
 See all 38 photos
Property history

This listing has ended. It is no longer available.
Property not available for sale or for rent.
Ask about this home
A HOMEH agent will answer your questions about this home.Ask HOMEH
About this home
28 Paugh Lake Road, Madawaska Valley
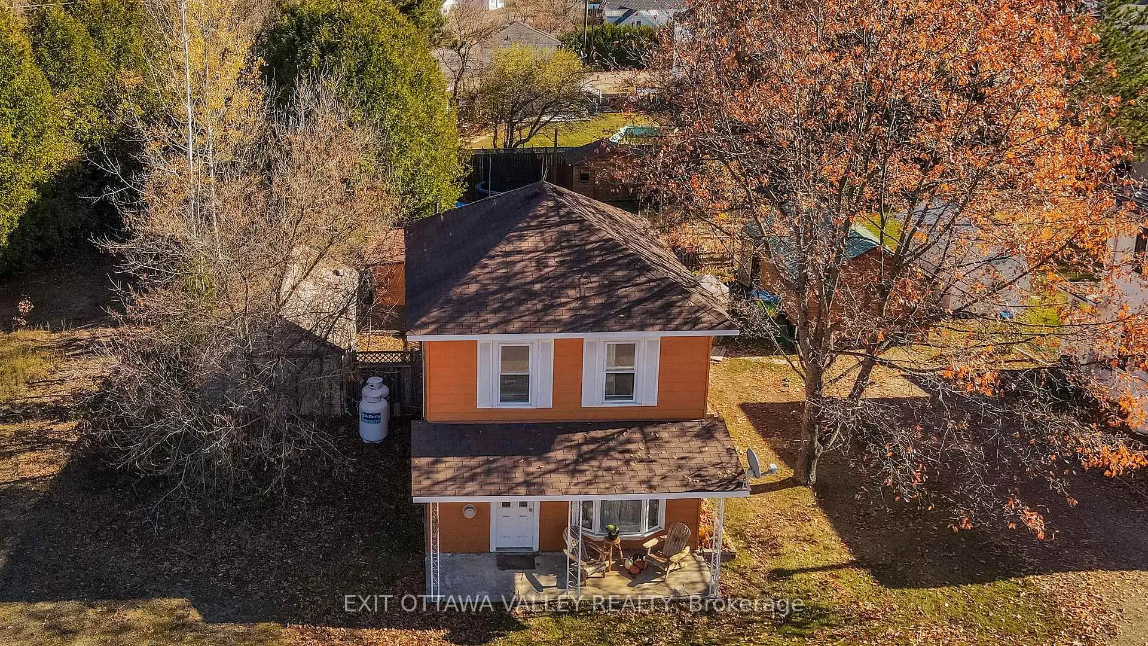
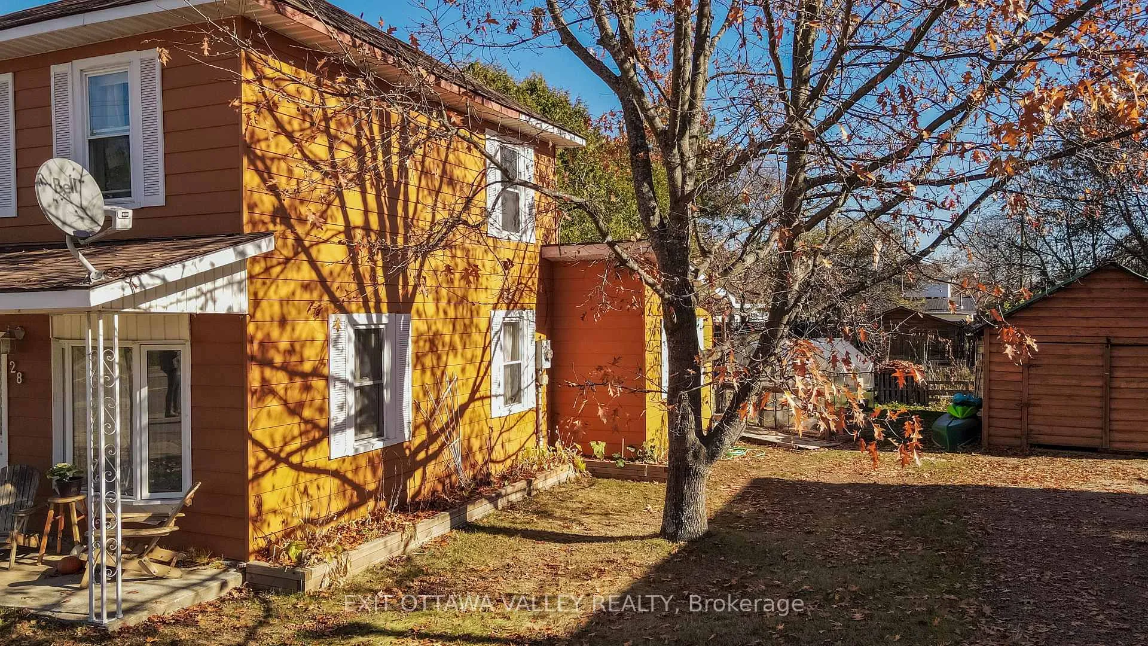
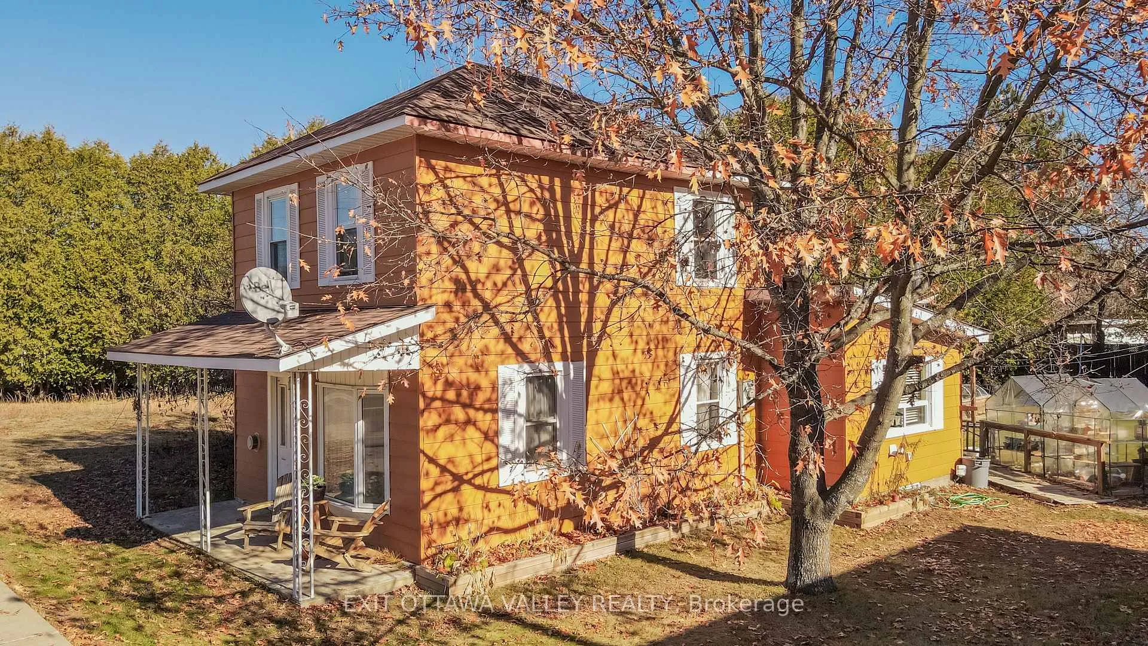
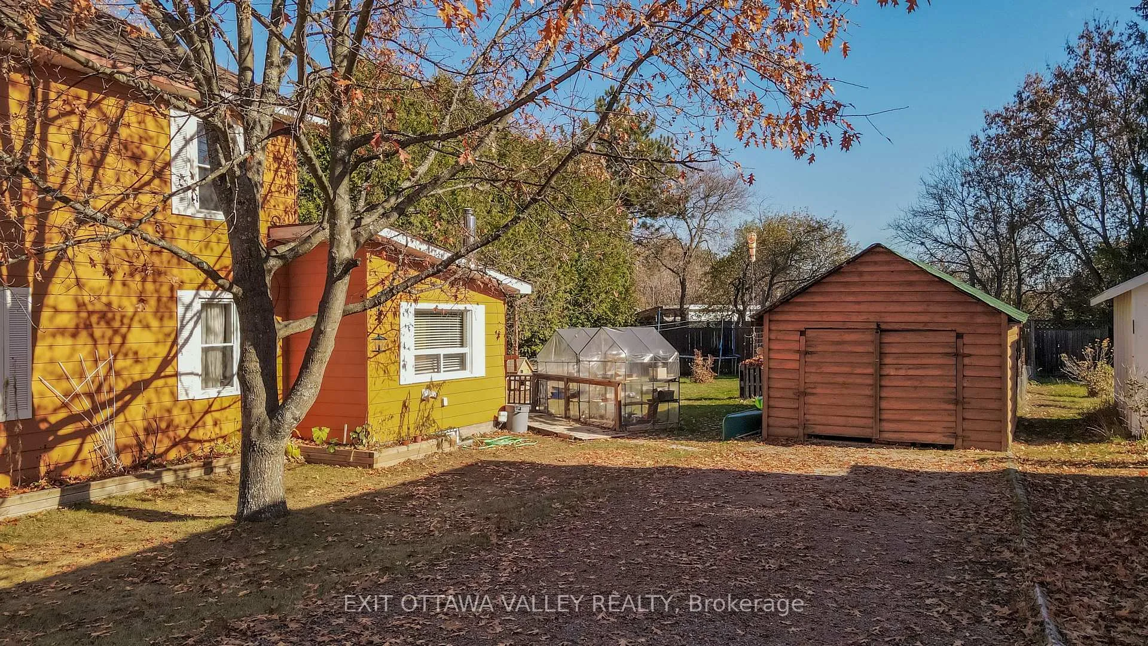
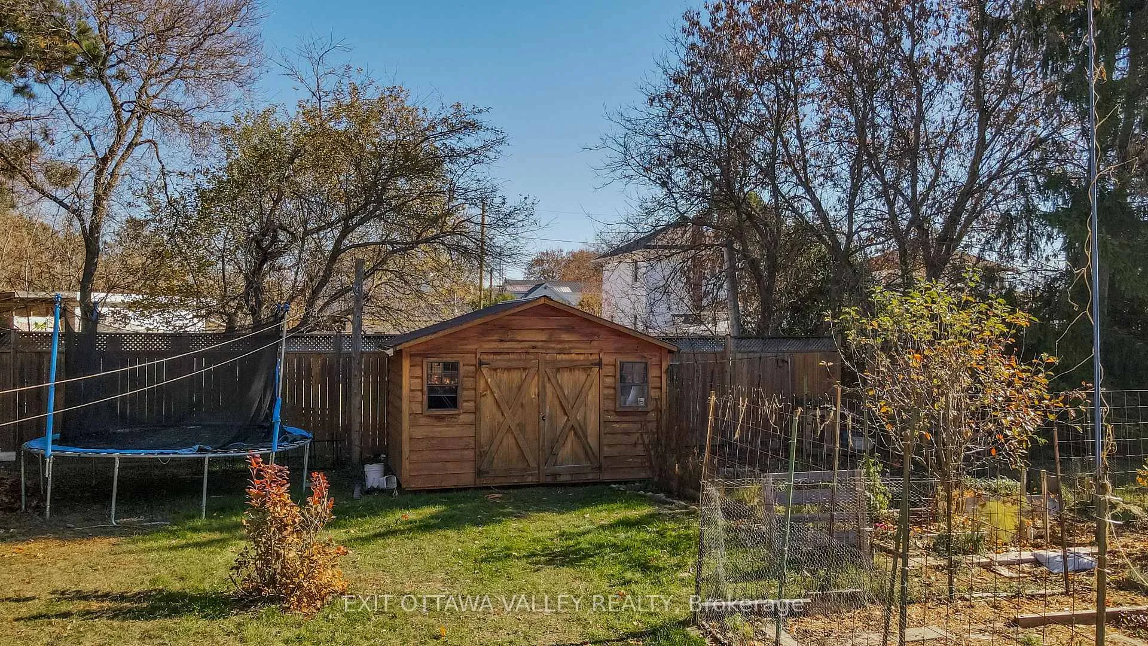
Thoughtfully updated and truly move-in ready, this charming 3-bedroom, 2-bathroom home delivers comfort, style, and peace of mind from the moment you step inside. Major improvements have already been taken care of, including a propane furnace (2021), owned hot water tank (2019), upgraded PEX plumbing, and fresh paint throughout. The kitchen has been beautifully refreshed with new countertops, sink, faucet, and flooring, creating a bright, functional space you'll love to cook and gather in. A cozy propane fireplace adds warmth and ambiance to the main floor, making it especially inviting during cooler months. The layout is both practical and welcoming, with a bright eat-in kitchen that flows seamlessly into a spacious dining room-perfect for everyday living and entertaining alike. A convenient main-floor powder room adds to the home's functionality. Upstairs, you'll find three comfortable bedrooms and a full bathroom, offering the space and flexibility families need. Outside, the property continues to impress with a partially fenced backyard that provides privacy while still offering plenty of room to enjoy. Garden enthusiasts will appreciate the generous planting space, while two storage sheds and a detached one-bay garage with an attached workshop provide exceptional storage and workspace options. Ideally located just one block from Main Street, this home offers unbeatable walkability to parks, shopping, recreation, and the hospital-combining small-town convenience with a private, residential feel. With its extensive updates, functional layout, and prime location, this is a home that truly stands out and is ready to welcome its next owners.
Facts & features
Ask about this home
A HOMEH agent will answer your questions about this home.
Rooms
7 rooms · 2 bathrooms
- Kitchen9′ × 8′1″73 sq.ft.
- Dining room13′6″ × 11′7″156 sq.ft.
- Breakfast10′6″ × 12′2″127 sq.ft.
- Living room9′6″ × 9′4″88 sq.ft.
- Bedroom 28′11″ × 11′2″99 sq.ft.
- Bedroom9′ × 9′9″88 sq.ft.
- Bedroom 37′8″ × 7′2″55 sq.ft.
Around this home
Schools nearby
School rating, out of 10.
Listing details
Helpful tools
Your HOMEH agent
"I would see it this week."
Ask HOMEH about this home
Price, neighbourhood, monthly cost. Ask anything.
HOMEH Intelligent Agent is an AI, not a licensed representative. Check anything important with your agent.