
 See all 50 photos
Property history

This listing has ended. It is no longer available.
Property not available for sale or for rent.
Ask about this home
A HOMEH agent will answer your questions about this home.Ask HOMEH
About this home
318 Mask Island Drive, Madawaska Valley
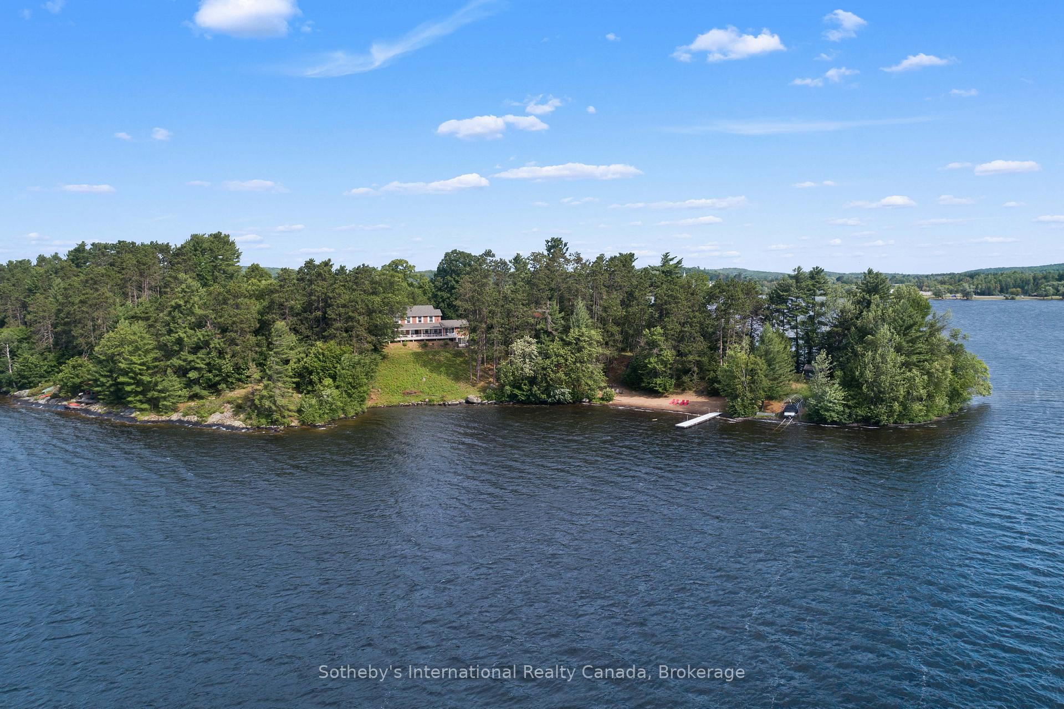
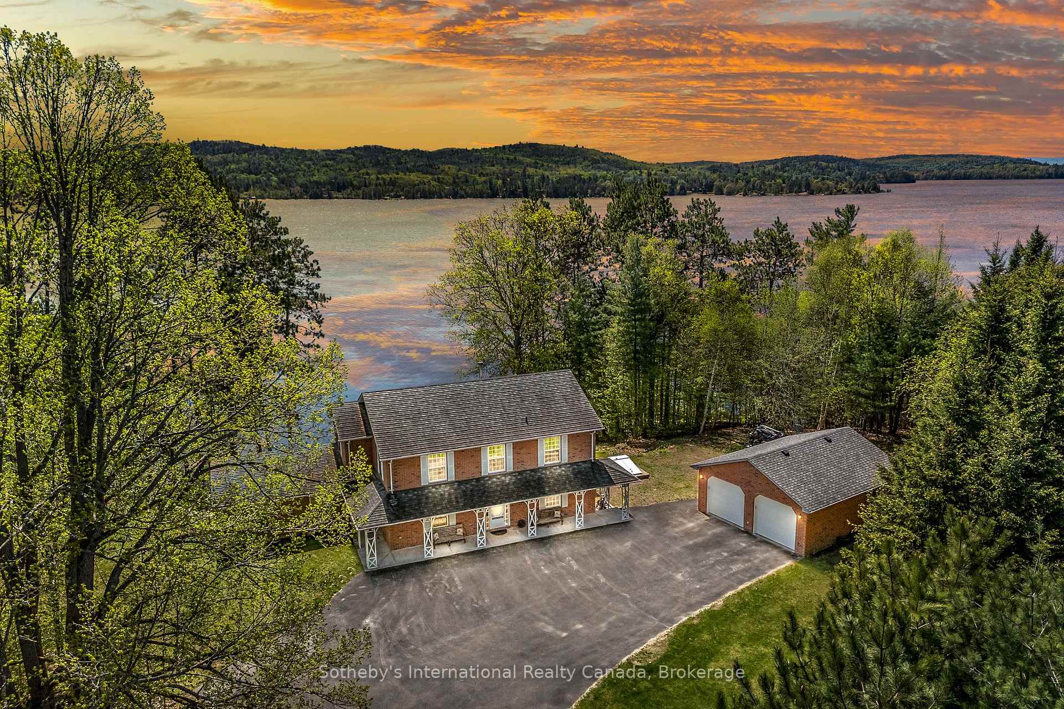
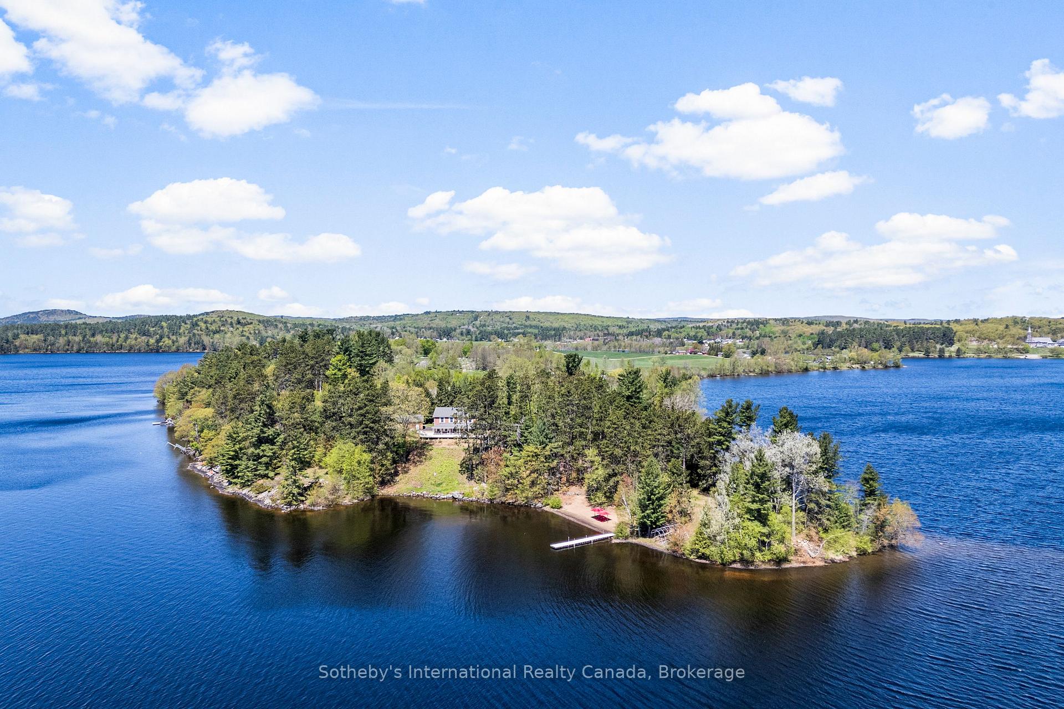
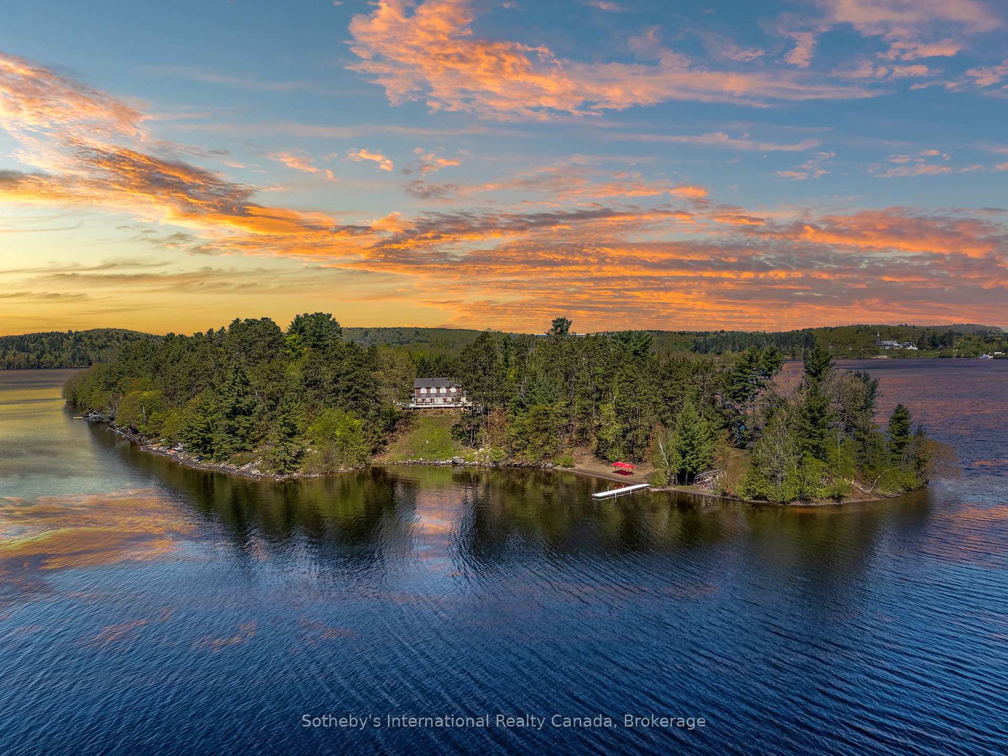
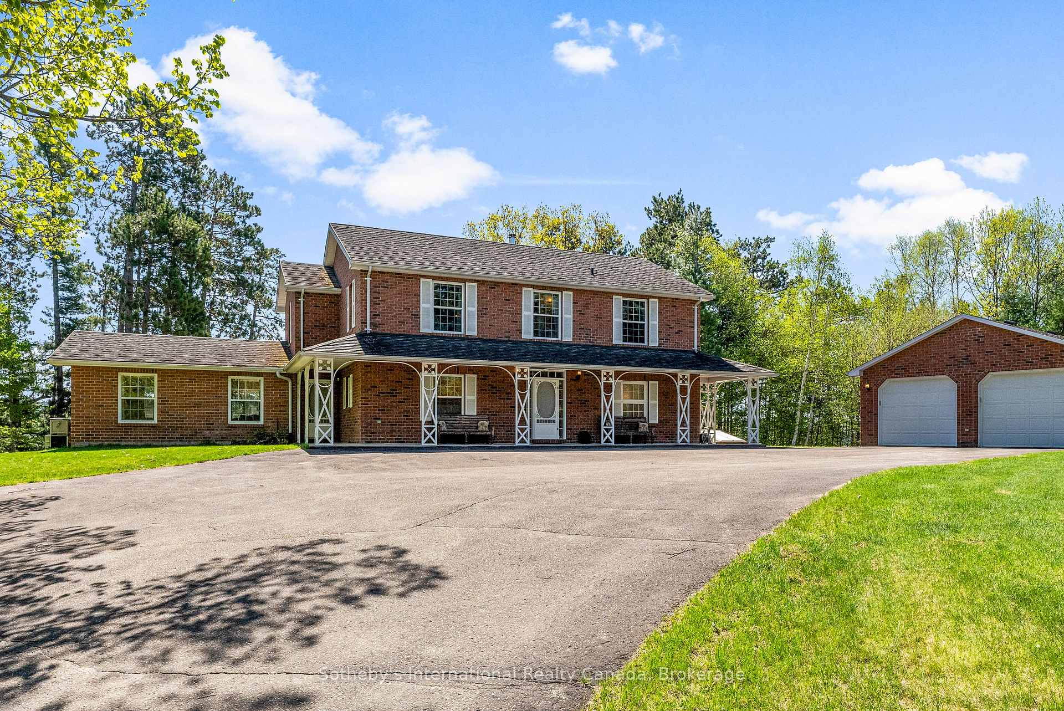
Accessed year-round via a privately maintained road! Positioned on a private peninsula with nearly 1,100 feet of pristine shoreline and just under 3 acres of land, this executive lakeside retreat offers a rare combination of seclusion, space, and timeless design on Kamaniskeg Lake. With southern exposure, enjoy all-day sun, which is ideal for lakeside entertaining, swimming, and relaxing in total privacy. The stately two-storey brick home is thoughtfully designed for elevated living. The main level features a chef-inspired custom kitchen outfitted with luxury granite countertops, built-in appliances, and extensive custom cabinetry. The kitchen features a six-burner gas range with grill and two gas ovens, topped by a high-capacity dual-motor range hood and complemented by a pot filler faucet, and much more! The open concept kitchen, dining and living area offers expansive lake views and walkout access to a large deck, complete with Phantom retractable screens providing a comfortable space for evening cocktails and chats. A fireplace insert anchors the main living space, adding comfort and ambiance year-round. The main-floor primary suite includes a large ensuite and generous layout with lake views. Upstairs offers four spacious bedrooms, a four-piece bath, a second living area, and a cozy reading nook perfect for guests or extended family. The walkout basement is partially above grade and tailored for both relaxation and recreation, featuring an exercise room with outside access to a stone patio, a moody, ambient entertainment space with a wet bar and woodstove, and a dedicated wood room. Two detached double garages provide versatile space for vehicles, recreational gear, or workshop needs. A rare offering with unmatched privacy, sunshine, and waterfront, ideal as an executive escape or forever lakeside estate. 5 minutes to all amenities, including a hospital. Ask your Realtor for a full list of features today!
Facts & features
Ask about this home
A HOMEH agent will answer your questions about this home.
Rooms
17 rooms · 4 bathrooms
- Foyer14′1″ × 11′3″158 sq.ft.
- Bathroom7′7″ × 2′9″21 sq.ft.
- Kitchen14′1″ × 13′8″192 sq.ft.
- Living room22′1″ × 20′8″456 sq.ft.
- Dining room32′3″ × 14′452 sq.ft.
- Primary bedroom14′8″ × 14′1″205 sq.ft.
- Bathroom13′9″ × 10′5″143 sq.ft.
- Family room23′6″ × 14′7″343 sq.ft.
- Bathroom16′7″ × 5′4″88 sq.ft.
- Bedroom 214′2″ × 10′8″151 sq.ft.
- Bedroom 313′9″ × 10′10″149 sq.ft.
- Bedroom 410′8″ × 13′9″147 sq.ft.
- Bedroom 510′8″ × 13′9″146 sq.ft.
- Exercise room20′8″ × 14′1″291 sq.ft.
- Bathroom6′8″ × 4′26 sq.ft.
- Recreation34′8″ × 26′8″925 sq.ft.
- Utility room20′4″ × 26′8″543 sq.ft.
Around this home
Schools nearby
School rating, out of 10.
Listing details
Helpful tools
Your HOMEH agent
"I would see it this week."
Ask HOMEH about this home
Price, neighbourhood, monthly cost. Ask anything.
HOMEH Intelligent Agent is an AI, not a licensed representative. Check anything important with your agent.