
 See all 30 photos
Property history

This home has sold. It is no longer available.
Property not available for sale or for rent.
Ask about this home
A HOMEH agent will answer your questions about this home.Ask HOMEH
About this home
735 Smaglinski-Stoppa Parkway, Madawaska Valley
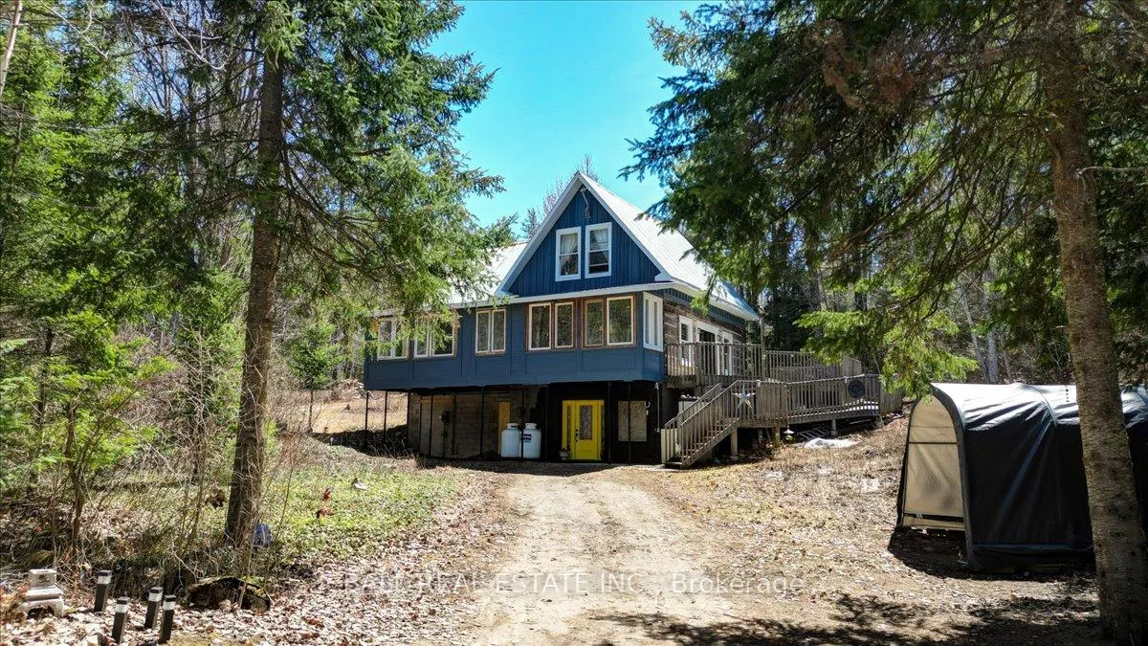
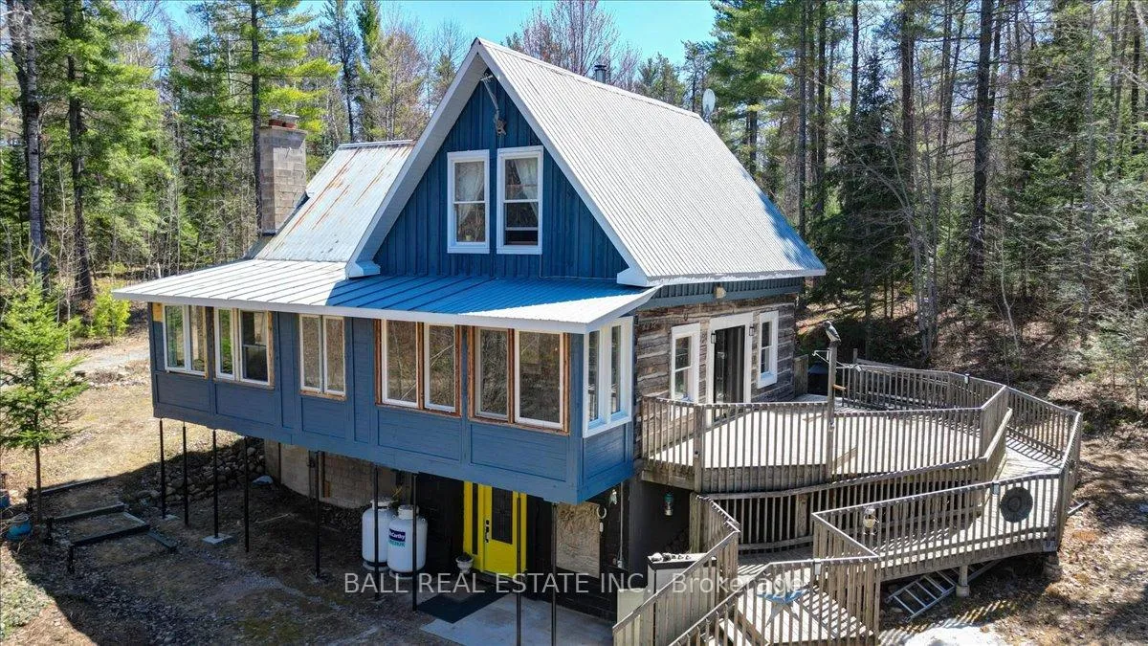
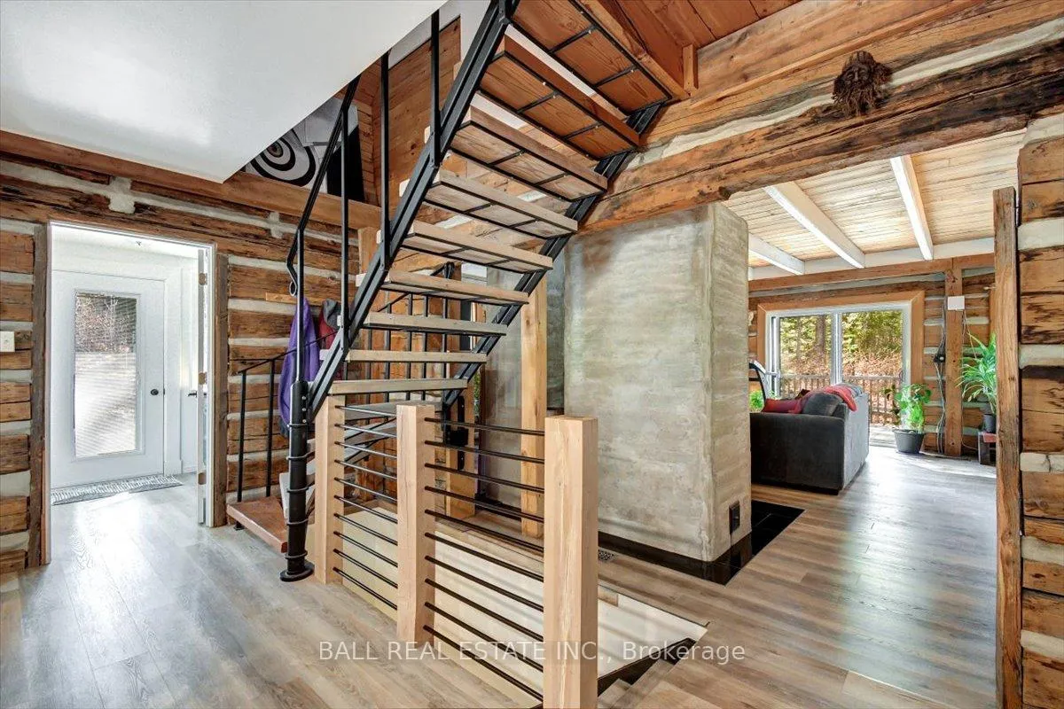
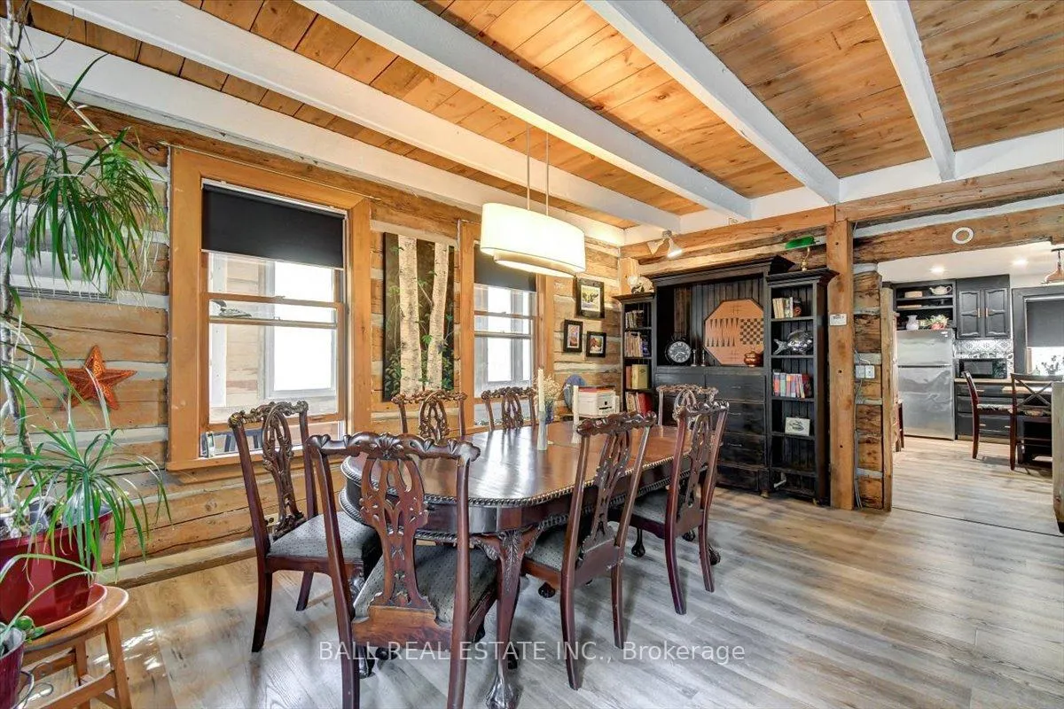
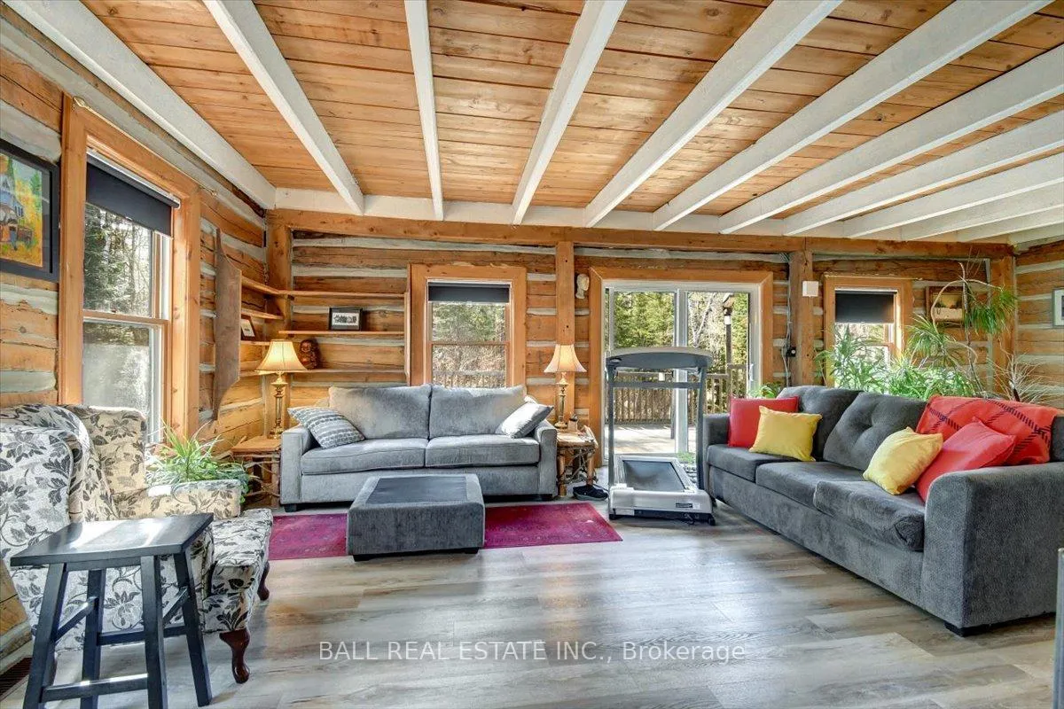
735 Smaglinski-Stoppa Parkway-an absolutely stunning two-story log home filled with warmth, charm,and timeless character. Sitting on a private 1.36-acre lot, this property offers the perfect blend ofpeaceful country living and convenient access to local amenities. The main floor showcases a brightand inviting living space centred around a beautiful wood-burning fireplace, creating the perfectatmosphere for cozy evenings. A massive wraparound sunroom floods the home with natural light andprovides a beautiful space to relax year-round. You'll also find the laundry area, a stylish three-piecebathroom with a custom shower, and a walkout from the living room leading to a spacious backdeck-ideal for entertaining or enjoying the surrounding nature. Upstairs features three generouslysized bedrooms, all with vaulted ceilings and large windows that enhance the home's airy feel. Aconvenient two-piece bathroom completes the upper level. The partially finished walkout basementoffers excellent potential, including space for a fourth bedroom, ample storage, and plumbing alreadyroughed-in for a third bathroom. Comfort is ensured year-round with a propane fireplace, heat pump,and wood-burning fireplace, along with air conditioning from the heat pump. Outside, a large quonsethut provides excellent space for a garage, workshop, or additional storage. Located just steps fromStoppa Lake and close to ATV trails, golf, and local favourites like the Wilno Tavern, this one-of-a-kindproperty offers lifestyle, privacy, and endless potential.
Facts & features
Ask about this home
A HOMEH agent will answer your questions about this home.
Rooms
16 rooms · 2 bathrooms
- Kitchen17′2″ × 17′1″293 sq.ft.
- Library19′11″ × 18′6″369 sq.ft.
- Dining room19′7″ × 8′7″168 sq.ft.
- Laundry7′ × 6′11″48 sq.ft.
- Bathroom9′9″ × 6′11″68 sq.ft.
- Sunroom37′2″ × 10′2″379 sq.ft.
- Primary bedroom17′7″ × 14′7″256 sq.ft.
- Bedroom13′3″ × 17′226 sq.ft.
- Bedroom19′7″ × 9′1″178 sq.ft.
- Other9′5″ × 7′3″68 sq.ft.
- Bathroom3′8″ × 4′11″18 sq.ft.
- Utility room6′8″ × 8′2″55 sq.ft.
- Mud room18′3″ × 13′237 sq.ft.
- Other18′3″ × 11′10″216 sq.ft.
- Other10′ × 8′6″85 sq.ft.
- Other8′11″ × 5′3″47 sq.ft.
Around this home
Listing details
Helpful tools
Your HOMEH agent
"I would see it this week."
Ask HOMEH about this home
Price, neighbourhood, monthly cost. Ask anything.
HOMEH Intelligent Agent is an AI, not a licensed representative. Check anything important with your agent.