
 See all 34 photos
Property history

This listing has ended. It is no longer available.
Property not available for sale or for rent.
Book a viewing
Ask HOMEH
About this home
88 Chris Mullin Lane, Madawaska Valley
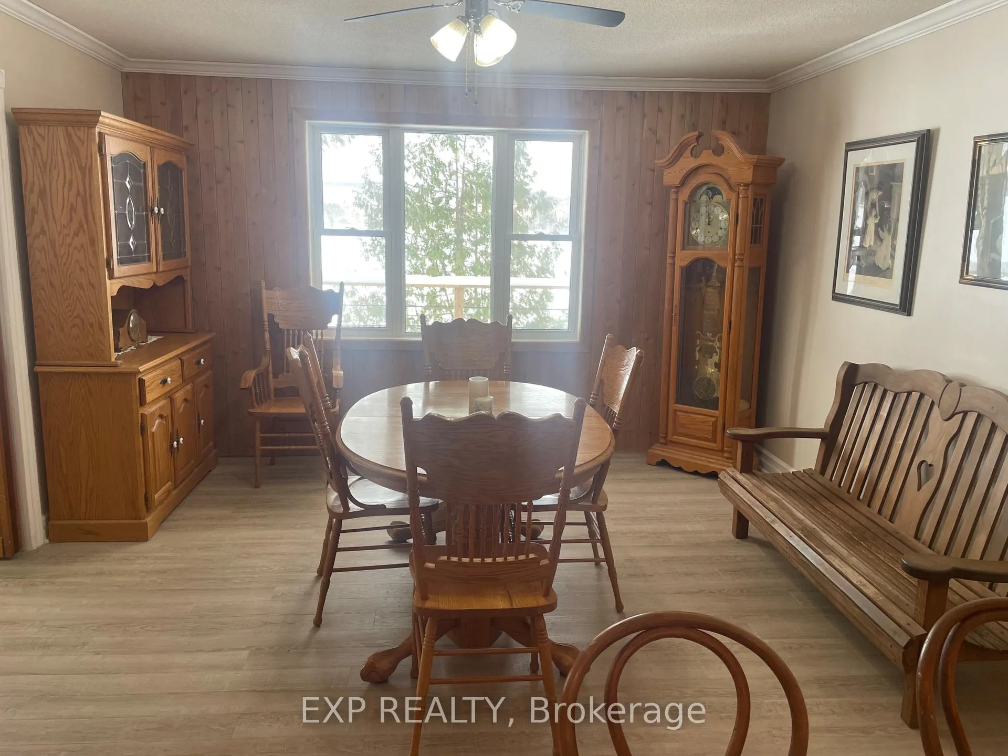
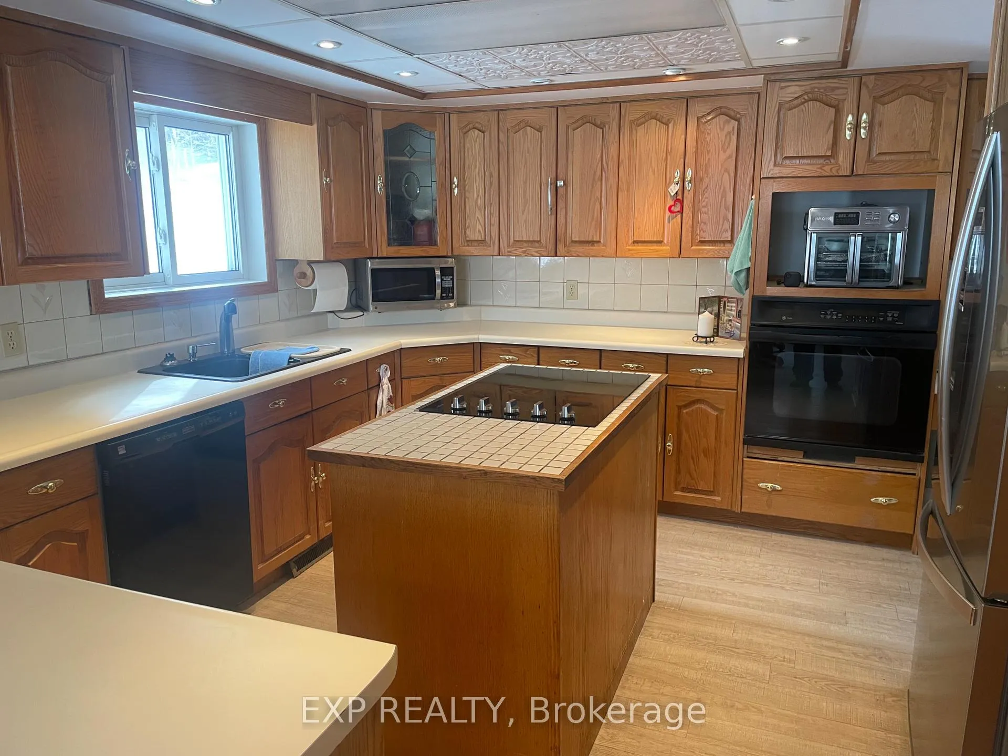
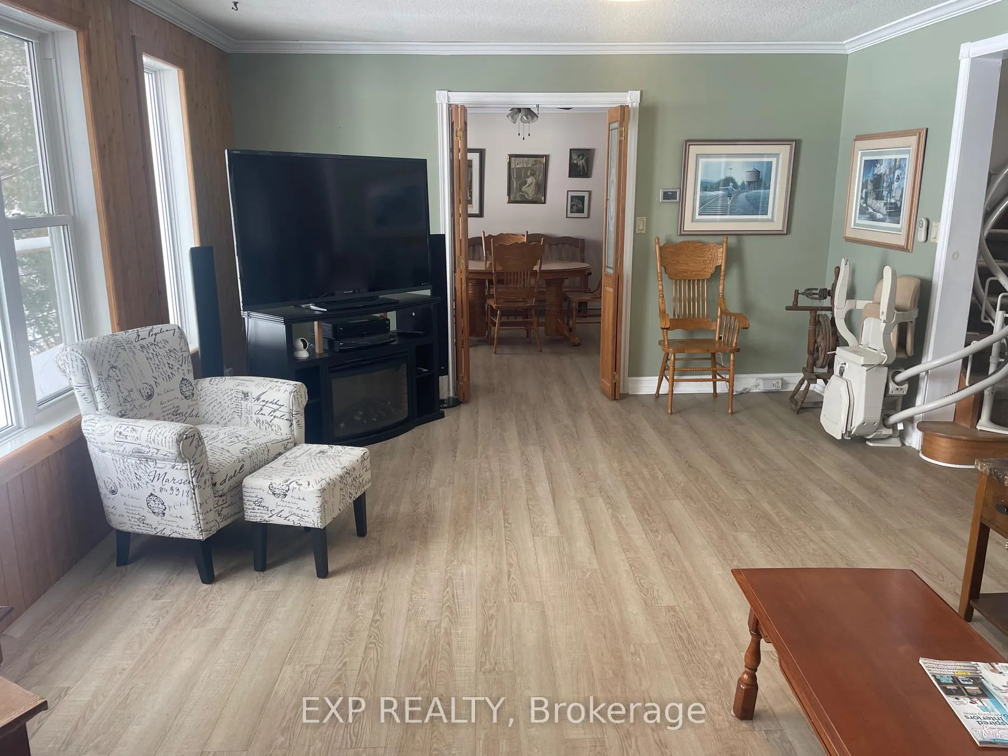
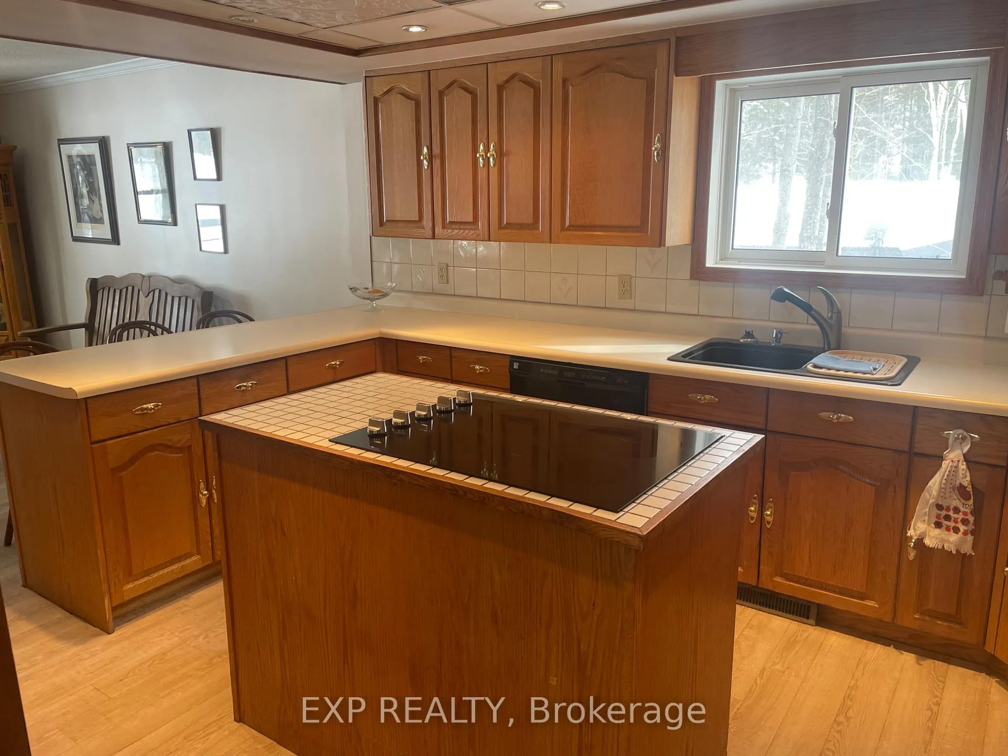
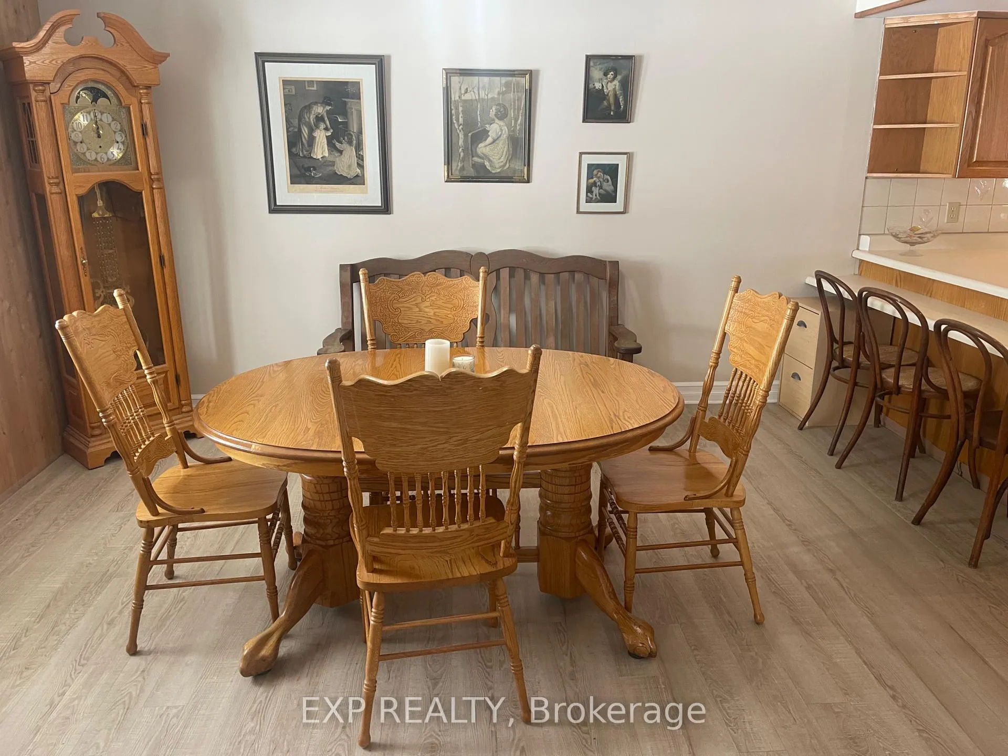
Welcome to 4 season waterfont lifeSTYLEThis 3 bedroom 2.5 bathroom home is designed with aging in place in mind. The hallways and doorways accomodate a wheelchair as does the second story staircase, primary bedroom and ensuite bathroom. The waterfront view enchants you from the monent you enter the house and are there to be enjoyed from all the living spaces. The main floor laundry room has build in storage. There is a foyer desk space just off the kitchen which opens up to a dining room that brings you out onto a deck that gives you the feeling that you can touch the water. A powder room and spacious living room finish off the main floor. The 3 bedrooms are on the second floor as well as 4 piece bathroom. The primary bedroom has a handicapped ensuite that doesn't compromise on style and elegance. The walk out basement rec room and bar have room for a pool table. Across the back of the basement is a large storage area with a workshop. There is a great level lawn area to enjoy the waterfront and it's natural shoreline. The detached double car garage offers a privacy buffer and the stunning rock face with a lookout on top ensure privacy from your backyard space. A backup on demand generator brings peace of mind. This year round road ends just past you. The garage roof is new in 2021. If you are seeking a place where life is right, welcome home.
Facts & features
Book a viewing
Rooms
14 rooms · 3 bathrooms
- Powder room4′2″ × 2′11″12 sq.ft.
- Kitchen9′9″ × 13′7″132 sq.ft.
- Laundry13′10″ × 7′10″108 sq.ft.
- Foyer11′9″ × 5′5″64 sq.ft.
- Dining room13′7″ × 12′8″172 sq.ft.
- Living room19′11″ × 13′6″269 sq.ft.
- Bathroom12′8″ × 7′11″100 sq.ft.
- Bedroom 312′9″ × 11′9″150 sq.ft.
- Bedroom19′7″ × 12′8″248 sq.ft.
- Bathroom8′1″ × 5′10″47 sq.ft.
- Bedroom 212′ × 11′10″142 sq.ft.
- Family room31′8″ × 13′2″417 sq.ft.
- Utility room16′3″ × 12′11″210 sq.ft.
- Workshop12′11″ × 11′10″153 sq.ft.
Around this home
Listing details
Helpful tools
Your HOMEH agent
"I would see it this week."
Ask HOMEH about this home
Price, neighbourhood, monthly cost. Ask anything.
HOMEH Intelligent Agent is an AI, not a licensed representative. Check anything important with your agent.