
2840 Deloro Road
Madoc2840 Deloro Road
Madoc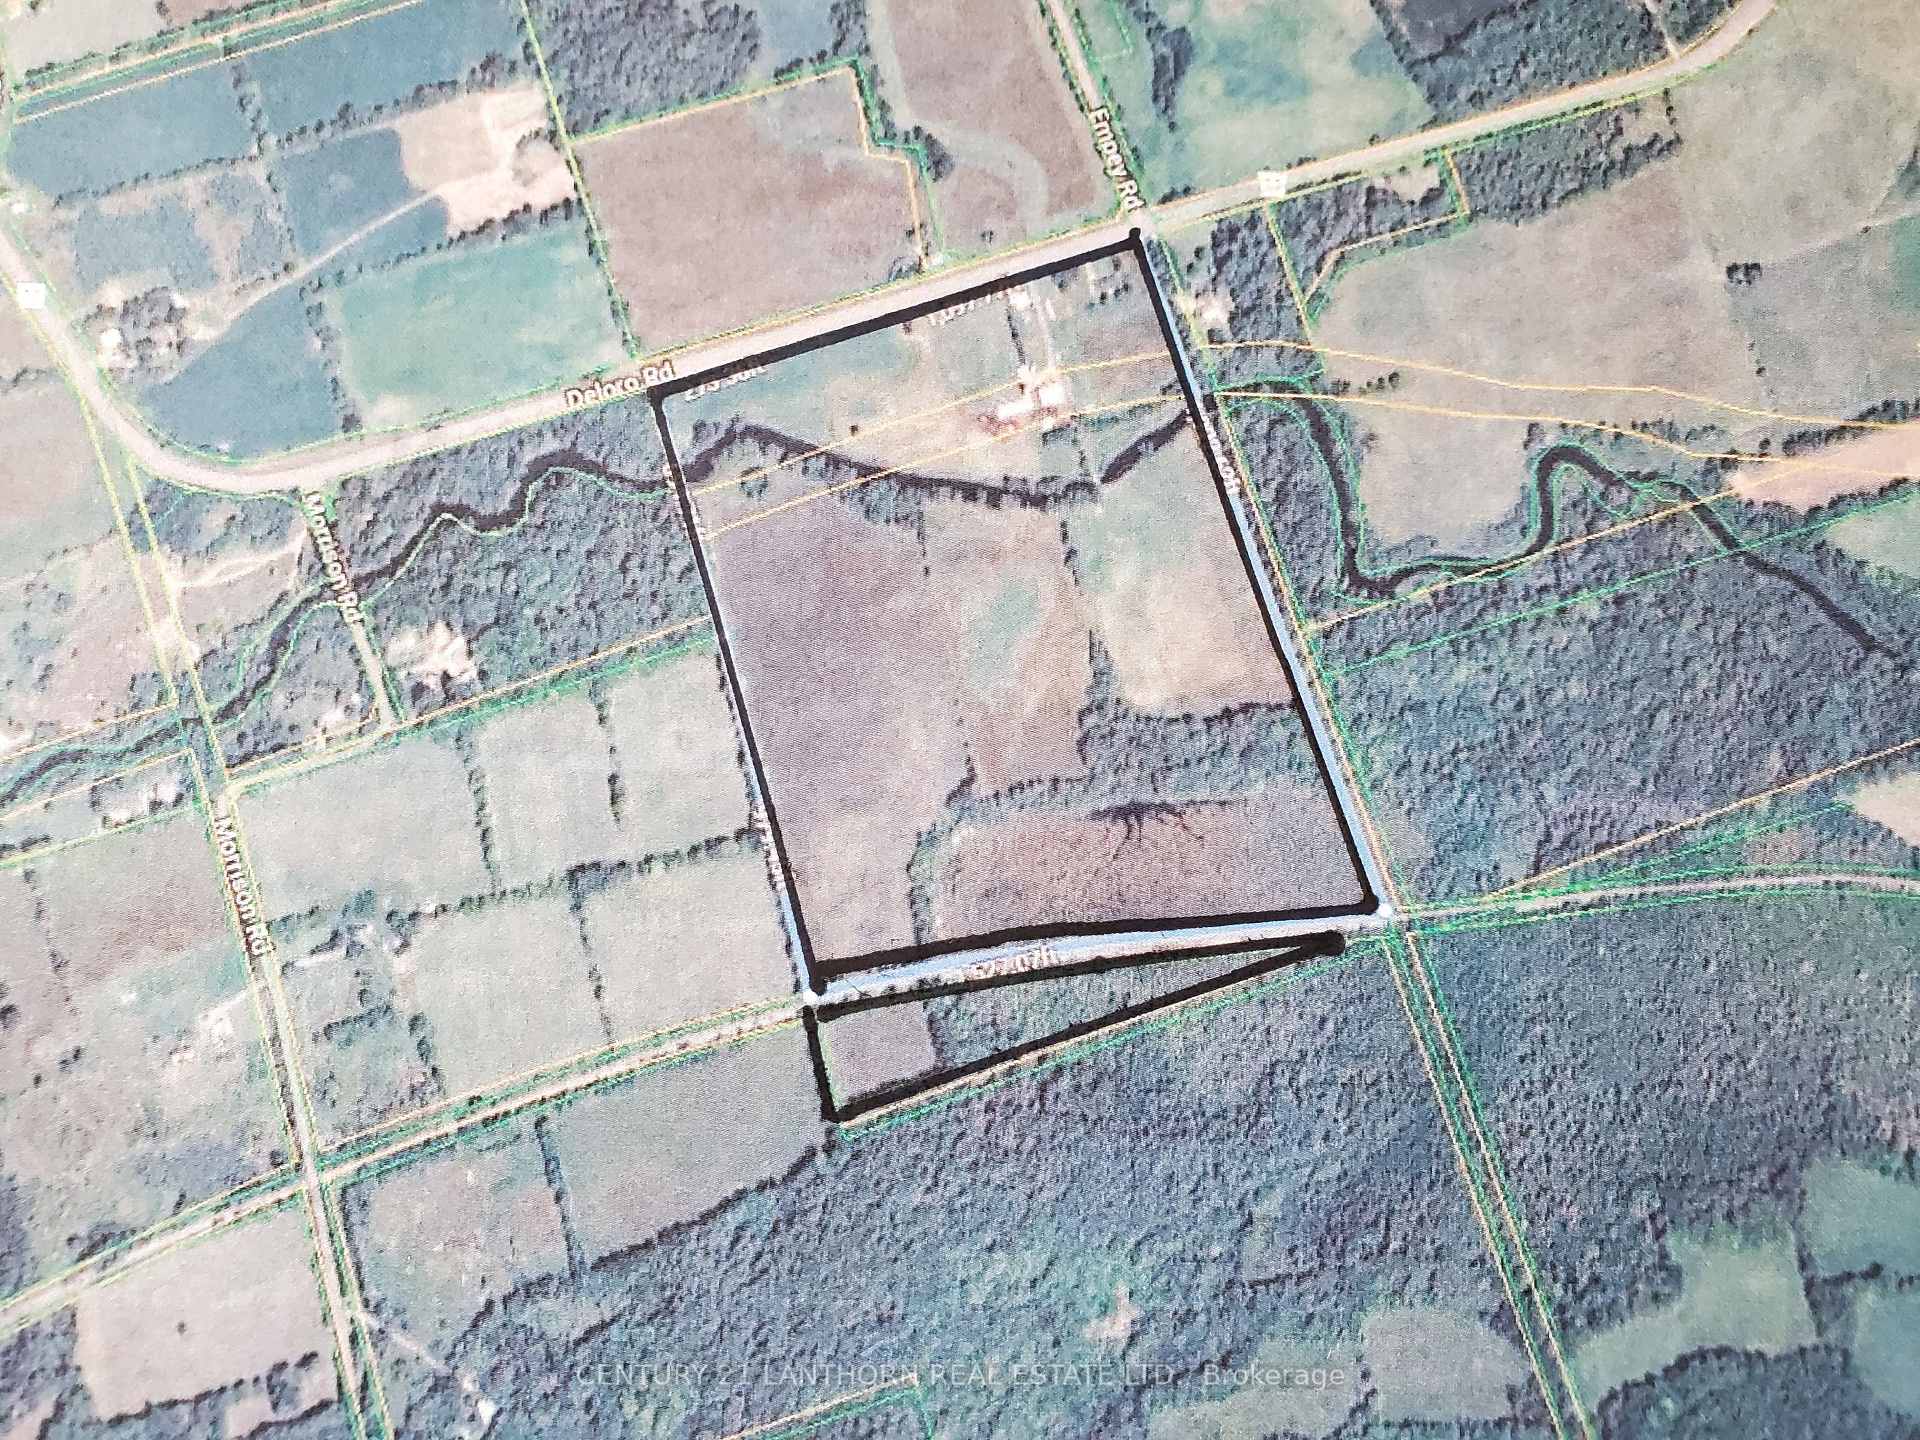
 See all 40 photos
Property history

This listing has ended. It is no longer available.
Property not available for sale or for rent.
About this home
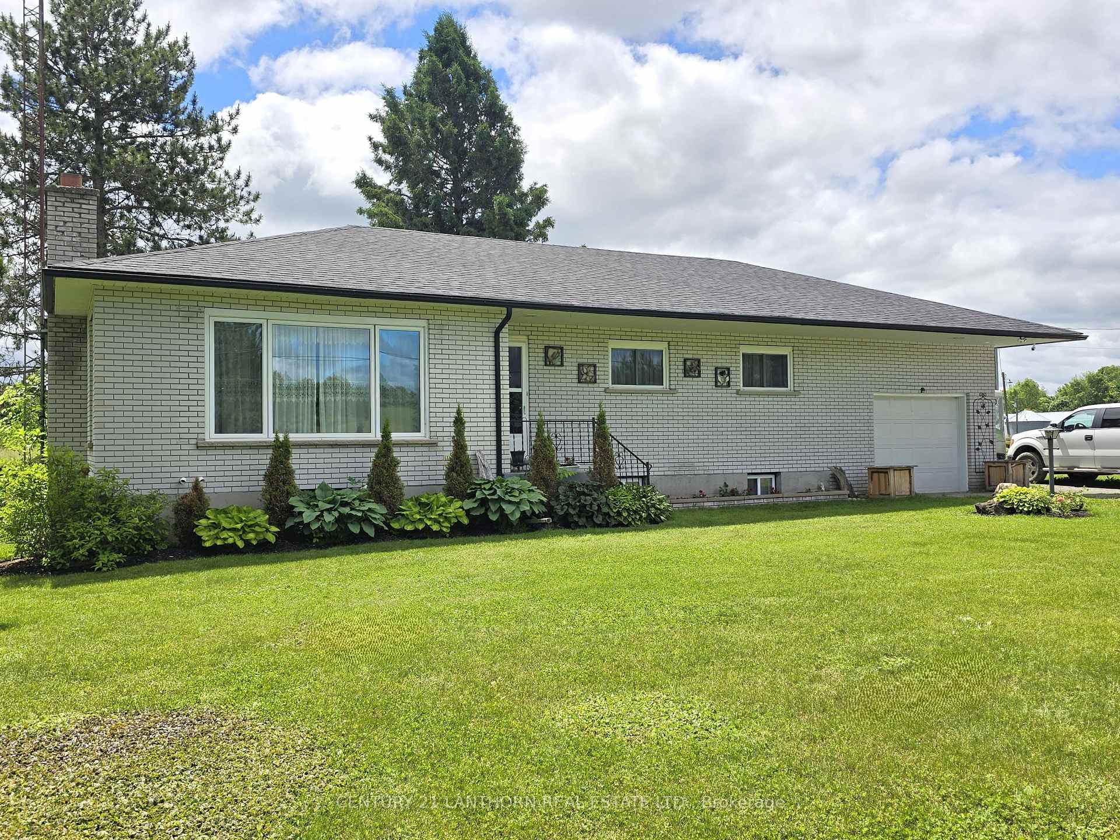
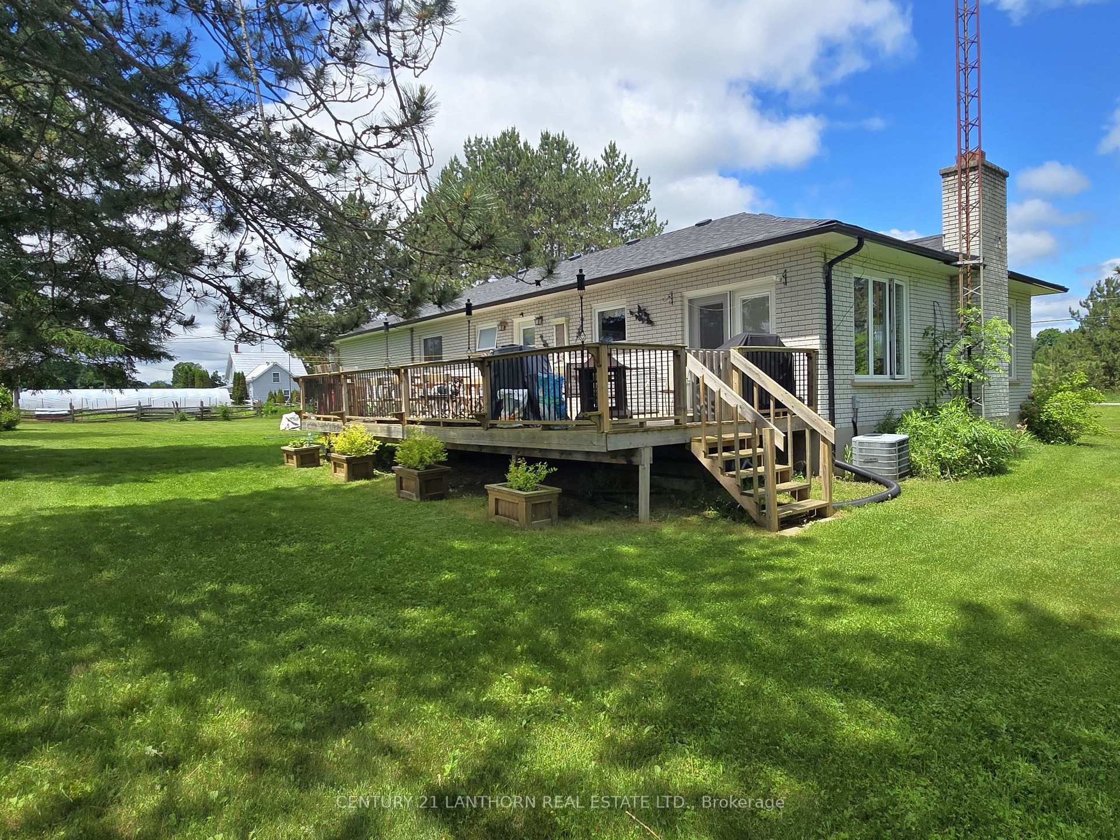
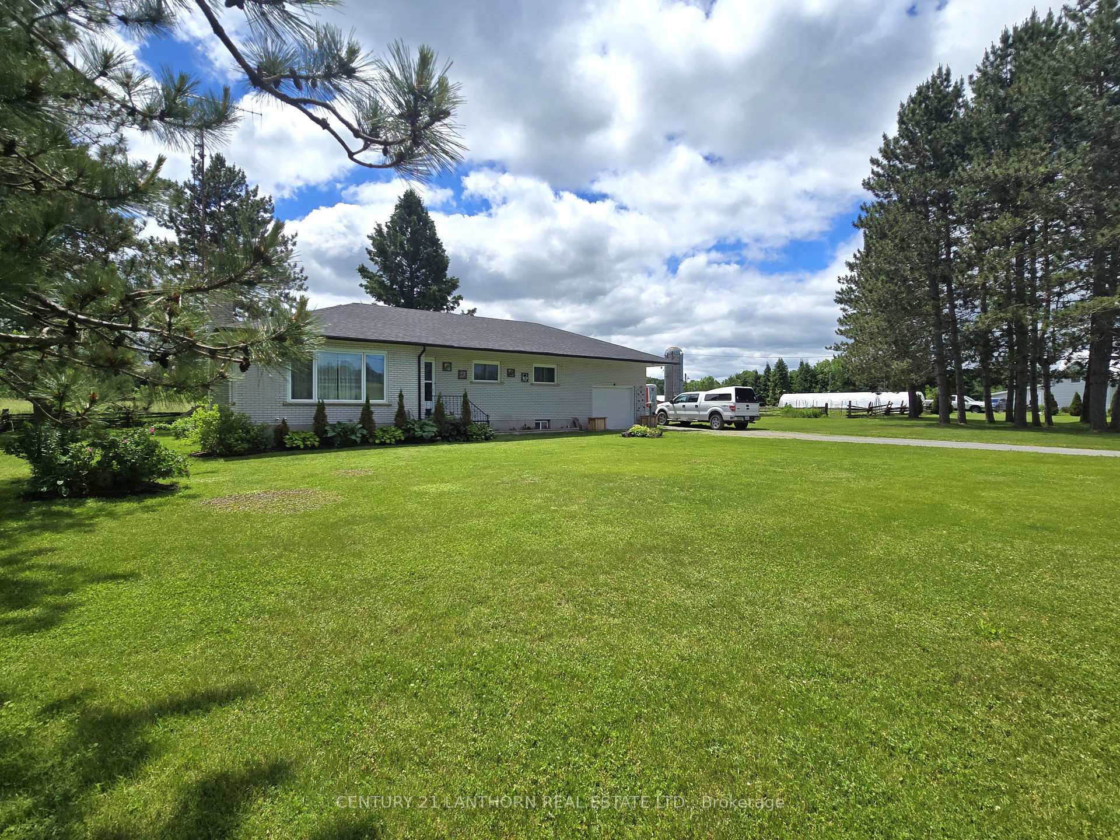
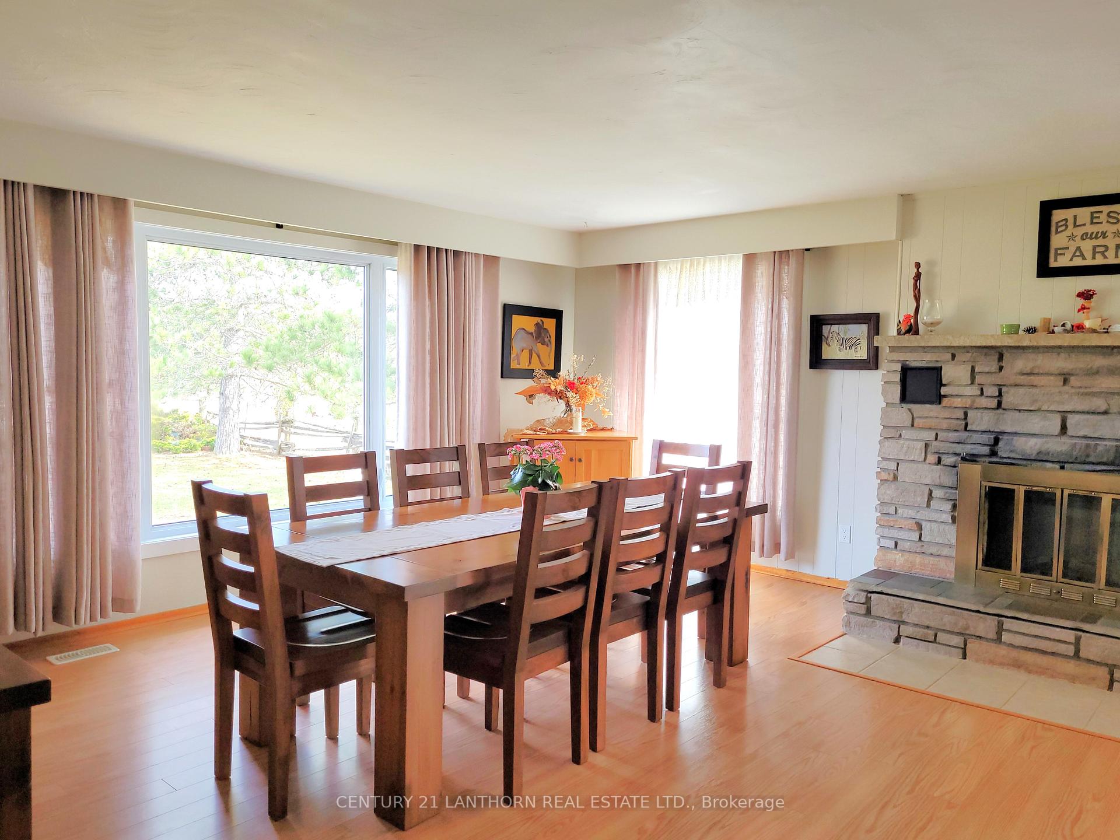
LOVELY FARM / 2 HOMES / BARN / huge WOODWORKING SHOP / OUTBUILDINGS / approximately 64 ACRES of LAND/ RIVER runs through PROPERTY! Approximately 27 acres of the land is workable, balance in pasture and woods. ONE OF THE PRETTIEST RURAL PROPERTIES in ONTARIO. HOME #1; an impeccably kept bungalow. Main floor, large living room (currently used as dining space), spacious eat in kitchen with island, plenty of cupboard space, patio door access to huge deck for ease of outdoor entertaining. 3 bedrooms, 3 pc bath. Lower level, fabulous family room, bar area, laundry room 3 pc bathroom, storage pantry, cold cellar, side entry/mudroom from garage, lots of storage, spacious bonus room for home office or use as 4th bedroom. HOME #2; entry, large kitchen, living room, main floor 3 pc bath, upper level 2 bedrooms and 3 pc bath. Both homes have generator hookup capabilities. Bank barn currently set up for beef cattle, smaller barn for chickens, machine/hay shed, grain bin, silo and a heated carpentry/woodworking shop. A gentle roll to this picturesque landscape with the meandering Moira River passing through is a peaceful spot to live full-time and actively farm or live and rent out land to area farmer or use as weekend/holiday retirement destination. A quality bridge links access to surrounding fields. Great area for recreation in all 4 seasons, easy access to the Hastings Heritage Trail at back of property, enjoy area wildlife. Minutes to the village of Madoc and amenities, Hwy #7, approximately 25 minutes to Belleville & 401.
Facts & features
Ask about this home
A HOMEH agent will answer your questions about this home.
Rooms
12 rooms · 2 bathrooms
- Living room18′4″ × 17′9″327 sq.ft.
- Dining room11′10″ × 10′7″125 sq.ft.
- Kitchen12′4″ × 12′2″151 sq.ft.
- Primary bedroom11′4″ × 10′6″118 sq.ft.
- Bedroom9′7″ × 9′3″89 sq.ft.
- Bedroom9′4″ × 9′1″85 sq.ft.
- Bathroom12′2″ × 5′8″69 sq.ft.
- Family room20′8″ × 19′393 sq.ft.
- Bedroom14′10″ × 11′1″164 sq.ft.
- Laundry11′7″ × 9′2″107 sq.ft.
- Mud room12′3″ × 5′11″73 sq.ft.
- Bathroom12′9″ × 9′1″115 sq.ft.
Around this home
Listing details
Helpful tools
Your HOMEH agent
"I would see it this week."
Ask HOMEH about this home
Price, neighbourhood, monthly cost. Ask anything.
HOMEH Intelligent Agent is an AI, not a licensed representative. Check anything important with your agent.