
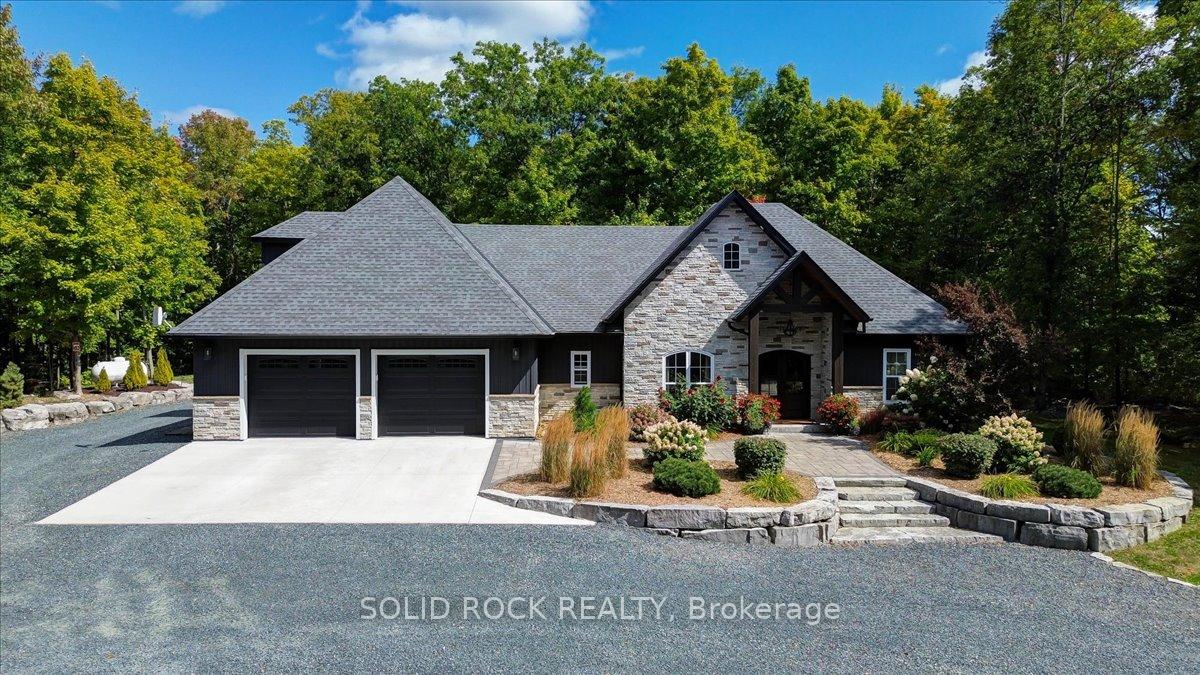
400 Pigden Road
Madoc400 Pigden Road
Madoc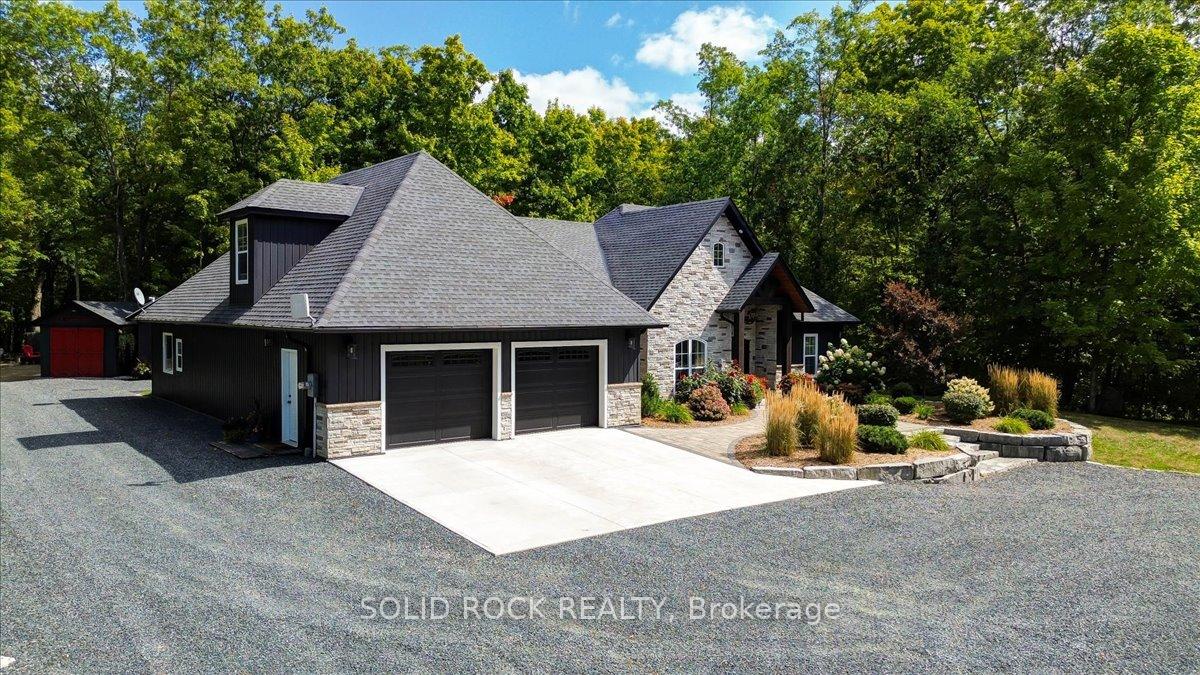
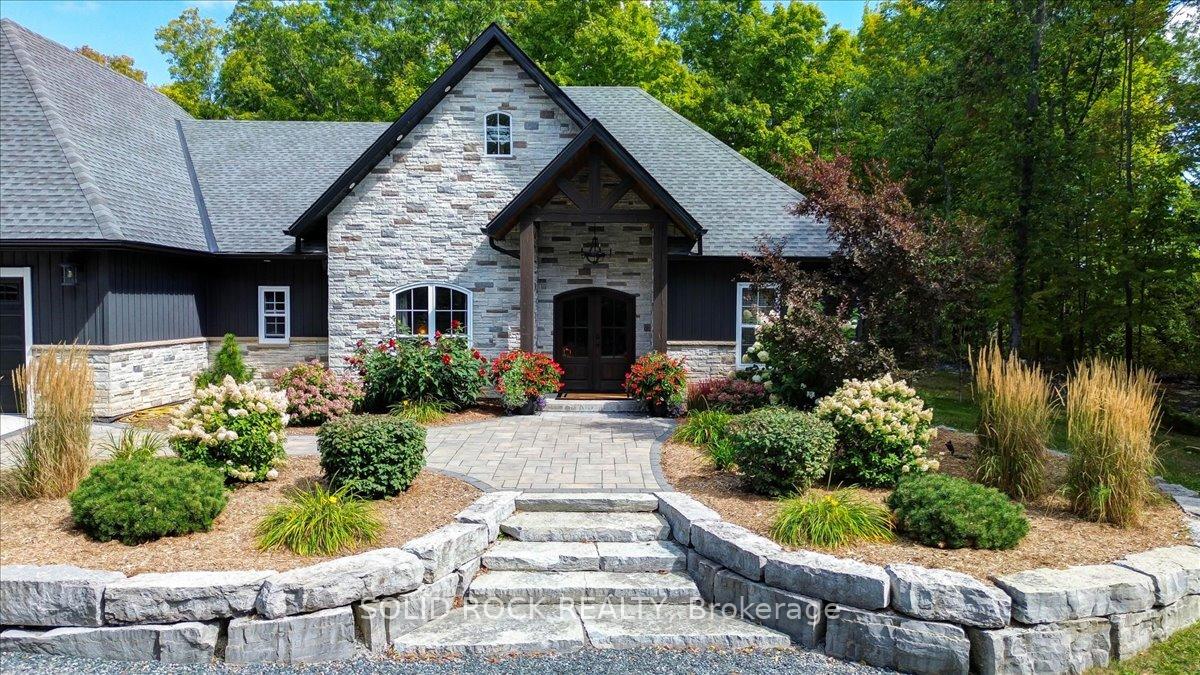
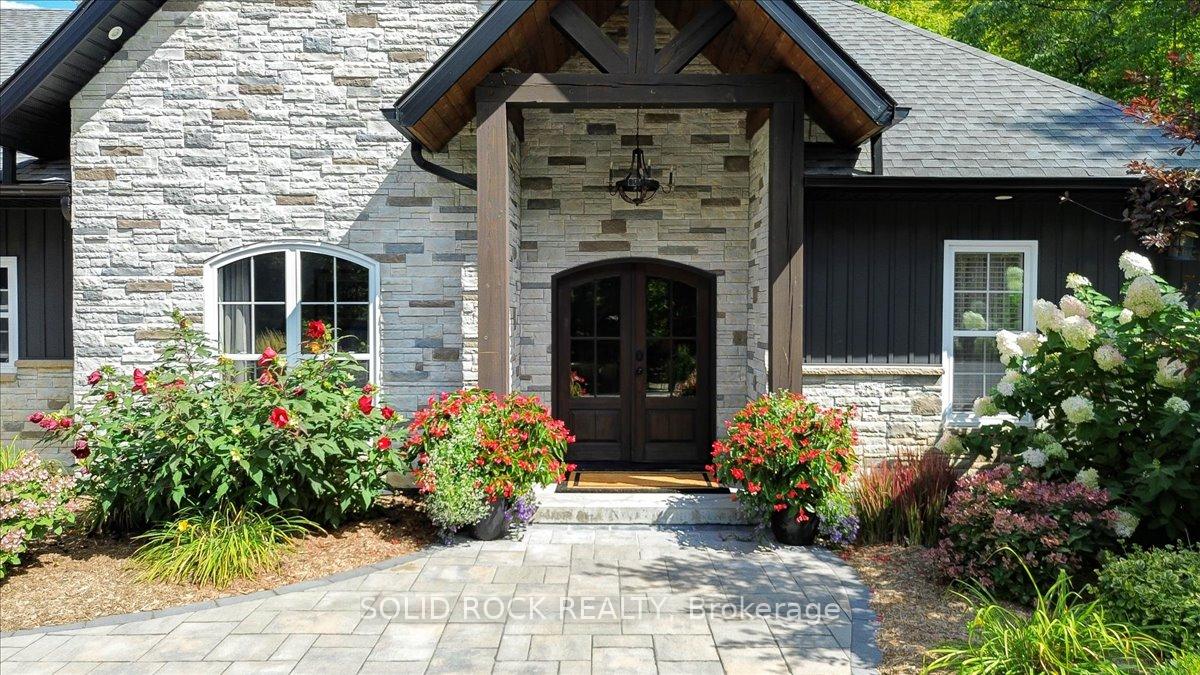
 See all 42 photos
Property history

This listing has ended. It is no longer available.
Property not available for sale or for rent.
Ask about this home
A HOMEH agent will answer your questions about this home.Ask HOMEH
About this home
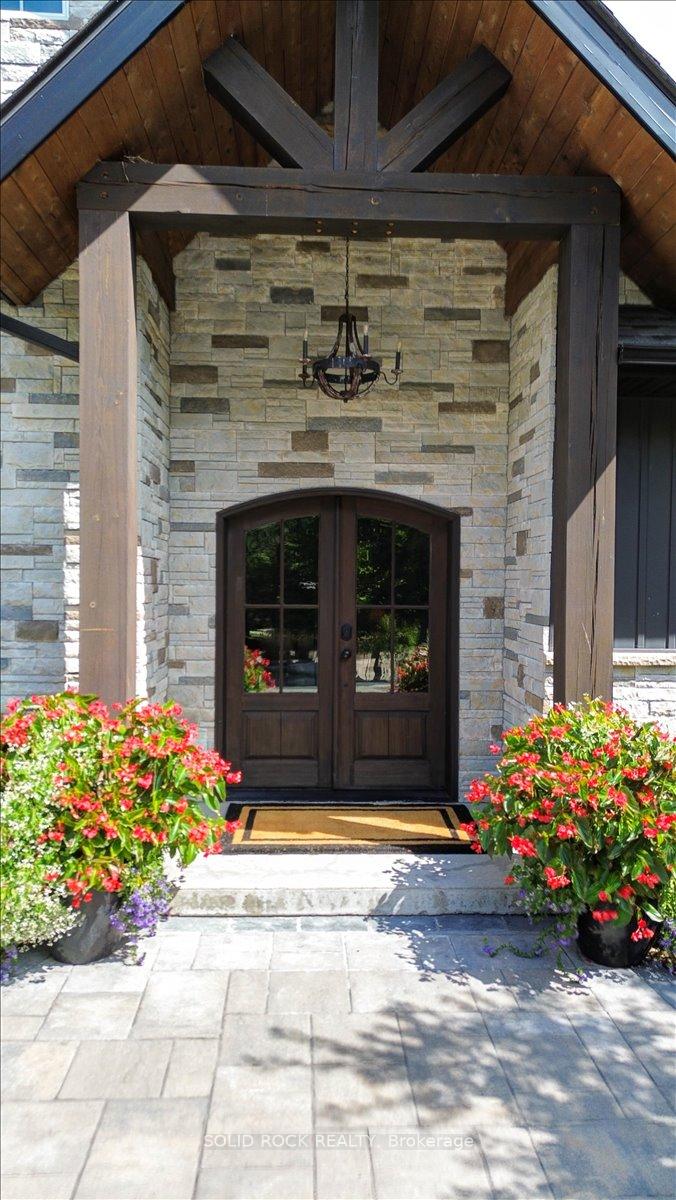
Welcome to this stunning custom-built 4-bedroom, 2.5-bath home nestled on a private, professionally landscaped 1.9-acre lot. Perfectly situated just 5 minutes from all amenities and ideally located between Toronto and Ottawa with convenient access to both airports, this home offers a rare blend of privacy, space, and accessibility. Step inside to a spacious open-concept design featuring a large foyer leading to a living room with a cozy electric fireplace perfect for relaxing or entertaining. The kitchen is a true showstopper, boasting a unique live-edge center island ideal for casual dining and gatherings, complemented by a large walk-in pantry for ample storage and functionality. Radiant in-floor heating throughout including the oversized double-car garage ensures year-round comfort. The primary bedroom was thoughtfully designed to offer a peaceful sanctuary away from the main living area with a luxurious 5-piece ensuite bath and an extra-large walk-in closet. 3 additional bright and spacious bedrooms, a 4-piece bathroom which is conveniently located for family and guests. An additional family room with a 2-piece bath provides flexible space suitable for an extra bedroom, home office, or media room. A main-floor laundry adds to convenience and practical living. Step outside to experience exceptional outdoor living with a covered porch perfect for all seasons, plus two dedicated fire pit areas ideal for entertaining or quiet evenings under the stars. A grand circular driveway enhances curb appeal and provides ample parking. Two versatile outbuildings offer extra storage, workshop space, or room for recreational gear. The home also includes a GenerLink hook-up for backup power, giving you a peace of mind during outages. This exceptional property combines custom craftsmanship, modern amenities, and serene privacy on a beautiful lot. Easy to show, schedule your appointment today and dont miss this outstanding opportunity.
Facts & features
Ask about this home
A HOMEH agent will answer your questions about this home.
Rooms
14 rooms · 3 bathrooms
- Foyer8′ × 7′56 sq.ft.
- Living room17′3″ × 16′8″288 sq.ft.
- Kitchen13′3″ × 10′11″144 sq.ft.
- Dining room10′7″ × 10′9″114 sq.ft.
- Pantry8′8″ × 3′2″27 sq.ft.
- Bedroom10′10″ × 9′11″107 sq.ft.
- Primary bedroom15′11″ × 15′5″245 sq.ft.
- Laundry11′11″ × 7′7″91 sq.ft.
- Bedroom 211′2″ × 11′1″124 sq.ft.
- Bedroom 311′3″ × 11′2″126 sq.ft.
- Bathroom7′9″ × 4′11″38 sq.ft.
- Bathroom14′10″ × 10′148 sq.ft.
- Family room20′7″ × 16′7″341 sq.ft.
- Bathroom6′11″ × 2′8″19 sq.ft.
Around this home
Listing details
Helpful tools
Your HOMEH agent
"Priced 95% over our estimate. I would see it this week."
Ask HOMEH about this home
Price, neighbourhood, monthly cost. Ask anything.
HOMEH Intelligent Agent is an AI, not a licensed representative. Check anything important with your agent.