
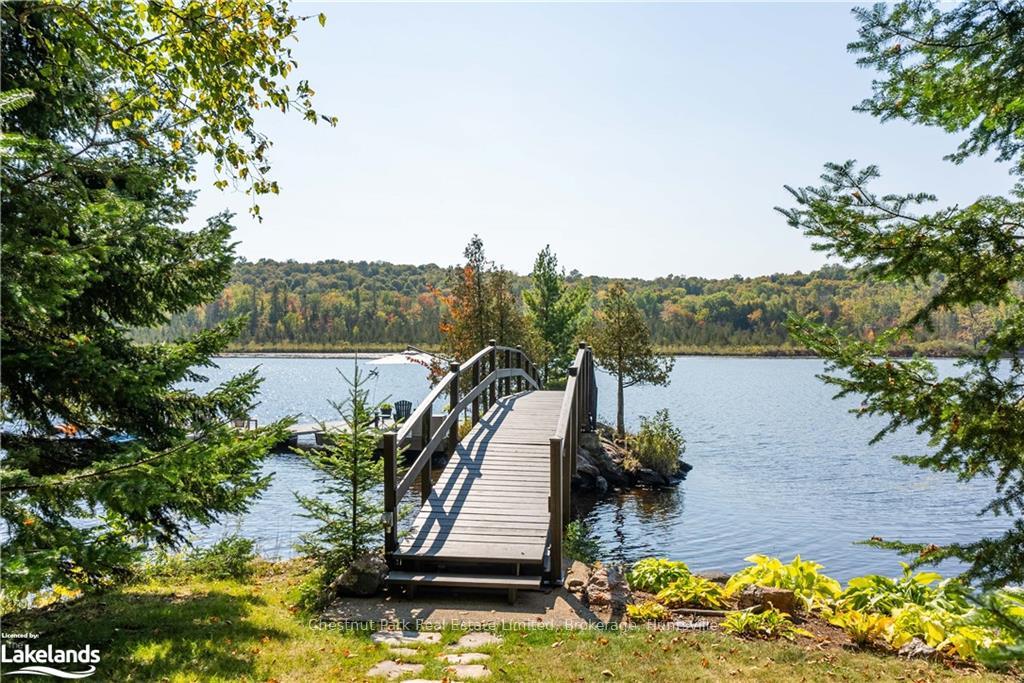
 See all 49 photos
Property history

This listing has ended. It is no longer available.
Property not available for sale or for rent.
Ask about this home
A HOMEH agent will answer your questions about this home.Ask HOMEH
About this home
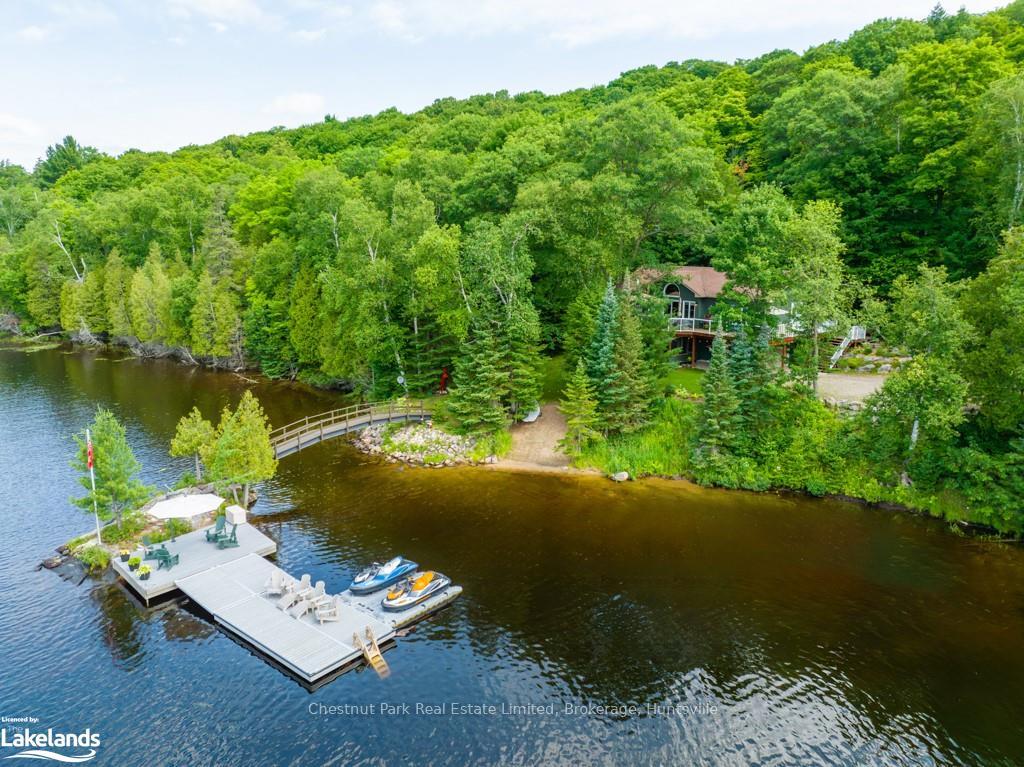
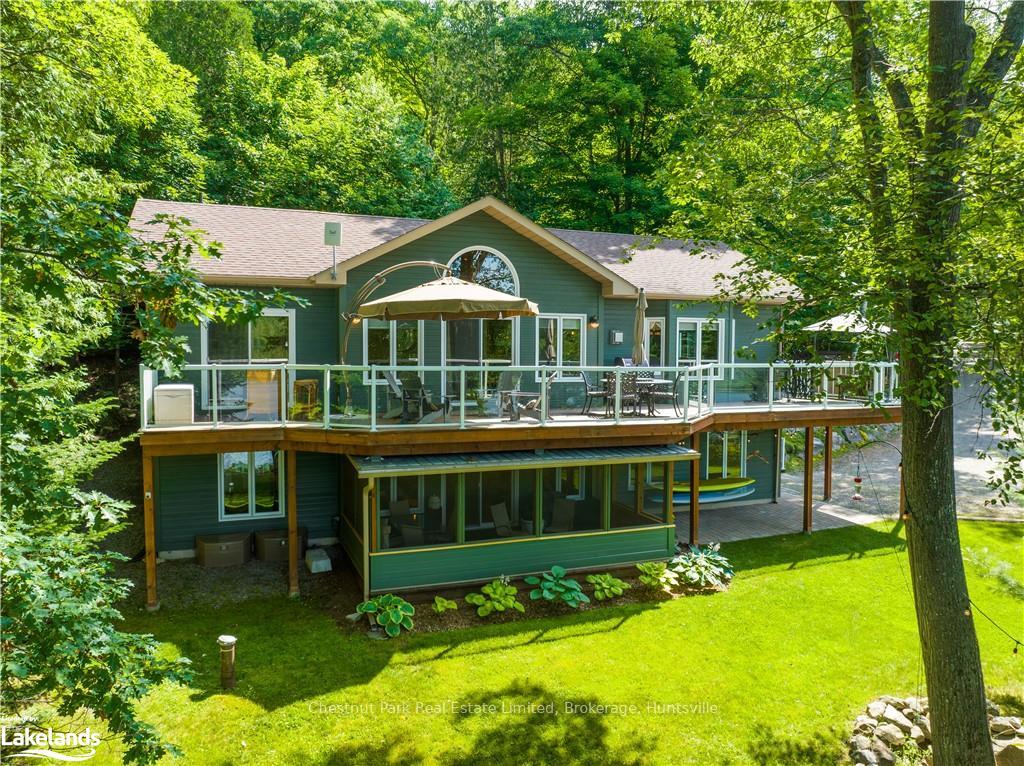
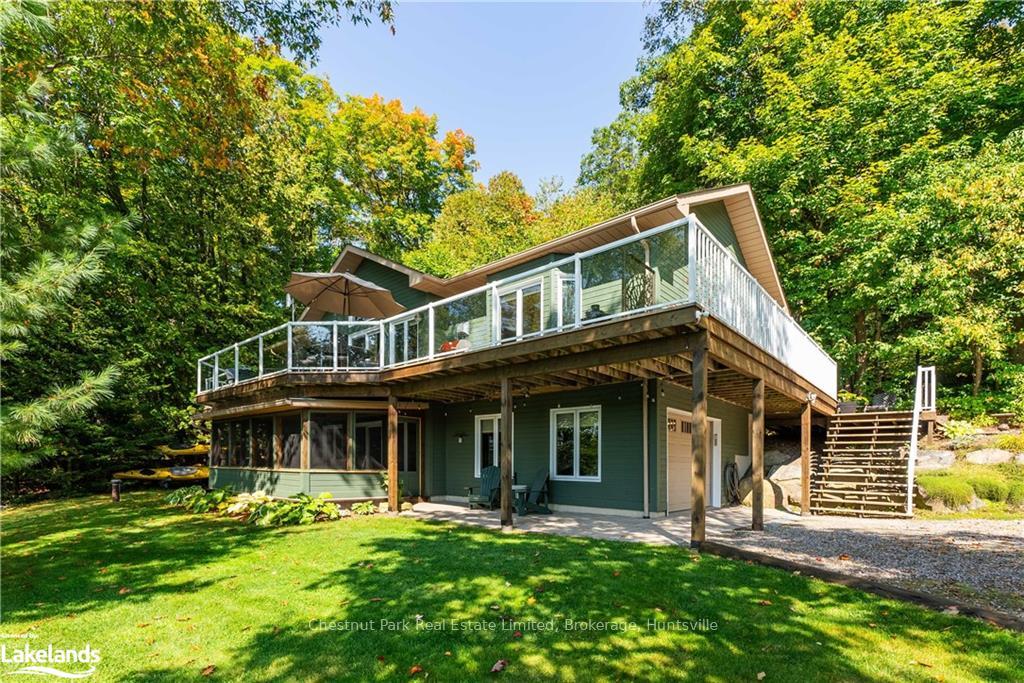
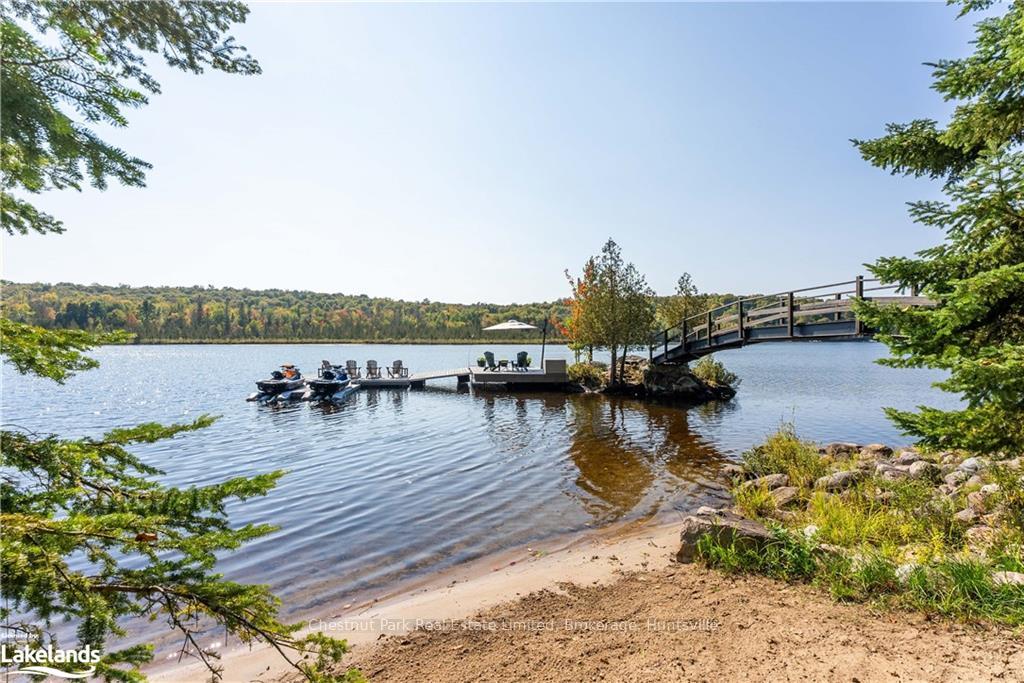
Welcome to this absolutely enchanting place! With 262 feet of South and West-facing frontage, you’ll be basking in sunlight all day, ending your day with spectacular sunsets. The stunning views across the water of vacant land that is zoned Environmentally Protected will ensure a tranquil, unobstructed vista.The combination of the island, with Hydro, connected by a steel footbridge and the mixed shoreline with sand beach creates a truly unique retreat. This meticulously maintained, fully winterized 2,200+ sq. ft., 4 bed, 2 bath, home or cottage is designed for comfort and style with its hardwood flooring, wood-lined cathedral ceiling, and open-concept living space. The attention to detail is impressive, from granite countertops and high-end appliances. The layout is thoughtfully planned, with the main floor primary bedroom offering lake views, and walk out to ample decking. The lower level features additional bedrooms, a family room, Muskoka room, walk out to the lake and access to the heated attached garage. A drilled well, propane furnace, air exchanger, central A/C, and automatic Generac generator add to the convenience and comfort. The property is a nature lover’s dream with its lush gardens, mature perennials, and gentle land leading to a sand beach with deep water off the dock. The island with its granite rock outcroppings and wild blueberries is a perfect retreat, and the extensive dock system enhances your waterfront experience. Lake Cecebe is a part of a sought after lake system including the Magnetawan River, and Ahmic Lake offering over 40 miles of boating, making it ideal for water enthusiasts. With amenities accessible by boat or car; Golf Course,LCBO,Farmer’s Market, Grill and Grocer, Algonquin Fine Foods, Pizzeria, and more. Ideally situated on a year round municipally maintained road with over 150 kms of snowmobile nearby. This is a dream come true for anyone seeking privacy, natural beauty and modern conveniences!
Facts & features
Ask about this home
A HOMEH agent will answer your questions about this home.
Rooms
42 rooms · 2 bathrooms
- Dining room19′11″ × 12′1″240 sq.ft.
- Kitchen14′11″ × 12′9″191 sq.ft.
- Primary bedroom11′5″ × 11′4″129 sq.ft.
- Bathroom11′6″ × 11′4″130 sq.ft.
- Foyer8′10″ × 5′11″52 sq.ft.
- Laundry8′11″ × 6′6″58 sq.ft.
- Bedroom11′6″ × 11′4″130 sq.ft.
- Living room18′9″ × 13′10″260 sq.ft.
- Dining room19′11″ × 12′1″240 sq.ft.
- Kitchen14′11″ × 12′9″191 sq.ft.
- Primary bedroom11′5″ × 11′4″129 sq.ft.
- Bathroom11′6″ × 11′4″130 sq.ft.
- Foyer8′10″ × 5′11″52 sq.ft.
- Laundry8′11″ × 6′6″58 sq.ft.
- Bedroom11′6″ × 11′4″130 sq.ft.
- Living room18′9″ × 13′10″260 sq.ft.
- Living room18′9″ × 13′10″260 sq.ft.
- Dining room19′11″ × 12′1″240 sq.ft.
- Kitchen14′11″ × 12′9″191 sq.ft.
- Primary bedroom11′5″ × 11′4″129 sq.ft.
- Bathroom11′6″ × 11′4″130 sq.ft.
- Foyer8′10″ × 5′11″52 sq.ft.
- Laundry8′11″ × 6′6″58 sq.ft.
- Bedroom11′6″ × 11′4″130 sq.ft.
- Family room18′9″ × 15′4″288 sq.ft.
- Bathroom8′11″ × 5′10″52 sq.ft.
- Bedroom11′8″ × 8′11″104 sq.ft.
- Bedroom10′8″ × 9′96 sq.ft.
- Sunroom18′9″ × 10′5″195 sq.ft.
- Workshop22′2″ × 19′5″431 sq.ft.
- Family room18′9″ × 15′4″288 sq.ft.
- Bathroom8′11″ × 5′10″52 sq.ft.
- Bedroom11′8″ × 8′11″104 sq.ft.
- Bedroom10′8″ × 9′96 sq.ft.
- Sunroom18′9″ × 10′5″195 sq.ft.
- Workshop22′2″ × 19′5″431 sq.ft.
- Family room18′9″ × 15′4″288 sq.ft.
- Bathroom8′11″ × 5′10″52 sq.ft.
- Bedroom11′8″ × 8′11″104 sq.ft.
- Bedroom10′8″ × 9′96 sq.ft.
- Sunroom18′9″ × 10′5″195 sq.ft.
- Workshop22′2″ × 19′5″431 sq.ft.
Around this home
Listing details
Helpful tools
Your HOMEH agent
"I would see it this week."
Ask HOMEH about this home
Price, neighbourhood, monthly cost. Ask anything.
HOMEH Intelligent Agent is an AI, not a licensed representative. Check anything important with your agent.