
67 Bittschwamm Road
Magnetawan67 Bittschwamm Road
Magnetawan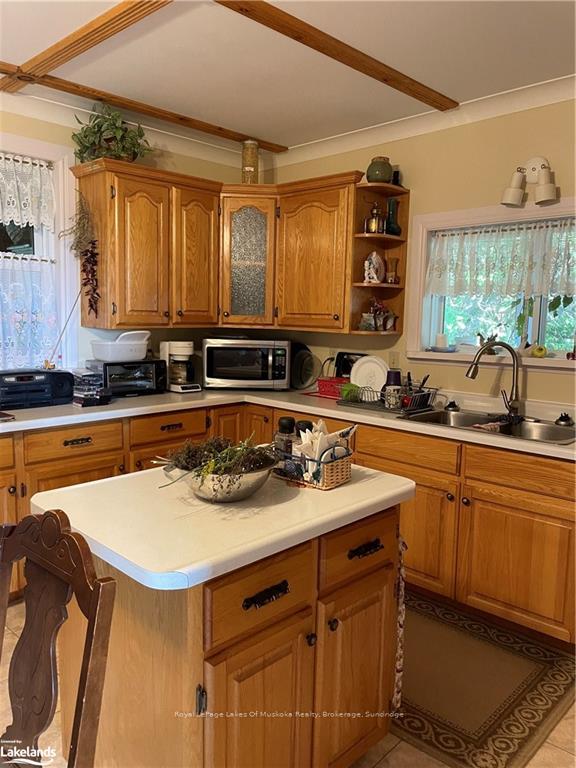
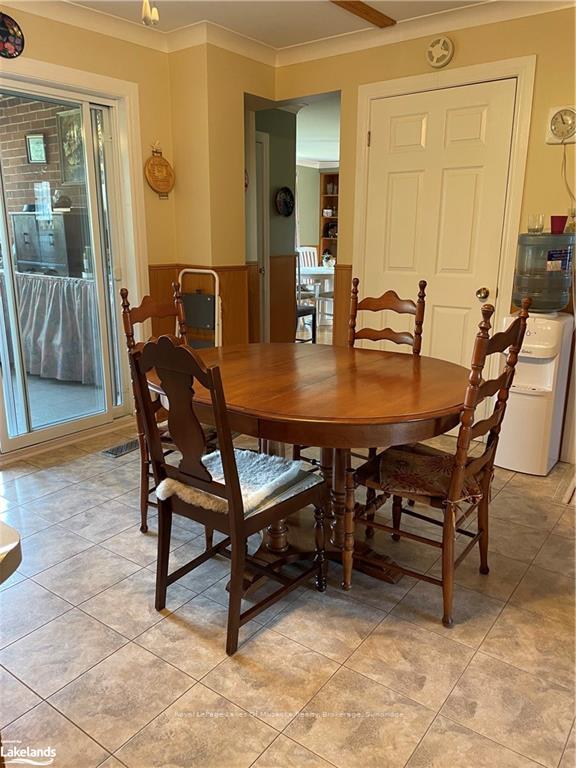 See all 46 photos
Property history

This listing has ended. It is no longer available.
Property not available for sale or for rent.
Ask about this home
A HOMEH agent will answer your questions about this home.Ask HOMEH
About this home
67 Bittschwamm Road, Magnetawan
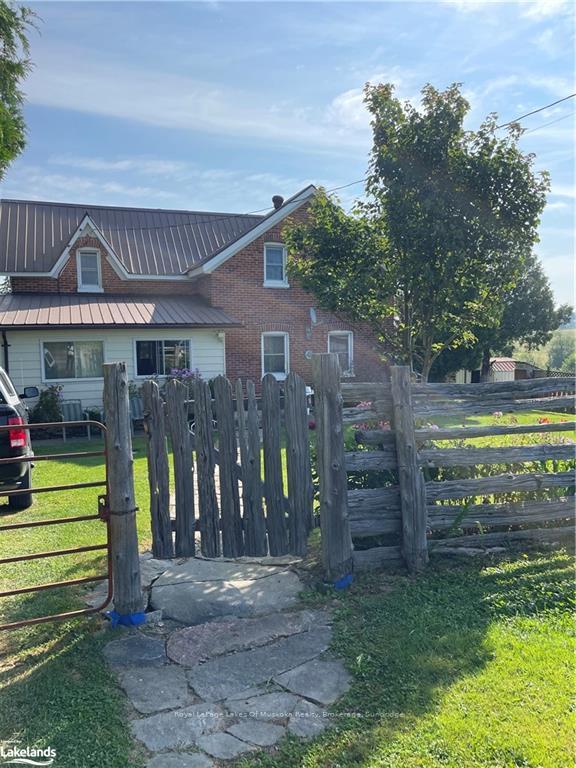
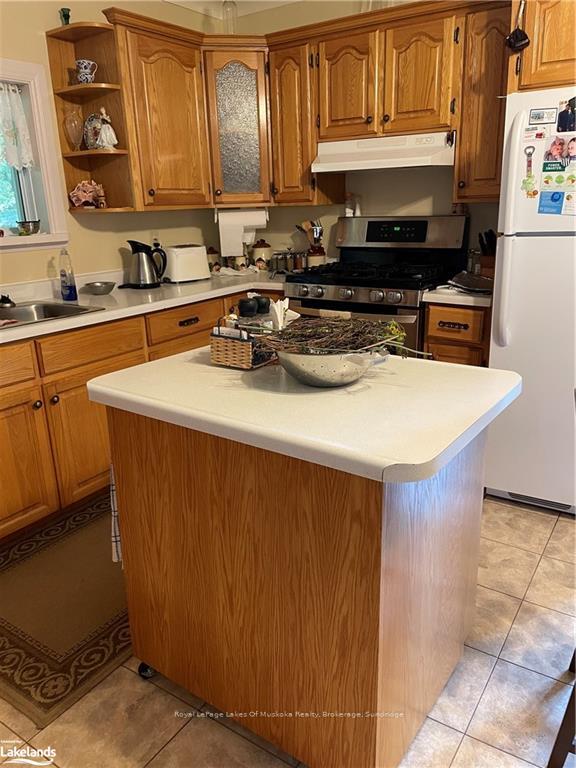
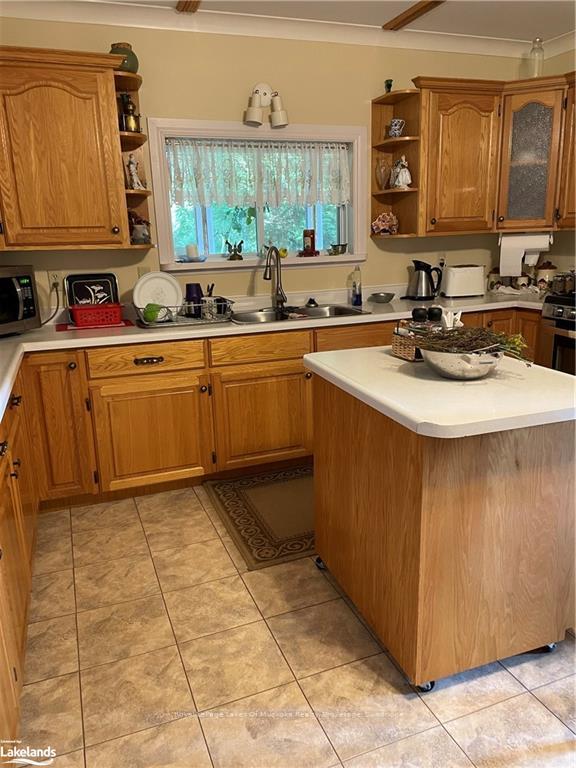
Very well maintained 5 bedroom brick home sitting on just under 100 acres - approximately 60 acres clear and the balance in mixed bush - perfect for cutting and gathering your winter's wood. This family home features a summer kitchen, large kitchen with island - lots of cupboard space - wrap around covered enclosed porch/sunroom - perfect for entertaining and recreation - dining room, cozy living room and a 3 piece bath on the first floor! Upstairs nice and bright with five bedrooms and a 4 piece bath. Newer windows throughout, updated insulation on the 2nd floor, most flooring has been updated. Very clean and tidy utility basement. Sitting at the end of a year round road, this home features a large vegetable garden, perennial beds and well manicured lawn. (There is a separate well with pump just for watering outside.) The barn is in good condition and is currently used for storage. There is a double garage/workshop and another shed strictly for firewood. Jenkins Creek, navigable by canoe, kayak or small motorized boat, touches this property in a couple of locations, as seen on the overhead photo of the property, and gives you access to the Magnetawan River System. Don't miss the opportunity to view this home and property!
Facts & features
Ask about this home
A HOMEH agent will answer your questions about this home.
Rooms
24 rooms · 2 bathrooms
- Dining room14′9″ × 12′177 sq.ft.
- Living room19′1″ × 12′1″231 sq.ft.
- Bathroom—
- Sunroom22′ × 7′6″165 sq.ft.
- Other18′ × 11′7″209 sq.ft.
- Kitchen17′10″ × 14′250 sq.ft.
- Kitchen17′10″ × 14′250 sq.ft.
- Dining room14′9″ × 12′177 sq.ft.
- Living room19′1″ × 12′1″231 sq.ft.
- Bathroom—
- Sunroom22′ × 7′6″165 sq.ft.
- Other18′ × 11′7″209 sq.ft.
- Bedroom10′9″ × 12′9″137 sq.ft.
- Bedroom7′9″ × 9′5″73 sq.ft.
- Bedroom11′4″ × 9′5″107 sq.ft.
- Bedroom8′ × 12′9″102 sq.ft.
- Primary bedroom17′4″ × 13′225 sq.ft.
- Bathroom7′6″ × 6′2″46 sq.ft.
- Bedroom10′9″ × 12′9″137 sq.ft.
- Bedroom7′9″ × 9′5″73 sq.ft.
- Bedroom11′4″ × 9′5″107 sq.ft.
- Bedroom8′ × 12′9″102 sq.ft.
- Primary bedroom17′4″ × 13′225 sq.ft.
- Bathroom7′6″ × 6′2″46 sq.ft.
Around this home
Listing details
Helpful tools
Your HOMEH agent
"I would see it this week."
Ask HOMEH about this home
Price, neighbourhood, monthly cost. Ask anything.
HOMEH Intelligent Agent is an AI, not a licensed representative. Check anything important with your agent.