
49286 Ashland Avenue
Malahide (Lyons)49286 Ashland Avenue
Malahide (Lyons)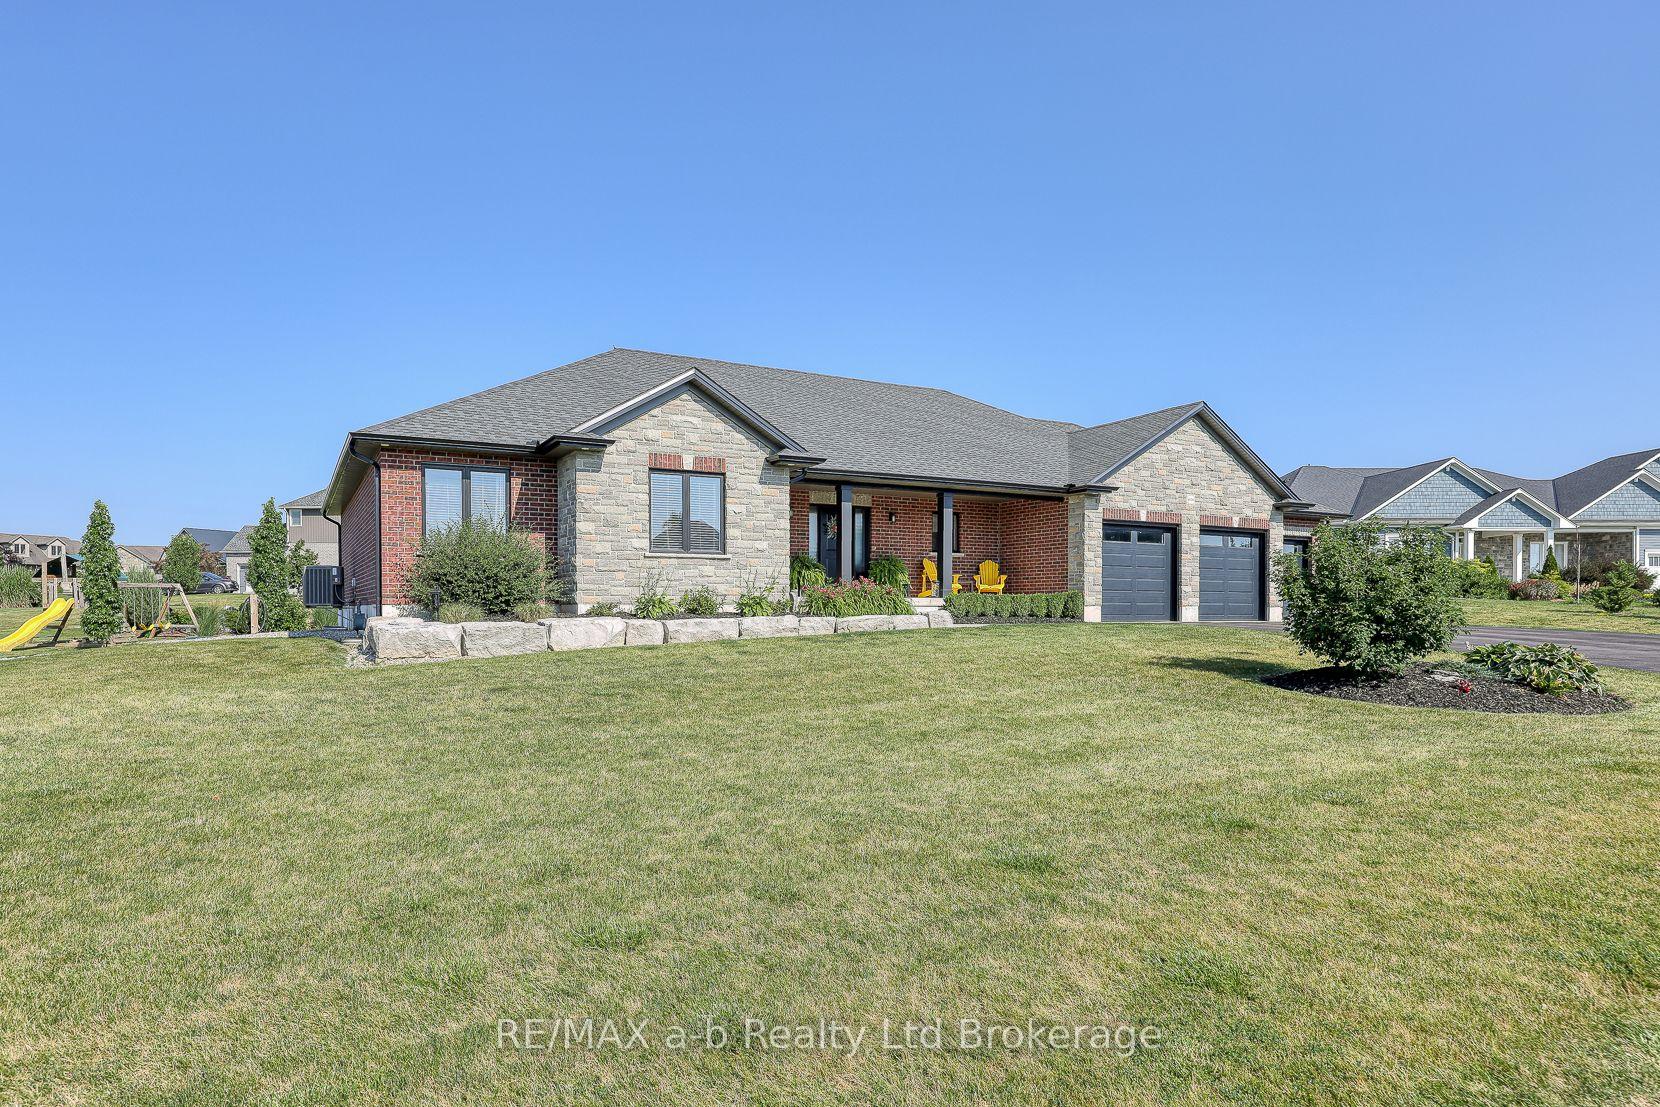
 See all 40 photos
Property history

This listing has ended. It is no longer available.
Property not available for sale or for rent.
Ask about this home
A HOMEH agent will answer your questions about this home.Ask HOMEH
About this home
49286 Ashland Avenue, Malahide
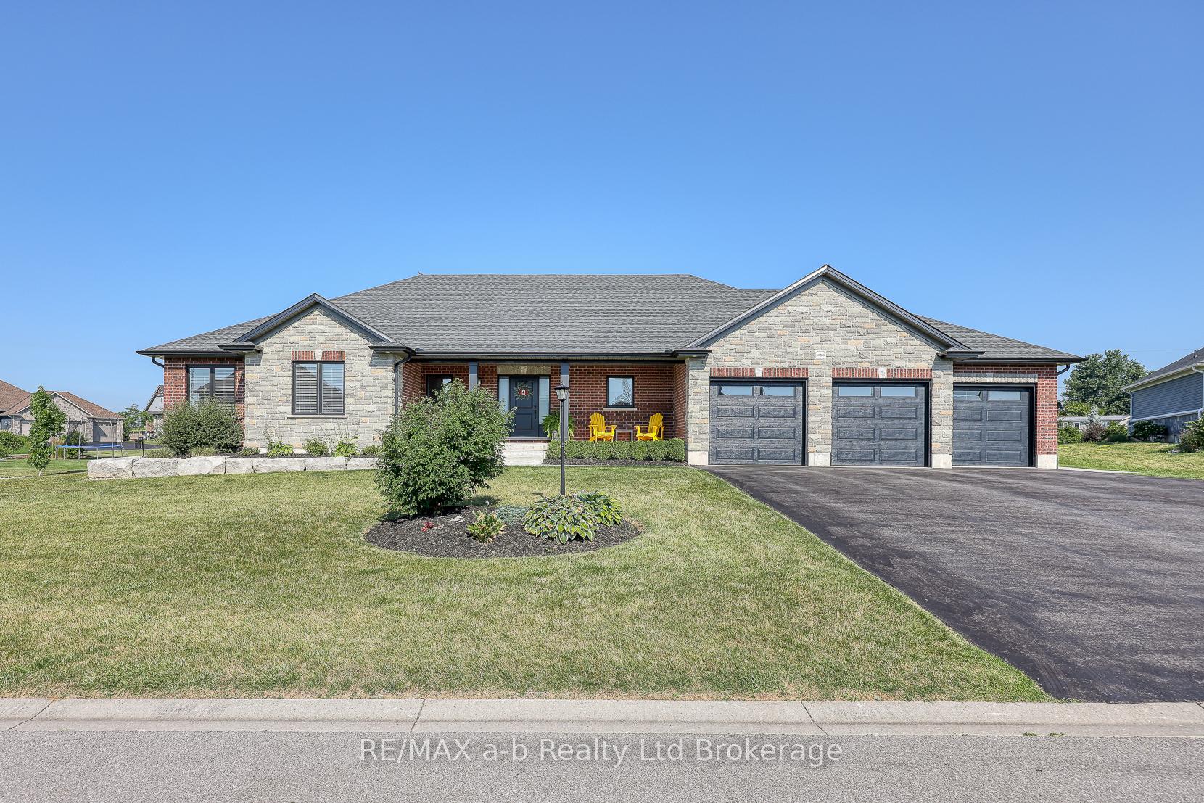
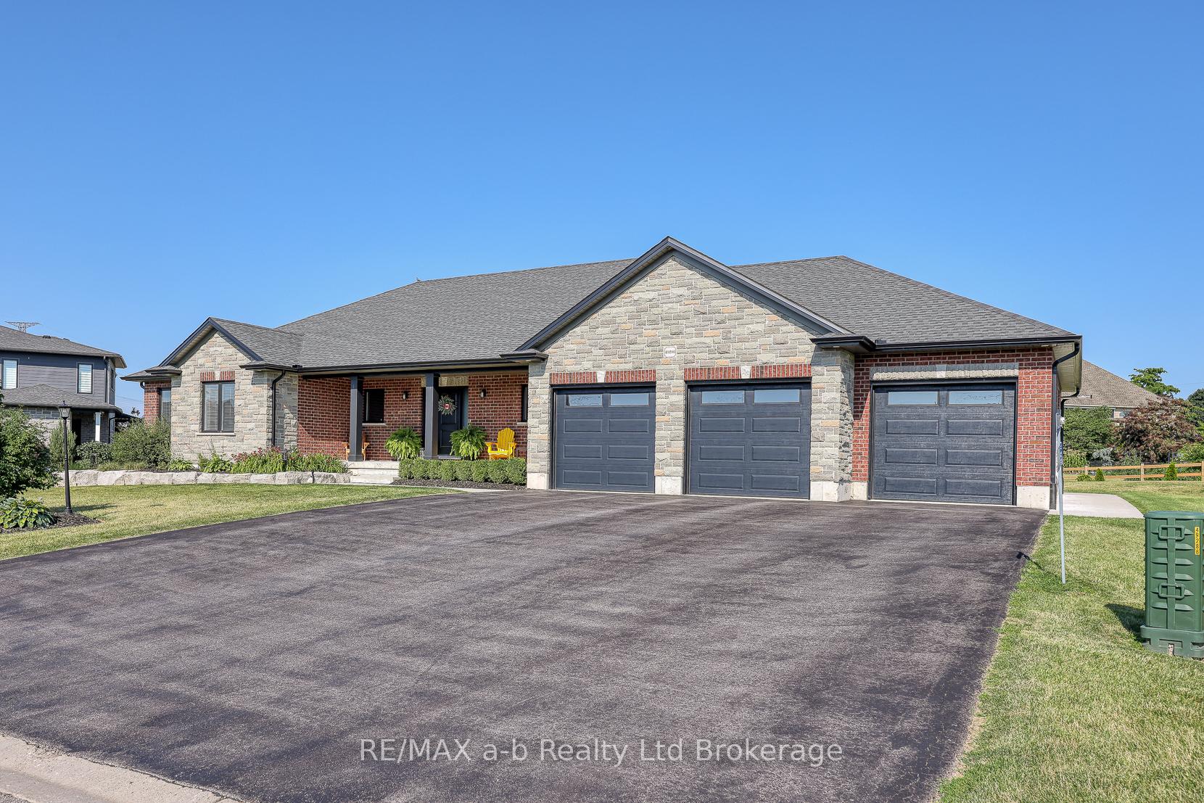
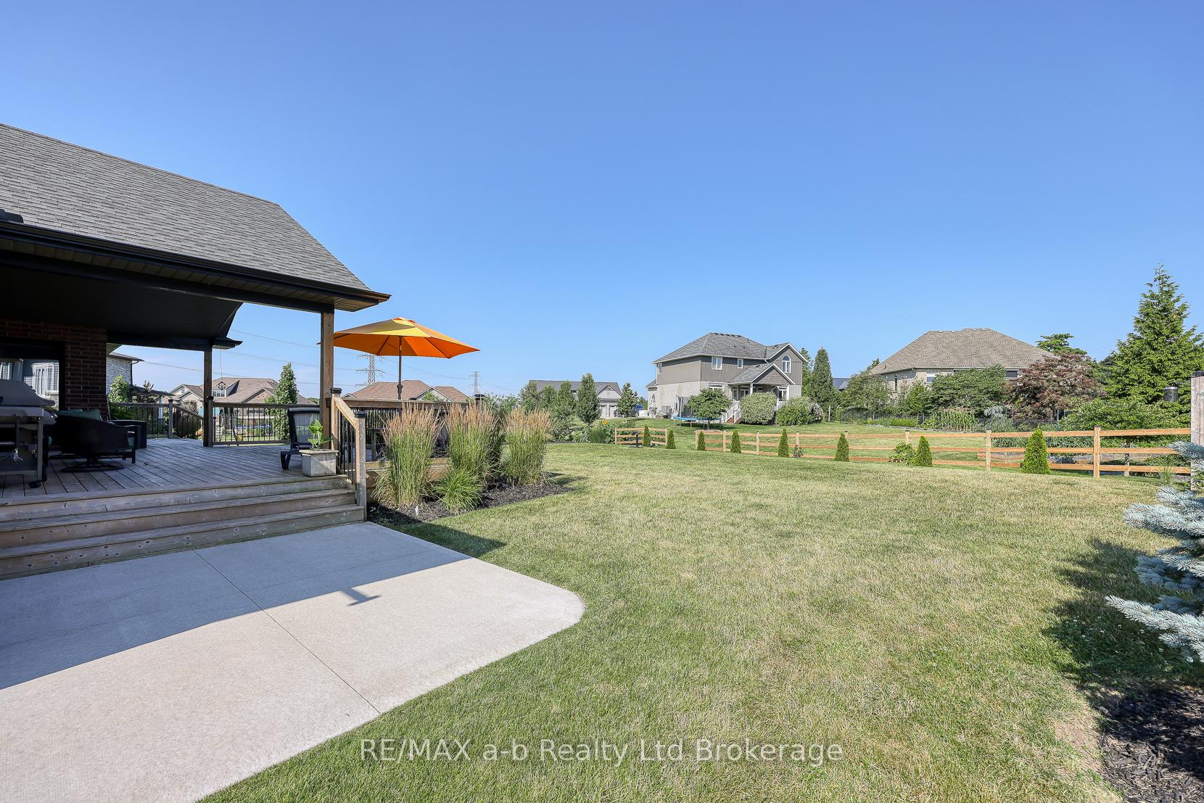
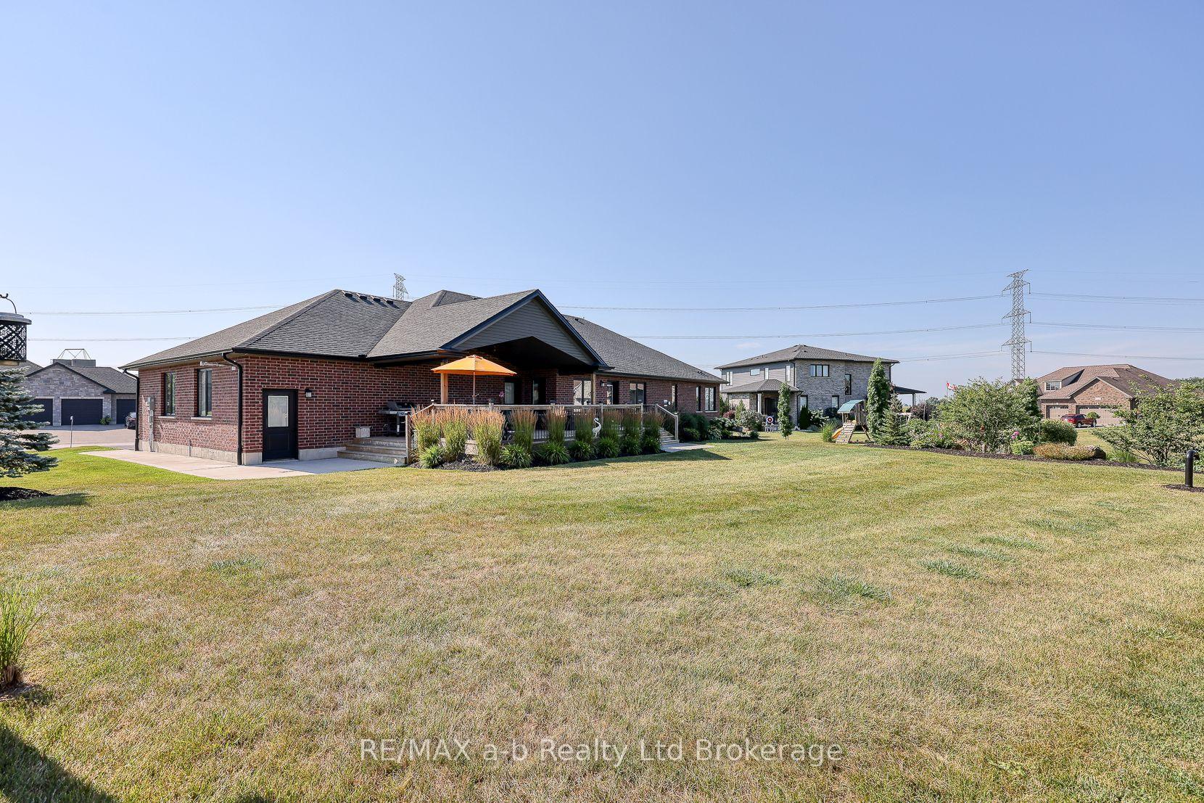
Welcome to 49286 Ashland Ave in Lyons, a beautiful custom 3+2 bed, 3 full bath home situated on a.45 acre lot on a cul-de-sac. Enter through the covered front porch into an open concept design with cathedral ceilings. Continue through the foyer to find a gorgeous kitchen with tons of storage, a large island, and quartz countertops looking over the dining area and living room complete with a gas fireplace. The primary bedroom is fit with a tray ceiling, a walk-in closet, and a stunning 5-piece ensuite with a soaker tub and a tiled walk-in shower. There are two other large bedrooms on the main floor, another 4-piece bathroom, and a butler style laundry room with access from both the foyer and bedroom hallway. Walk through the mud room to either the covered rear deck or into the heated triple car garage with a walk down to the basement. Continue on downstairs to find two more bedrooms, a 4-piece bathroom, a large rec-room with a bar, a separate living room, and a gym area. This home checks off all of the boxes, perfect for a growing family!
Facts & features
Ask about this home
A HOMEH agent will answer your questions about this home.
Rooms
18 rooms · 3 bathrooms
- Foyer10′3″ × 8′11″91 sq.ft.
- Kitchen17′7″ × 12′1″213 sq.ft.
- Laundry7′1″ × 13′5″95 sq.ft.
- Living room21′4″ × 19′7″419 sq.ft.
- Dining room14′ × 10′3″144 sq.ft.
- Mud room7′8″ × 10′4″79 sq.ft.
- Primary bedroom15′5″ × 13′200 sq.ft.
- Bathroom17′3″ × 7′120 sq.ft.
- Bedroom 211′3″ × 12′136 sq.ft.
- Bedroom 311′3″ × 9′6″106 sq.ft.
- Bathroom5′7″ × 11′11″67 sq.ft.
- Bedroom 411′6″ × 13′11″161 sq.ft.
- Bedroom 511′7″ × 12′139 sq.ft.
- Bathroom5′3″ × 9′9″52 sq.ft.
- Recreation30′9″ × 36′11″1134 sq.ft.
- Other12′1″ × 11′4″137 sq.ft.
- Utility room9′4″ × 9′9″91 sq.ft.
- Other18′6″ × 15′2″280 sq.ft.
Around this home
Listing details
Helpful tools
Your HOMEH agent
"I would see it this week."
Ask HOMEH about this home
Price, neighbourhood, monthly cost. Ask anything.
HOMEH Intelligent Agent is an AI, not a licensed representative. Check anything important with your agent.