
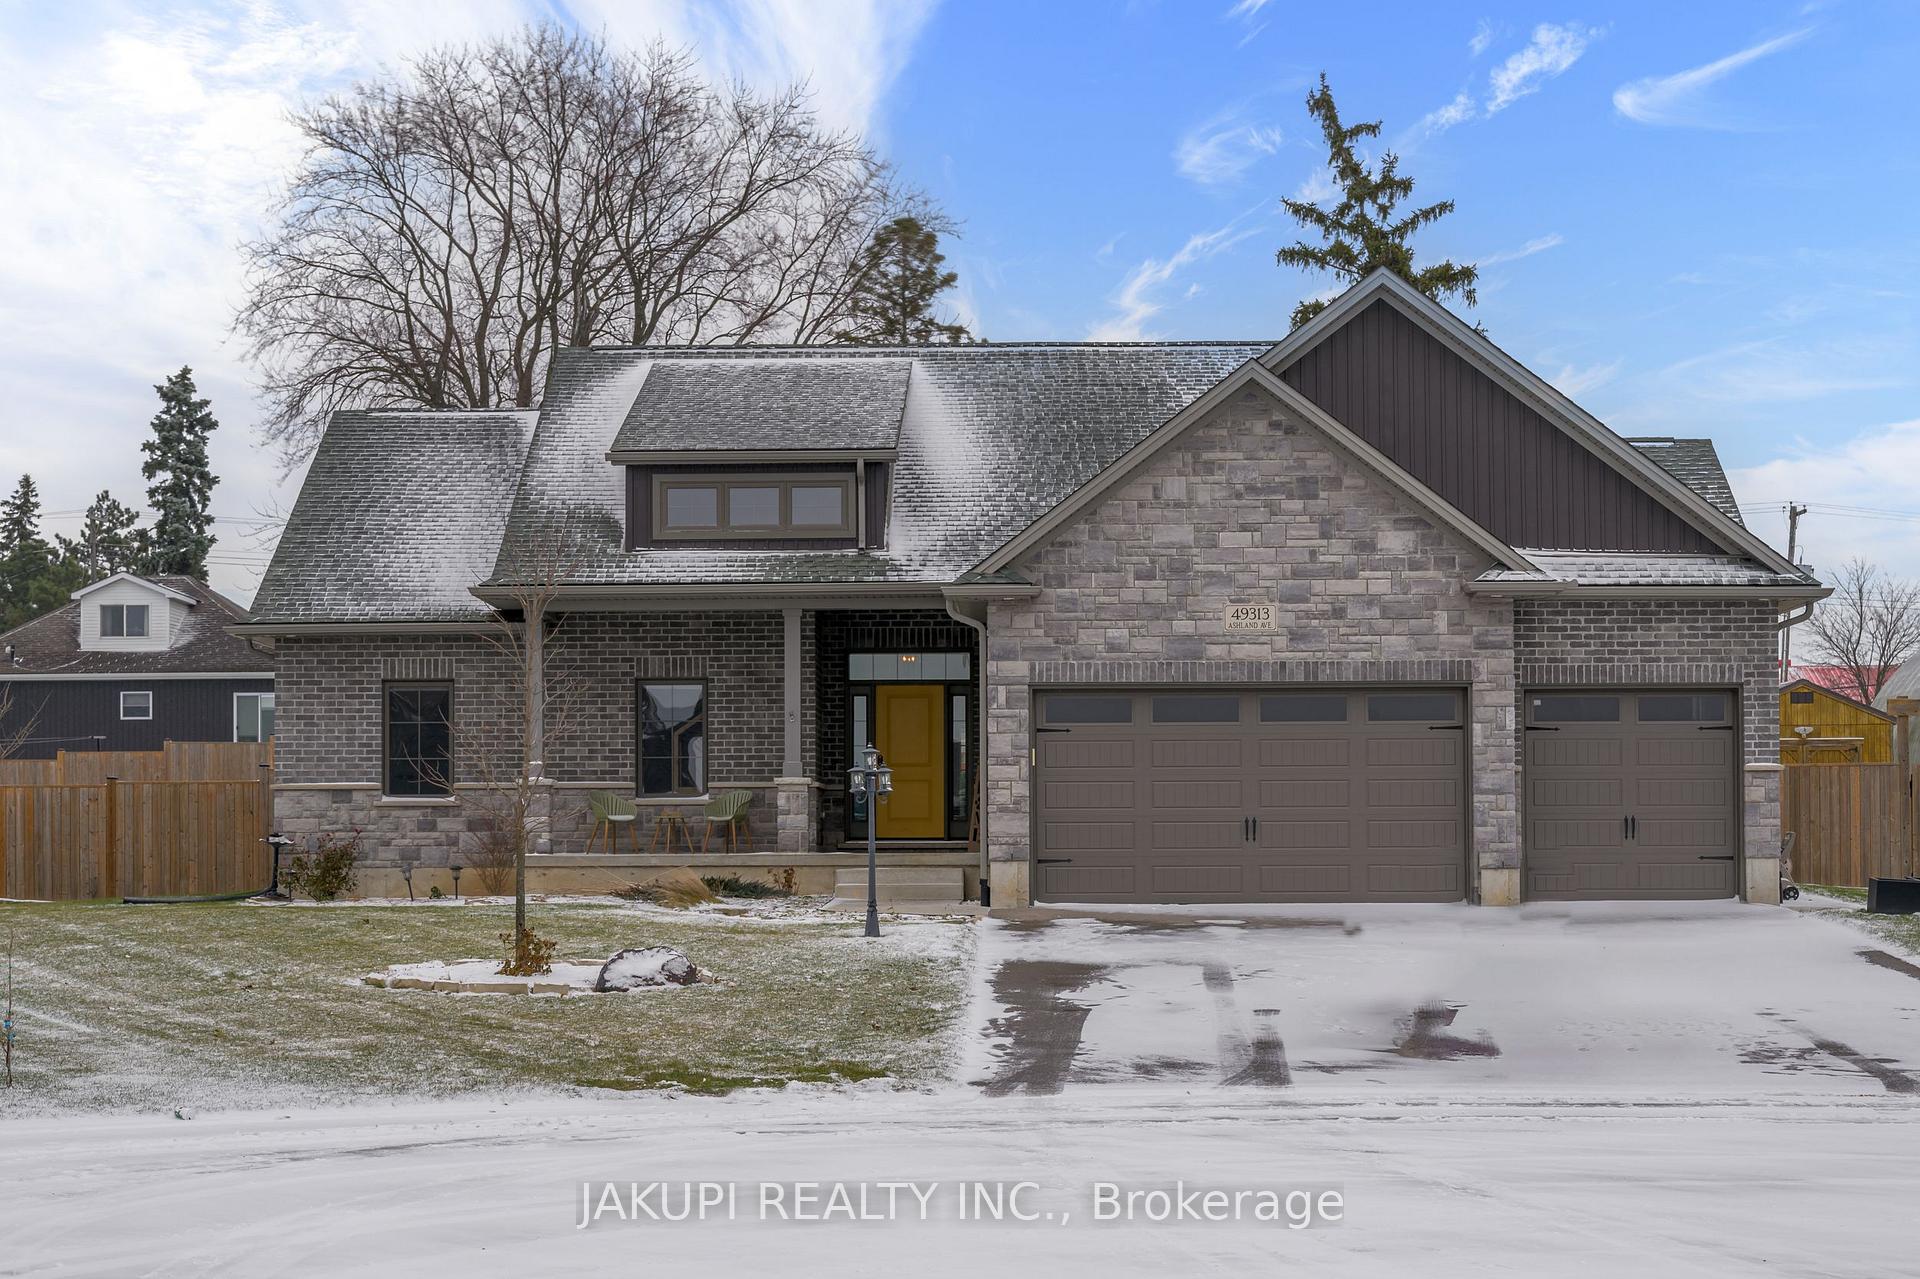
49313 Ashland Avenue
Malahide (Lyons)49313 Ashland Avenue
Malahide (Lyons)

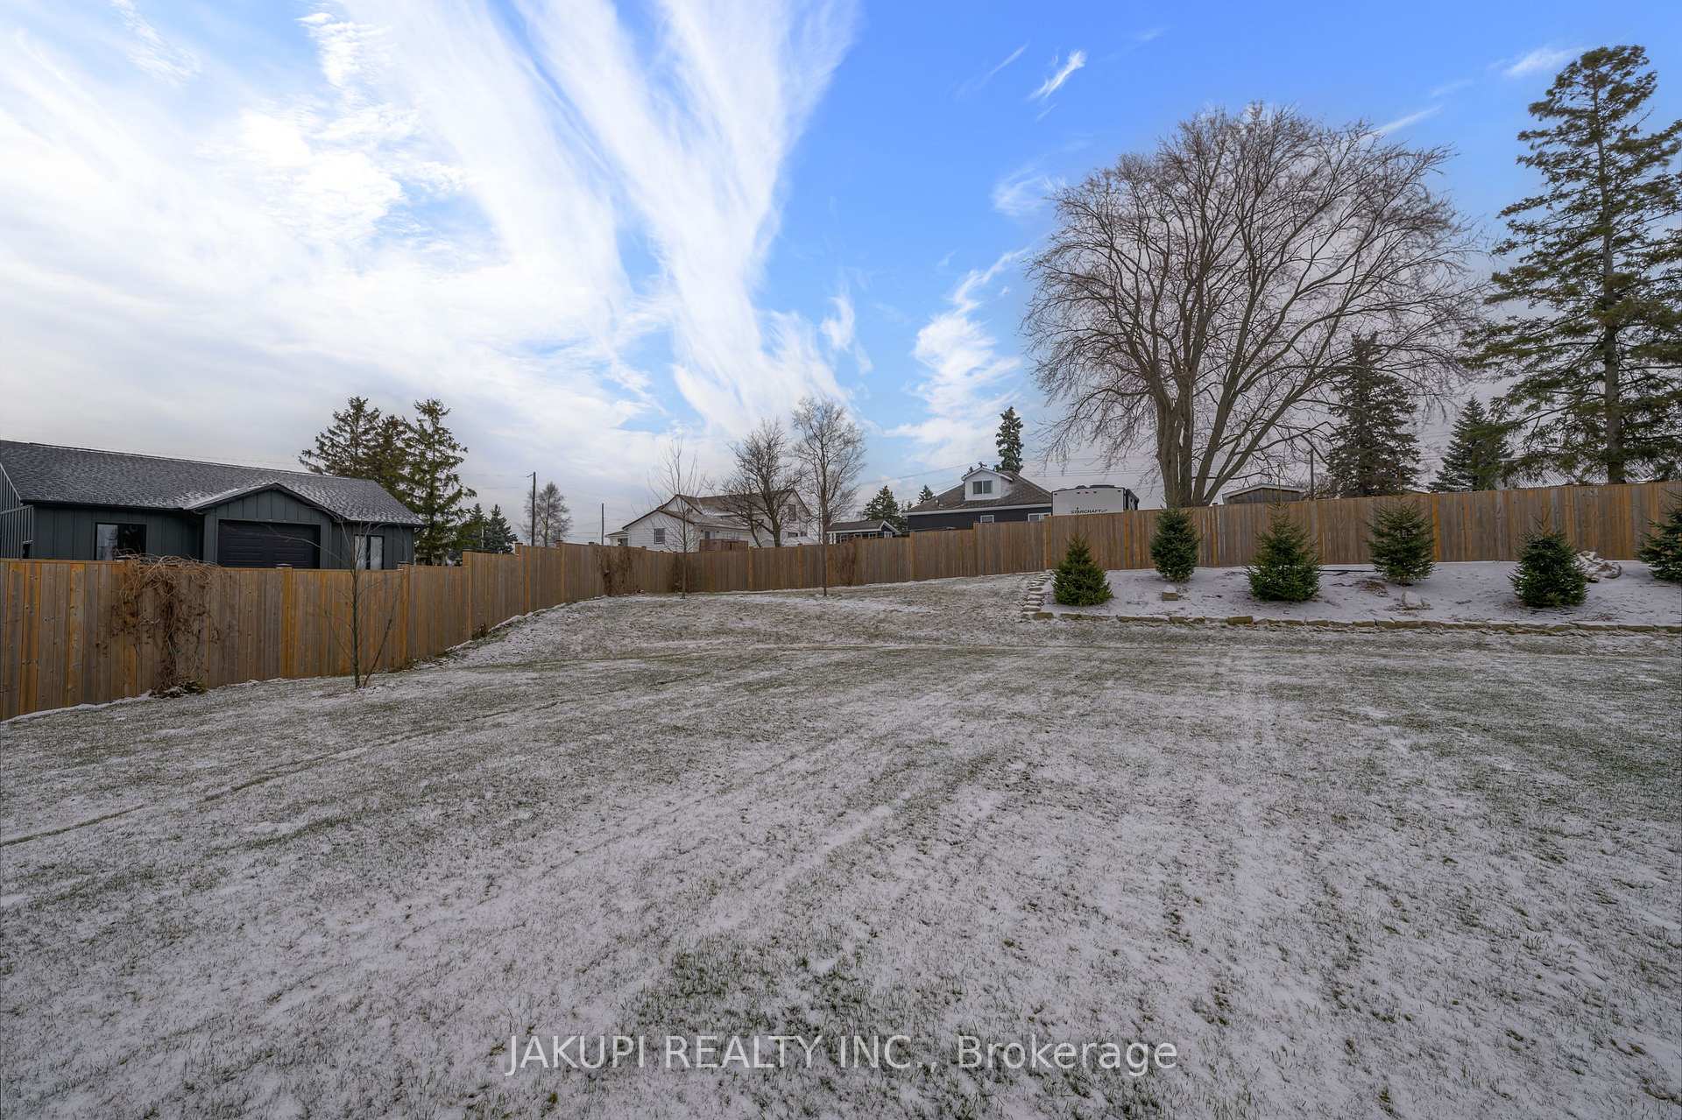
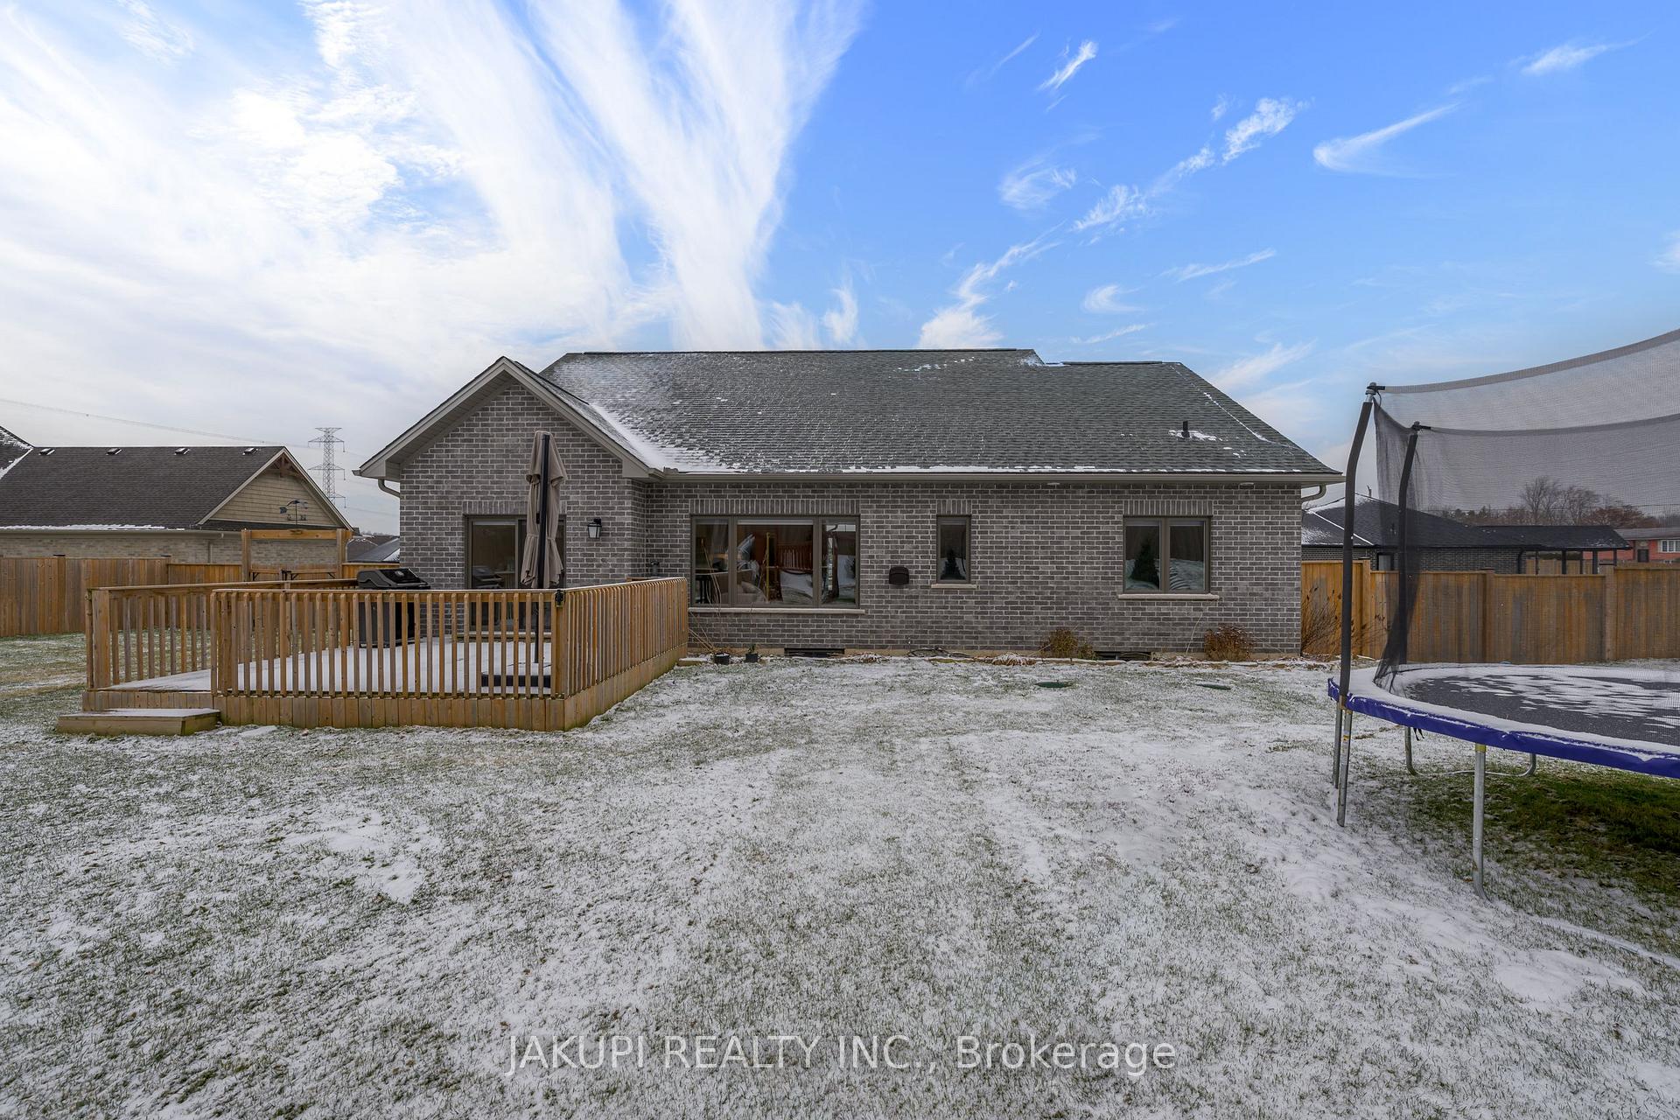 See all 39 photos
Property history

This listing has ended. It is no longer available.
Property not available for sale or for rent.
Ask about this home
A HOMEH agent will answer your questions about this home.Ask HOMEH
About this home
49313 Ashland Avenue, Malahide
Discover 49313 Ashland Avenue. This 3000+ sqft bungalow, inclusive of a finished basement, rests on a 1/2 acre lot, 10 mins from the 401, connecting you to London, Aylmer, St-Thomas, Tillsonburg, and Belmont. Key Features: Bedrooms: 4 + beautiful office Bathrooms: 3 full baths Size: 3000+ sqft inclusive of a finished basement, on 1/2 acre lot Location: Secluded enclave at a tranquil cul-de-sac's end Interior Highlights: Open Concept Bliss: Bright bungalow with vaulted ceilings, an accent fireplace Gourmet Kitchen Delight: Stylish kitchen, quartz top cabinets, island seating 4, 16' X 16' private deck High-End Touches: Motorized shades, Accent walls in foyer and primary bedroom Luxurious Primary Suite: Tray ceiling, en-suite bath, walk-in closet. Outdoor Paradise: Landscaped Delight: Fully landscaped with gardens and mature trees Backyard Oasis: Fenced, 10' X 16' shed for equipment Future Potential: Large lot for a pool/shop (subject to approvals) Finished Basement: Entertainment Hub: Large family room with oversized windows Versatile Spaces: Extra bedroom, large office with built-ins, 4-piece bath, cedar closet Endless Possibilities: Room for gym or another bedroom/den Additional Amenities: Garage Glory: Large insulated 3-car garage, 6-car driveway Modern Comforts: Central vacuum system infrastructure, high-efficiency HVAC Schedule Your Visit: This isn't just a home; it's a sanctuary waiting for you. Make it yours today!
Facts & features
Ask about this home
A HOMEH agent will answer your questions about this home.
Rooms
9 rooms · 3 bathrooms
- Living room20′7″ × 17′2″353 sq.ft.
- Kitchen13′4″ × 9′10″131 sq.ft.
- Dining room12′11″ × 11′4″146 sq.ft.
- Primary bedroom12′2″ × 10′1″123 sq.ft.
- Bedroom 211′5″ × 11′1″127 sq.ft.
- Bedroom 39′11″ × 6′9″67 sq.ft.
- Bedroom 456′1″ × 39′4″2207 sq.ft.
- Office14′ × 12′6″175 sq.ft.
- Recreation28′1″ × 23′11″672 sq.ft.
Around this home
Listing details
Helpful tools
Your HOMEH agent
"I would see it this week."
Ask HOMEH about this home
Price, neighbourhood, monthly cost. Ask anything.
HOMEH Intelligent Agent is an AI, not a licensed representative. Check anything important with your agent.