
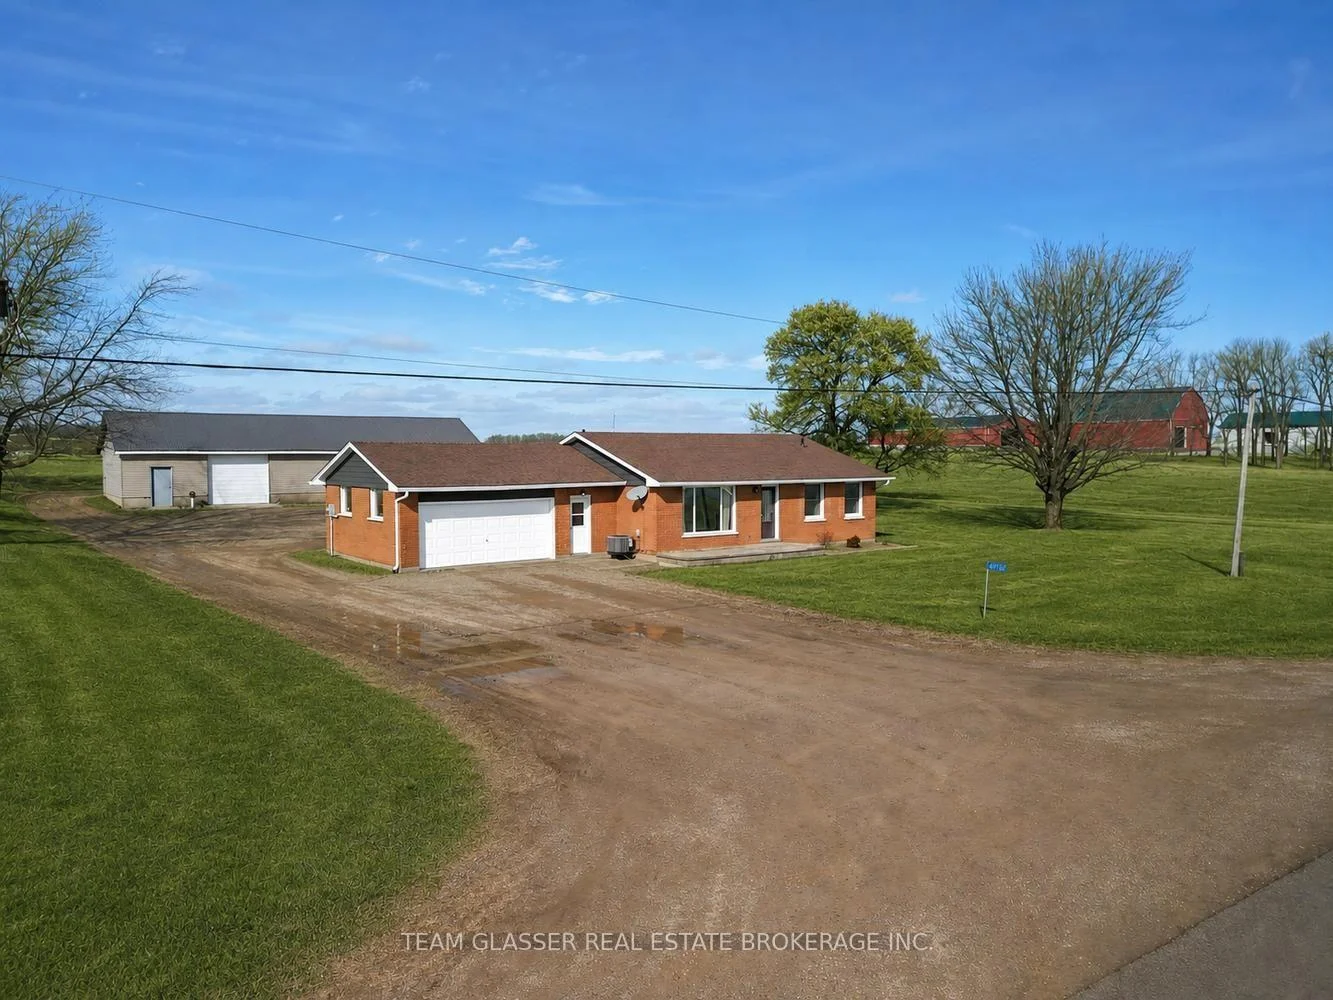
 See all 62 photos
Property history

This home has sold. It is no longer available.
Property not available for sale or for rent.
Ask about this home
A HOMEH agent will answer your questions about this home.Ask HOMEH
About this home
49728 Lyons Line Road, Malahide
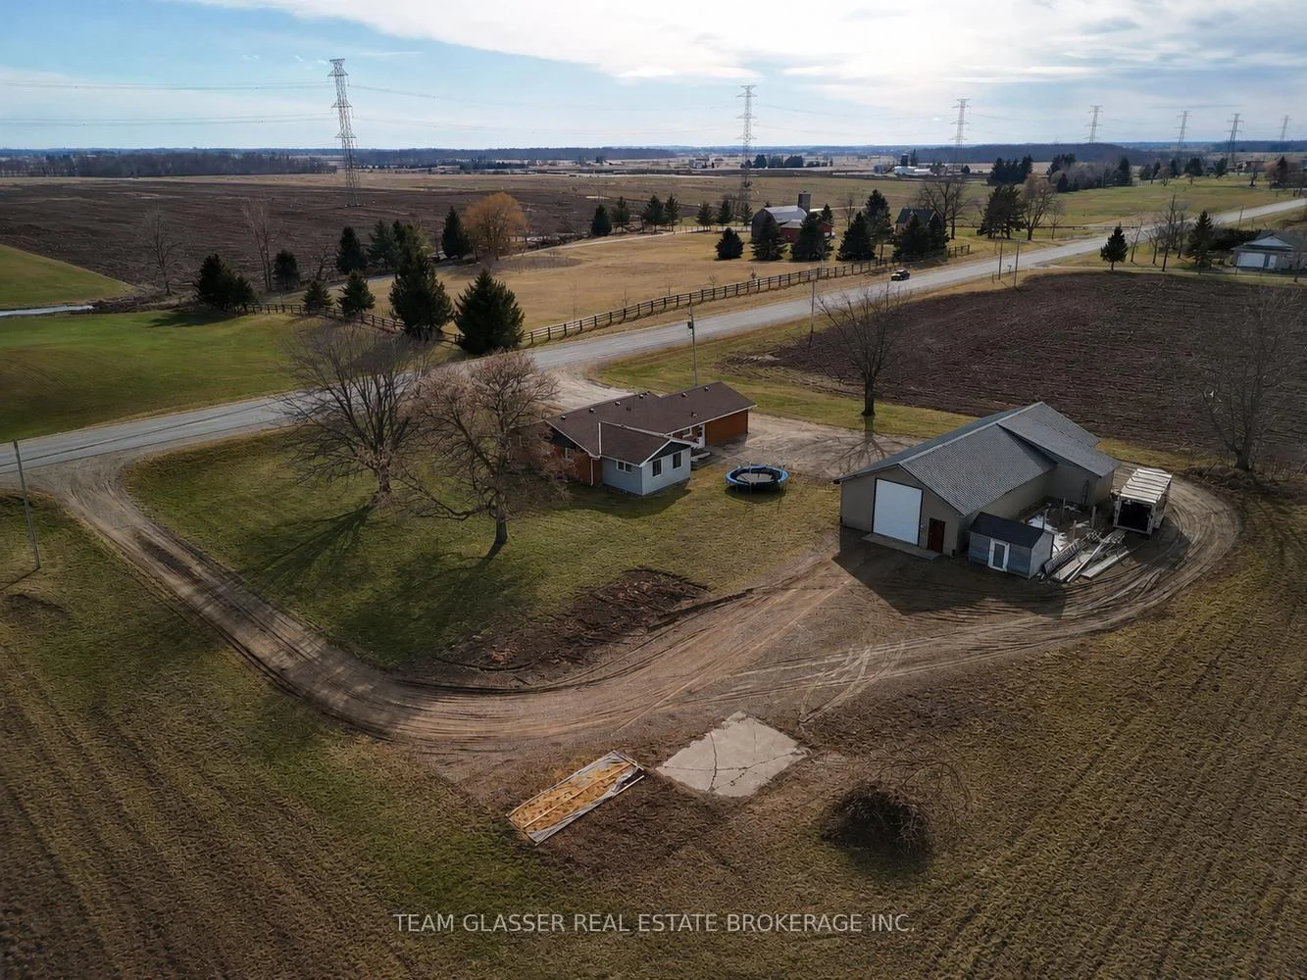
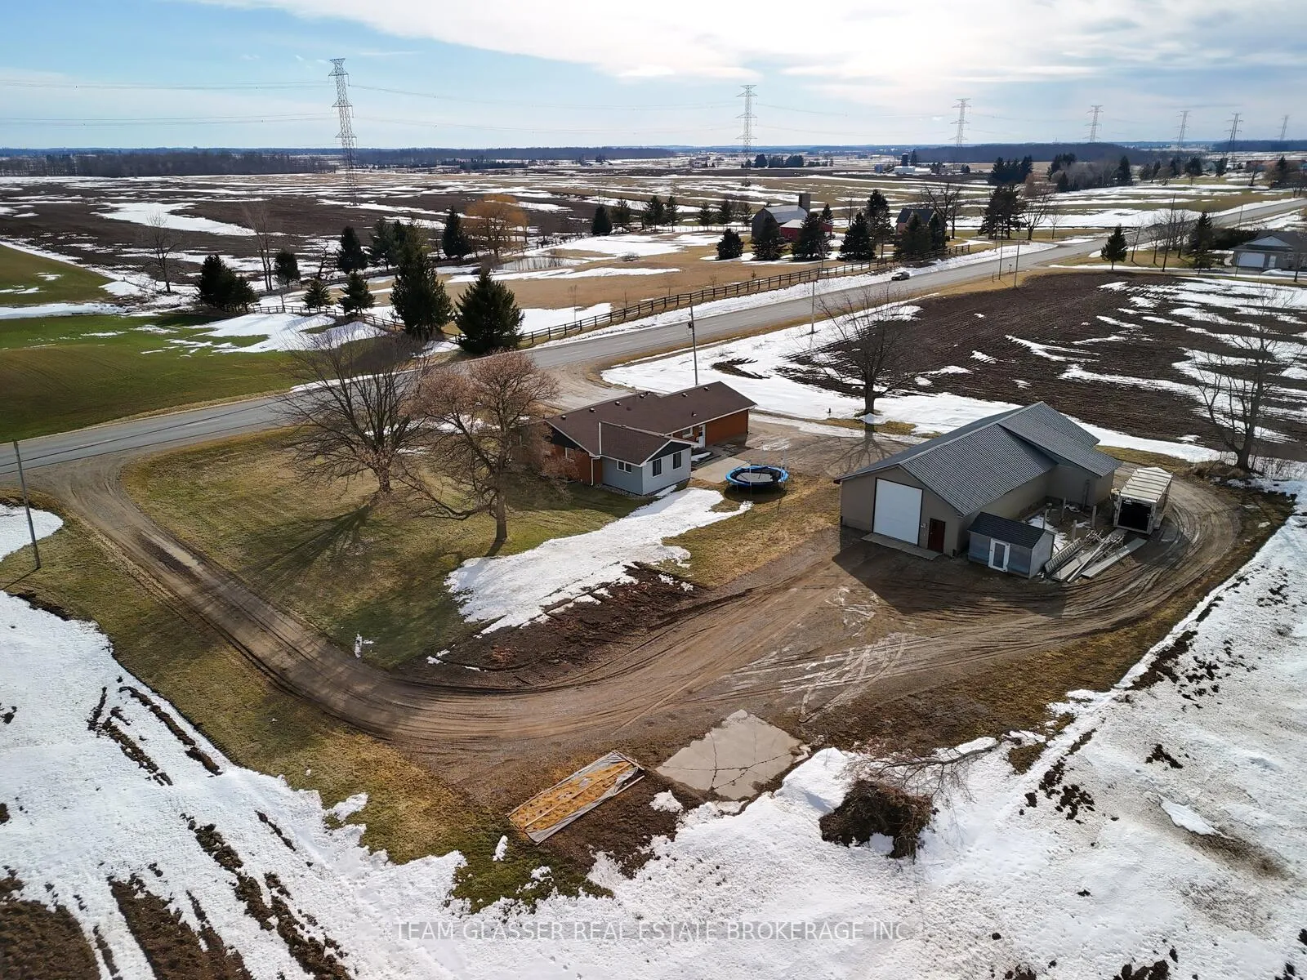
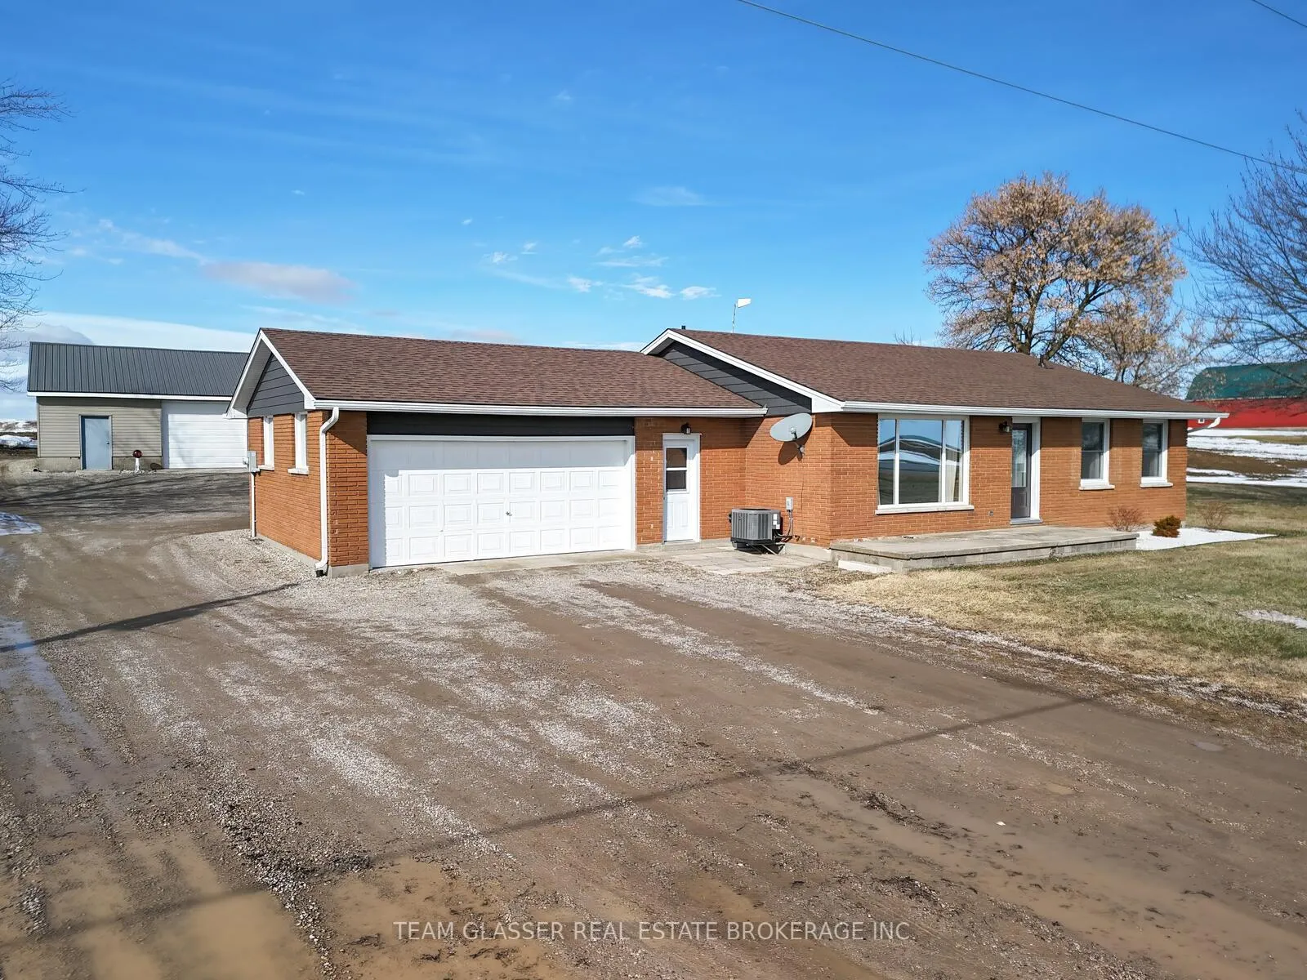
This impressive brick ranch, situated on nearly an acre and surrounded by peaceful farmland, features an attached double garage and a separate shop.The main floor boasts a spacious country kitchen installed in 2019, complete with a large granite island, built-in oven, overhead range hood, and ample cupboard space. Patio doors lead from the kitchen to a patio overlooking the fields. The layout includes a bright living room, an oversized master bedroom with its own patio access, two additional bedrooms, a renovated four-piece bathroom with granite counters, a two-piece bath off the entry, and main-floor laundry. Key updates include shingles, windows and doors (2023), kitchen (2019), siding in the back of the house (2022), soffit, fascia and eaves troughs (2022)as well as a furnace and central air system installed (2020).A separate entrance installed through the garage leads to a 2 bedroom granny flat, which was completely renovated from top to bottom in 2023. This unit features its own laundry, a new kitchen with dishwasher, and a four-piece bathroom.The exterior includes a 22x66 shop with two entries, including a 10x12 foot roll-up door. The main shop is heated with an overhead Propane furnace, and is equipped with built-in cupboards, a workbench, and 220-amp service.Don't miss this opportunity to own your private country oasis.
Facts & features
Ask about this home
A HOMEH agent will answer your questions about this home.
Rooms
15 rooms · 3 bathrooms
- Bathroom4′10″ × 5′10″28 sq.ft.
- Bedroom11′7″ × 14′2″164 sq.ft.
- Bedroom 519′1″ × 12′10″244 sq.ft.
- Bathroom11′7″ × 7′7″87 sq.ft.
- Kitchen21′6″ × 14′9″317 sq.ft.
- Laundry11′10″ × 10′4″122 sq.ft.
- Living room21′10″ × 13′4″291 sq.ft.
- Bedroom 216′4″ × 11′3″184 sq.ft.
- Bedroom 314′4″ × 11′4″162 sq.ft.
- Bedroom 414′4″ × 10′8″153 sq.ft.
- Family room11′5″ × 20′8″236 sq.ft.
- Utility room18′2″ × 20′3″368 sq.ft.
- Bathroom14′4″ × 8′115 sq.ft.
- Kitchen15′ × 13′8″205 sq.ft.
- Dining room10′10″ × 13′9″148 sq.ft.
Around this home
Listing details
Helpful tools
Your HOMEH agent
"I would see it this week."
Ask HOMEH about this home
Price, neighbourhood, monthly cost. Ask anything.
HOMEH Intelligent Agent is an AI, not a licensed representative. Check anything important with your agent.