
51000 Ron Mcneil Line
Malahide (Springfield)51000 Ron Mcneil Line
Malahide (Springfield)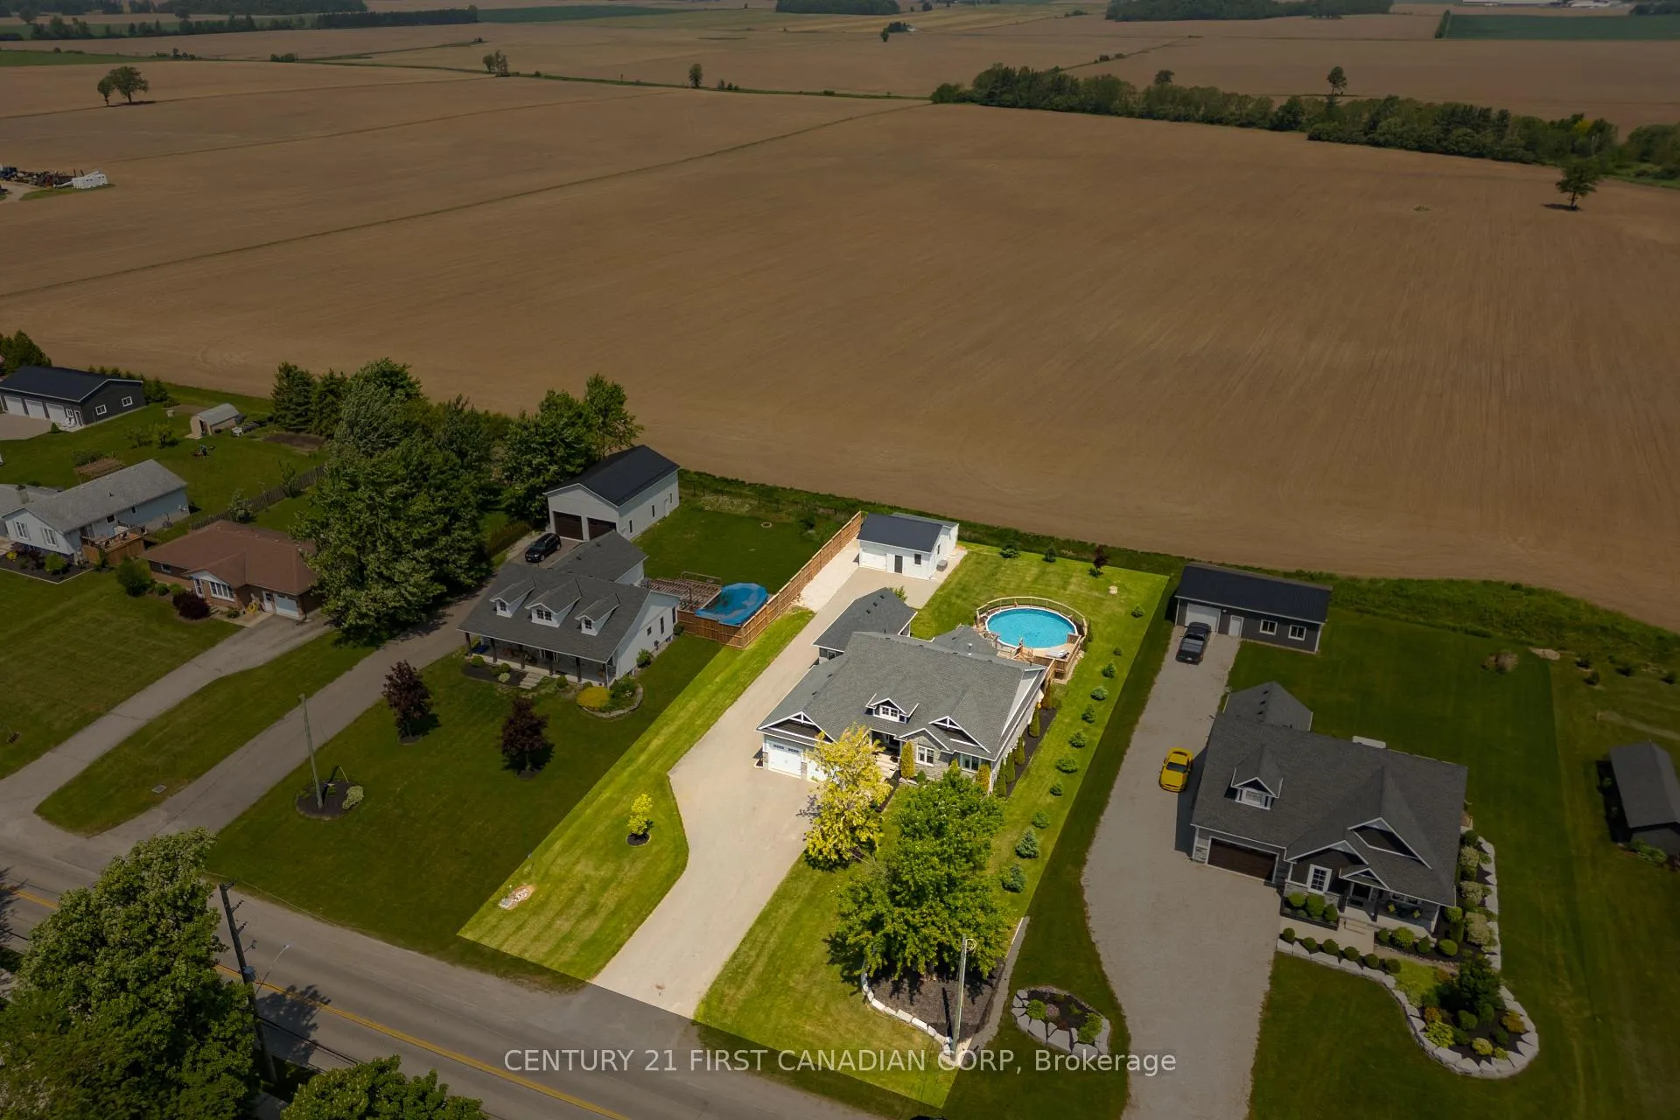
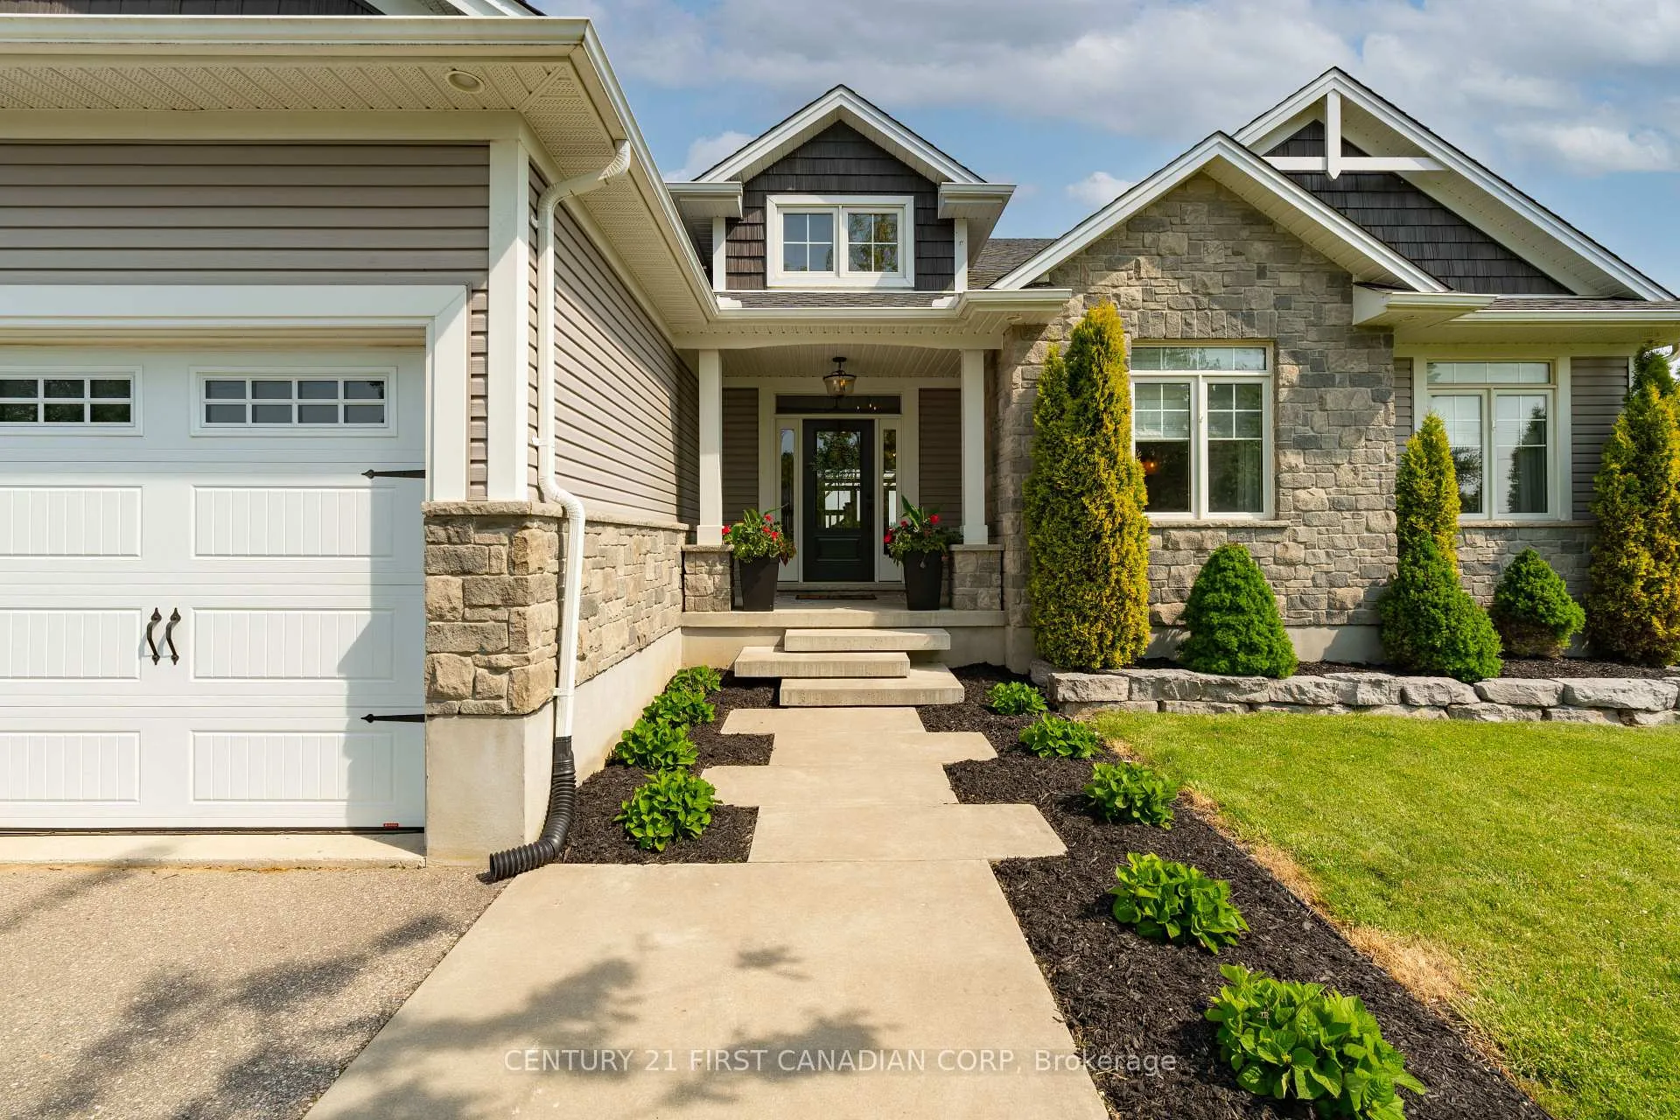 See all 50 photos
Property history

This listing has ended. It is no longer available.
Property not available for sale or for rent.
Ask about this home
A HOMEH agent will answer your questions about this home.Ask HOMEH
About this home
51000 Ron Mcneil Line, Malahide
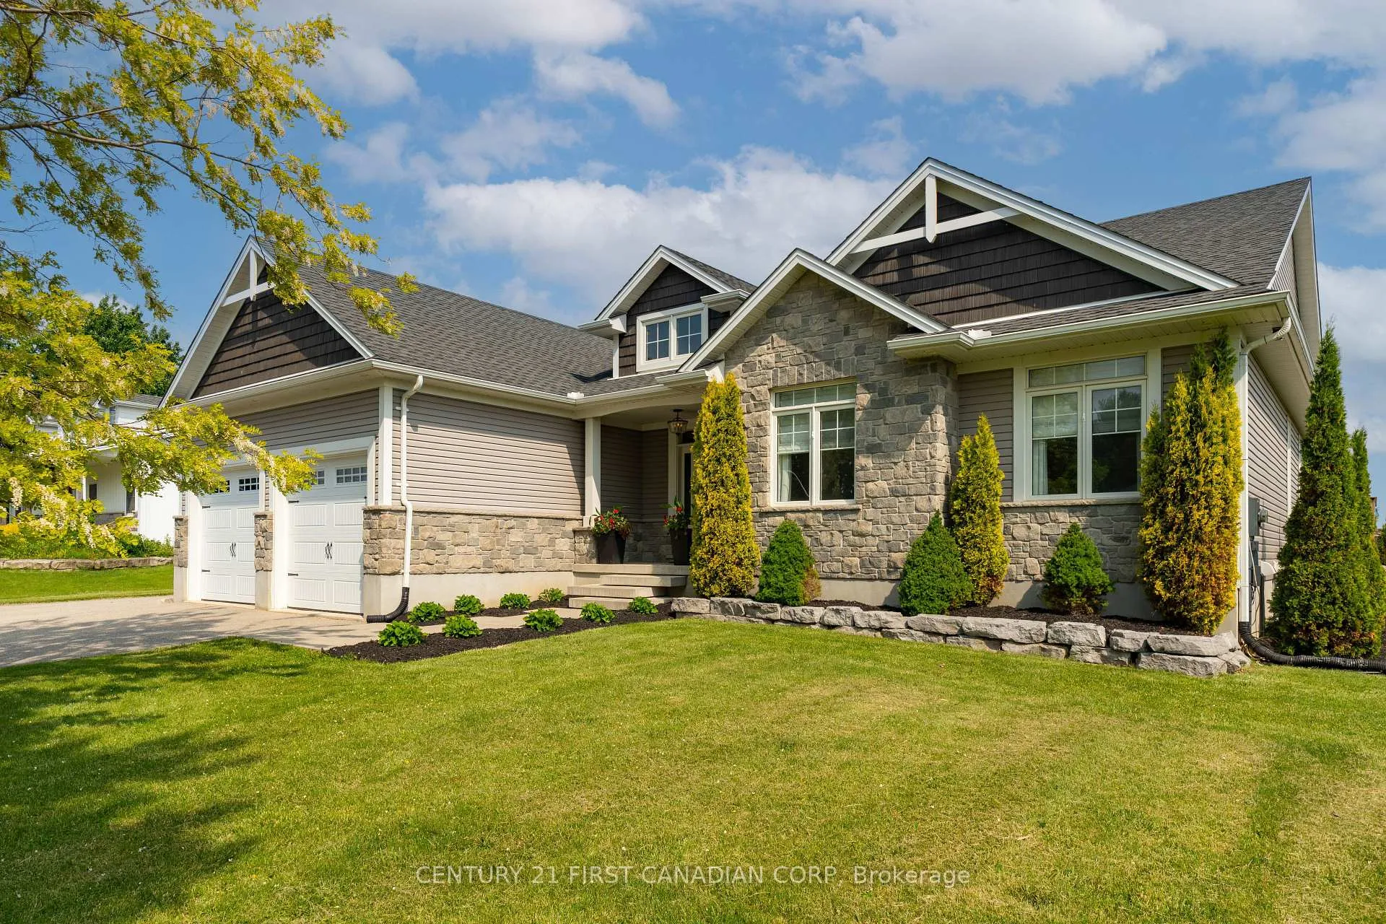
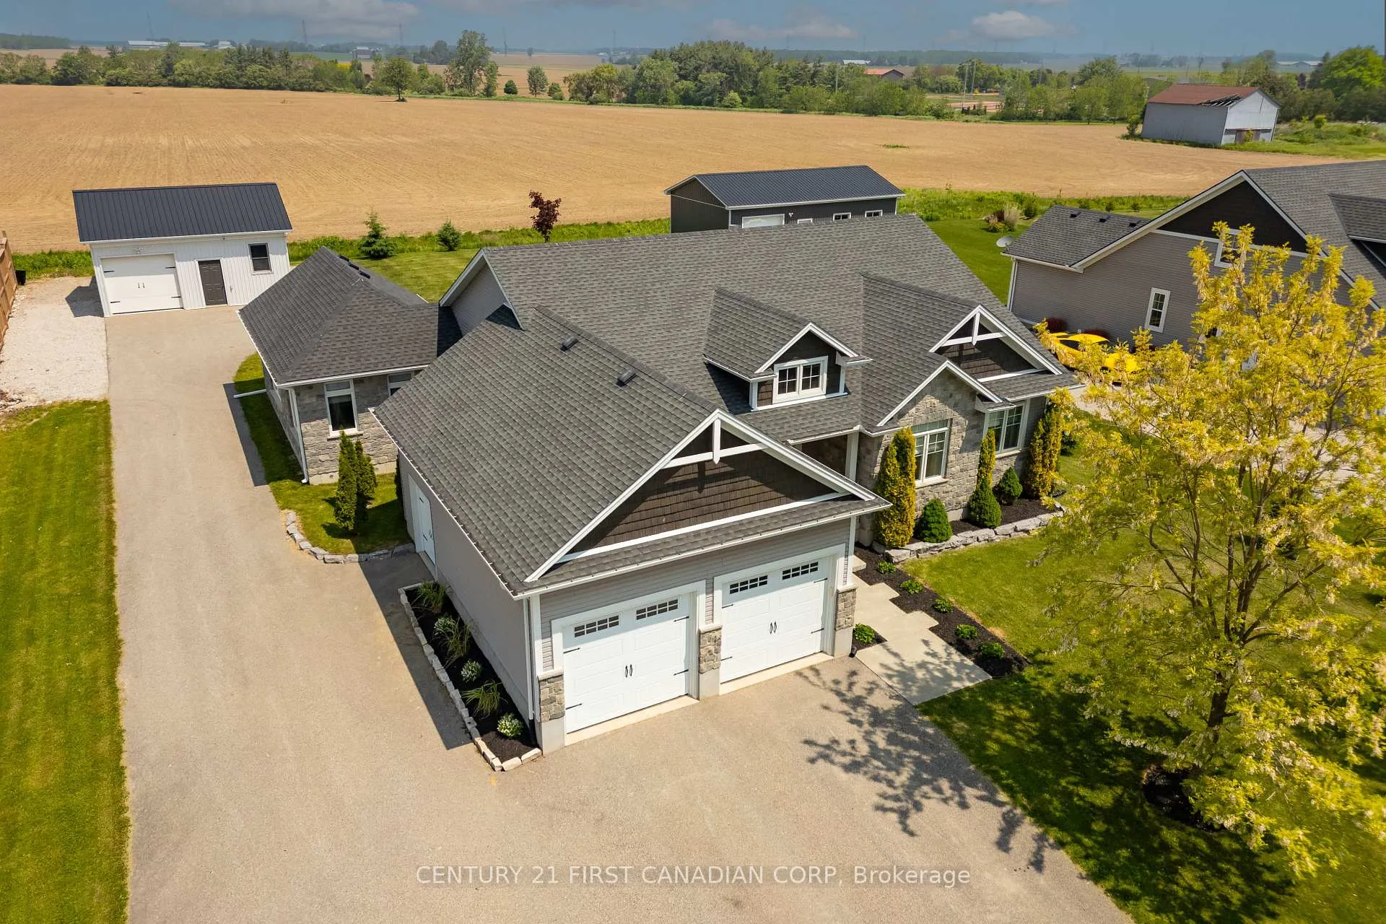
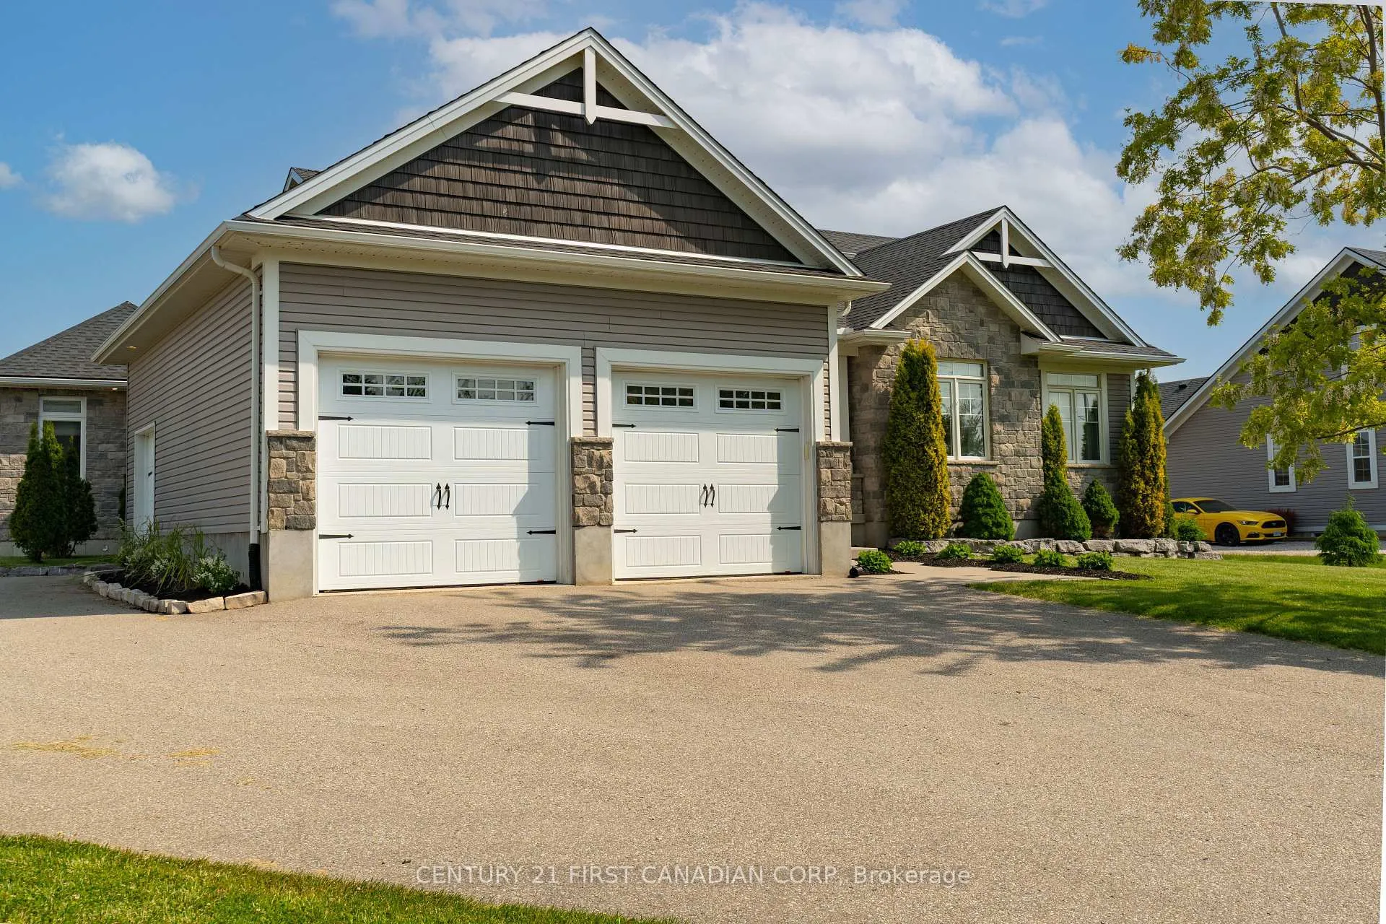
Welcome to 51000 Ron McNeil Line, a stunning custom-built bungalow set on nearly half an acre in the charming town of Springfield. With 3,851 sq ft of impeccably finished living space, this home offers a perfect blend of elegance, functionality, and comfort truly a showpiece that looks straight out of a magazine. Step inside to a bright and airy open-concept layout featuring a beautifully designed great room with tray ceilings, custom built-ins, a gas fireplace with stone surround, and expansive views of the backyard and deck. The upgraded kitchen is a true standout boasting quartz countertops, a sleek backsplash, stainless steel appliances, custom glass cabinetry, a wine fridge, and an ideal layout for entertaining or everyday living. A thoughtfully designed main floor addition takes this home to the next level, offering a second living space with vaulted shiplap ceilings, a gorgeous gas fireplace with barn beam mantle, and a bright main floor office. Exterior stonework was seamlessly matched to the original, enhancing the home's curb appeal. The primary suite is a luxurious retreat featuring a 5-piece ensuite with heated floors, soaker tub, glass shower, double sinks, and a large walk-in closet with custom organizers. Two additional bright bedrooms with custom trim are perfect for children or guests. Recent updates include luxury vinyl plank flooring, designer black light fixtures, built-in speakers, and stylish herringbone tile in the mudroom. The fully finished lower level adds 1,600 sq ft of flexible space including a rec room, two large bedrooms, a gym, playroom, and 3-piece bath. Outside: enjoy a landscaped backyard, above-ground pool, large deck, oversized 2-car garage, and a heated 20 x 24 workshop. The extended driveway fits 12+ vehicles.This exceptional home offers luxury living in a peaceful small-town setting style, space, and setting all in one.
Facts & features
Ask about this home
A HOMEH agent will answer your questions about this home.
Rooms
17 rooms · 3 bathrooms
- Foyer12′1″ × 8′7″104 sq.ft.
- Great room18′7″ × 14′9″274 sq.ft.
- Kitchen14′9″ × 12′3″181 sq.ft.
- Dining room12′ × 12′3″147 sq.ft.
- Laundry7′5″ × 8′10″65 sq.ft.
- Primary bedroom13′ × 14′4″186 sq.ft.
- Bathroom—
- Bedroom12′ × 10′2″122 sq.ft.
- Bedroom11′1″ × 10′2″113 sq.ft.
- Bathroom—
- Den12′7″ × 11′7″146 sq.ft.
- Recreation25′ × 17′5″436 sq.ft.
- Recreation11′2″ × 10′4″115 sq.ft.
- Bedroom11′4″ × 13′3″150 sq.ft.
- Bedroom13′ × 11′143 sq.ft.
- Office7′1″ × 12′9″90 sq.ft.
- Bathroom—
Around this home
Listing details
Helpful tools
Your HOMEH agent
"I would see it this week."
Ask HOMEH about this home
Price, neighbourhood, monthly cost. Ask anything.
HOMEH Intelligent Agent is an AI, not a licensed representative. Check anything important with your agent.