

51303 Calton Line
Malahide (Mount Salem)51303 Calton Line
Malahide (Mount Salem)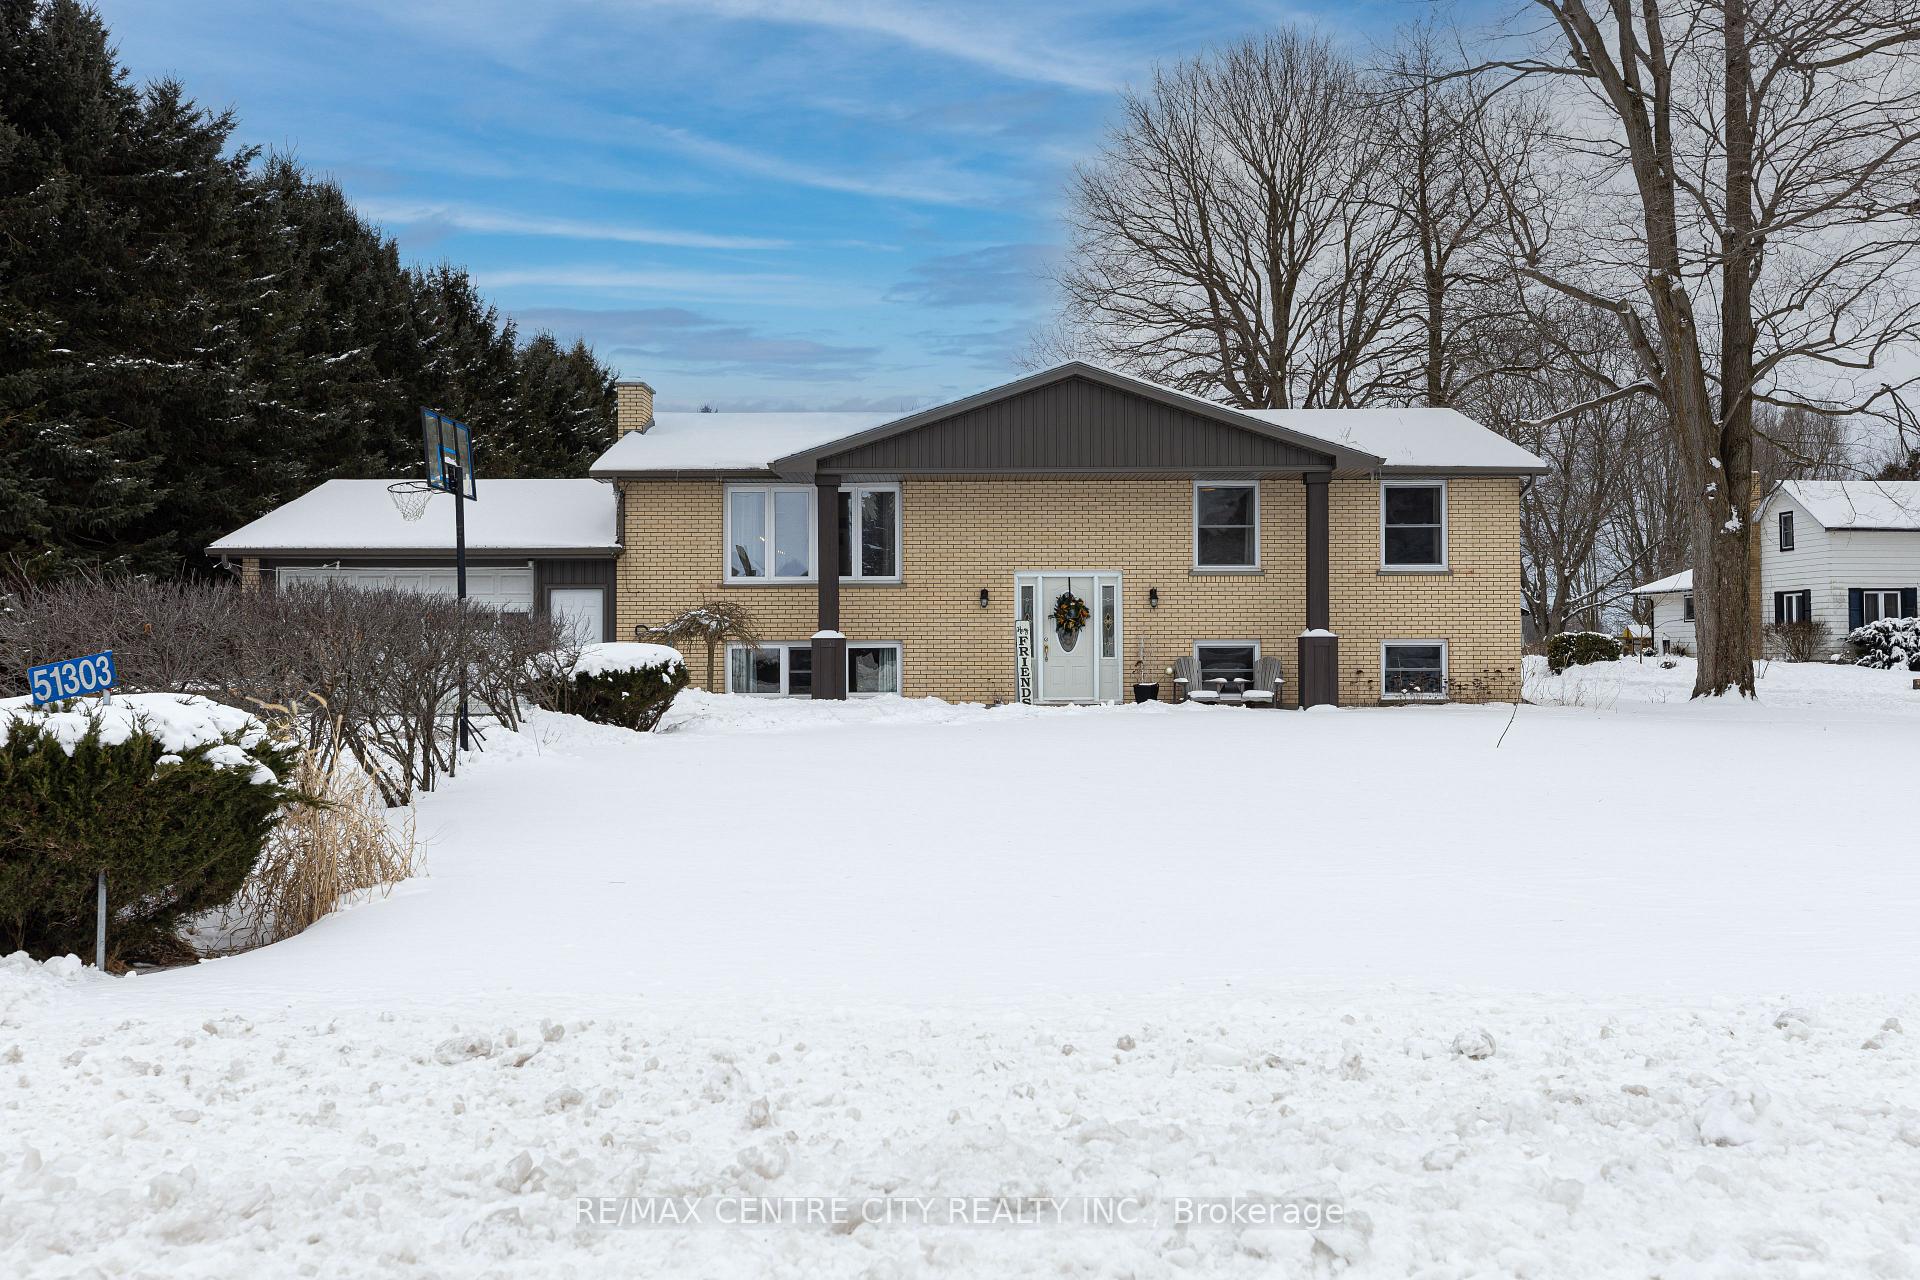
 See all 32 photos
Property history

This listing has ended. It is no longer available.
Property not available for sale or for rent.
Ask about this home
A HOMEH agent will answer your questions about this home.Ask HOMEH
About this home
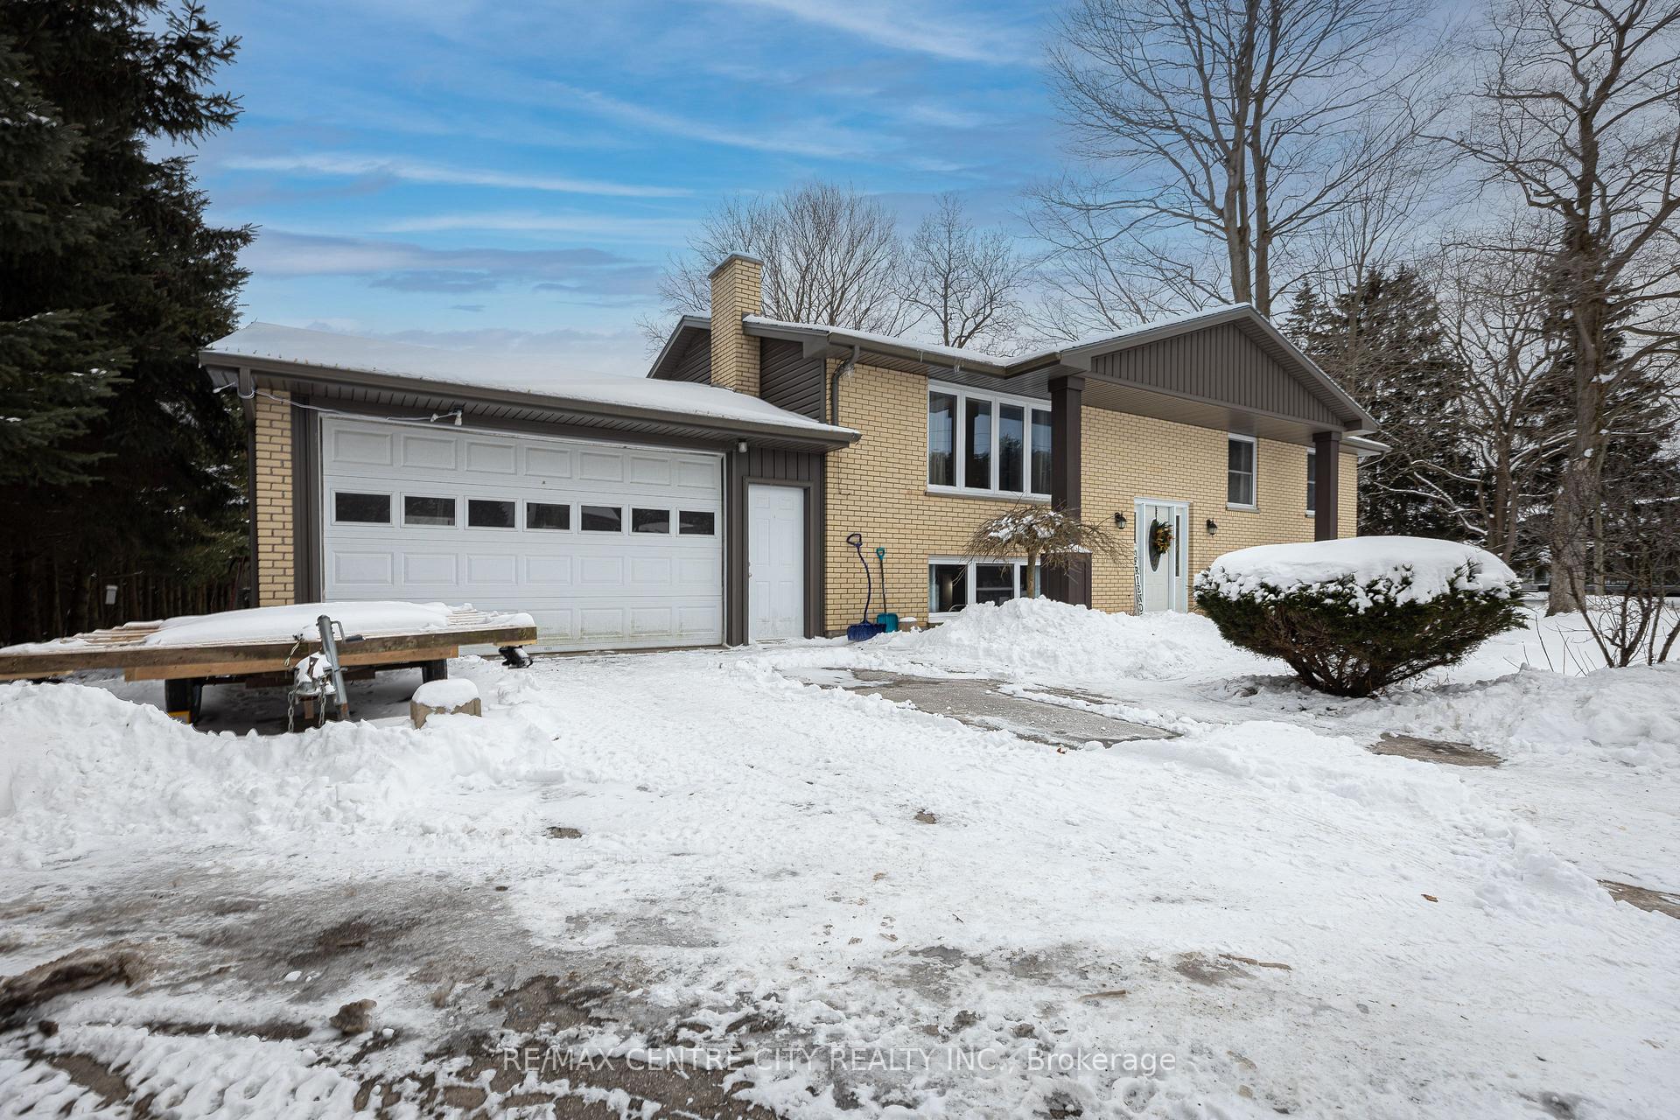
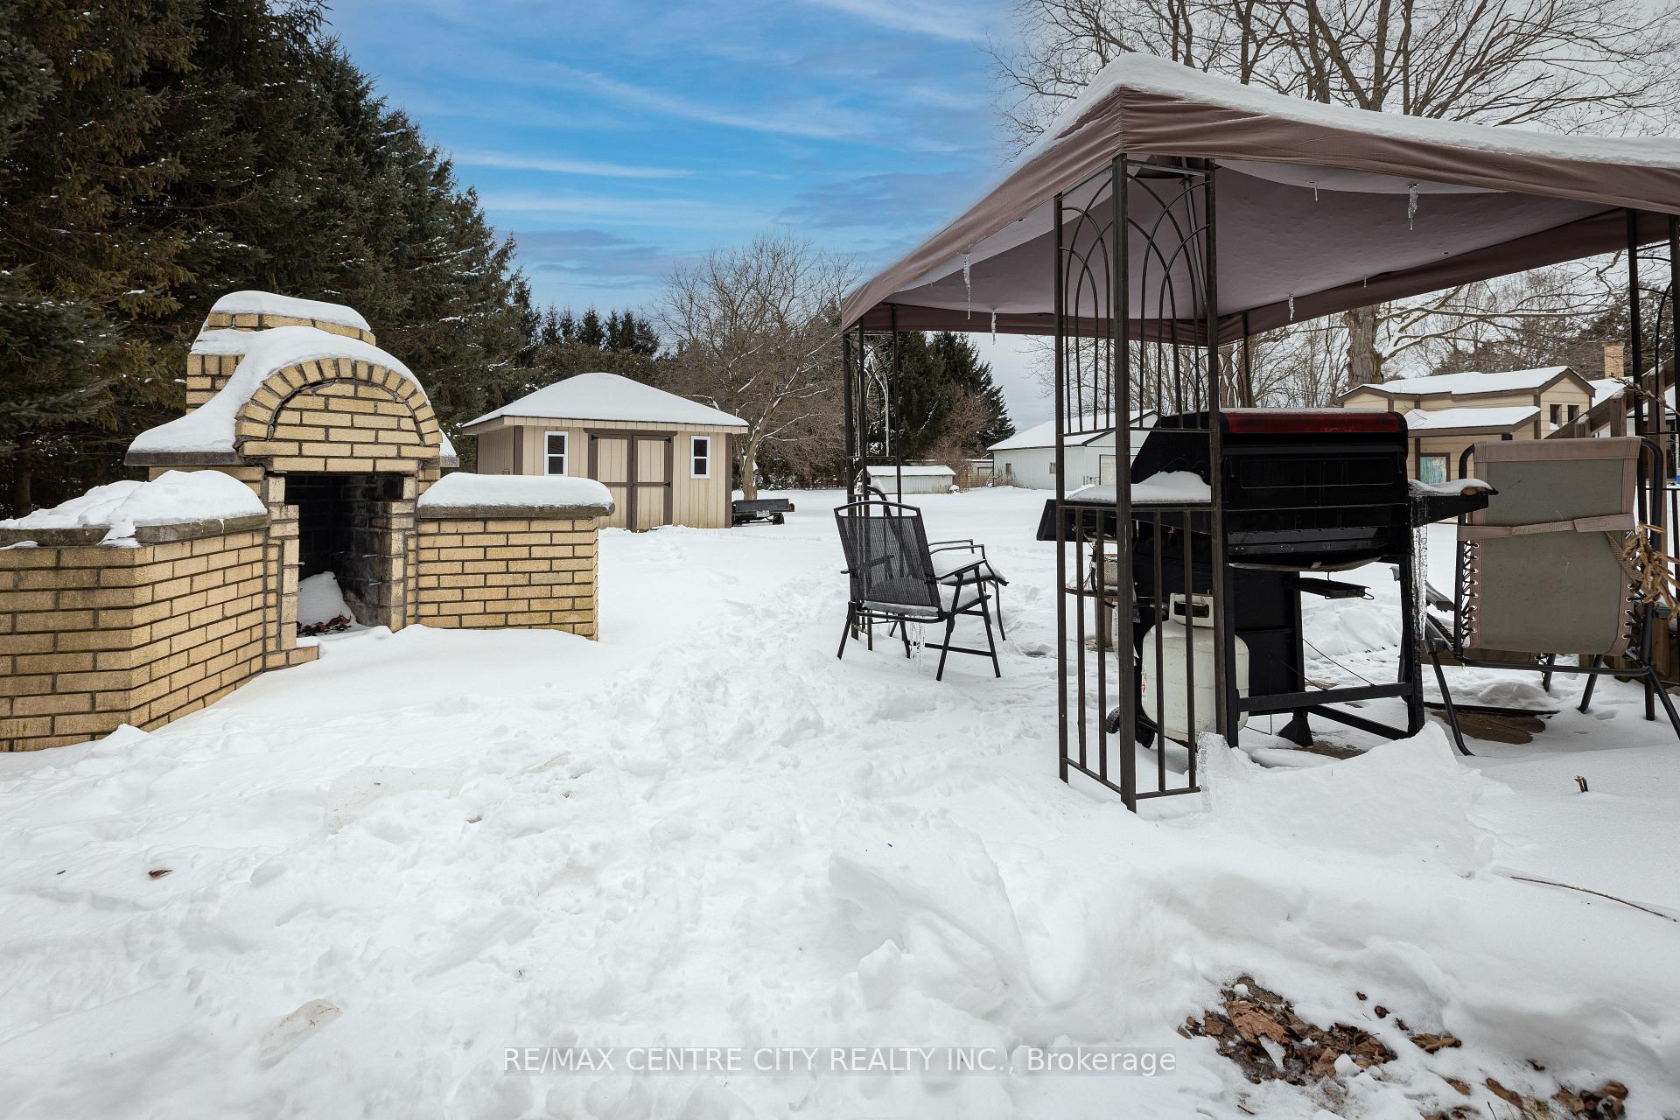
Welcome to 51303 Calton Line in Aylmer. A beautiful raised ranch home built in 1976 that has been extensively renovated to offer space, serenity, and modern convenience. Ideally located within a short, relaxing commute to London, Ingersoll, St. Thomas, and surrounding areas. This property is perfect for families seeking both comfort and room to grow. Upon arrival, you'll be greeted by a large asphalt driveway, a spacious 2 car garage, and a welcoming front covered porch. Stepping inside, the newly renovated entryway leads into a bright and inviting family/living room, creating a warm space ideal for everyday living. Natural light fill the home, highlighting the modern white cabinetry in the gourmet kitchen with quartz countertops and seamlessly flows into the open-concept dining room. The primary bedroom has been thoughtfully updated with new carpet, ceiling fan and a stylish accent wall. The main floor 4-piece bathroom offers ample space for the entire family, while two additional generously sized bedrooms complete the upper level. The bright lower level features fresh paint and durable luxury vinyl plan flooring. Here, you'll discover two more spacious bedrooms and a large recreation room with oversized windows, providing the perfect setting for family gatherings. The lower level also includes a sizable laundry and mudroom with access to the garage, a three-piece bathroom, two storage rooms and additional closet space. Additional updates include a raised well with a new lid, a UV water filtration system (2023), owned water heater (2024) a kitchen water filtration system, a SMART refrigerator (2024), updated lighting fixtures, and fresh paint throughout. The garage is equipped with ample shelving and a workbench, making it ideal for storage and projects. Outdoors, the private backyard is surrounded by mature trees, offering a peaceful retreat from the hustle and bustle of everyday life. The outdoor space is sure to impress.
Facts & features
Ask about this home
A HOMEH agent will answer your questions about this home.
Rooms
10 rooms · 2 bathrooms
- Kitchen19′ × 14′1″268 sq.ft.
- Living room20′ × 11′6″230 sq.ft.
- Primary bedroom15′9″ × 10′10″171 sq.ft.
- Bedroom 211′6″ × 9′6″109 sq.ft.
- Bedroom 311′2″ × 9′6″106 sq.ft.
- Bedroom 419′4″ × 11′2″216 sq.ft.
- Den9′10″ × 6′7″65 sq.ft.
- Laundry19′ × 7′3″137 sq.ft.
- Recreation19′4″ × 11′6″222 sq.ft.
- Bedroom 511′6″ × 10′6″121 sq.ft.
Around this home
Listing details
Helpful tools
Your HOMEH agent
"I would see it this week."
Ask HOMEH about this home
Price, neighbourhood, monthly cost. Ask anything.
HOMEH Intelligent Agent is an AI, not a licensed representative. Check anything important with your agent.