
 See all 48 photos
Property history

This home has sold. It is no longer available.
Property not available for sale or for rent.
Book a viewing
Ask HOMEH
About this home
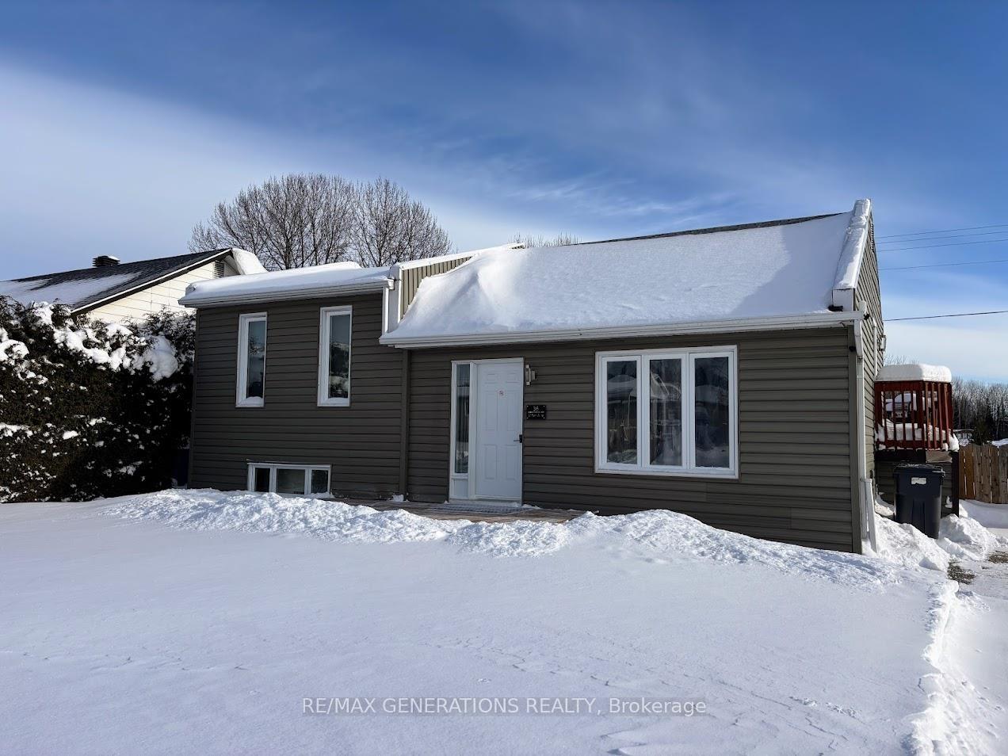
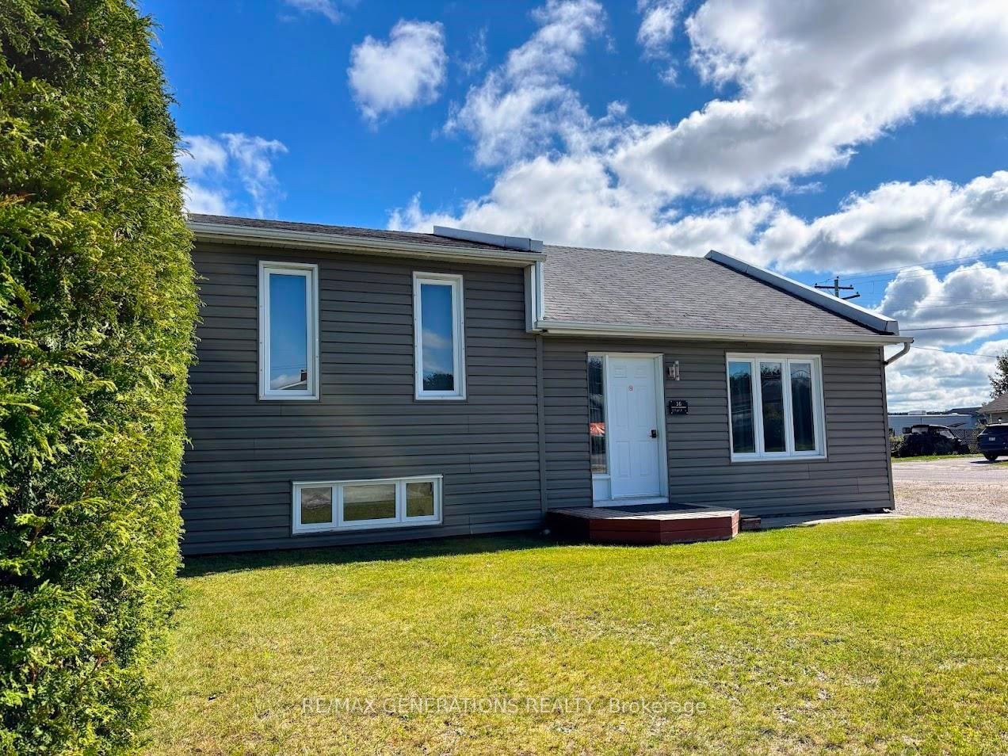
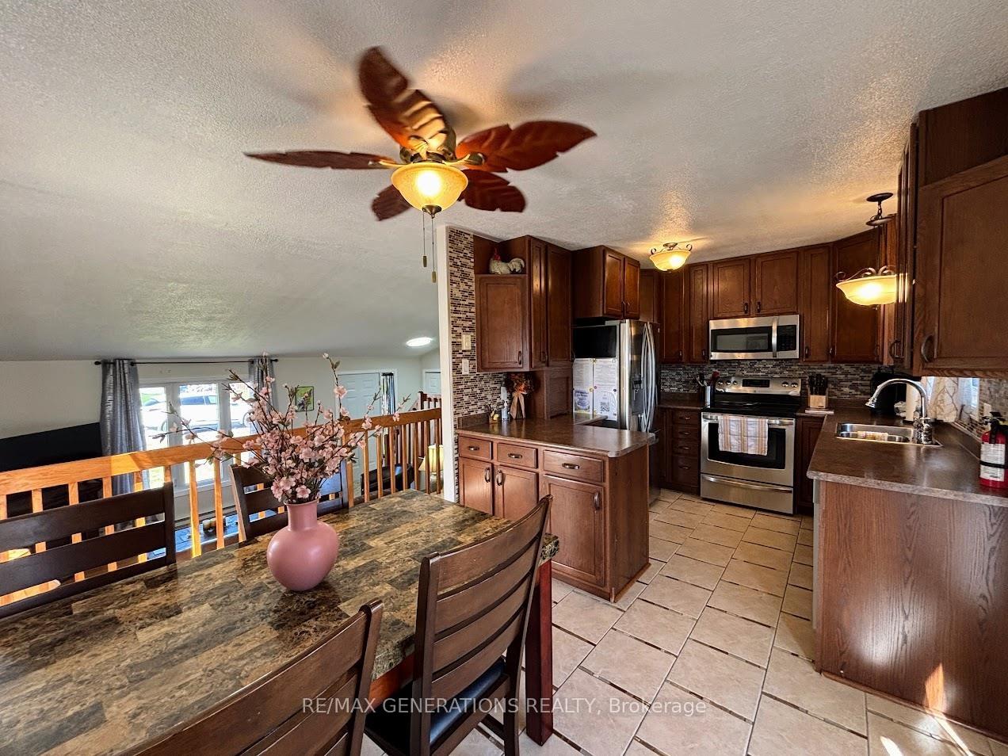
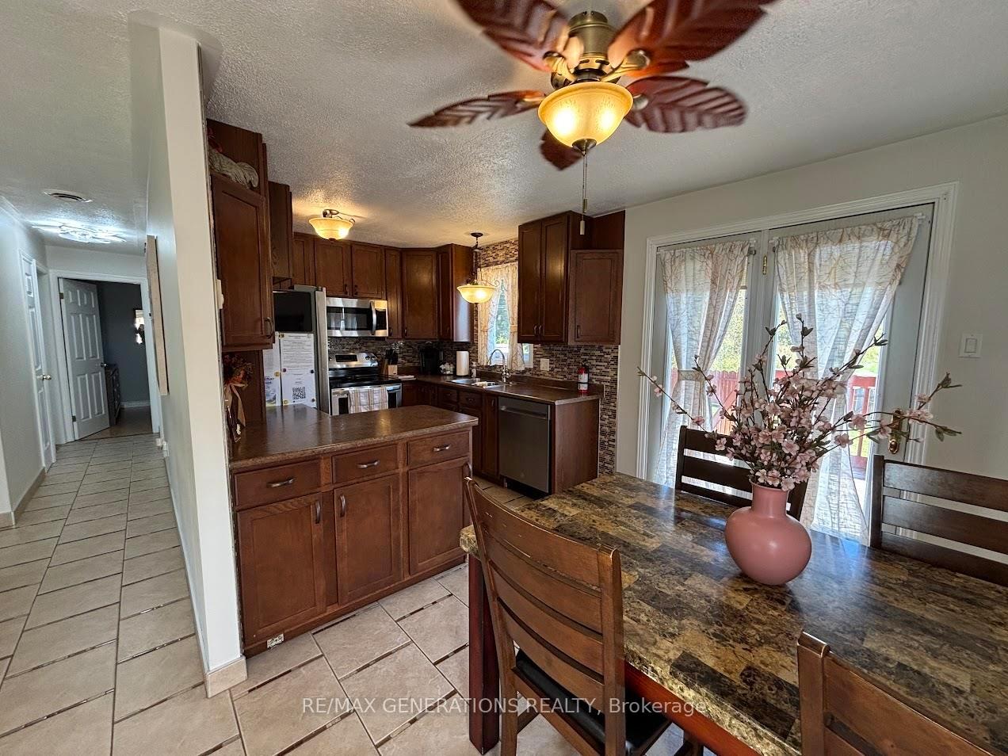
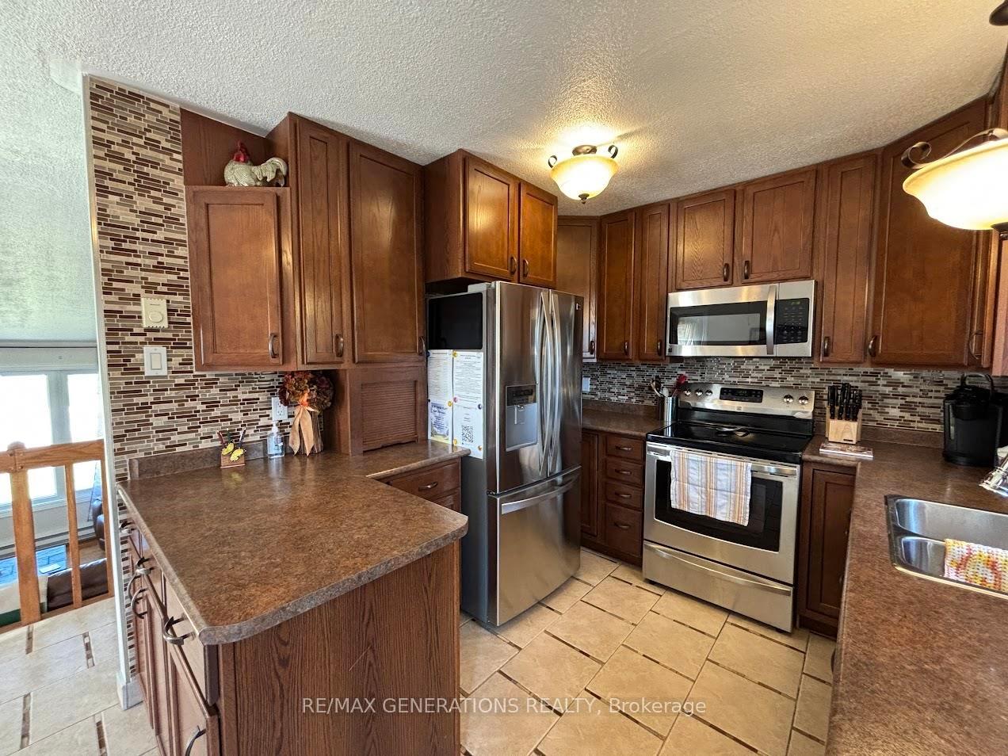
36 Otter Avenue is a beautifully maintained bi-level home offering comfort, thoughtful updates, and space both inside and out. As you enter, you’re welcomed by a cozy sunken living room featuring tall, oversized windows that flood the space with natural light. Rich hardwood flooring adds warmth and character, making it an inviting space to gather with family or unwind after a long day. The kitchen and dining room have custom ceramic tile flooring, stainless steel appliances, and direct access through patio doors to your large, sun-filled deck — perfect for morning coffee, outdoor dining, or hosting friends while enjoying views of the expansive backyard. You'll also find two generous-sized bedrooms and a modern large 4-piece bathroom. The fully developed lower level offers incredible versatility. It includes two spacious bedrooms, perfect for older children and guests. A beautifully renovated 3-piece bathroom (completed in 2024) head to toe also has a laundry station with heated floors. The bonus room would make an excellent home office, playroom, or hobby space — giving you the flexibility to adapt the home to your lifestyle. Engineered hardwood flooring (2024) floods almost the entire basement. A back entrance provides easy access to the lower level and yard, while a crawl space offers additional storage for seasonal items or gear. Outside, the massive yard is a true highlight. Fully fenced for privacy and security, it offers ample space for kids and pets to play, plus a designated fire pit area for cozy nights under the stars. A rear gate allows vehicle access, making it easy to bring in your RV, trailer, or recreational toys. There's also parking for 6+ vehicles, making this home practical for large households or visitors. This home offers the best of both worlds — a quiet, spacious retreat with thoughtful upgrades, and the move-in readiness you’ve been looking for.
Facts & features
Book a viewing
Rooms
9 rooms · 2 bathrooms
- Living room12′ × 13′1″157 sq.ft.
- Primary bedroom11′1″ × 12′134 sq.ft.
- Kitchen8′1″ × 17′1″138 sq.ft.
- Bedroom8′ × 12′97 sq.ft.
- Bathroom4PCE
- Bedroom 2—
- Bedroom 311′1″ × 14′155 sq.ft.
- Other—
- Bathroom3PCE
Around this home
Listing details
Helpful tools
Your HOMEH agent
"I would see it this week."
Ask HOMEH about this home
Price, neighbourhood, monthly cost. Ask anything.
HOMEH Intelligent Agent is an AI, not a licensed representative. Check anything important with your agent.