
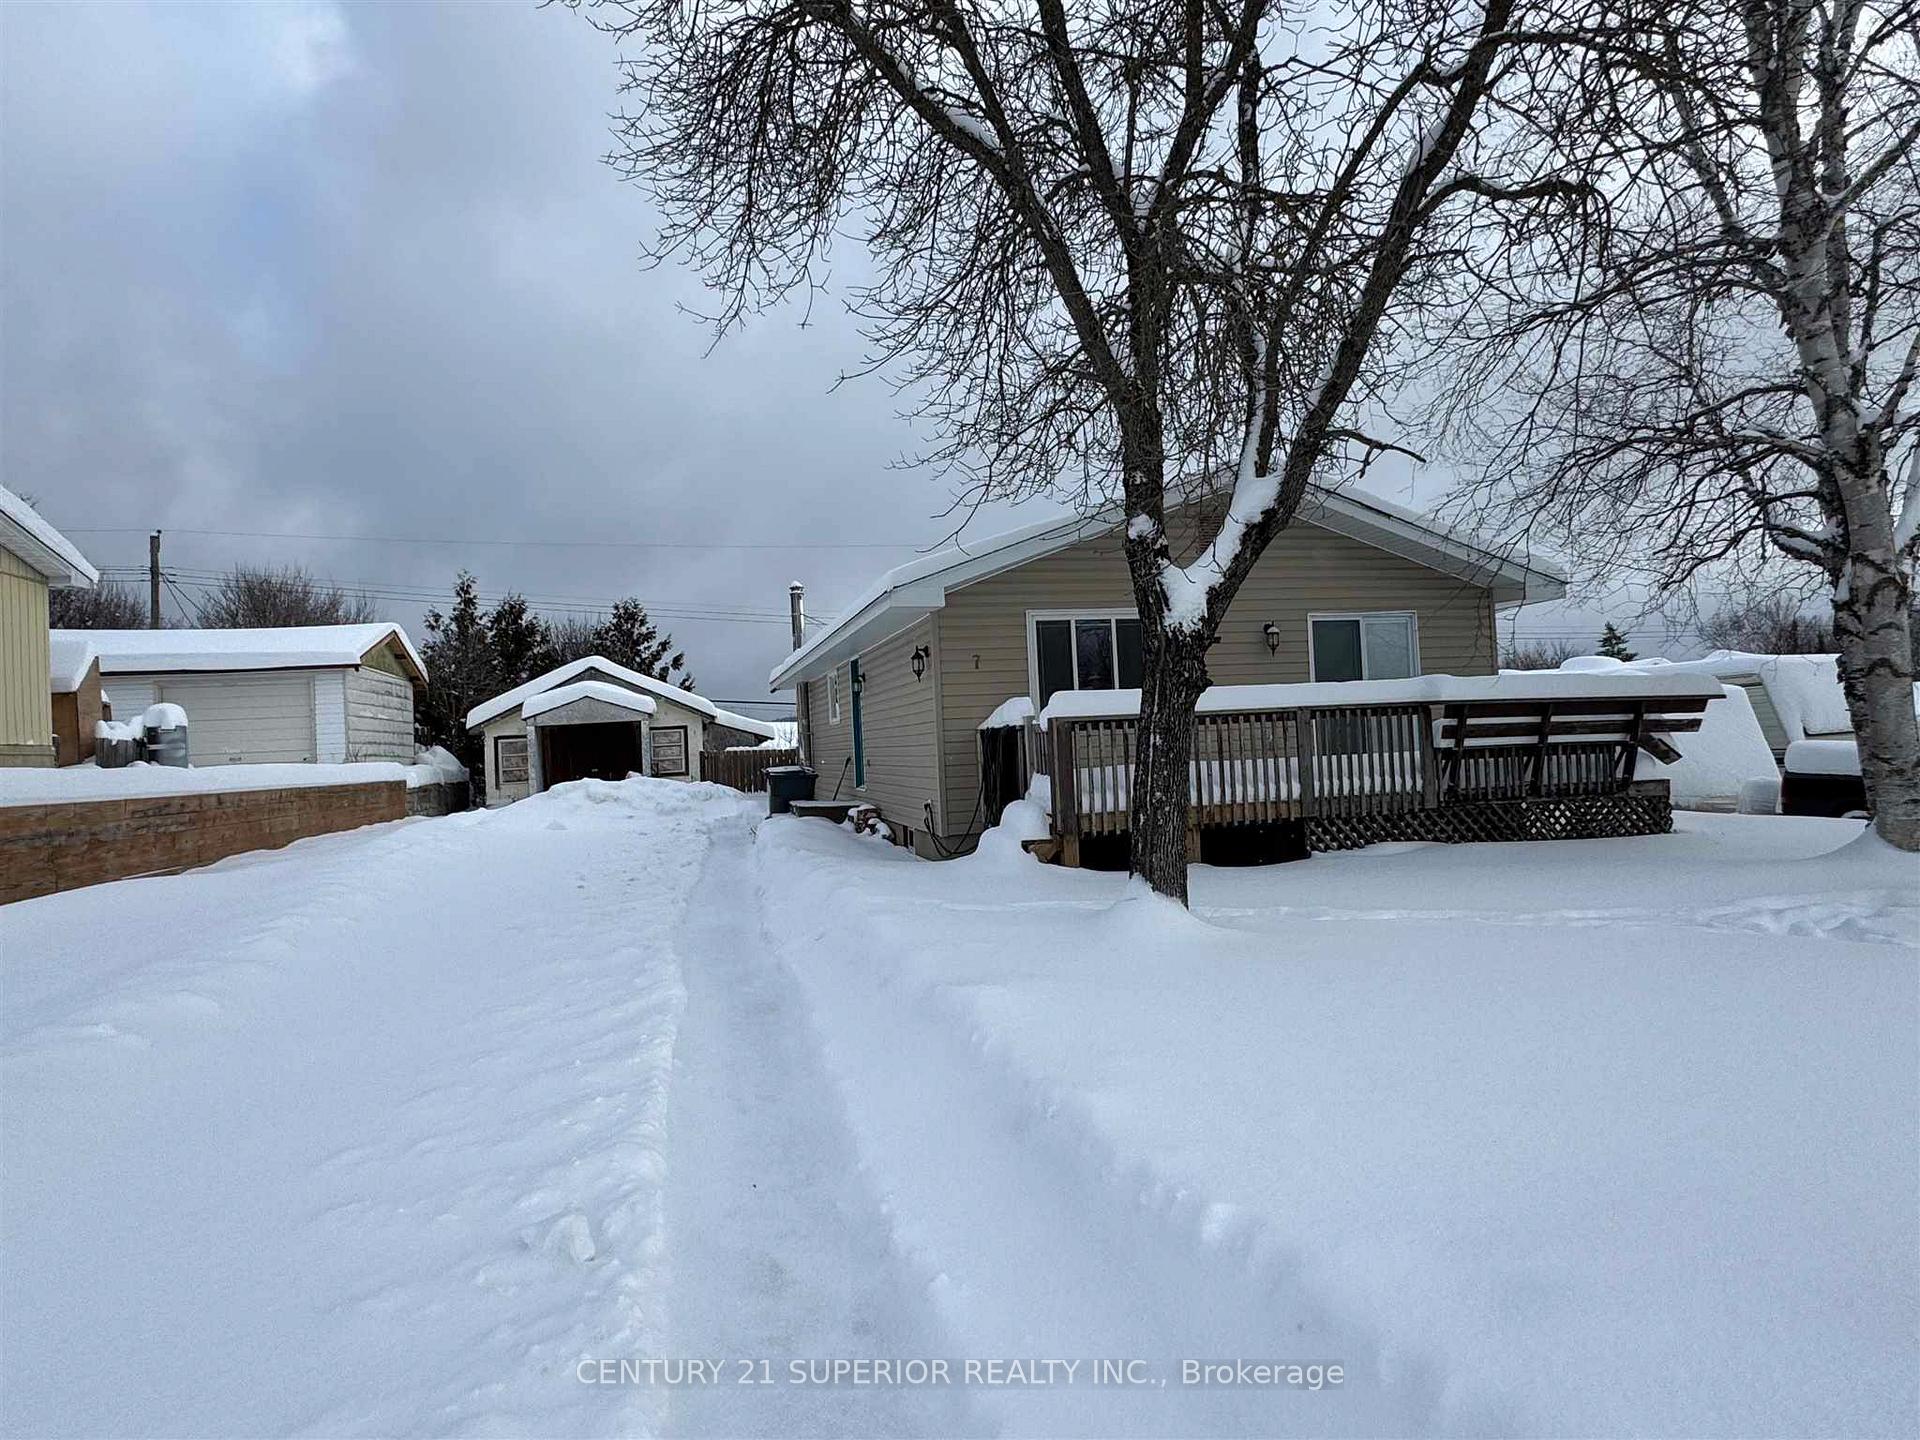
 See all 40 photos
Property history

This listing has ended. It is no longer available.
Property not available for sale or for rent.
Ask about this home
A HOMEH agent will answer your questions about this home.Ask HOMEH
About this home
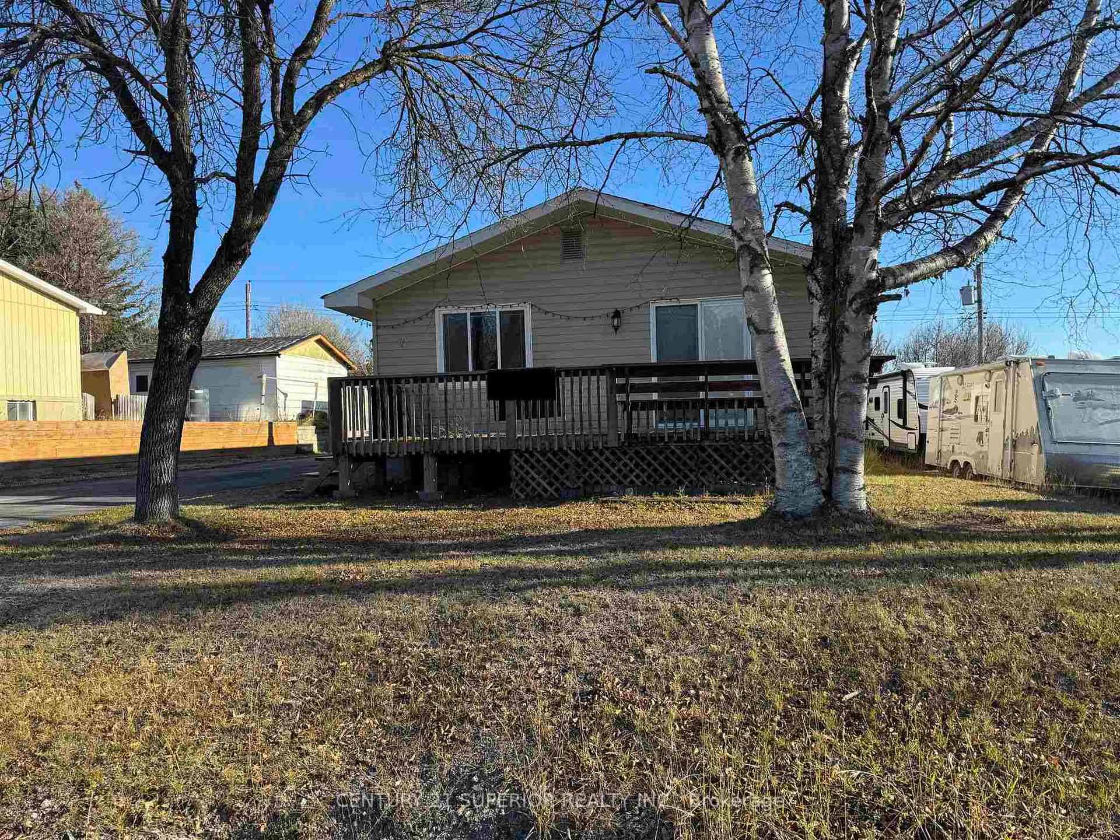
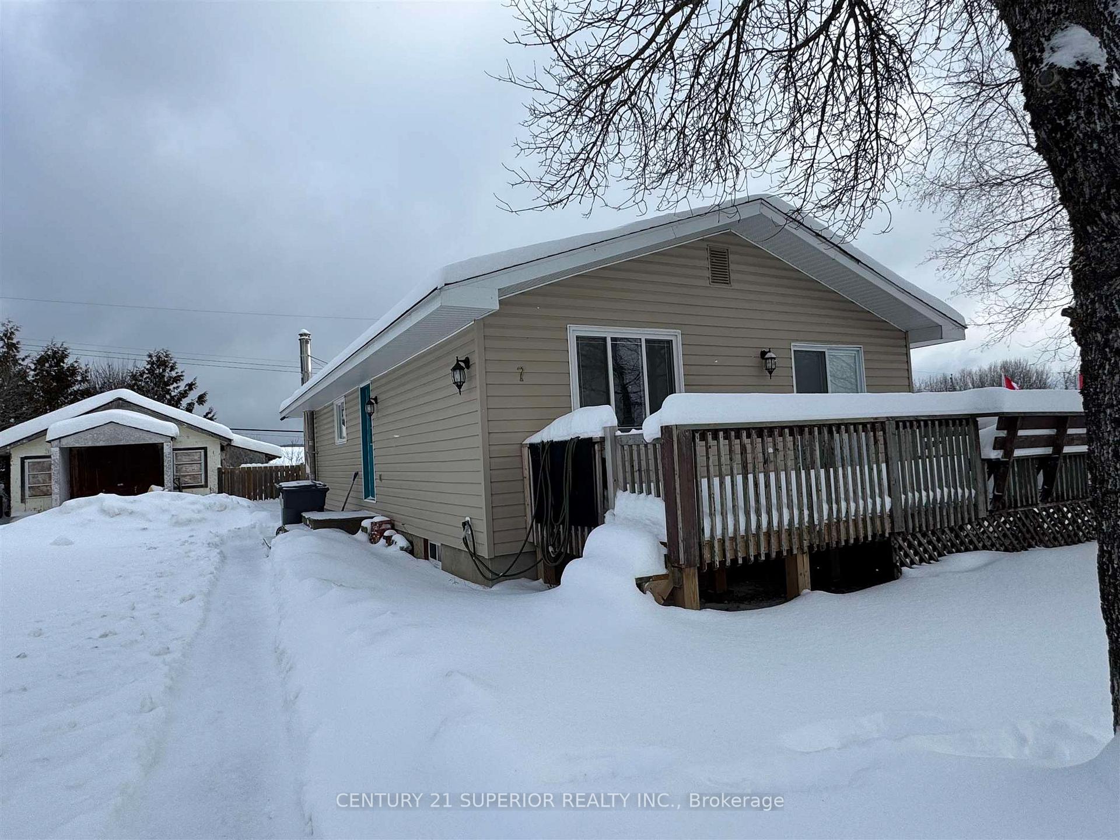
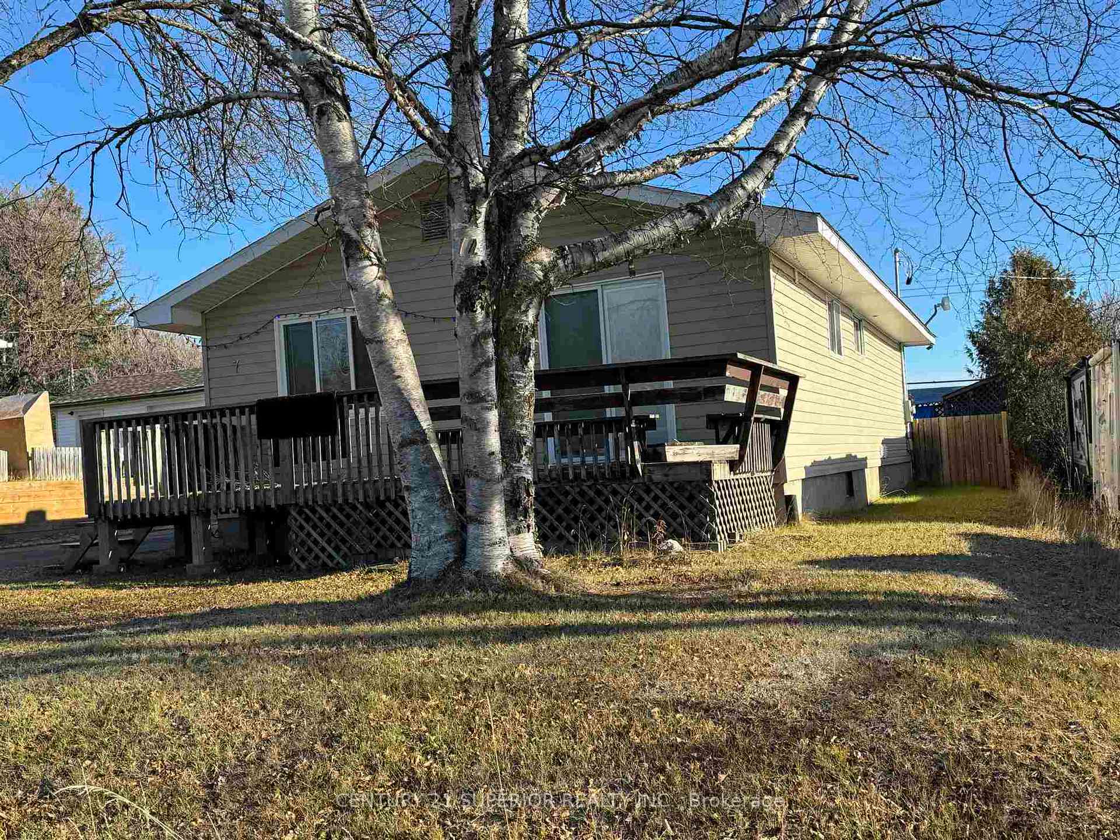
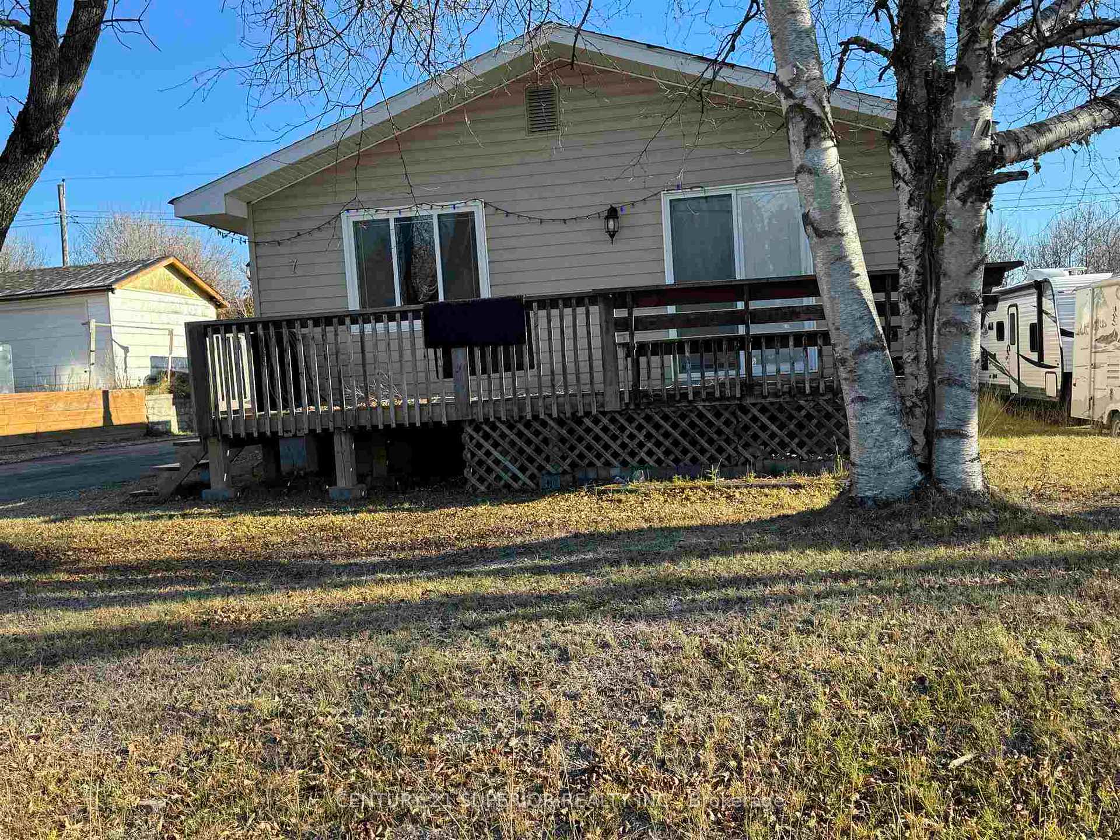
Spacious Family Home with Modern Upgrades in Manitouwadge, Ontario. Welcome to this beautifully updated, affordable family home! Thoughtfully redone from top to bottom, this residence is perfect for families seeking space, convenience, and comfort. Main Level highlights include, a welcoming entry with ample storage for coats and boots, leading into an airy open-concept living room and kitchen. The kitchen flows seamlessly into the living area, complete with convenient patio doors that open onto a front deck—ideal for morning coffee or evening relaxation. The main level also boasts a spa-like bathroom with a luxurious jetted tub and a double walk-in shower, creating the perfect space to unwind. Enjoy a spacious primary bedroom and an additional bedroom featuring built-in dressers and closets. The laundry area is located on the main floor and is located to the rear door providing quick access to the fully fenced yard for hanging laundry or letting pets out to play. The fully finished lower level offers a cozy den with a wood stove, providing a warm, inviting ambiance. With three versatile bonus rooms, you have plenty of space for a home office, guest quarters, family rooms, or hobby spaces. The lower level also includes a stylish three-piece bathroom and a generous walk-in closet, adding to the functionality and brightness of the area. Enjoy the convenience of newer siding, windows, flooring, and a 200-amp service upgrade, making this home mostly move-in ready. The property also includes a large shed, a paved drive, a wood shed, and a fully fenced yard, ideal for children and pets. Just a short walk to the local Catholic school, this home combines practicality with comfort. Discover affordable living in beautiful Manitouwadge, Ontario, and embrace the charm of small-town life. Welcome home!
Facts & features
Ask about this home
A HOMEH agent will answer your questions about this home.
Rooms
12 rooms · 2 bathrooms
- Living room10′11″ × 20′218 sq.ft.
- Primary bedroom10′7″ × 11′5″121 sq.ft.
- Kitchen15′7″ × 11′11″185 sq.ft.
- Bathroom4pc
- Bedroom11′6″ × 10′11″125 sq.ft.
- Laundry—
- Other10′ × 7′10″79 sq.ft.
- Other10′1″ × 10′7″107 sq.ft.
- Other6′11″ × 6′41 sq.ft.
- Bathroom3pc
- Den—
- Other21′ × 10′4″218 sq.ft.
Around this home
Listing details
Helpful tools
Your HOMEH agent
"I would see it this week."
Ask HOMEH about this home
Price, neighbourhood, monthly cost. Ask anything.
HOMEH Intelligent Agent is an AI, not a licensed representative. Check anything important with your agent.