
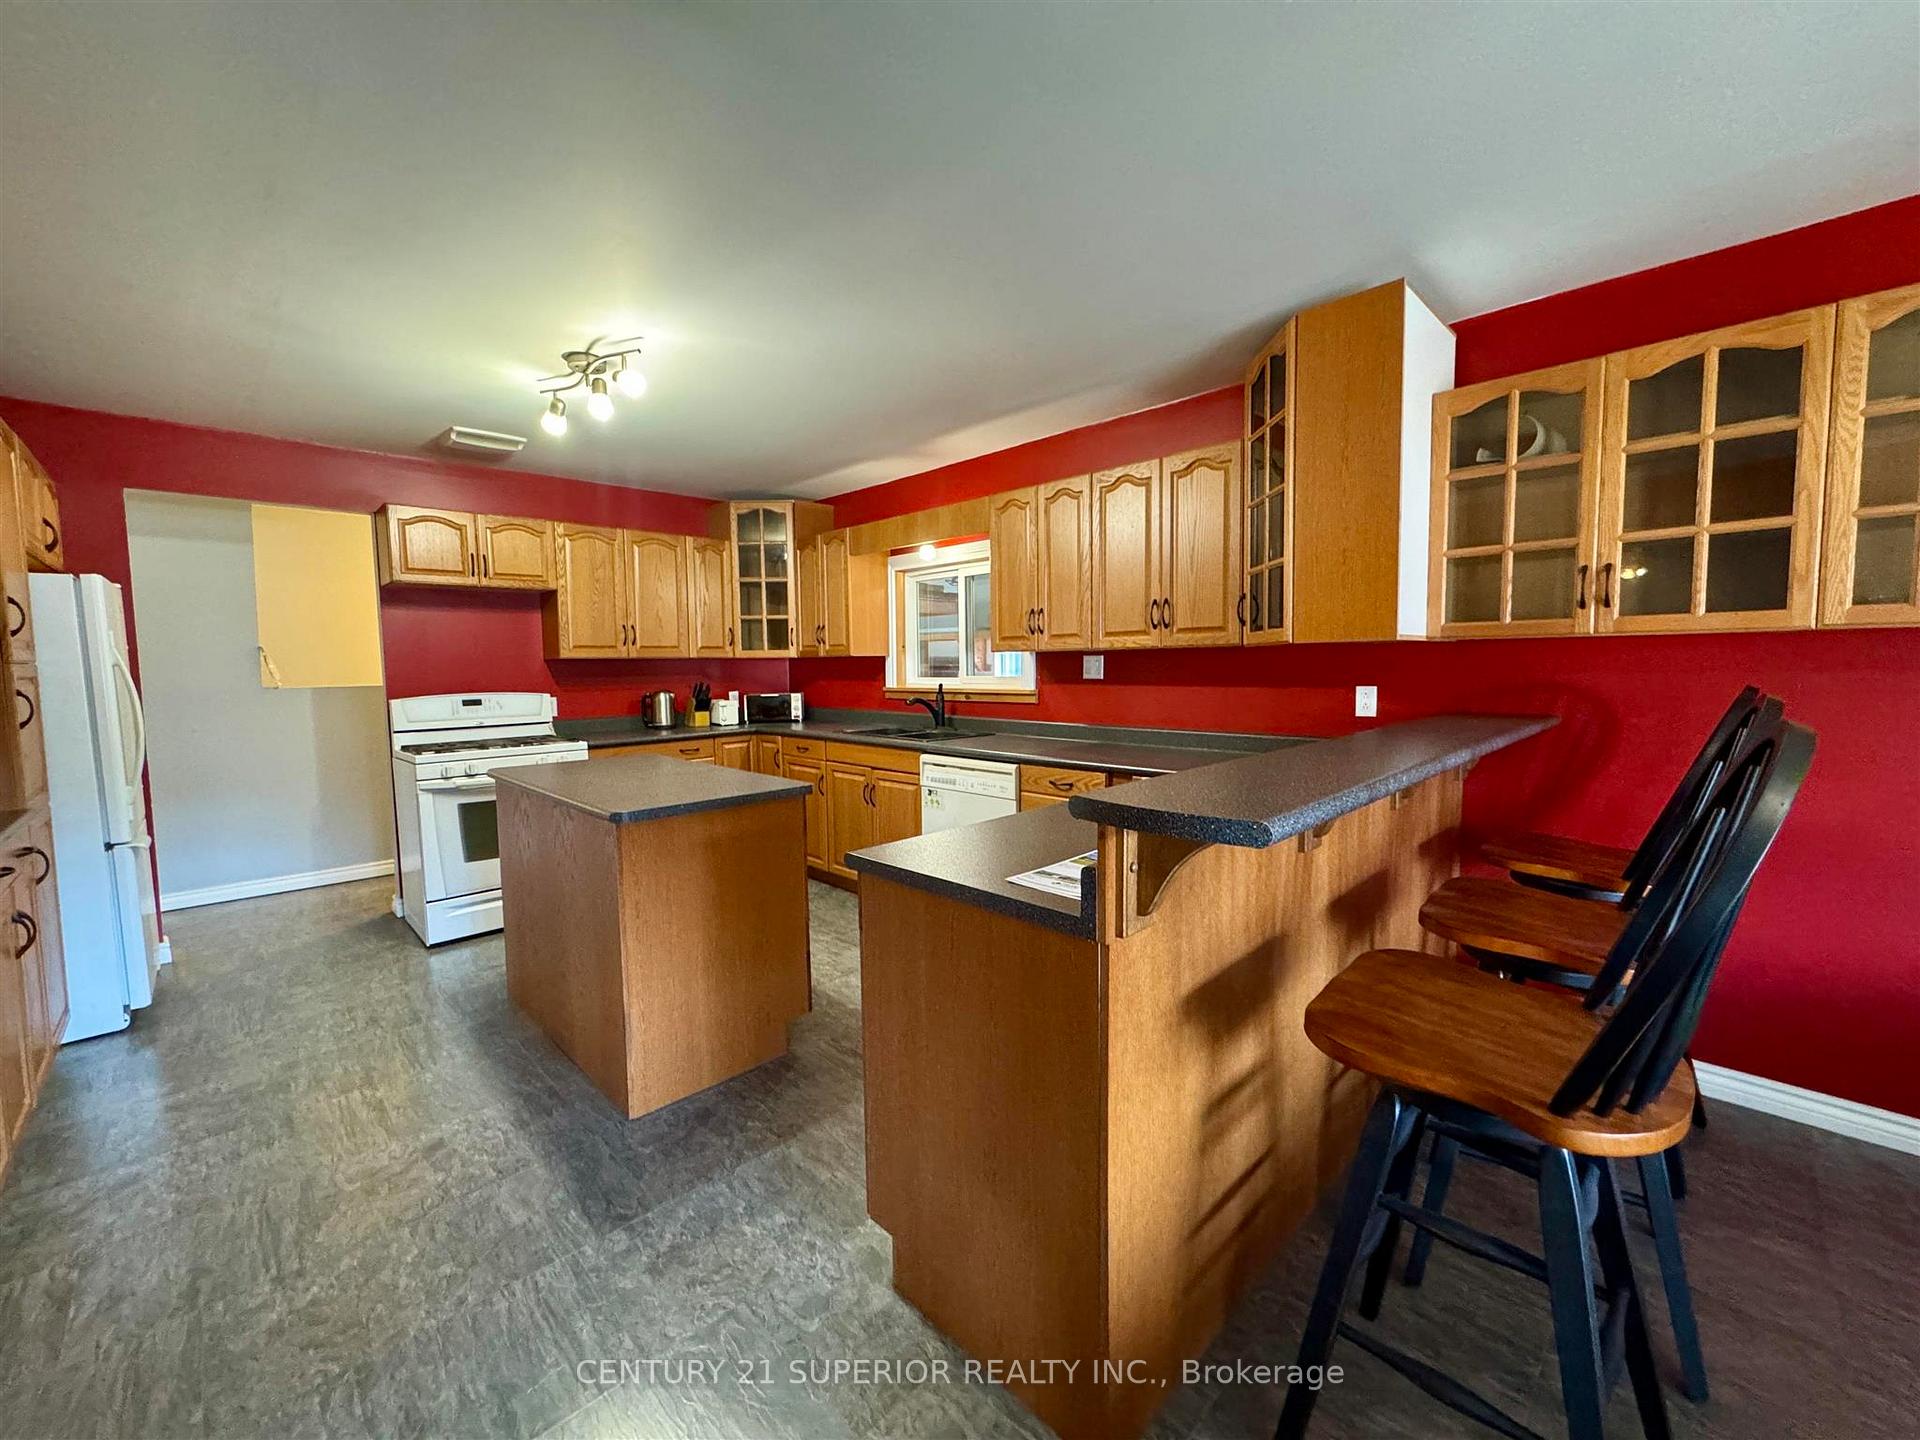
 See all 50 photos
Property history

This listing has ended. It is no longer available.
Property not available for sale or for rent.
Ask about this home
A HOMEH agent will answer your questions about this home.Ask HOMEH
About this home
30 Aspendale Drive W, Marathon
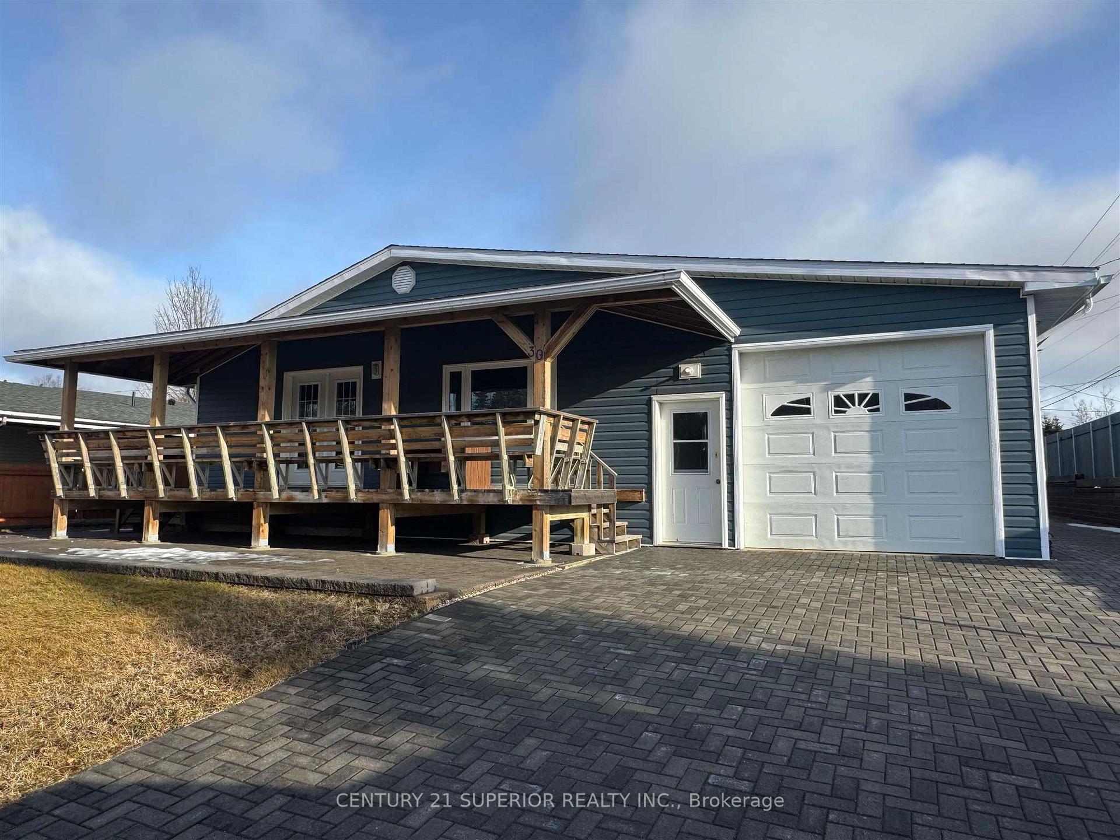
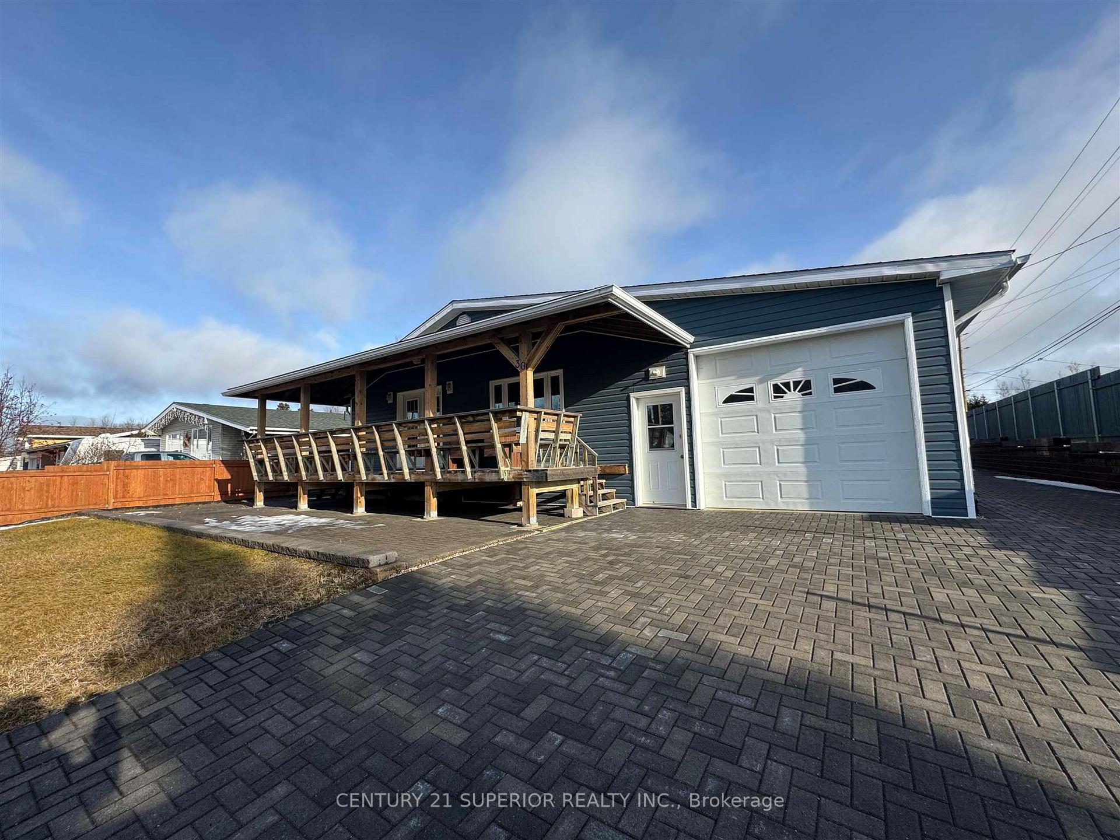
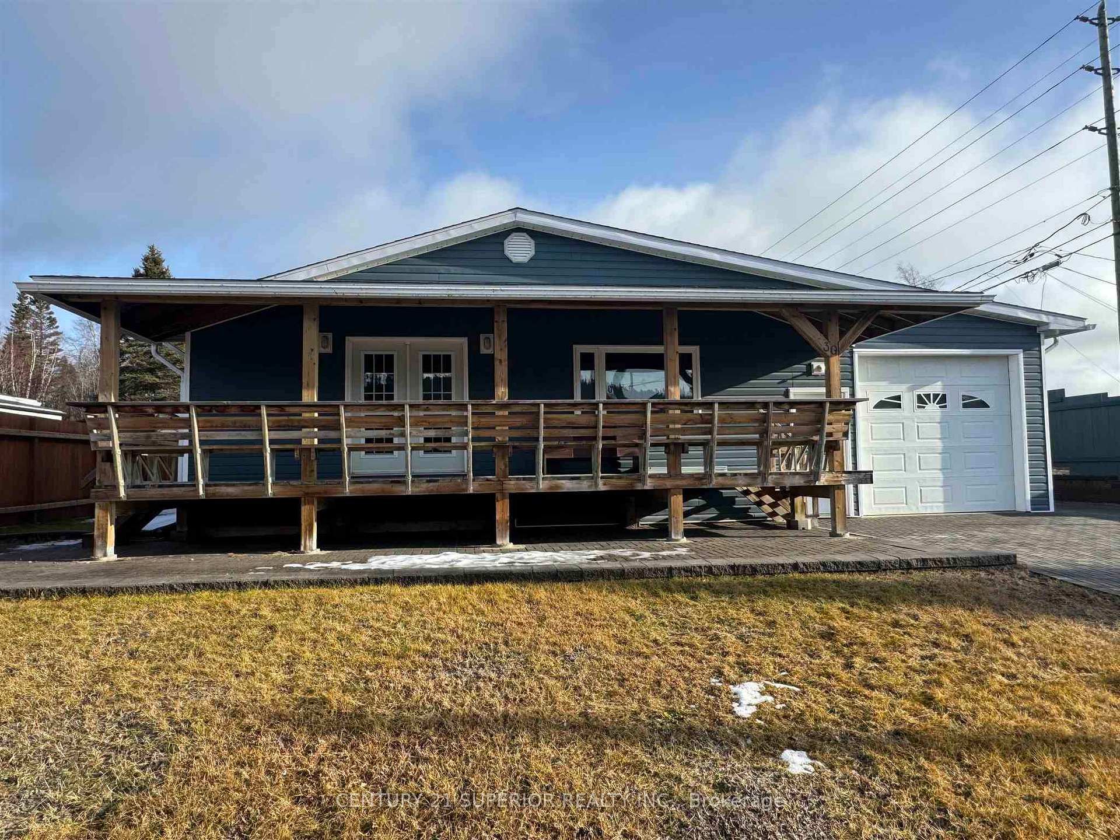
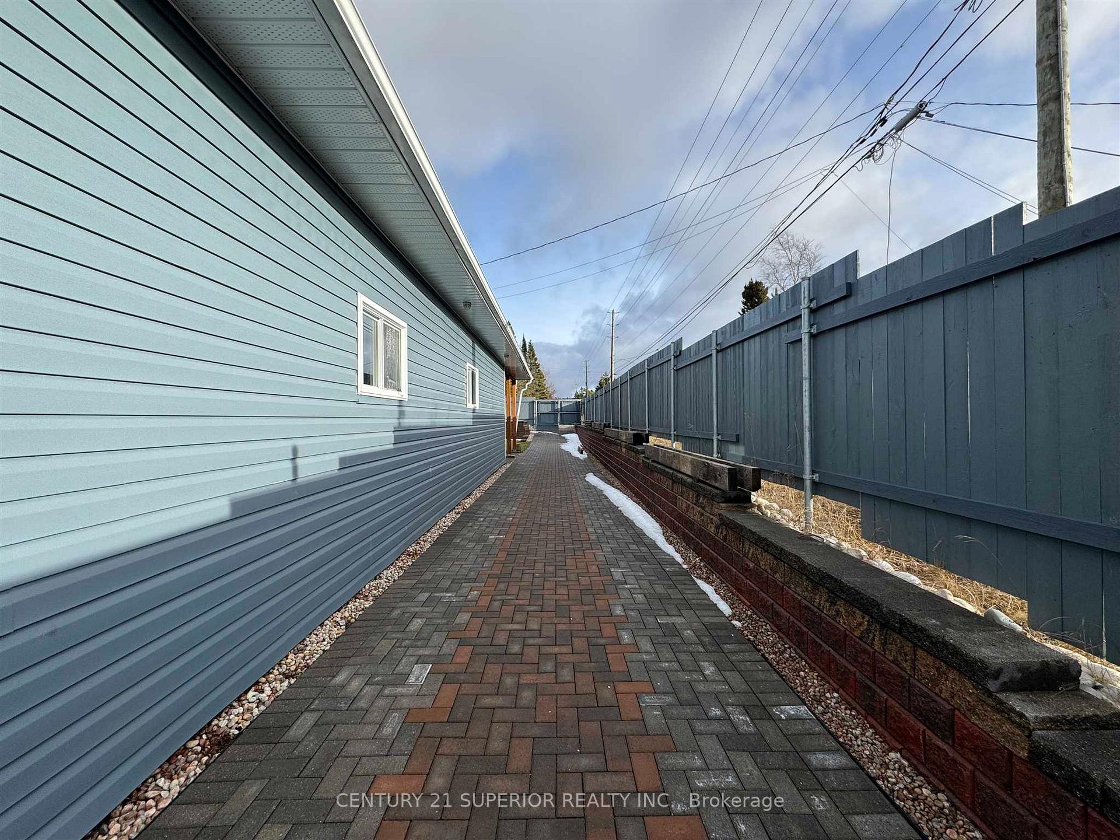
Welcome to 30 Aspendale Dr. West, a beautifully built home in the vibrant, family friendly community of Marathon Ontario. This exceptional property is designed with family living in mind, featuring a spacious layout, high-quality construction, and thoughtful details throughout. On the main level, you will step through the front patio doors into a generously sized living room, ideal for relaxing or entertaining. Adjacent, the formal dining area boasts decorative oak and glass cabinetry with views of the covered front deck and the tranquil neighbourhood beyond. The well-designed kitchen is a chef’s dream, offering numerous oak cabinets, a breakfast bar, an island, built-in dishwasher, full size fridge and space for a full-size stand-up freezer, propane stove and an abundance of counter space for meal prep. The main level extends to the back of the house, where you’ll find a large primary suite with a 4-piece ensuite with jetted tub and walk in shower, two additional bedrooms, a 4-piece family bath, and a main floor family room with patio doors leading to a covered deck and patio. The lower level is accessible via the side entry via the attached garage, the lower level offers impressive additional living space, large family room, a second kitchen with breakfast bar, a laundry area, and a 4pce bath and utility room and extra-large bonus room. This home is set on a fully fenced lot with rear lane access and a gate for the easy access of all your ATV’s, boats, campers and so much more. The extensive brick and stonework are a testament to the quality and care that is evident in the construction of this home. In addition to the ascetically pleasing layout of the backyard, this home can boast parking for 7 plus vehicles, a massive fully insulated 16 x 48 ft attached garage with a wood burning stove and tons of storage. Visit www.century21superior.com for more info and pics.
Facts & features
Ask about this home
A HOMEH agent will answer your questions about this home.
Rooms
15 rooms · 3 bathrooms
- Living room11′6″ × 15′6″178 sq.ft.
- Family room10′10″ × 14′151 sq.ft.
- Primary bedroom11′11″ × 13′8″162 sq.ft.
- Kitchen12′2″ × 14′11″181 sq.ft.
- Bedroom11′6″ × 11′9″135 sq.ft.
- Bedroom 213′1″ × 10′11″143 sq.ft.
- Bathroom—
- Bathroom4pc
- Dining room12′4″ × 13′2″163 sq.ft.
- Recreation15′8″ × 22′8″356 sq.ft.
- Other24′ × 16′383 sq.ft.
- Kitchen9′1″ × 13′118 sq.ft.
- Laundry12′10″ × 13′166 sq.ft.
- Other15′1″ × 8′2″123 sq.ft.
- Bathroom—
Around this home
Schools nearby
School rating, out of 10.
Listing details
Helpful tools
Your HOMEH agent
"I would see it this week."
Ask HOMEH about this home
Price, neighbourhood, monthly cost. Ask anything.
HOMEH Intelligent Agent is an AI, not a licensed representative. Check anything important with your agent.