
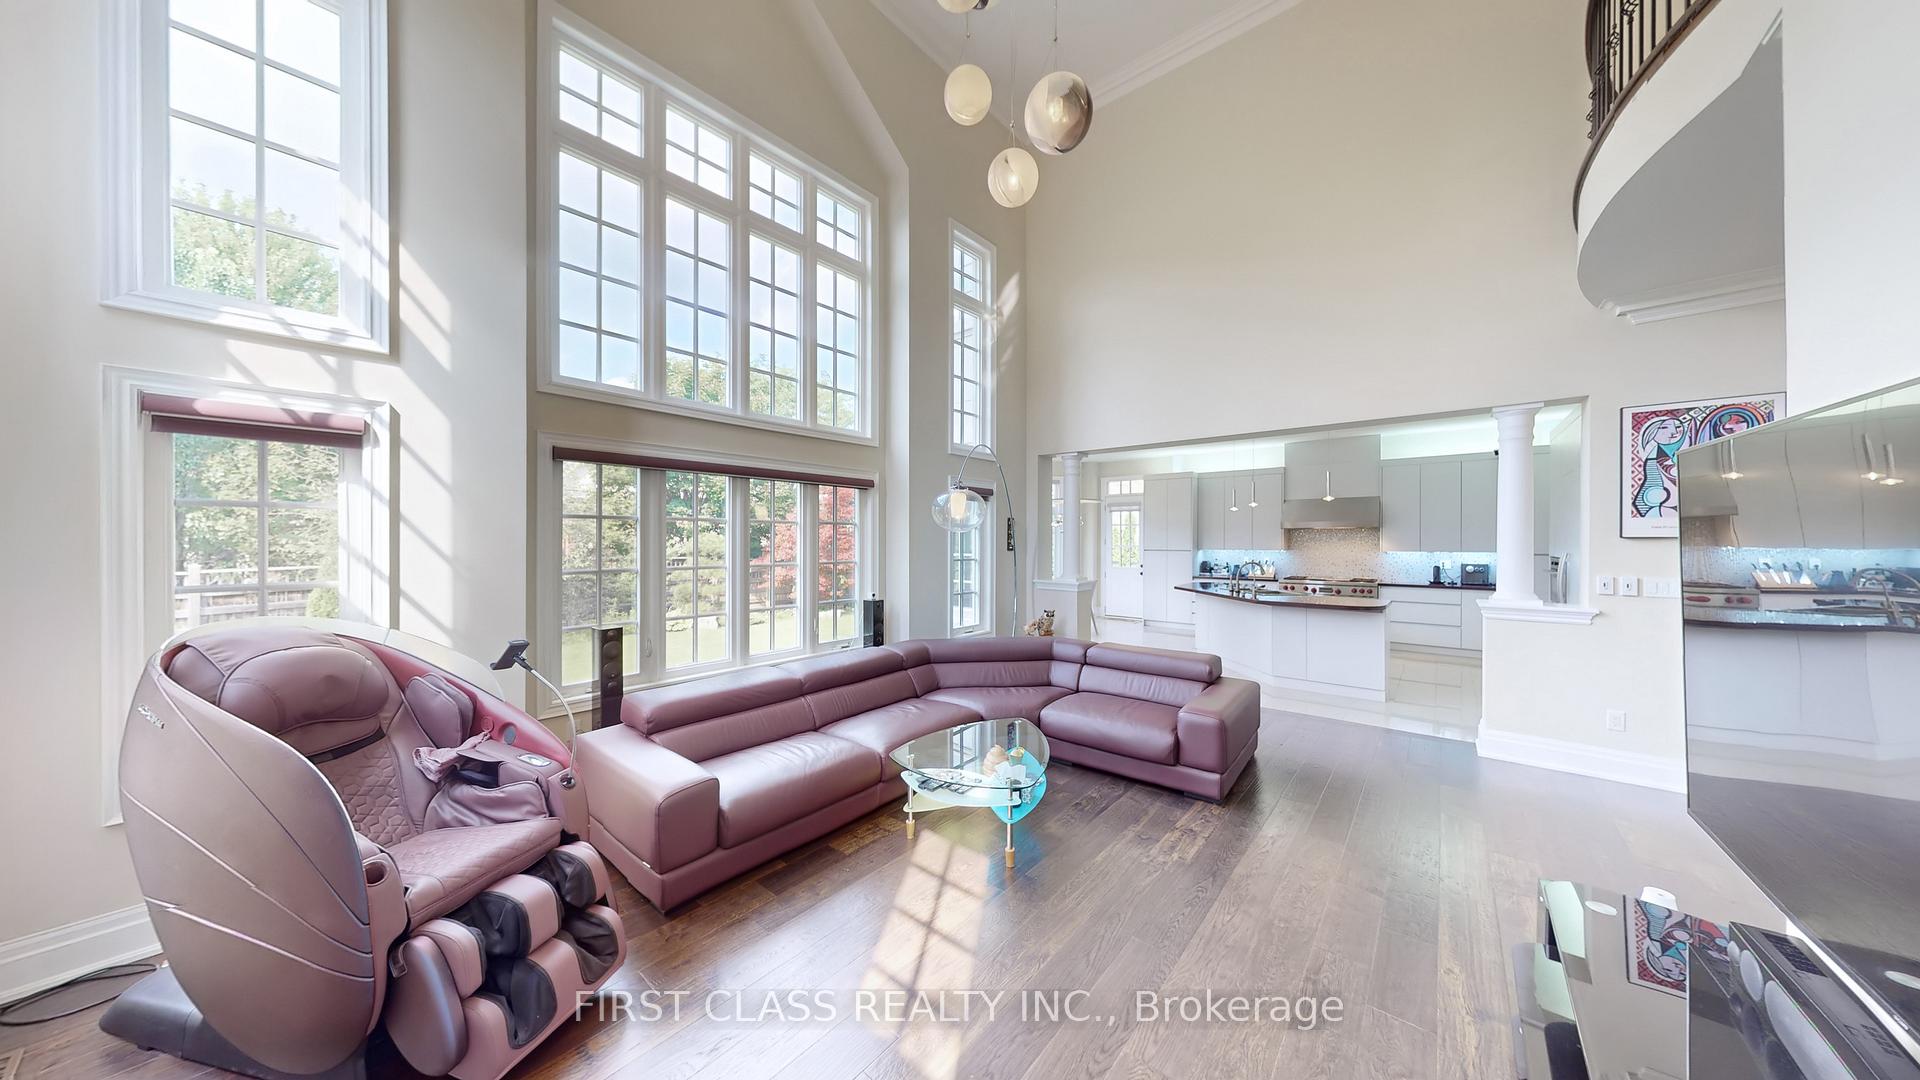
 See all 40 photos
Property history

This home has sold. It is no longer available.
Property not available for sale or for rent.
Ask about this home
A HOMEH agent will answer your questions about this home.Ask HOMEH
About this home
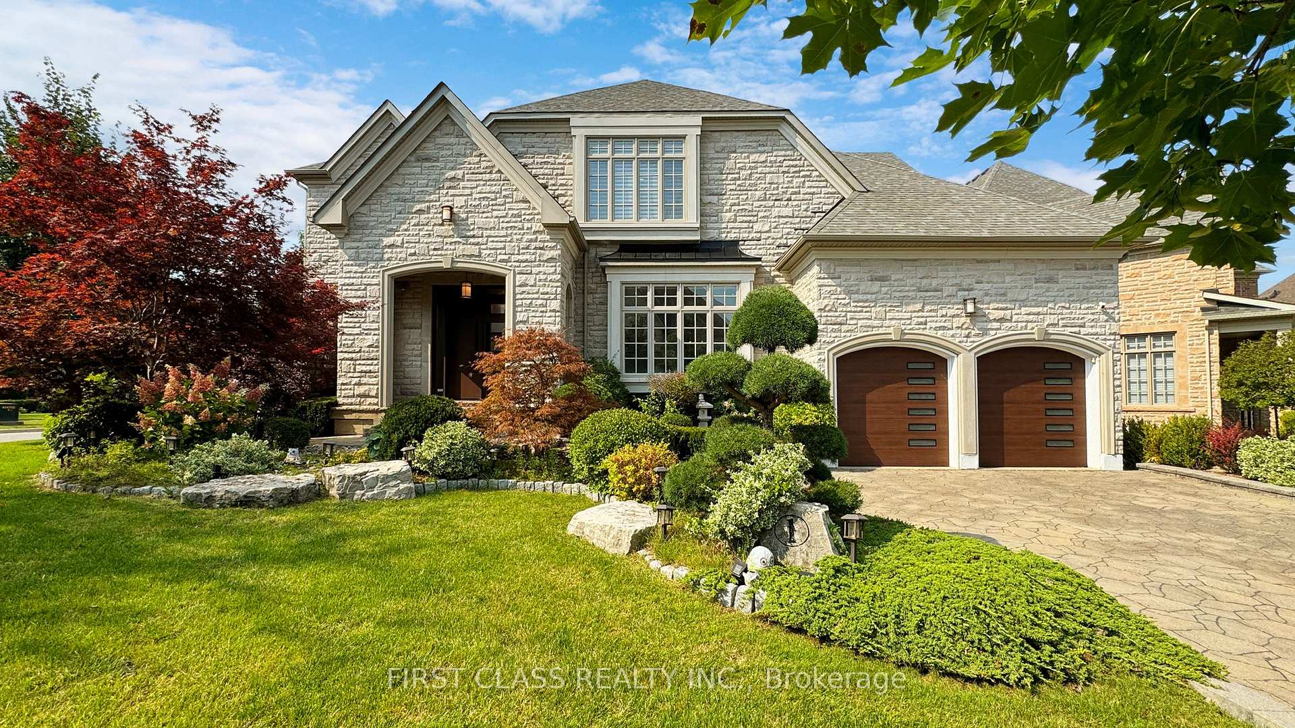
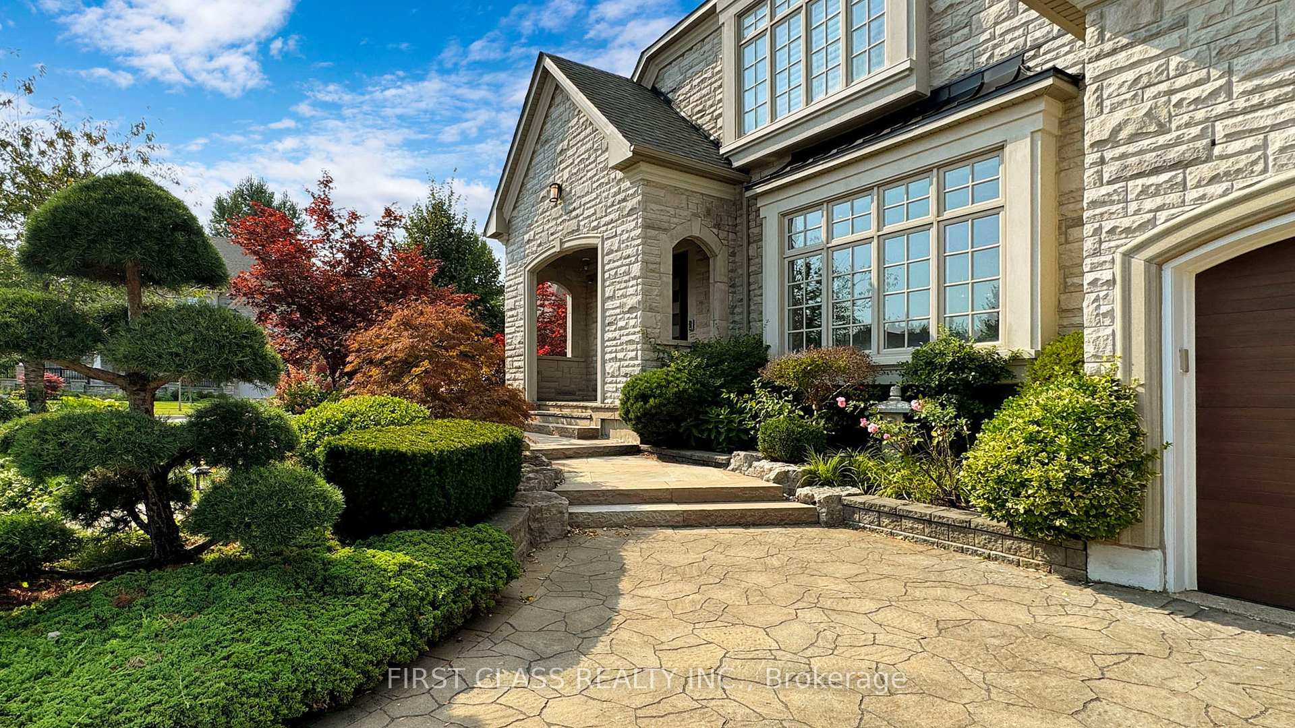
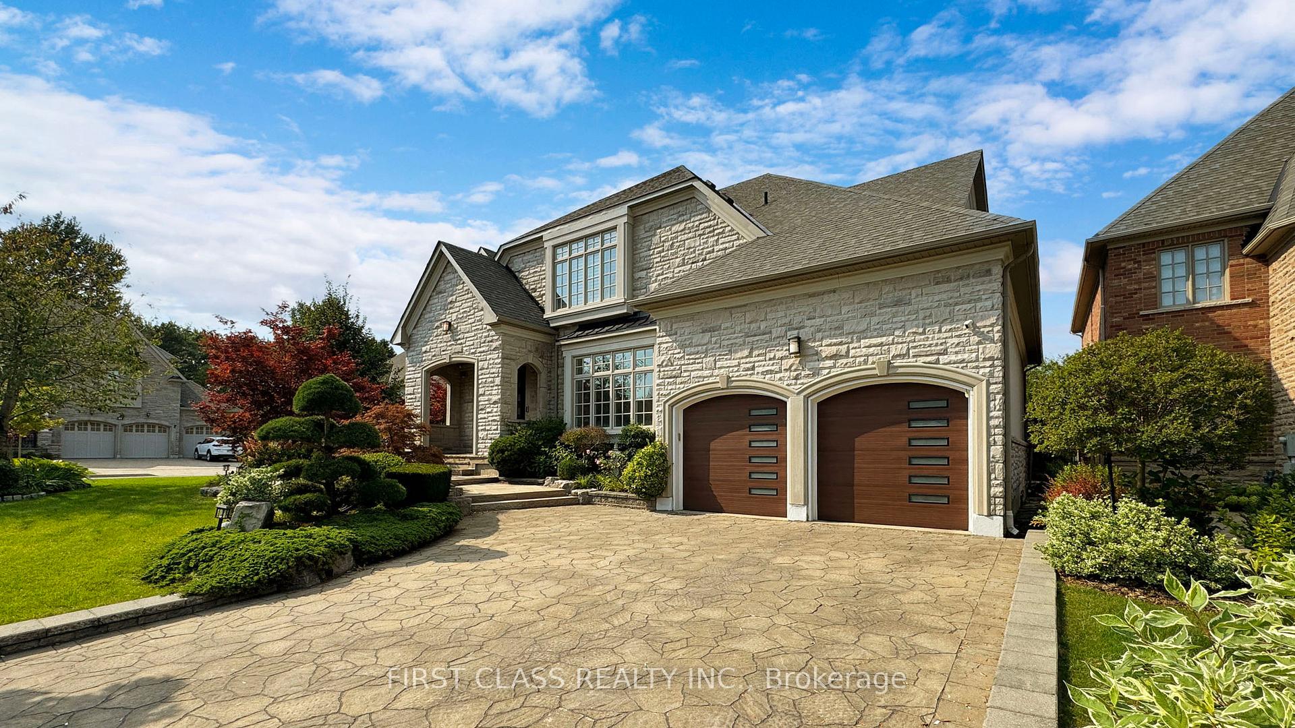
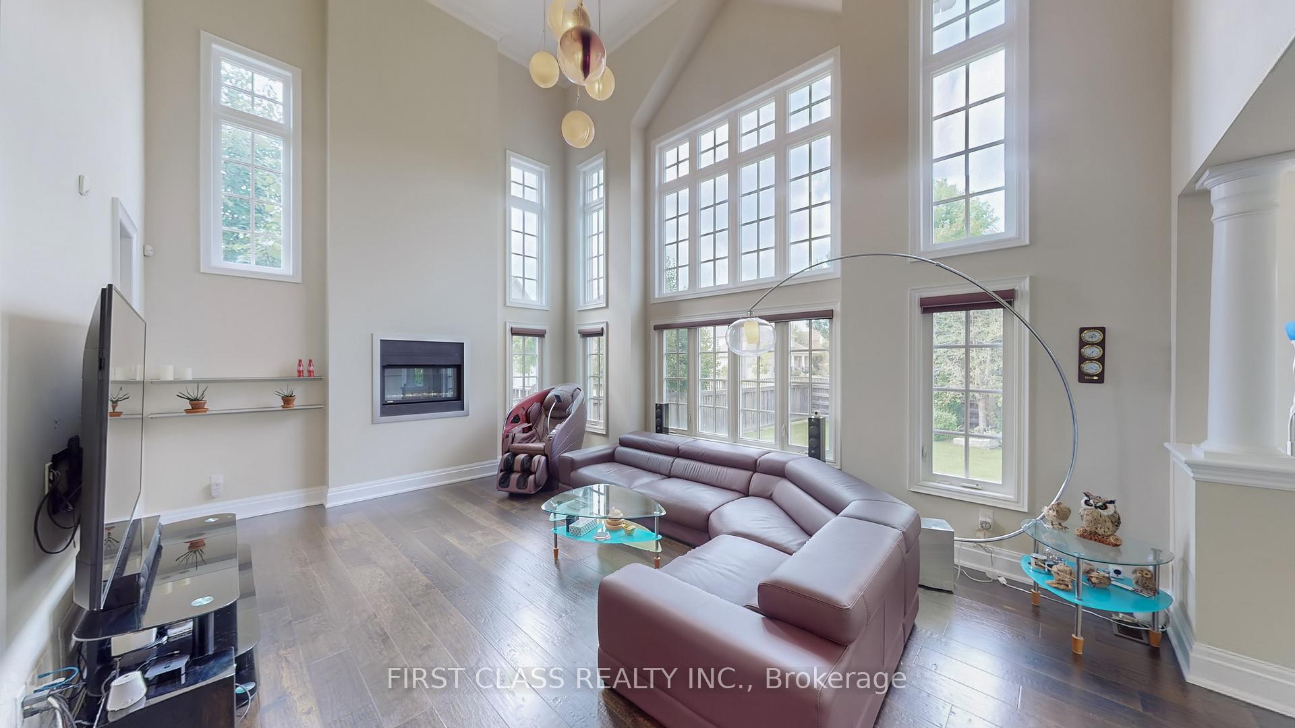
Kylemore 70' frontage Custom Series with 3 cars tandem garage. Cul-de-sac jewel in Prestigious West Village Angus Glen Community. Award winning landscape. Excellent school district: Pierre Elliott Trudeau HS and Buttonville PS. Over 6500sf of luxury finished living, Ground Floor 2176 sf + Second Floor 2325 sf + Professional finished basement with temperature controlled built-in wine cellar, Japanese style tea room, Ganbanyoku beds room and built-in home theatre. Premium finishes throughout, 20 ceiling in Family Room,10' main, 9' 2nd and basement ceilings, upgraded Double Entry Door, Custom open concept kitchen with Wolf Dual Fuel Range, B/I Miele Refrigerator, Miele Microwave oven, Miele Dishwasher and Vent-A-Hood range hood. Stunning 4 bedrooms each with walk-in closet and ensuite. Steps to community Centre; Easy access to HWY 404, shopping areas, restaurants, and more.
Facts & features
Ask about this home
A HOMEH agent will answer your questions about this home.
Rooms
12 rooms · 6 bathrooms
- Family room20′1″ × 14′7″294 sq.ft.
- Living room11′1″ × 13′9″153 sq.ft.
- Dining room13′1″ × 11′1″145 sq.ft.
- Kitchen15′7″ × 12′187 sq.ft.
- Office14′1″ × 12′169 sq.ft.
- Breakfast15′7″ × 12′10″199 sq.ft.
- Primary bedroom15′7″ × 18′11″295 sq.ft.
- Bedroom 212′6″ × 14′6″181 sq.ft.
- Bedroom 312′1″ × 13′2″160 sq.ft.
- Bedroom 418′3″ × 15′11″290 sq.ft.
- Bedroom 512′ × 10′8″128 sq.ft.
- Recreation23′9″ × 28′8″681 sq.ft.
Around this home
Listing details
Helpful tools
Your HOMEH agent
"I would see it this week."
Ask HOMEH about this home
Price, neighbourhood, monthly cost. Ask anything.
HOMEH Intelligent Agent is an AI, not a licensed representative. Check anything important with your agent.