
 See all 48 photos
Property history

This home has sold. It is no longer available.
Property not available for sale or for rent.
Ask about this home
A HOMEH agent will answer your questions about this home.Ask HOMEH
About this home
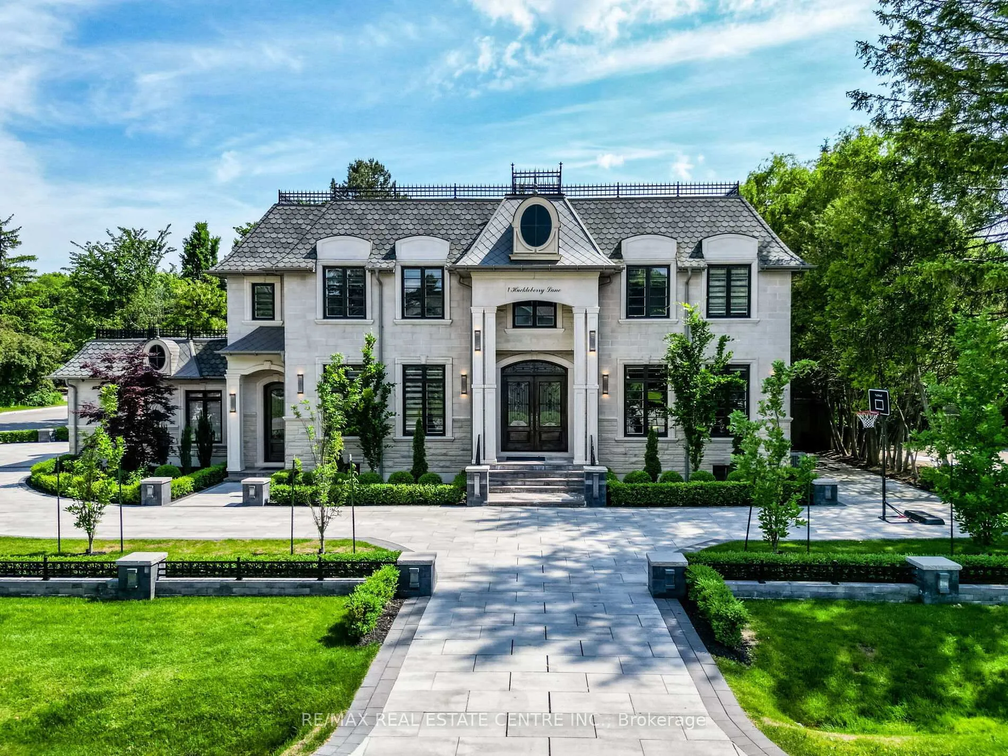
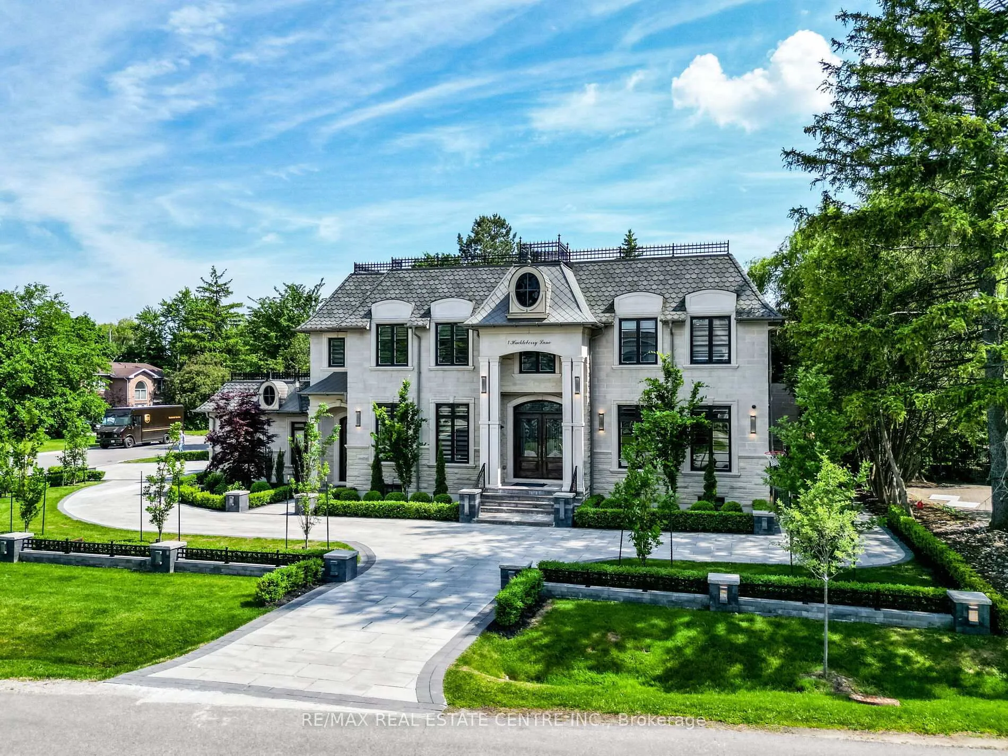
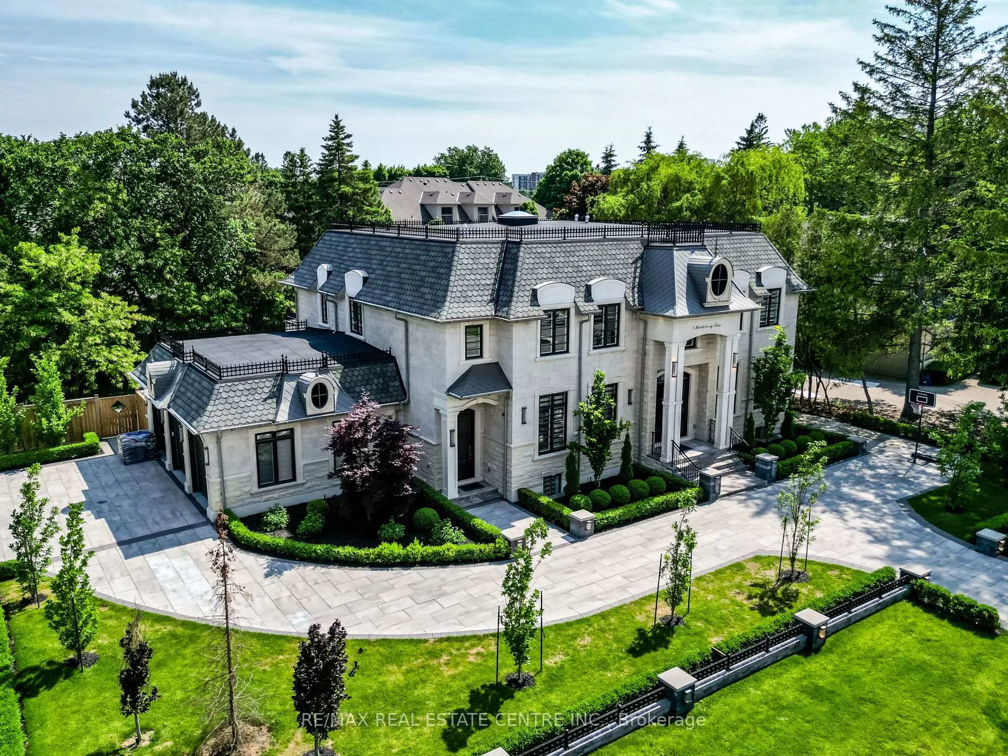
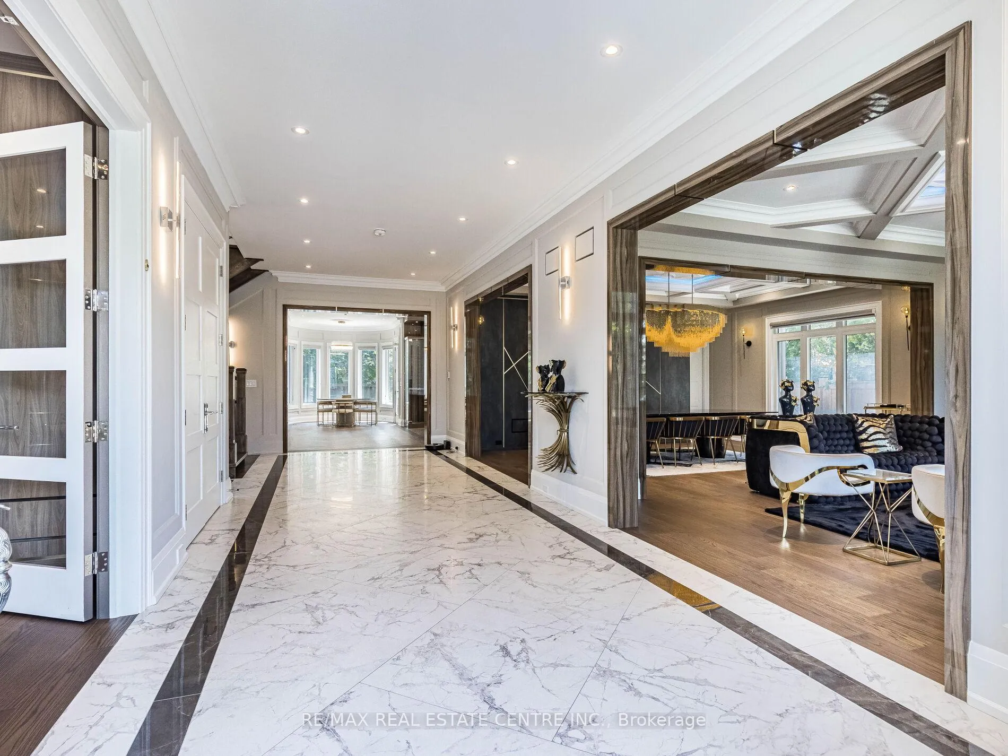
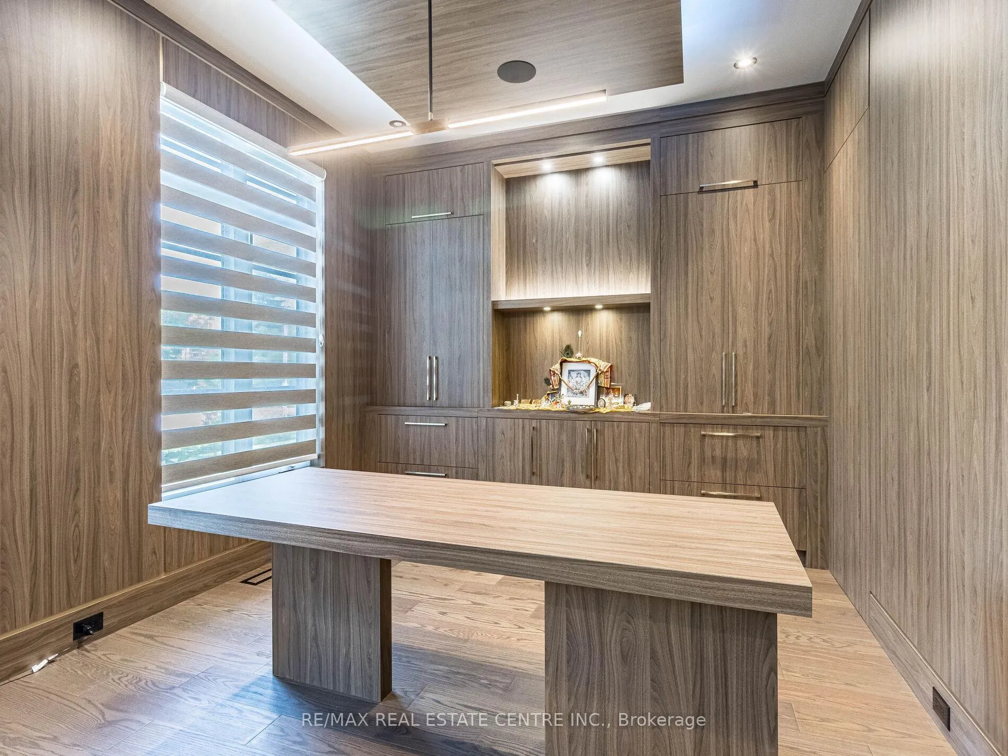
Spectacular Award Winning Architecture In The Heart Of Bayview Glen. Remarkable Blend Of Luxury, Comfort & Modern Living. Prime Corner Holding A Grand Entrance. Over 9000 SqFt Of Welcoming Sun-Filled Layout Throughout. 15 Car Parking. Intelligent Home Features- Equiped With All Security & Hand Free Operations. Close To The Bayview Golf And Country Club, One Of Canada's Top 100 Courses; Greenbelt & Creek!! Beautifully Landscaped. Elegant Entertaining Spaces- Engaging Family Room, Private Theatre, Wet Bar, Library, Elevator. Very Tastefully Furnished With All Upscale & Designer Pieces Worth Of $400K Inclusive In Price. A Perfect Blend Of Art Showcasing Warm Lifestyle. All Customizations Done With Grander Looks & Convenience In Mind. Architectural Ceiling, Wall Treatments, Heated Flooring- Main Floor. A State Of The Art Custom Kitchen, Separate Chef's Prep Kitchen. Dynamic Prime Bedroom Suite Is A Sanctuary With Sitting Room, Dressing Room, Spa Bath, Snack Station, Coffee Bar. Centre Piece Skylight Mosaic Glass. Walk Up Basement To Huge Fenced Backyard- Dedicated Wine Rooms For The Wine Connoisseur, Entertaining Recreation Room, Home Theatre Room, Exercise Room, Functional Exclusive Bar, Games Room, Sauna, Storage Sections, Full Nanny Suite With Separate Kitchen & Washroom. 2 Separate Laundry Rooms. Best Use Of All Spaces. Nothing Spared To Imagination. List goes on...!! **EXTRAS** Close To The Bayview Golf And Country Club, One Of Canada's Top 100 Courses; Greenbelt & Creek!!
Facts & features
Ask about this home
A HOMEH agent will answer your questions about this home.
Rooms
12 rooms · 8 bathrooms
- Living room19′6″ × 14′3″278 sq.ft.
- Dining room19′6″ × 15′11″310 sq.ft.
- Library19′4″ × 11′212 sq.ft.
- Kitchen26′2″ × 19′1″499 sq.ft.
- Breakfast26′4″ × 11′7″306 sq.ft.
- Family room24′5″ × 21′5″521 sq.ft.
- Primary bedroom23′1″ × 22′11″530 sq.ft.
- Bedroom 220′1″ × 10′6″211 sq.ft.
- Bedroom 316′3″ × 15′7″253 sq.ft.
- Bedroom 417′1″ × 13′5″229 sq.ft.
- Bedroom 515′4″ × 13′6″208 sq.ft.
- Recreation36′1″ × 21′5″771 sq.ft.
Around this home
Schools nearby
School rating, out of 10.
Listing details
Helpful tools
Your HOMEH agent
"I would see it this week."
Ask HOMEH about this home
Price, neighbourhood, monthly cost. Ask anything.
HOMEH Intelligent Agent is an AI, not a licensed representative. Check anything important with your agent.