
 See all 49 photos
Property history

This listing has ended. It is no longer available.
Property not available for sale or for rent.
Ask about this home
A HOMEH agent will answer your questions about this home.Ask HOMEH
About this home
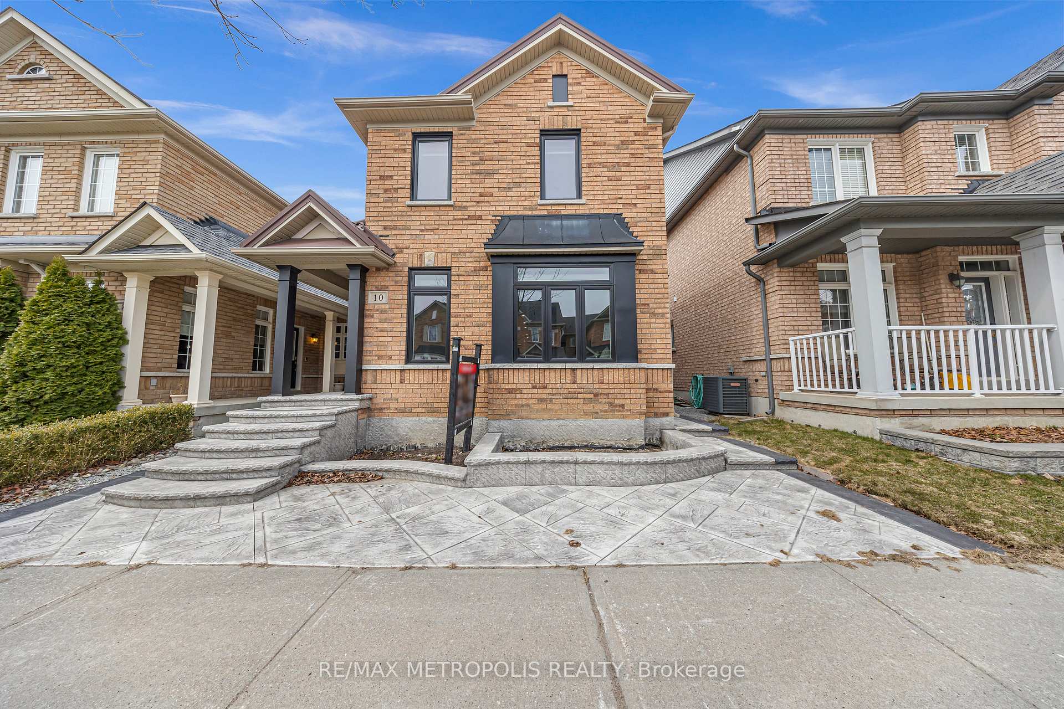
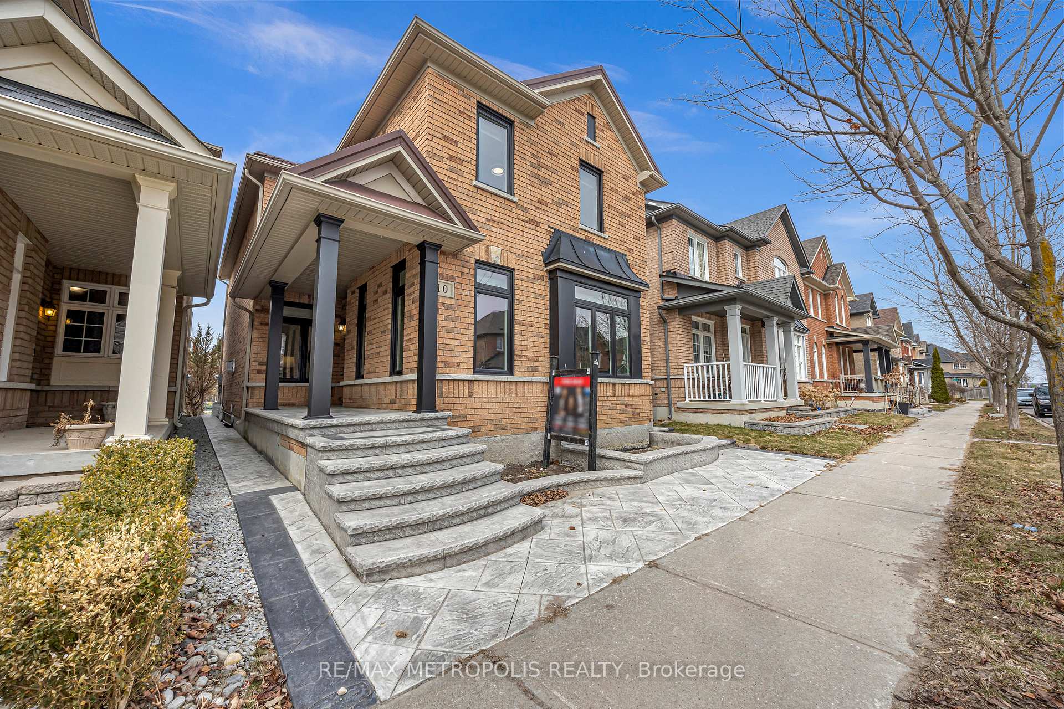
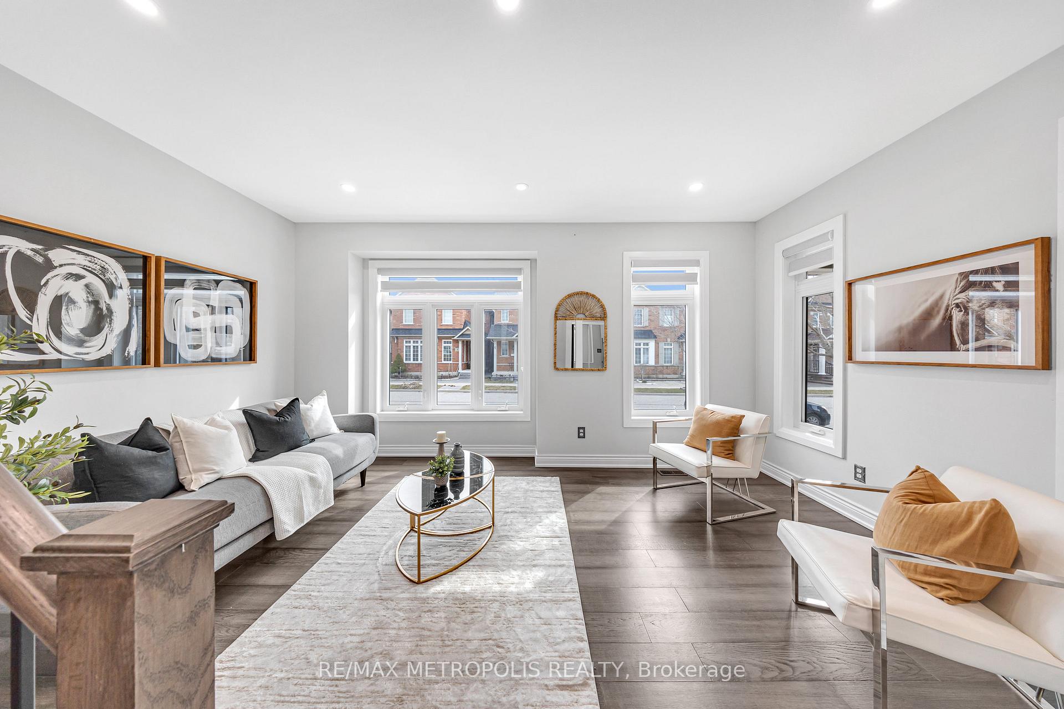
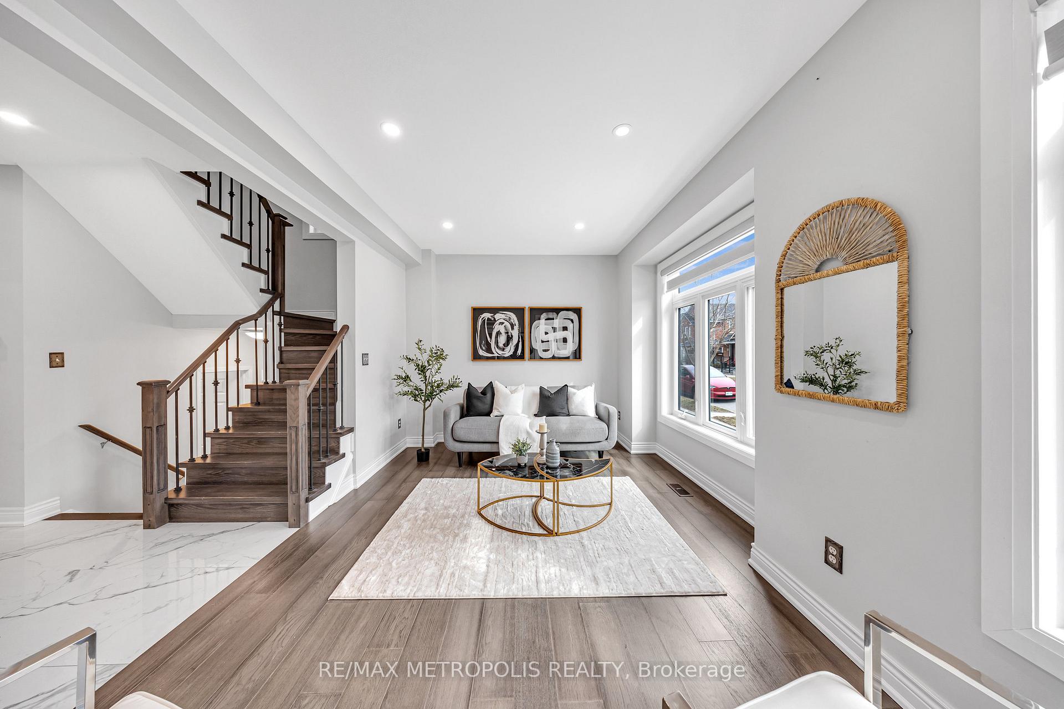
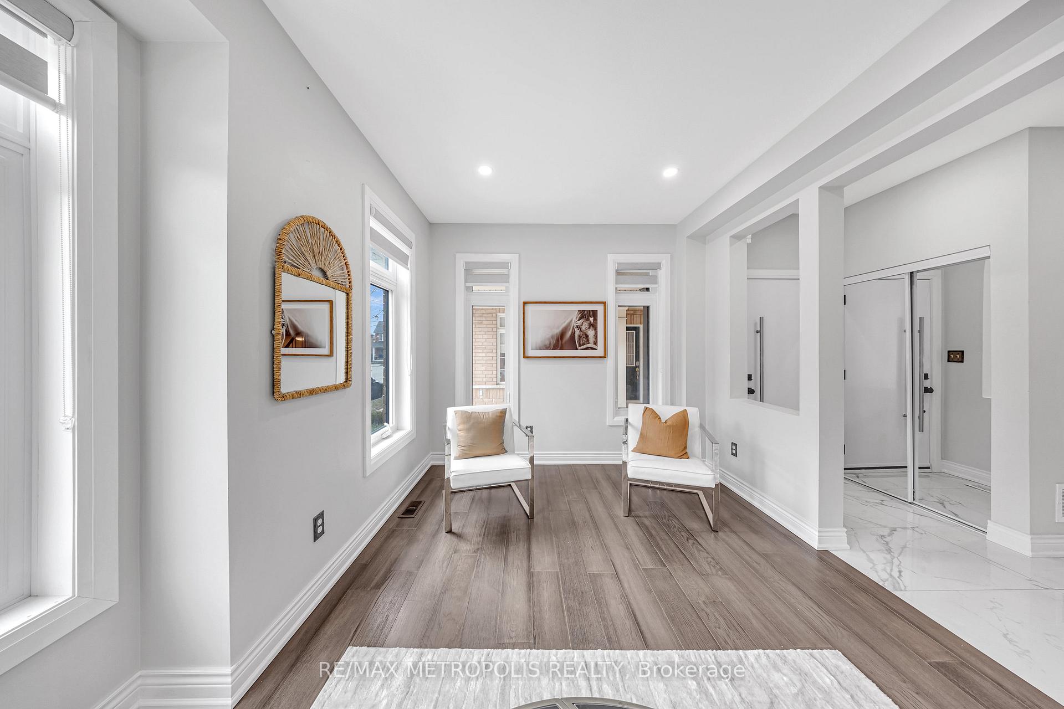
Absolutely Stunning Home in the Heart of Cornell! Welcome to this beautifully renovated family residence offering over 3,113 sq. ft. of luxurious living space in one of Markham's most sought-after communities. Showcasing over $230,000 in premium upgrades, this exceptional home combines timeless elegance, modern design, and everyday functionality. The gourmet kitchen is a true showpiece, featuring premium Kstone countertops and backsplash, an oversized pantry, custom L-shaped breakfast bench, and newer stainless steel appliances (2022), creating the perfect space for family gatherings and entertaining. Thoughtfully renovated bathrooms, modern zebra blinds, and high-end finishes throughout enhance the home's sophisticated appeal. Extensive upgrades provide peace of mind and lasting value, including a new metal roof (2022) with a 50-year warranty, all new windows and exterior doors (2022), professionally landscaped grounds with a stamped concrete driveway (2023), and a professionally finished basement (2022) featuring a large window and versatile additional living space. Designed for modern living, the home also features an EV-ready garage with durable concrete flooring, furnace and hot water tank (2019), spacious principal rooms, and an ideal layout for growing families. Located in the prestigious Cornell community, you'll enjoy unmatched convenience just minutes from schools, parks, Cornell Community Centre, Markham Stouffville Hospital, library, shopping, public transit, and Highway 407.This is a rare opportunity to own a meticulously upgraded, move-in-ready home that offers luxury, comfort, and exceptional value in one of Markham's most desirable neighbourhoods. Don't miss your chance to make this remarkable property your forever home.
Facts & features
Ask about this home
A HOMEH agent will answer your questions about this home.
Rooms
11 rooms · 4 bathrooms
- Living room17′ × 11′187 sq.ft.
- Kitchen14′9″ × 10′5″154 sq.ft.
- Family room15′ × 11′3″169 sq.ft.
- Breakfast11′ × 9′9″107 sq.ft.
- Bedroom 217′ × 10′170 sq.ft.
- Primary bedroom17′ × 15′255 sq.ft.
- Den5′6″ × 6′33 sq.ft.
- Bedroom 312′ × 11′132 sq.ft.
- Family room—
- Bedroom 4—
- Cold room/cantina—
Around this home
Schools nearby
School rating, out of 10.
Listing details
Helpful tools
Your HOMEH agent
"Priced 27% over our estimate. I would see it this week."
Ask HOMEH about this home
Price, neighbourhood, monthly cost. Ask anything.
HOMEH Intelligent Agent is an AI, not a licensed representative. Check anything important with your agent.