

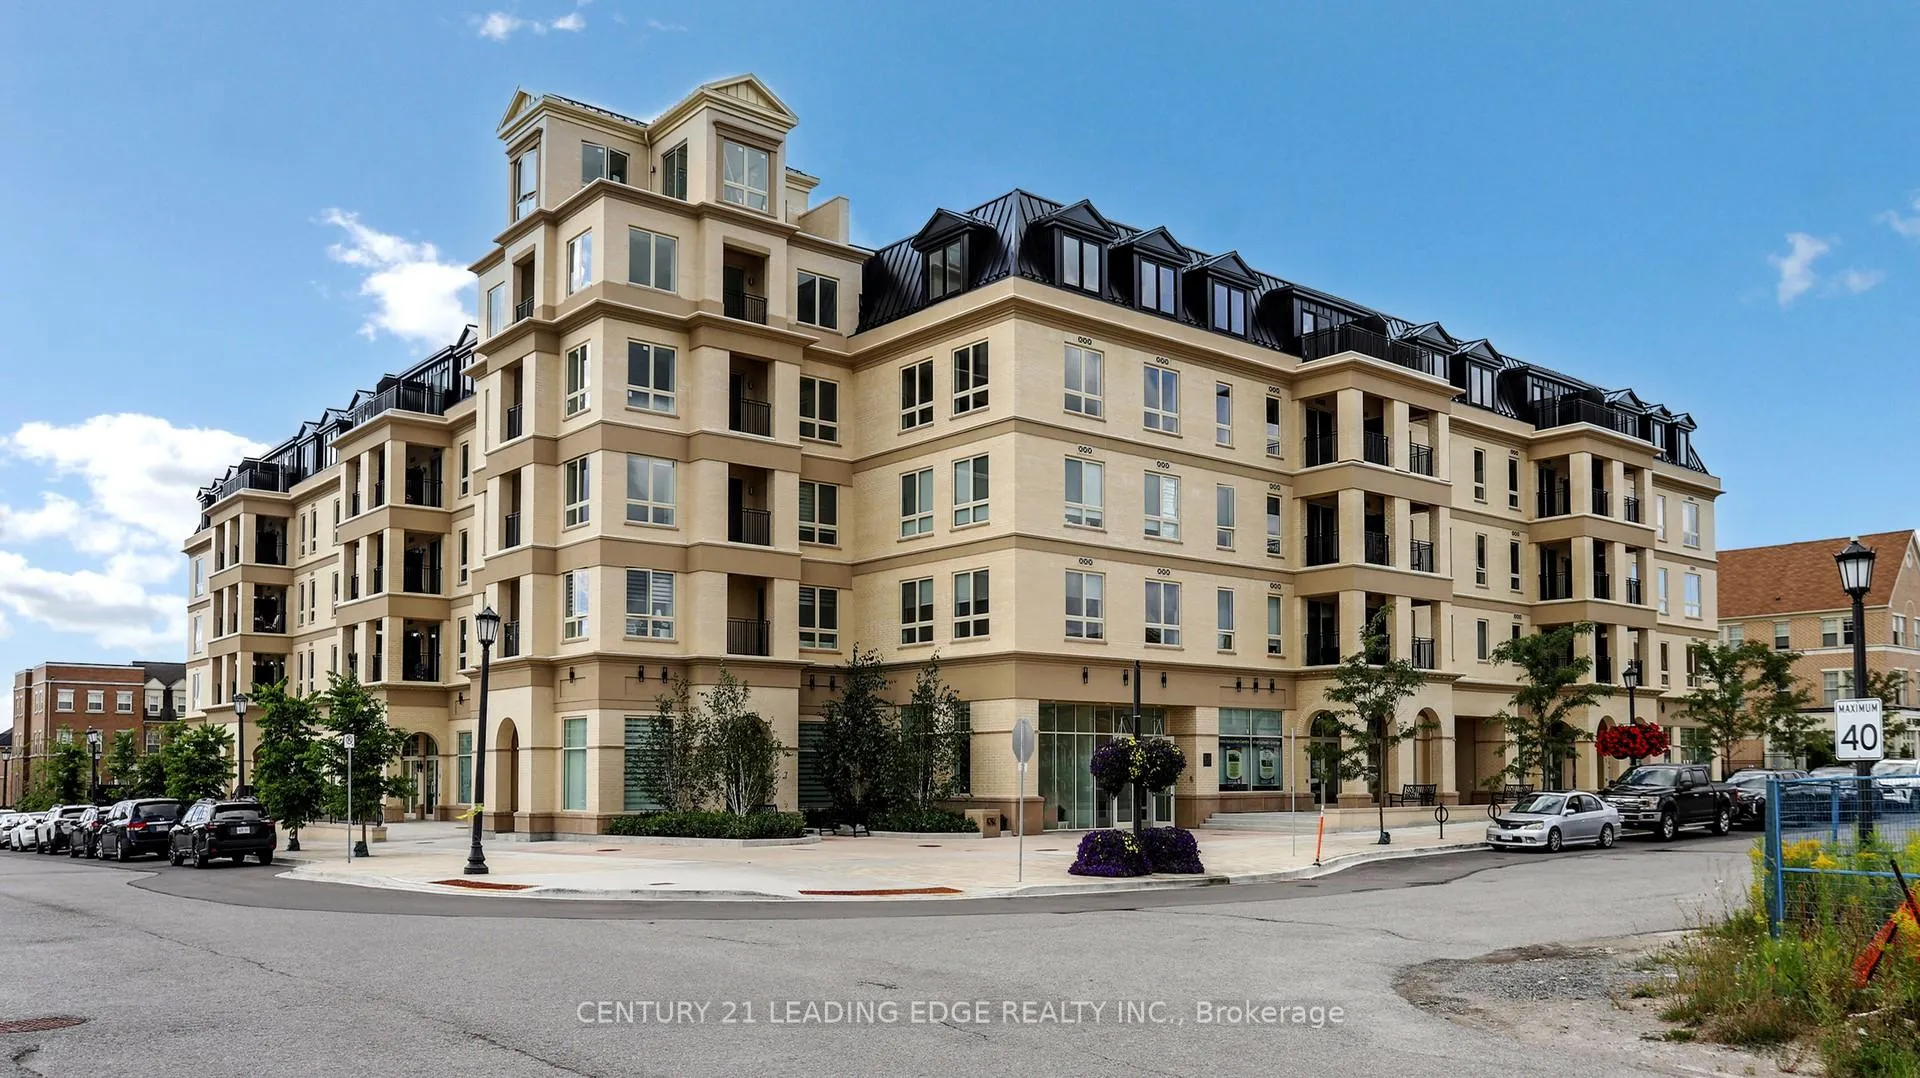
Unit 224, 101 Cathedral High Street
Unit 224, 101 Cathedral High Street
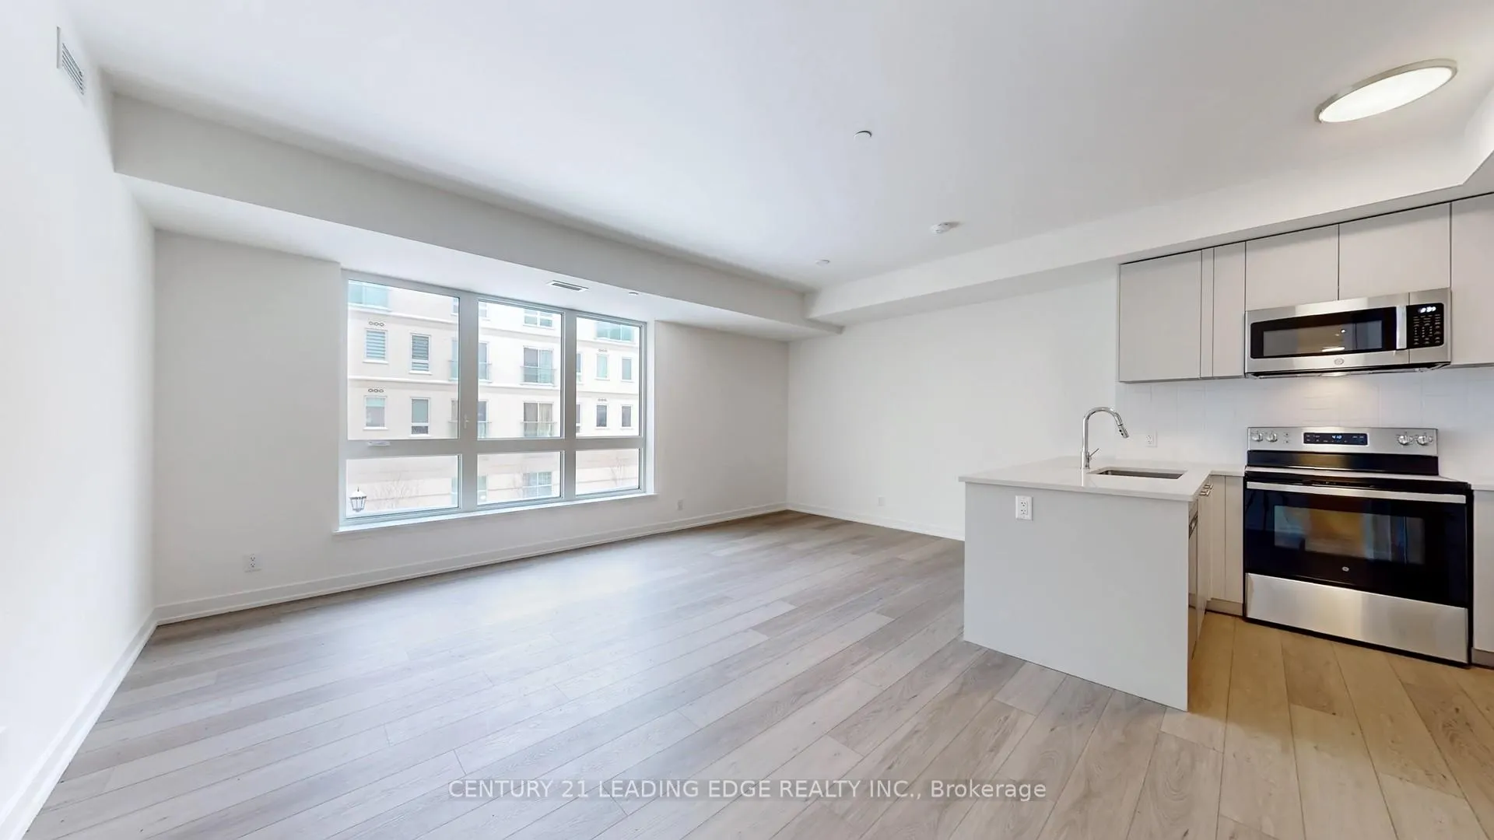
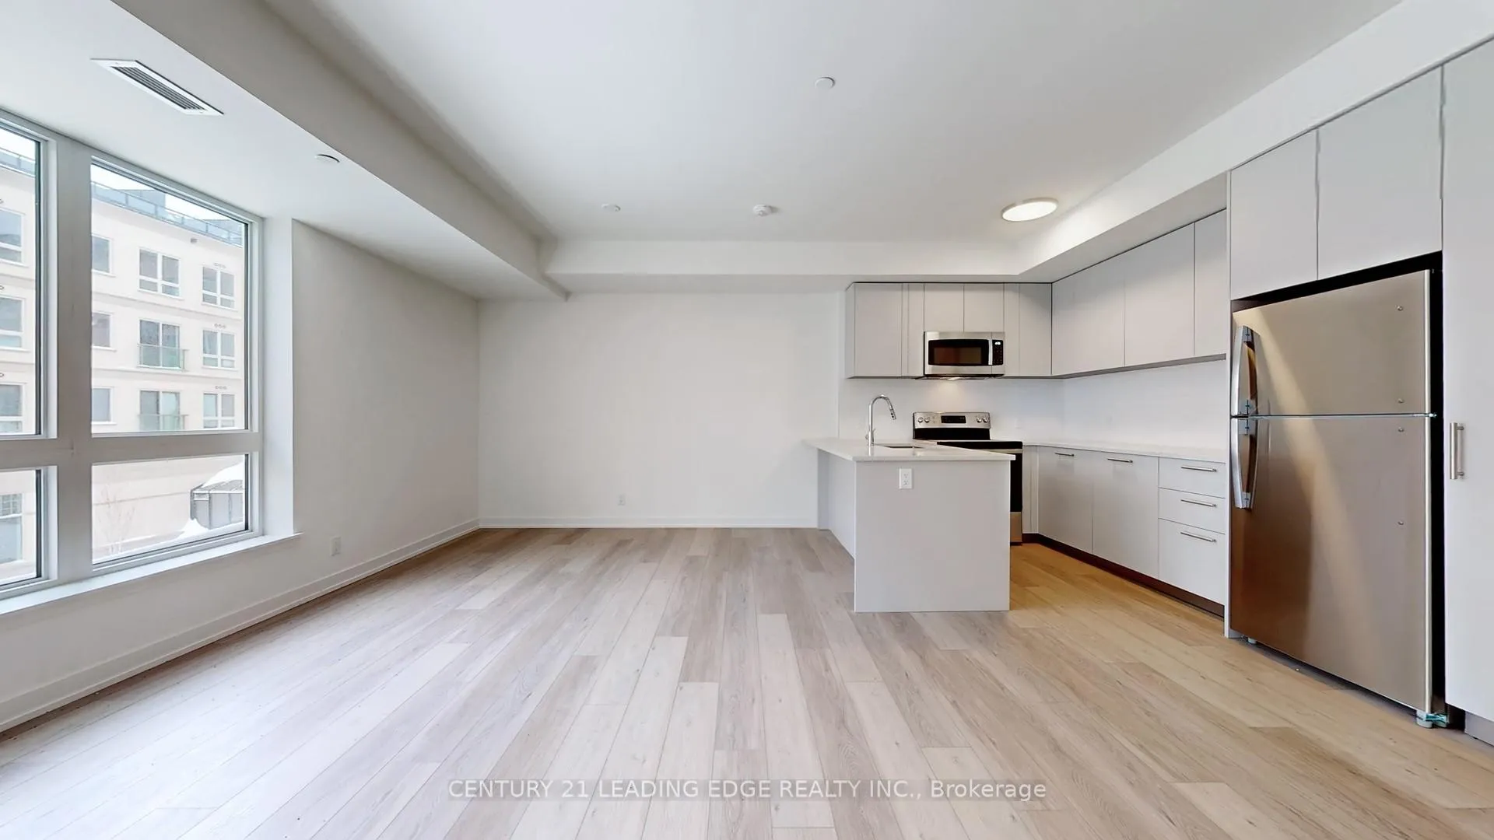
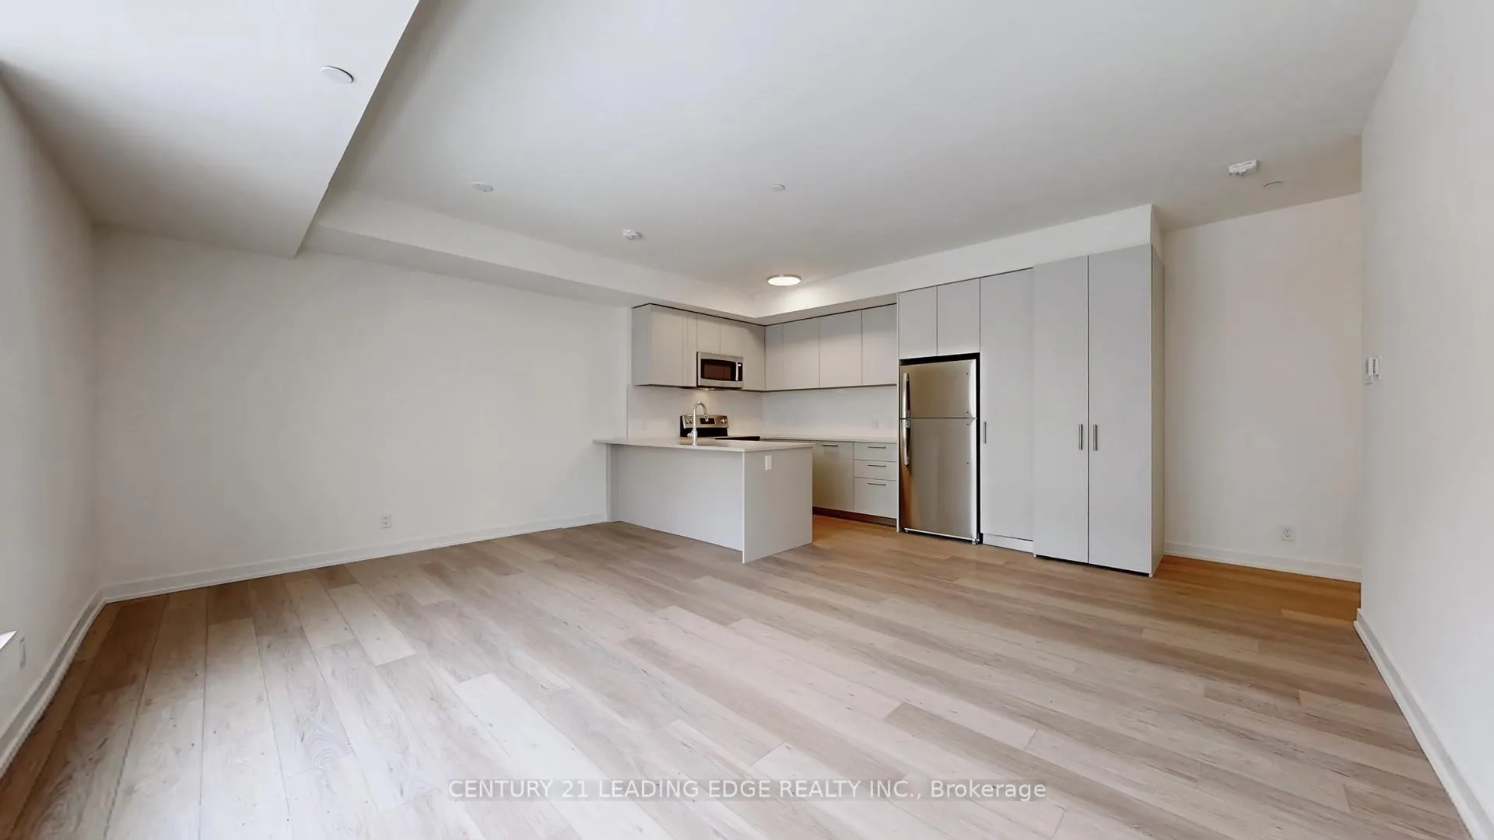 See all 50 photos
Included in condo fee: Central air, Parking, Common Elements, Building Insurance
Property history
- $710,900TerminatedList: 2026-08-04|End: 2026-11-06|94 daysN13637022
- $710,900ExpiredList: 2026-01-12|End: 2026-07-31|200 daysN12688414
- $757,600ExpiredList: 2025-01-27|End: 2025-07-27|181 daysN11941772
Facts and features
- ExposureEast
- LaundryIn-suite
- BalconyJuliette
- Building size5 storeys
- Central air
- Exercise room
- Party room/meeting room
The homeCondo Apartment, Apartment, New
- Type: Condo Apartment
- Style: Apartment
- Age: New
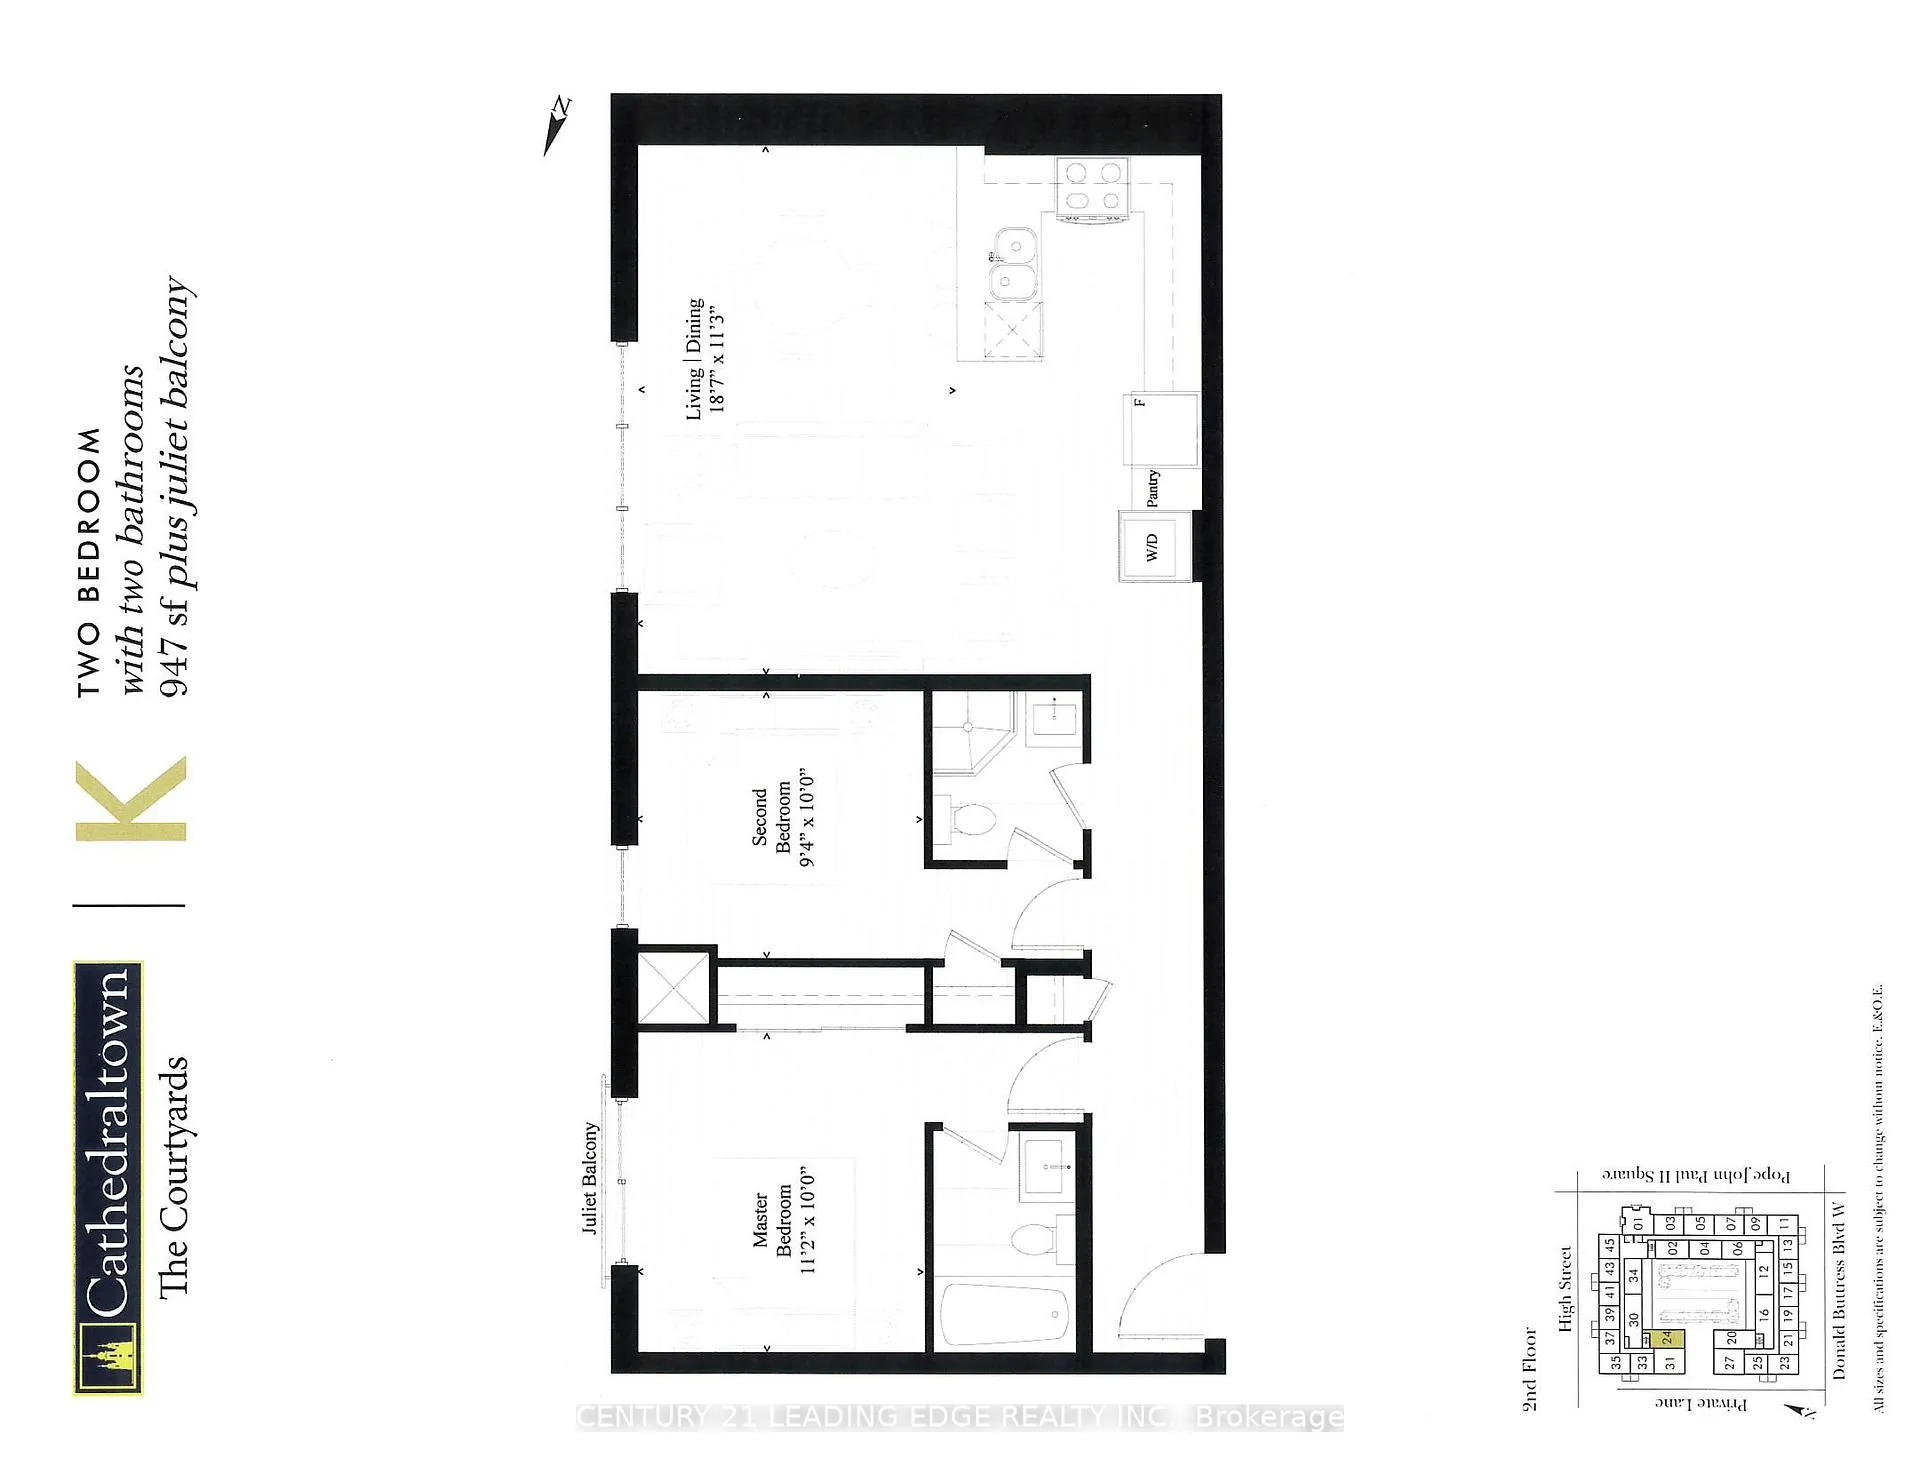
- Living space: 900–999 sq ft
- Basement: None
- Exposure: East
InsideIn-suite laundry, Primary bedroom - main floor, storage area lockers, Concierge/security, smoke detector
- Laundry: In-suite laundry
- Features: Primary bedroom - main floor, storage area lockers
- Security: Concierge/security, smoke detector
- Elevator: Yes
- Rooms above ground: 3
- Bedrooms: 2
- Bathrooms: 2
- Kitchens: 1
OutsideBrick, stucco (plaster), Other, Concrete
- Exterior: Brick, stucco (plaster)
- Roof: Other
- Foundation: Concrete
- Balcony: Juliette
- Accessibility: Open floor plan
Parking and locker1 Parking, Underground, Parking type Owned
- Spaces: 1 Parking
- Garage: Underground
- Parking type: Owned
- Driveway: Underground
- Locker: Owned
BuildingThe Courtyards at Cathedraltown, Storeys 5, Units 103
- Name: The Courtyards at Cathedraltown
- Storeys: 5
- Units: 103
- Registered: 2018
- Condo corporation: 1552
- Amenities: Car wash, exercise room, party room/meeting room, visitor parking
- Pets: Allowed
Heating, water and powerFan coil, gas, Central air
- Heating: Fan coil, gas
- Cooling: Central air
Costs and taxesCondo fee $793 a month, Common elements included, building insurance included, parking included, cac included, HST included in the price
- Condo fee: $793 a month
- Fee includes: Common elements included, building insurance included, parking included, cac included
- HST: HST included in the price
Included in the saleS/s package incl. fridge, stove, b/i dishwasher, stacked (white)washer/dryer. standard finishes: imported italian cabinets. granite/marble/ceramics/porcelain/floors/laminate flooring 9ft ceilings, (1)underground parking space (1) locker.
- Included: S/s package incl. fridge, stove, b/i dishwasher, stacked (white)washer/dryer. standard finishes: imported italian cabinets. granite/marble/ceramics/porcelain/floors/laminate flooring 9ft ceilings, (1)underground parking space (1) locker.
NearbyElectric car charger, park, place of worship, public transit, school
- Close to: Electric car charger, park, place of worship, public transit, school
Listing detailsN12688414, Expired, Jan 12, 2026
- MLS® number: N12688414
- Status: Expired
- Listed on: Jan 12, 2026
- Days on market: 200
- Updated: Jul 31, 2026
- Possession: Immediate
- Occupied by: Vacant
- Listing brokerage: CENTURY 21 LEADING EDGE REALTY INC.
About this home
Unit 224, 101 Cathedral High Street, Markham (Cathedraltown), ON L6C 0P1
Move in this Year! Live In The Elegant Architecture Of The Courtyards I At Cathedraltown! European Inspired, 5 Storey Boutique Style Condo Building. Unique Distinctive Designs surrounded by Landscaped Courtyard/Piazza w/patio spaces. This 2nd Floor 947 Sq.Ft. 2Bedroom, 1 Bath Unit Is In Walking Distance To Shopping, Public Transit And Great Schools. Building Amenities Include Grand Salon, Bar & Solarium, Concierge, Visitor Parking, Exercise Room, 6 E.V. Charging Stations and much more!
Ask about this home
A HOMEH agent will answer your questions about this home.
Know more about The Courtyards at Cathedraltown
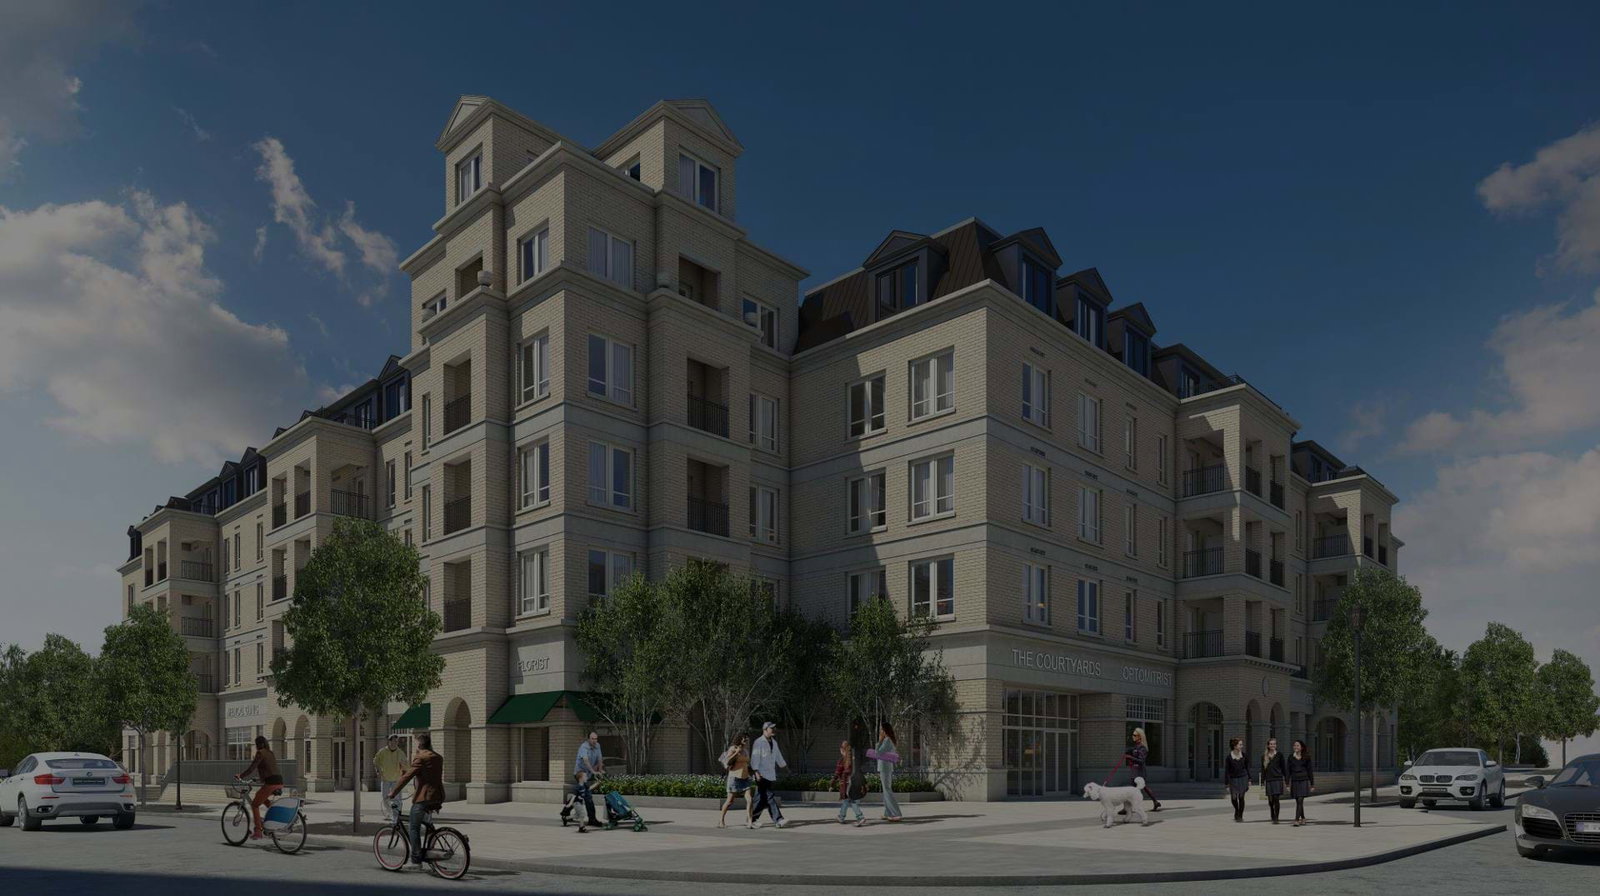
Condo building · 101 Cathedral High Street
The Courtyards at Cathedraltown is a 5-storey condo with 103 suites, built in 2018 by Cathedraltown Courtyard 1 Limited Partnership. Right now 7 for sale and 2 for rent are on the market here.
- 5storeys
- 103suites
- $738/sq ft
- 2018built
No similar units for sale in The Courtyards at Cathedraltown right now.
Around this home
Daily convenience, out of 100, from the distances below
Schools nearby
School rating, out of 10.
Helpful calculators
Your HOMEH agent

"Priced 9% over the Hestimate. I would see it this week."