
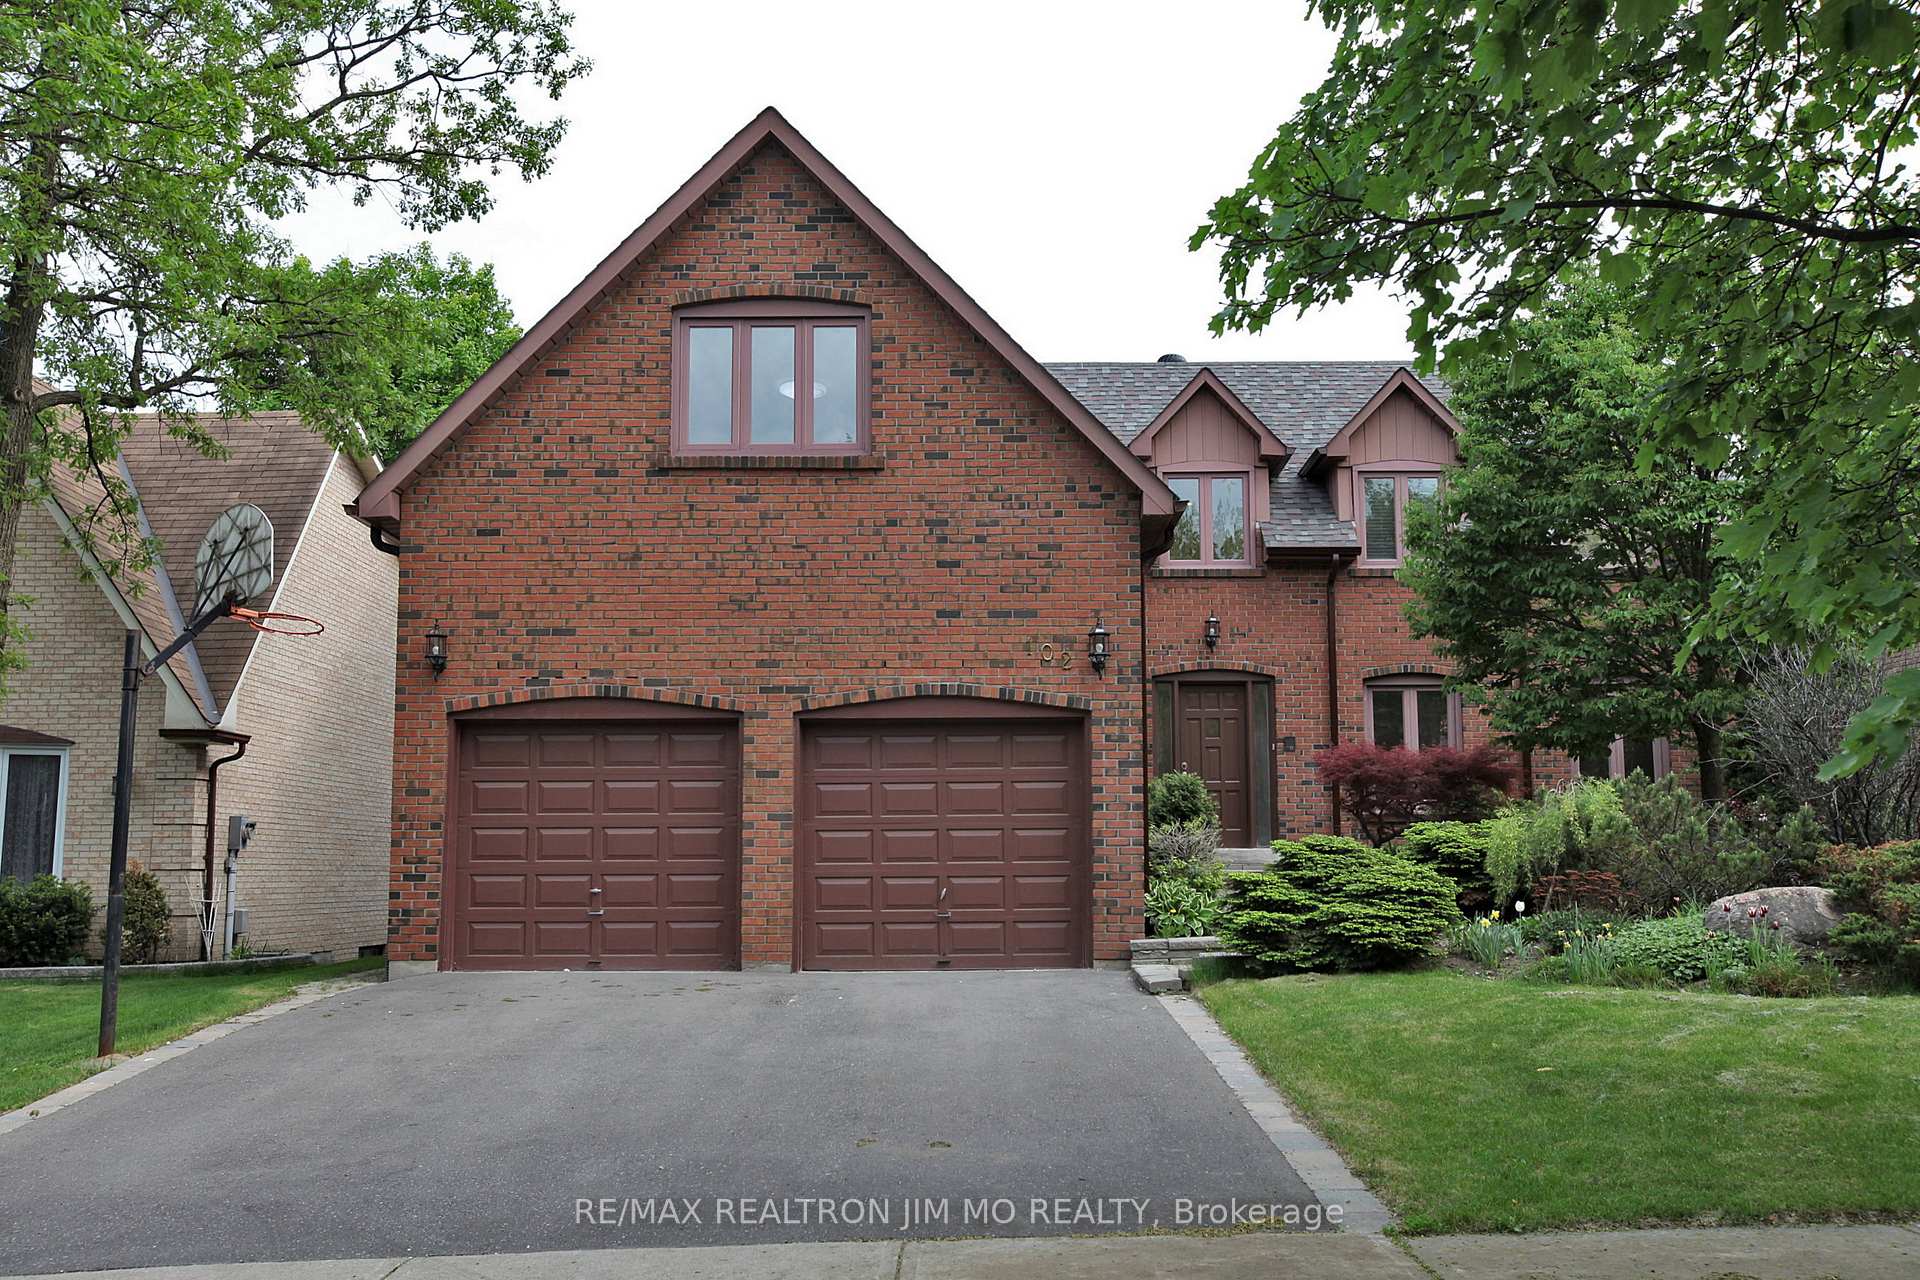
102 Briarwood Road
Markham (Unionville)Terminated
1/20Ontario Real Estate › Markham › Unionville
102 Briarwood Road
Markham (Unionville)Terminated
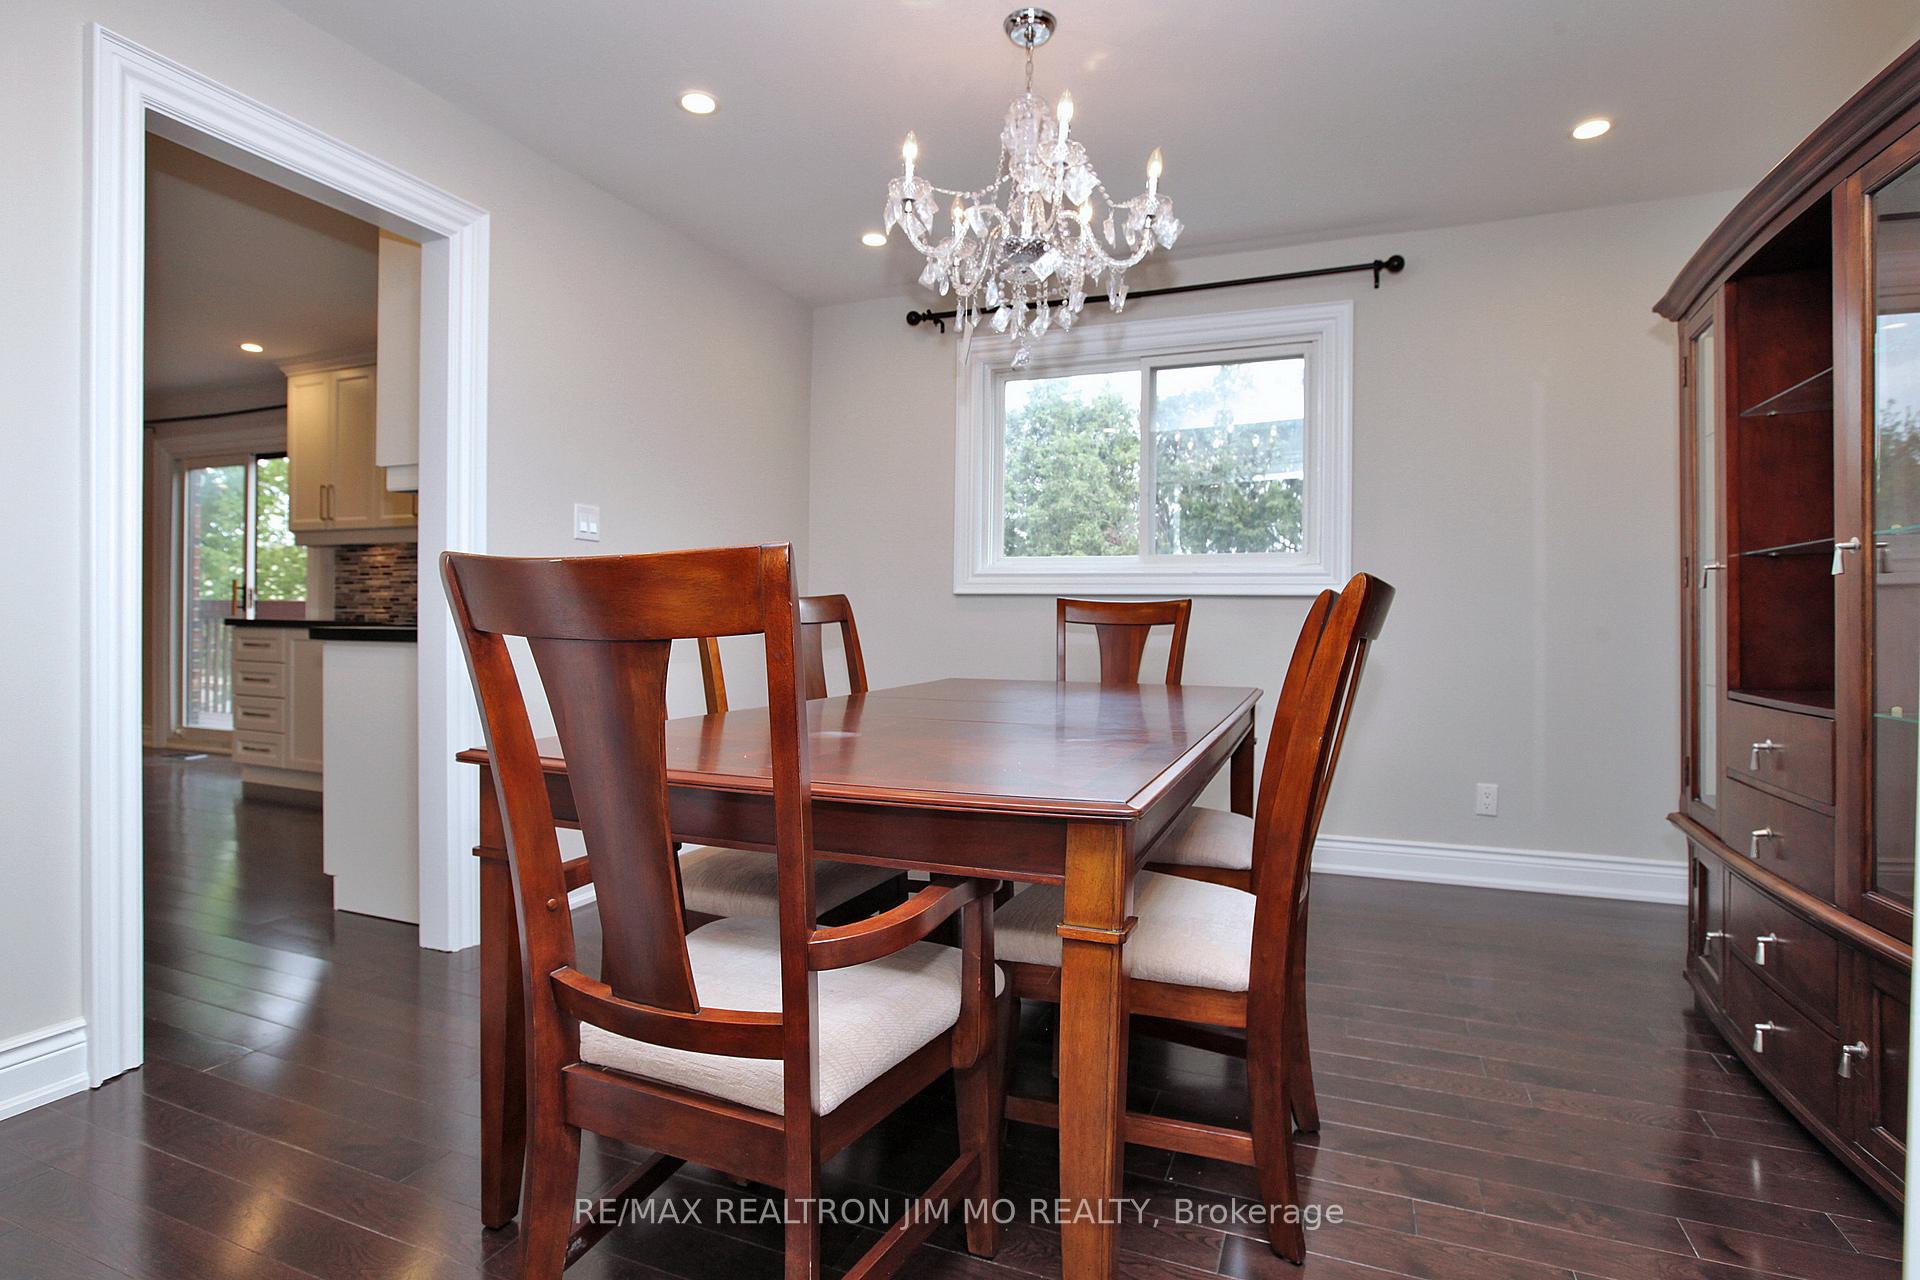 See all 20 photos
4+1 Bedrooms
5 Bathrooms
2 Garage
3K~3.5K Sq.Ft.
Entire Home
60 x 125 ft Lot
Property history
1 rentalSign in to see rented prices

This listing has ended. It is no longer available.
Property not available for sale or for rent.
Ask about this home
A HOMEH agent will answer your questions about this home.Ask a question
Ask HOMEH
Ask about this home
About this home
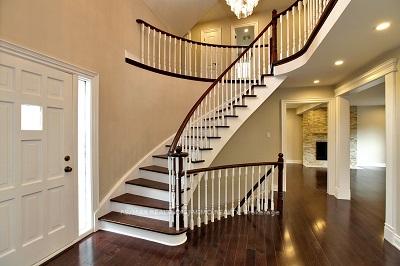
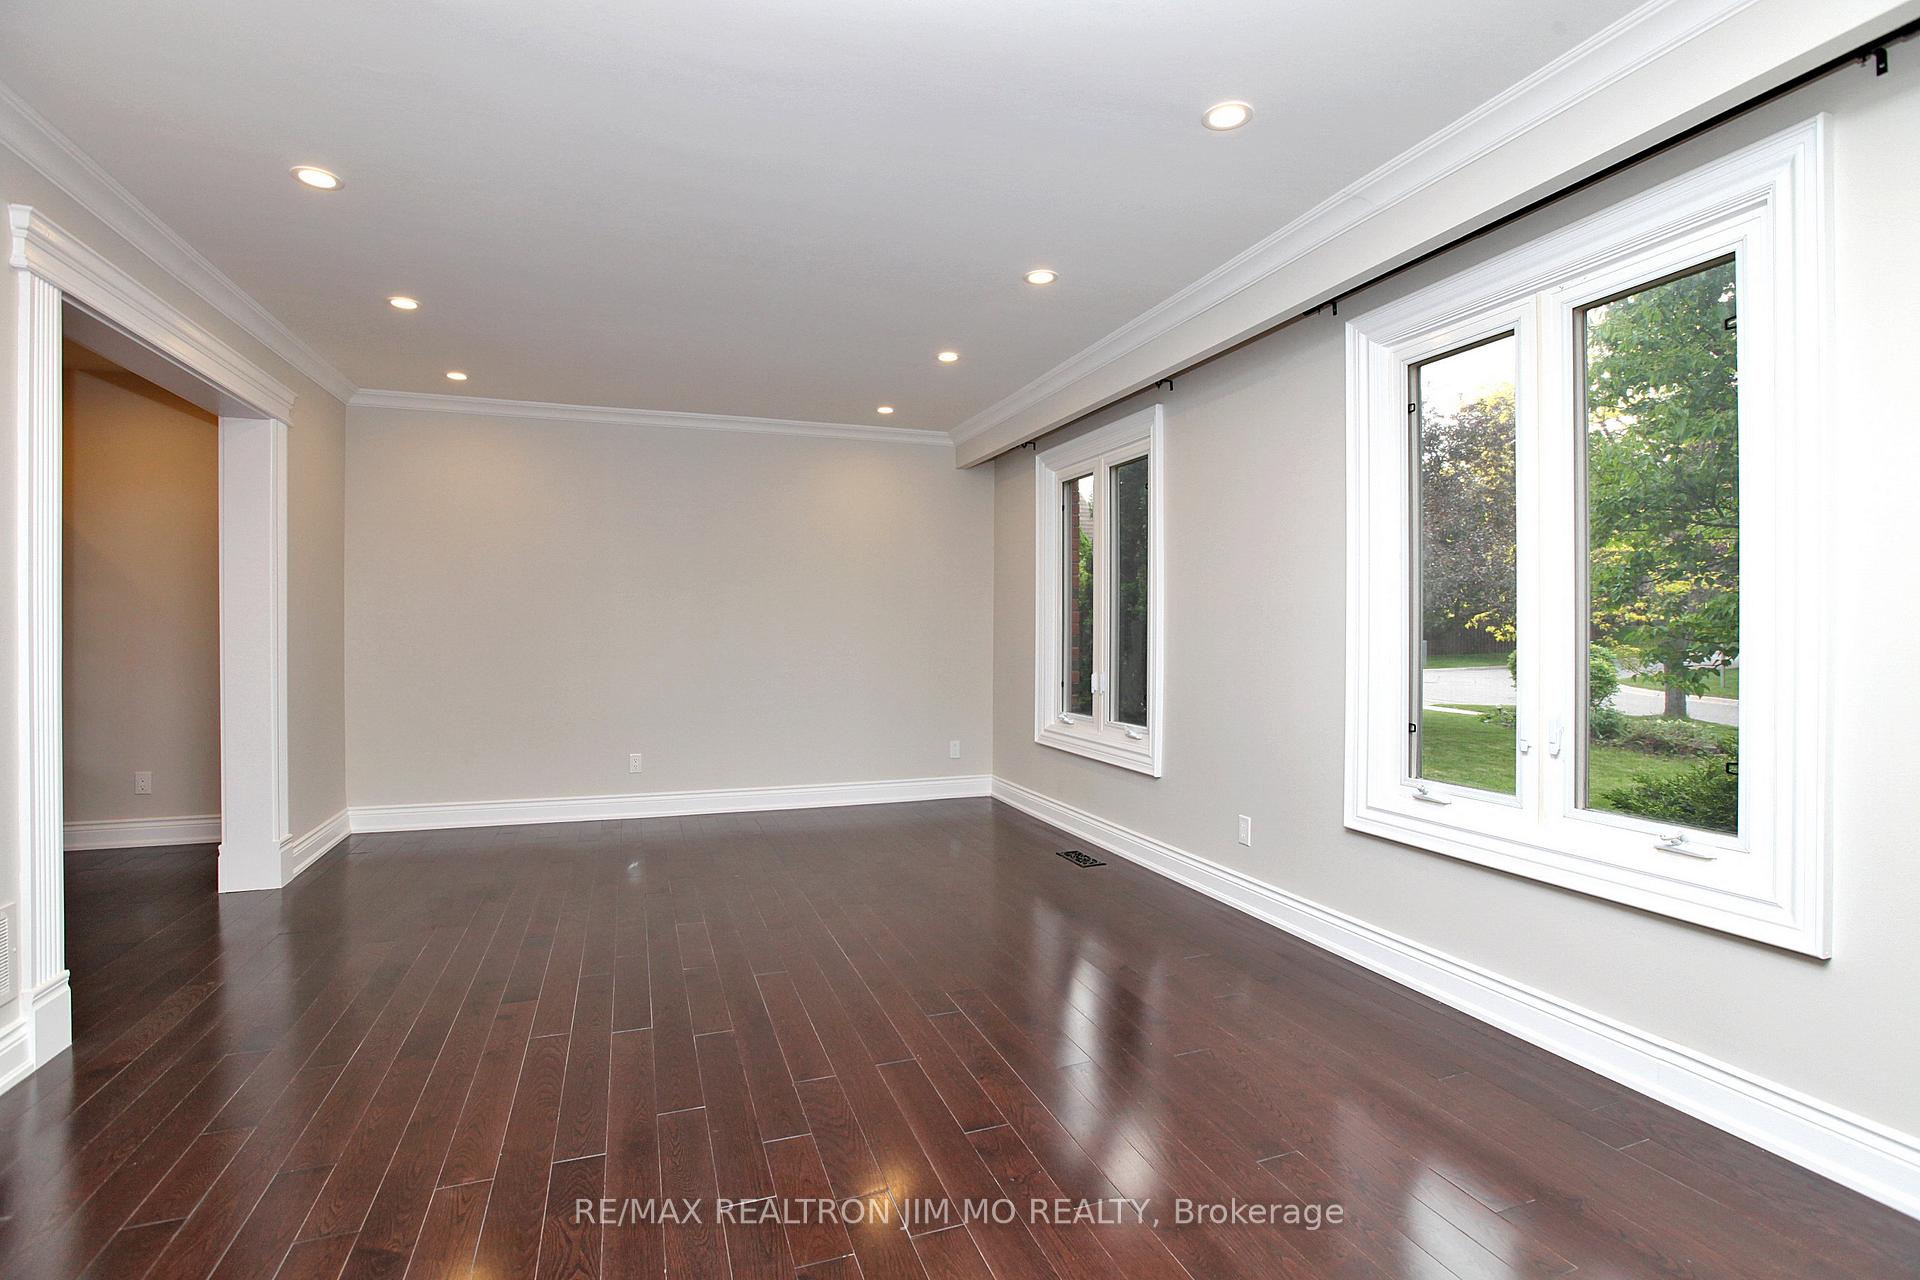
Look No Further! South Exposed Executive House In Prestigious Unionville Community! Great Schools William Berczy Ps & Unionville Hs. 3000Sf+, Modern Kitchen W/ Granite C/T & S/S Appliances, Many Pot Lits & Light Fixtures. Hardwood Floor. Bright Finished Walk-Out Bsmt W/ Kitchen, 3Pc Bath & Bedroom. Wood Deck Overlooking The Garden W/ Swim Pool. Tenant Mows Lawn, Removes Snow & Garbage.
Read more
OtherParkSchoolInground
Facts & features
TypeDetached
Style2-storey
Size3K~3.5K Sq.Ft.
Lot60 x 125 ft
HeatingForced air, gas
CoolingCentral air
BasementFinished with walk-out, full
Parking4 drive
WaterMunicipal
FireplaceYes
Ask about this home
A HOMEH agent will answer your questions about this home.
Ask a question
Rooms
12 rooms · 5 bathrooms
Main floor5 rooms
- Living room3′3″ × 3′3″11 sq.ft.
- Dining room3′3″ × 3′3″11 sq.ft.
- Family room3′3″ × 3′3″11 sq.ft.
- Kitchen3′3″ × 3′3″11 sq.ft.
- Breakfast3′3″ × 3′3″11 sq.ft.
Second floor4 rooms
- Primary bedroom3′3″ × 3′3″11 sq.ft.
- Bedroom 23′3″ × 3′3″11 sq.ft.
- Bedroom 33′3″ × 3′3″11 sq.ft.
- Bedroom 43′3″ × 3′3″11 sq.ft.
Basement3 rooms
- Recreation3′3″ × 3′3″11 sq.ft.
- Bedroom3′3″ × 3′3″11 sq.ft.
- Kitchen3′3″ × 3′3″11 sq.ft.
Bathrooms5
5-pcSecond4-pcSecond3-pcSecond3-pcBasement2-pcMain
Around this home
Warden/16th Ave
5Walking
Schools nearby
School rating, out of 10.
William Berczyelementary · Public · 0.7 km
9.3/10
St Justin Martyrelementary · Private · 0.8 km
10.0/10
Coledaleelementary · Public · 1.1 km
7.3/10
Listing details
MLS® numberN12254403
Listed onJul 1, 2025
Days on market57
UpdatedAug 27, 2025
Listing brokerageRE/MAX REALTRON JIM MO REALTY
Possession2025-09-08 / Other
Helpful tools
Mortgage calculator
Closing costs
Land transfer tax
Buyer guide
Your HOMEH agent
KimHOMEH agent · Markham
"I would see it this week."
Ask Kim
Ask HOMEH about this home
Price, neighbourhood, monthly cost. Ask anything.
HOMEH Intelligent Agent is an AI, not a licensed representative. Check anything important with your agent.