
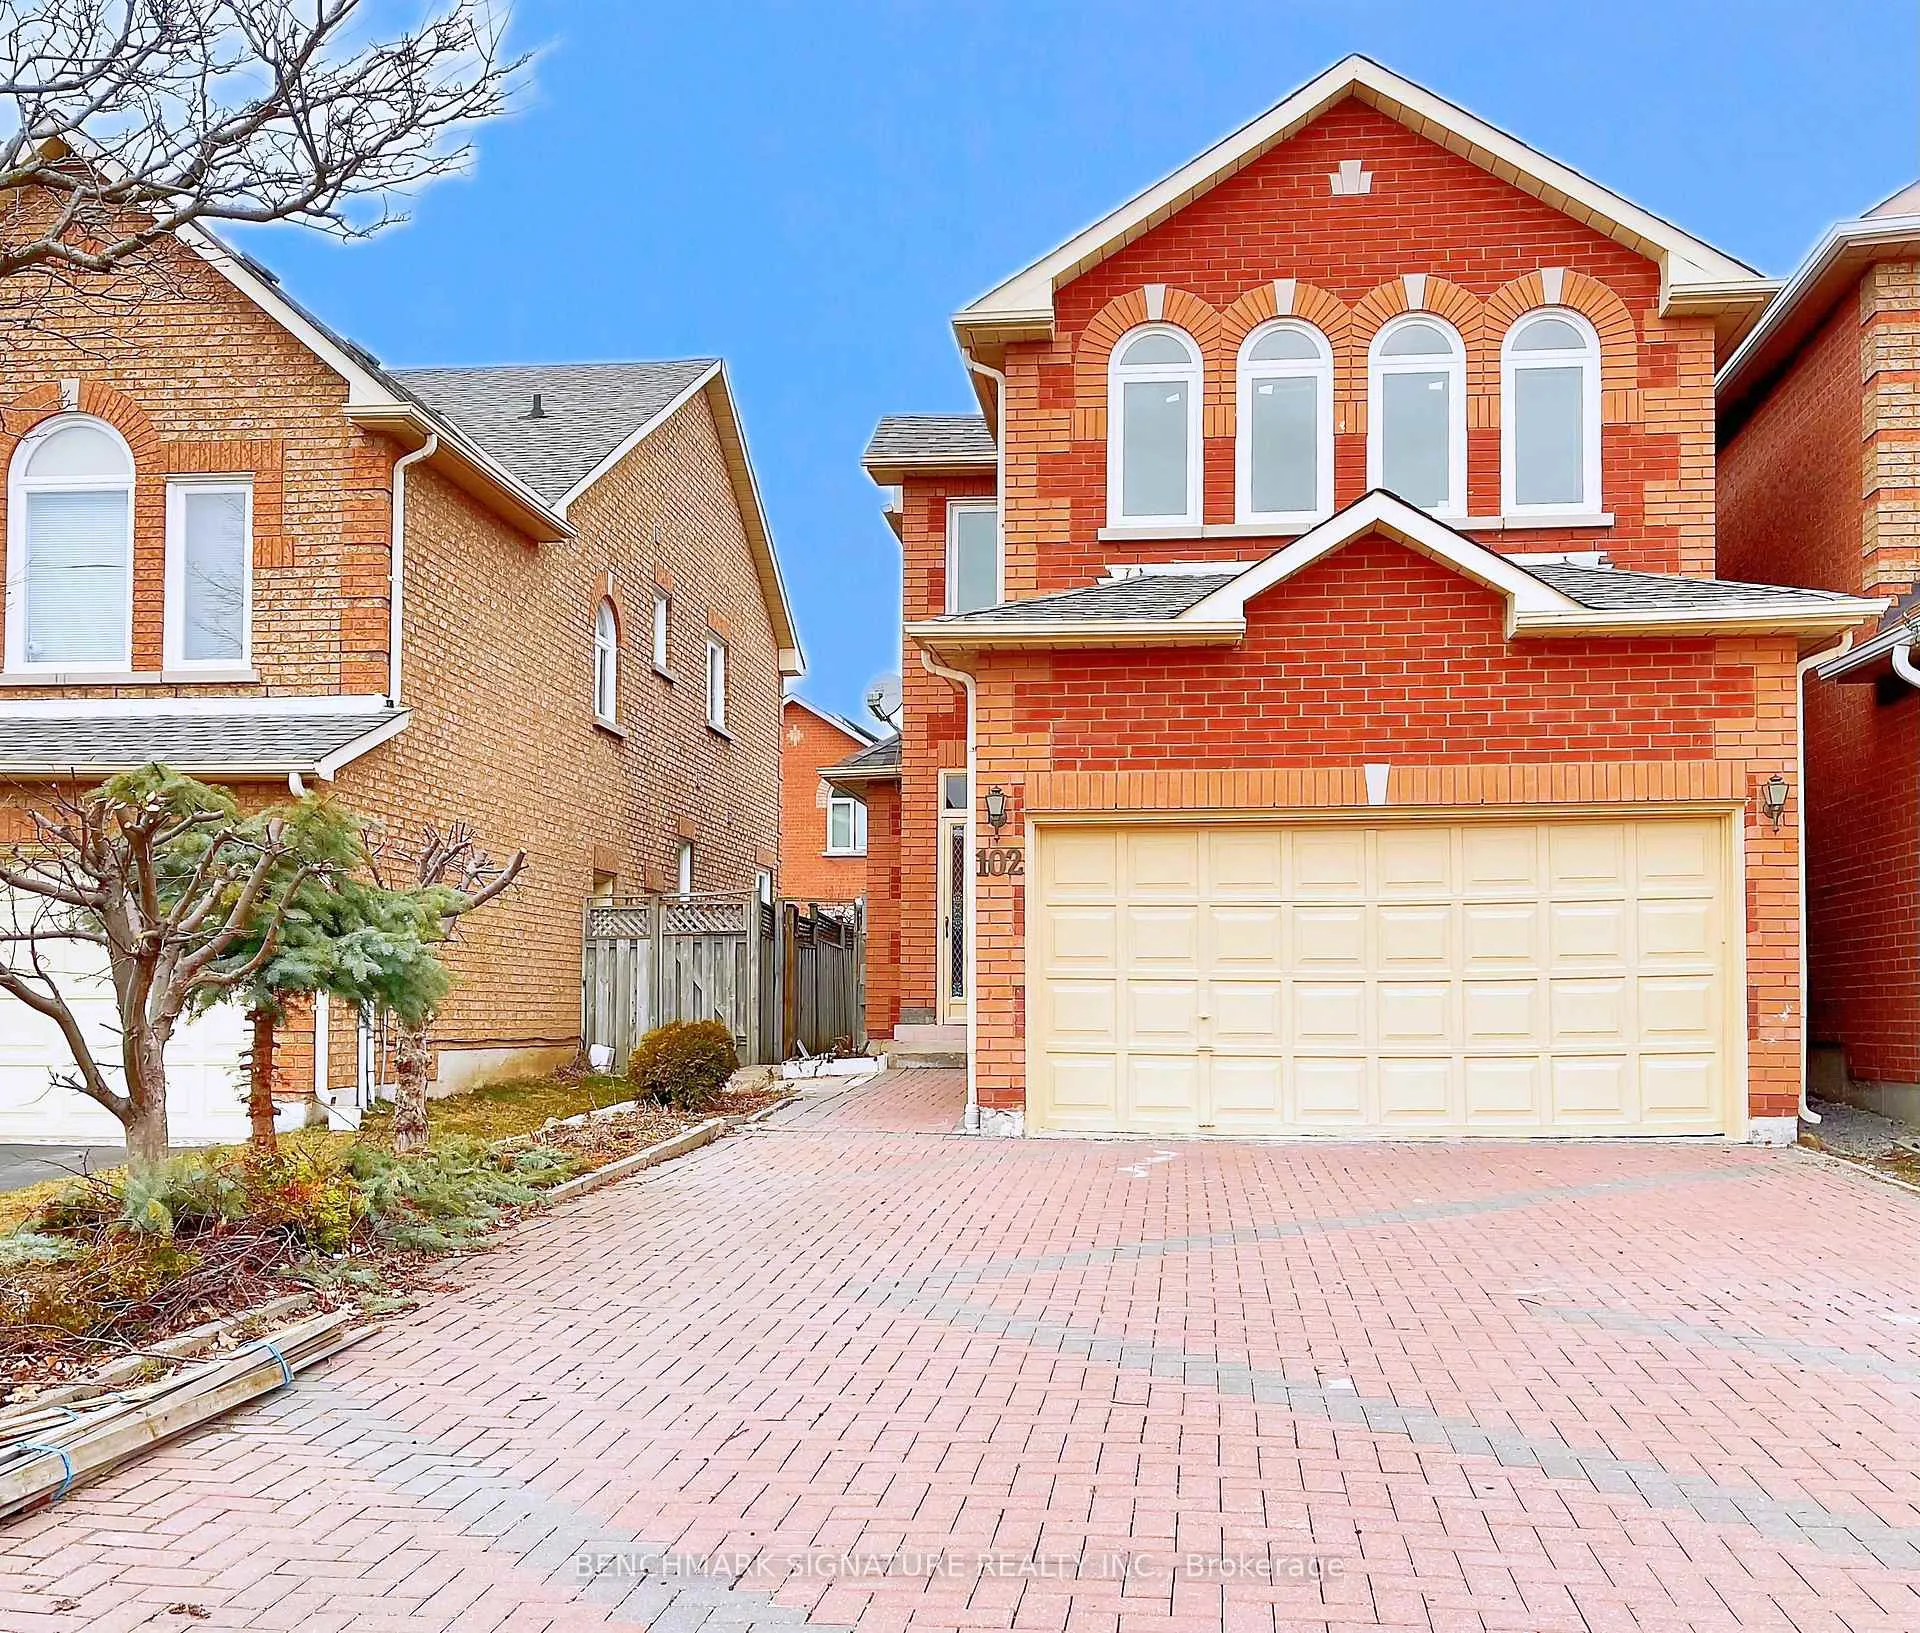
102 Greensboro DriveMarkham (Milliken Mills West)
Expired
1/16Ontario Real Estate › Markham › Milliken Mills West
102 Greensboro DriveMarkham (Milliken Mills West)
Expired
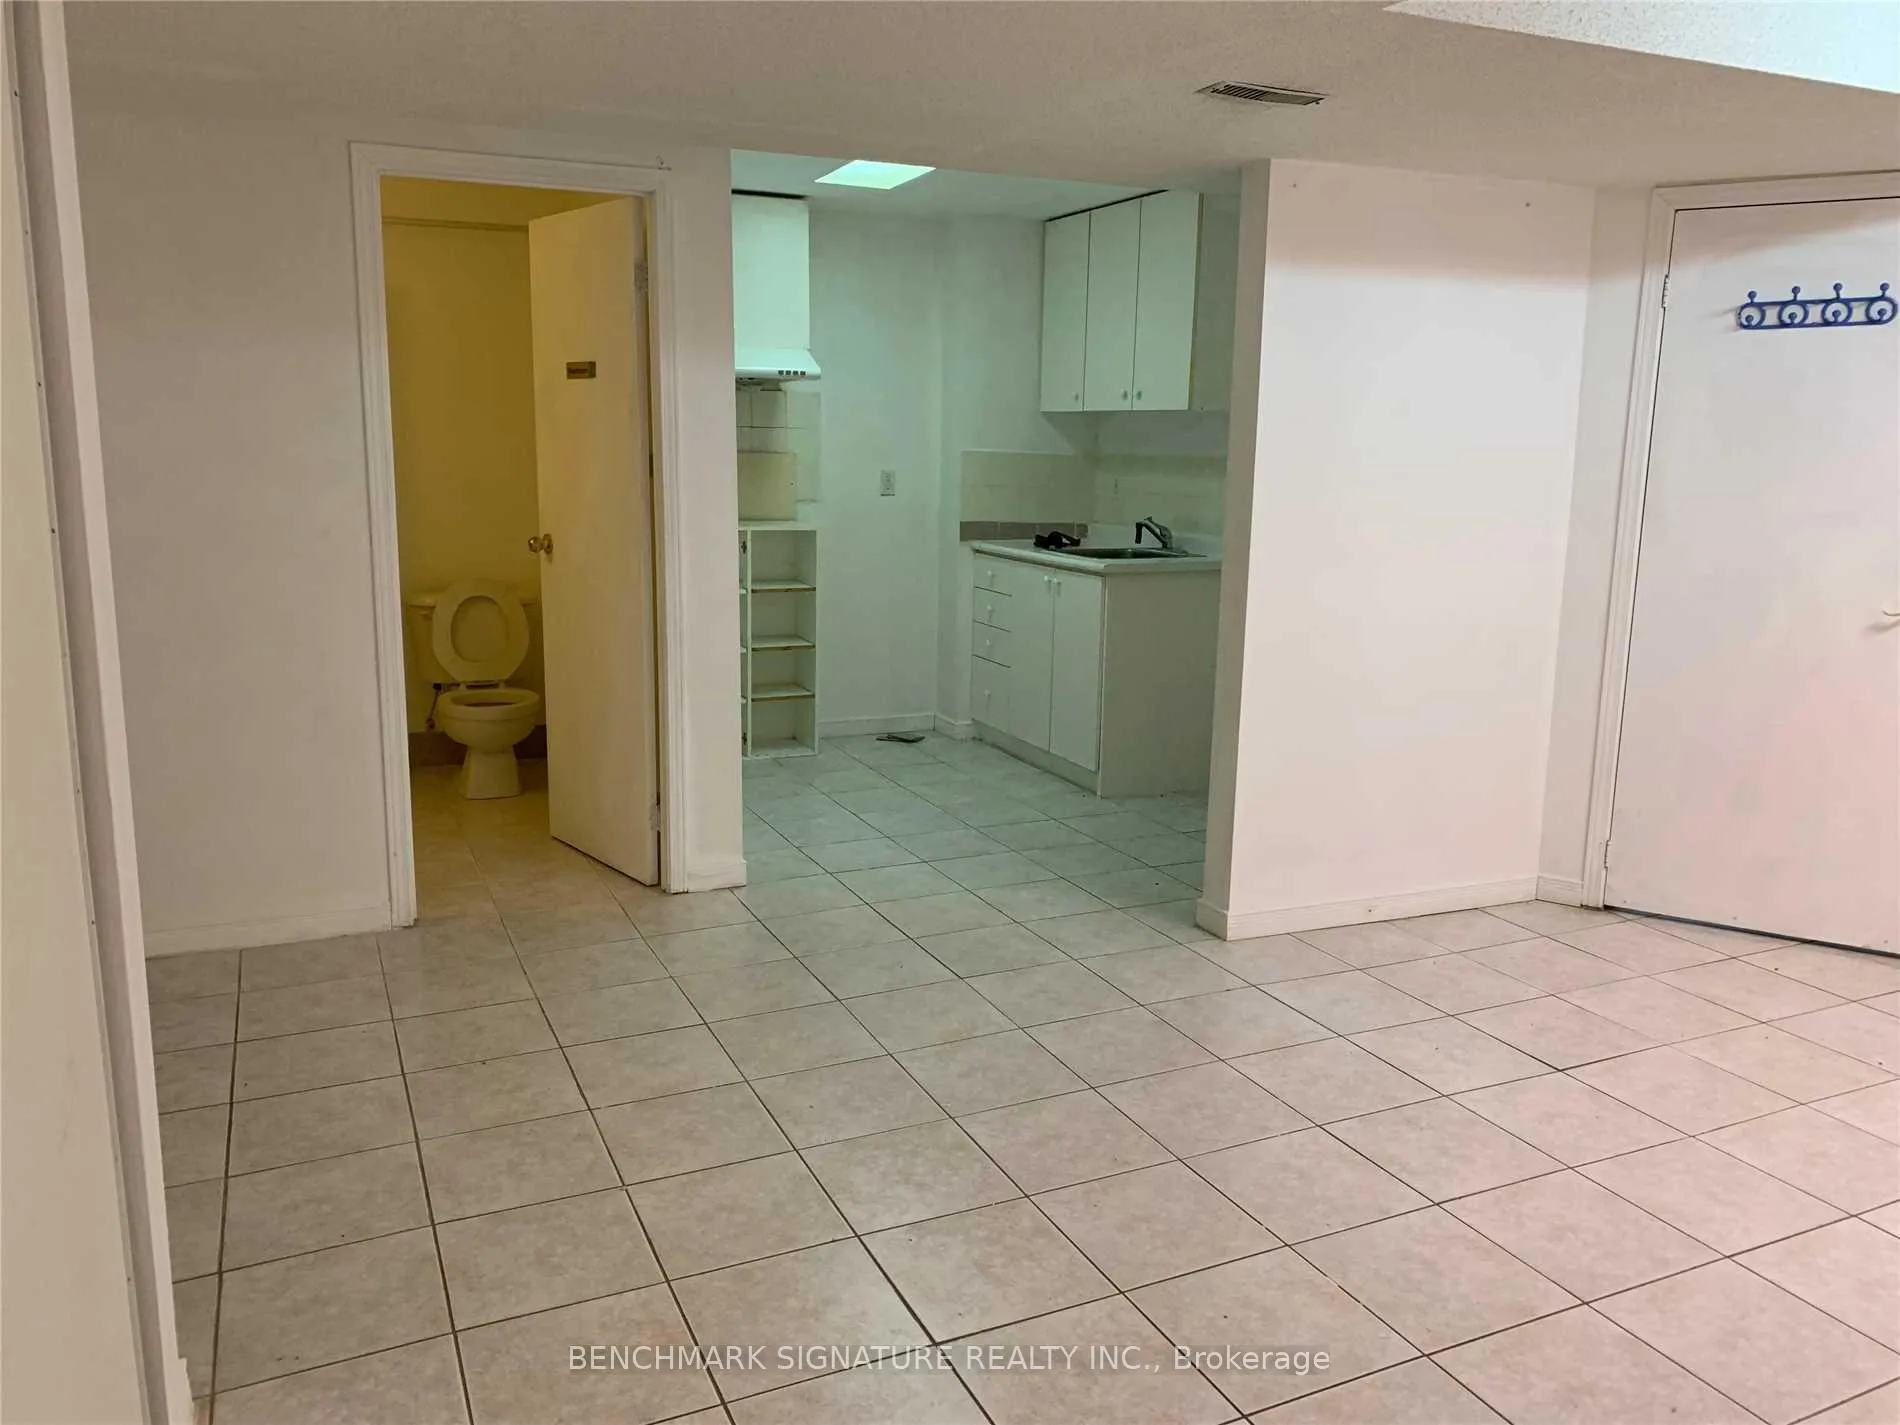 See all 16 photos
LinkMLS N13100456
4 Bedrooms
5 Bathrooms
2 Garage
2.5K~3K Sq.Ft.
Entire Home
25.9 x 160.81 ft Lot
Property history
$3,300first asked
$3,300last asked
MayJunJulAug
TerminatedAug 12, 2026
$3,300MLS® N13653594
Listed for leaseAug 8, 2026
$3,300MLS® N13653594
ExpiredAug 7, 2026
$3,300MLS® N13100456
Listed for leaseMay 8, 2026
$3,300MLS® N13100456

This listing has ended. It is no longer available.
Property not available for sale or for rent.
Ask about this home
A HOMEH agent will answer your questions about this home.Ask a question
Ask HOMEH
Ask about this home
About this home
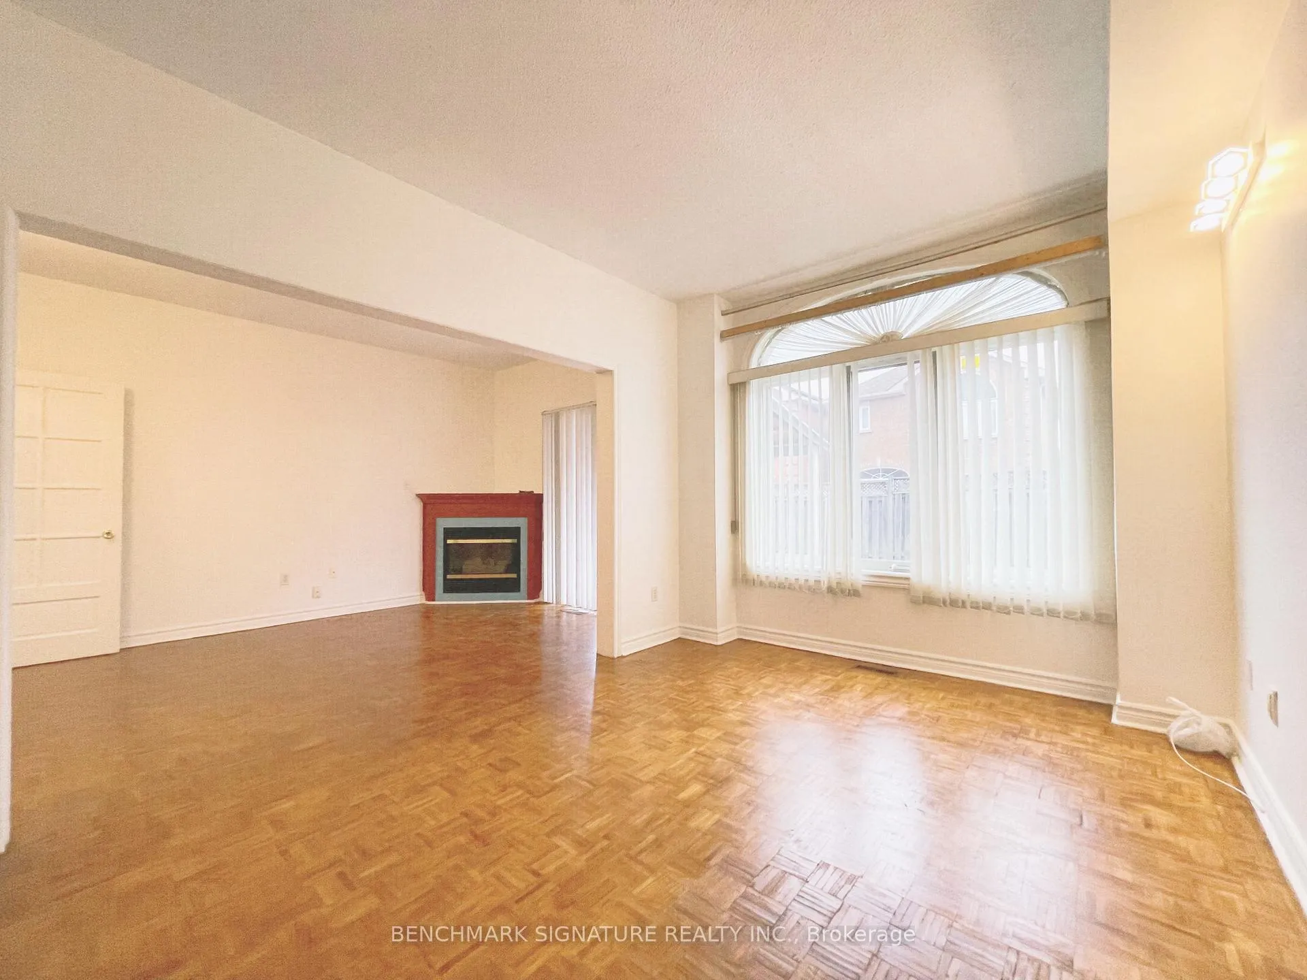
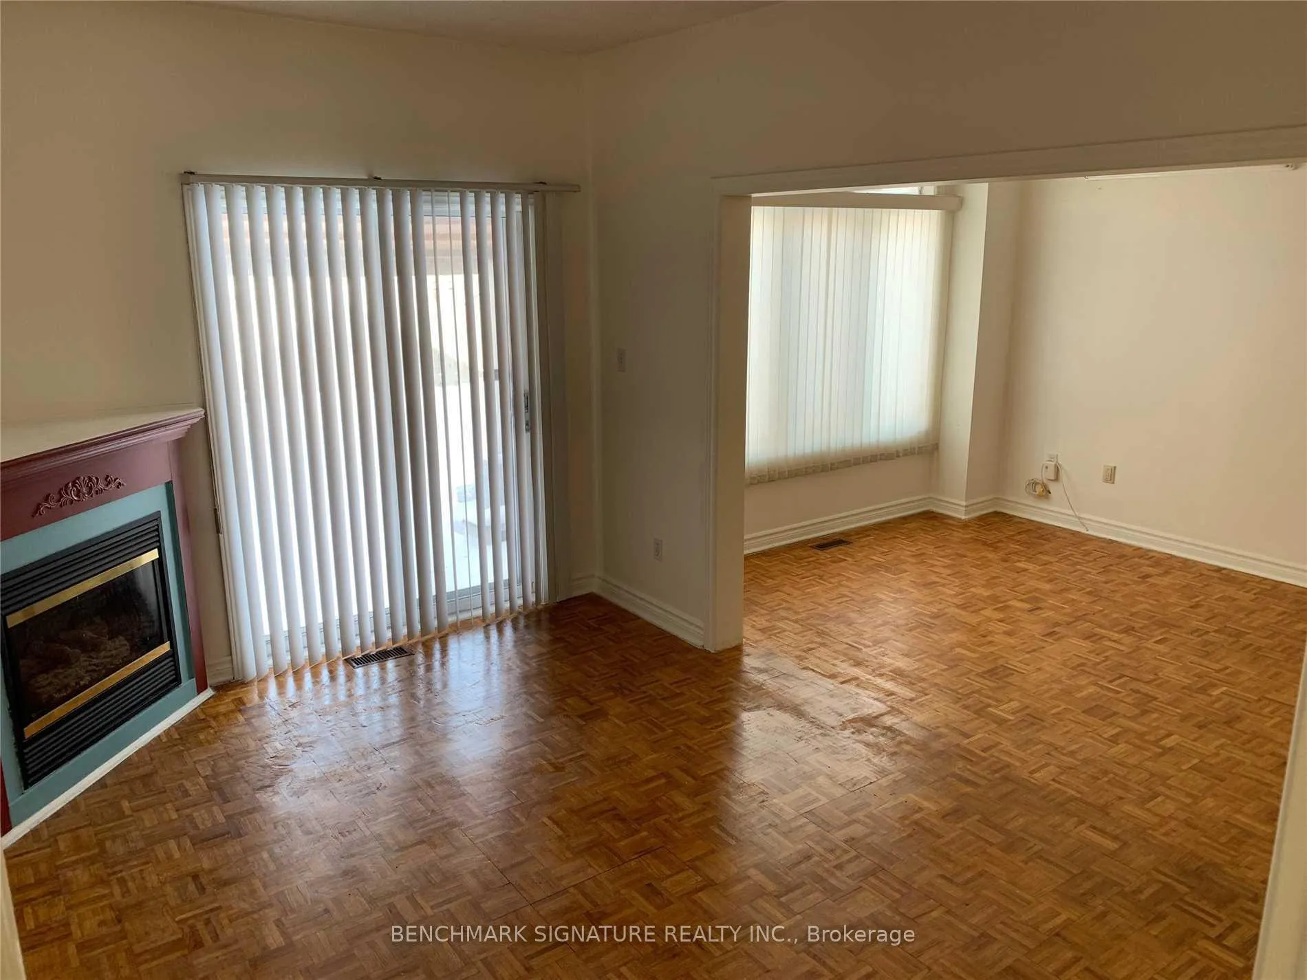
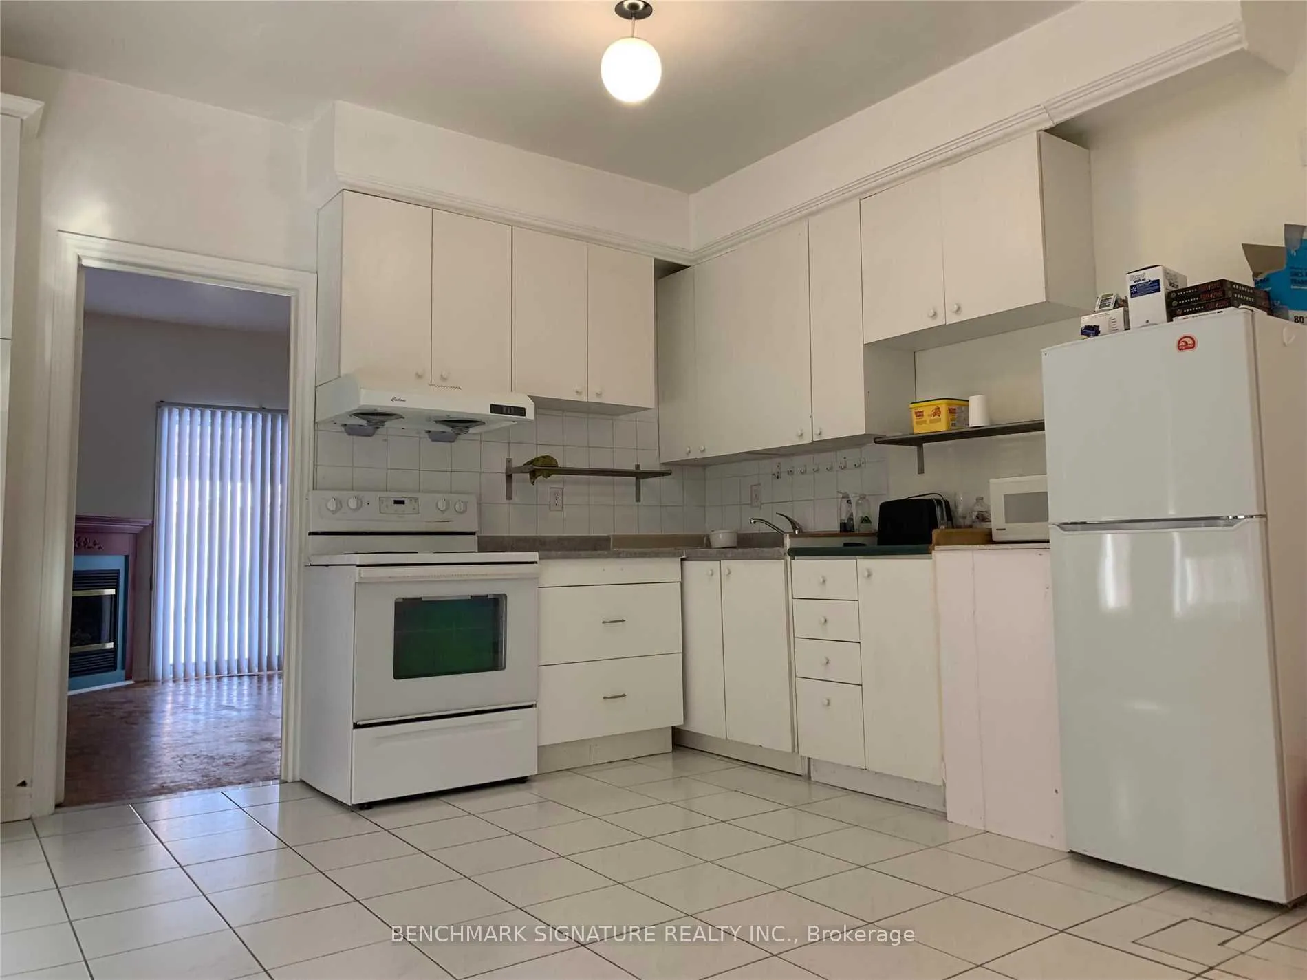
Well-Kept Quality Built Approx 2000 Sf In Prime Milliken Mills Area Closed To All Amenities,Walk To Ttc, Yrt, Mall, Supermarket, Park,Library, Schools And More. Enclosed Porch, 4-Car Driveway No Sidewalk, Garage Direct Access M/F 9'Ceiling, Ceramic Foyer Thru Powder Rm/GraniteEat-In Kitchen, Hardwood Thruout Most Principal Rooms, Oak Stair To 2/F W/4 Bedrm & 3 Washrm.
Read more
Facts & features
TypeLink
Style2-storey
Size2.5K~3K Sq.Ft.
Lot25.9 x 160.81 ft
HeatingForced air, gas
CoolingCentral air
BasementFinished
Parking4 drive
WaterMunicipal
FireplaceYes
Ask about this home
A HOMEH agent will answer your questions about this home.
Ask a question
Rooms
9 rooms · 5 bathrooms
Main floor3 rooms
- Dining room13′6″ × 9′6″128 sq.ft.
- Family room11′5″ × 10′9″123 sq.ft.
- Kitchen15′3″ × 10′152 sq.ft.
Second floor4 rooms
- Bedroom 410′1″ × 9′3″94 sq.ft.
- Bedroom 215′ × 9′3″139 sq.ft.
- Primary bedroom22′1″ × 15′6″342 sq.ft.
- Bedroom 312′4″ × 10′7″130 sq.ft.
Basement2 rooms
- Laundry—
- Recreation—
Bathrooms5
4-pcSecond3-pcMain3-pcSecond3-pcBasement2-pcMain
Around this home
Kennedy/Denison
46Walking
33Transit
30Biking
Grocery0.5 km
Park0.2 km
Coffee0.6 km
Dining0.5 km
Gym0.6 km
Schools nearby
School rating, out of 10.
Milliken Millssecondary · Public · 0.6 km
8.8/10
Highgateelementary · Public · 1.2 km
8.7/10
Aldergroveelementary · Public · 1.5 km
6.4/10
Listing details
MLS® numberN13100456
Listed onMay 8, 2026
Days on market91
UpdatedAug 7, 2026
Listing brokerageBENCHMARK SIGNATURE REALTY INC.
PossessionImmediate
Helpful tools
Mortgage calculator
Closing costs
Land transfer tax
Buyer guide
Your HOMEH agent
KimHOMEH agent · Markham
"I would see it this week."
Ask Kim
Ask HOMEH about this home
Price, neighbourhood, monthly cost. Ask anything.
HOMEH Intelligent Agent is an AI, not a licensed representative. Check anything important with your agent.