
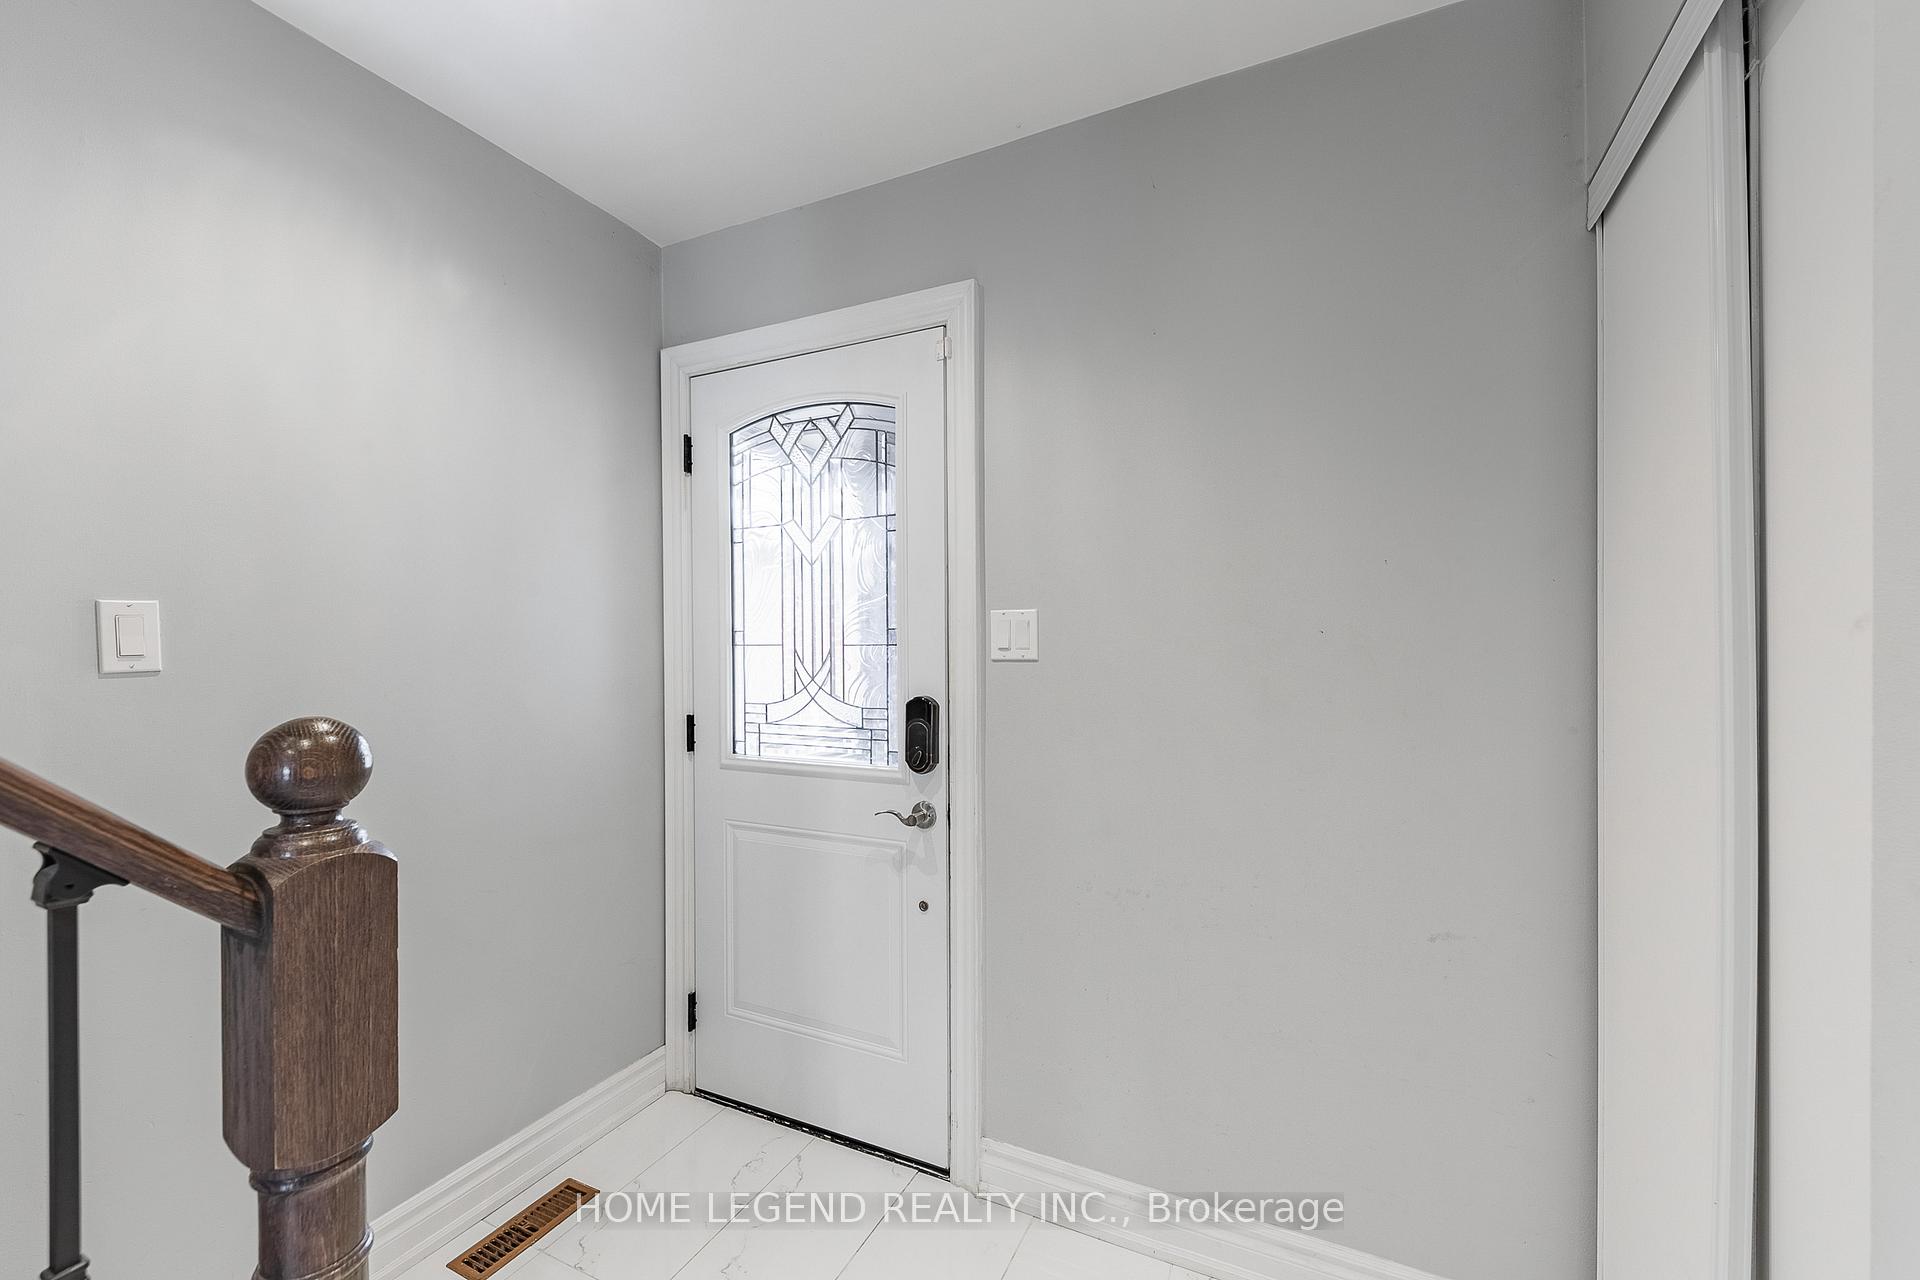
 See all 42 photos
Property history

This listing has ended. It is no longer available.
Property not available for sale or for rent.
Ask about this home
A HOMEH agent will answer your questions about this home.Ask HOMEH
About this home
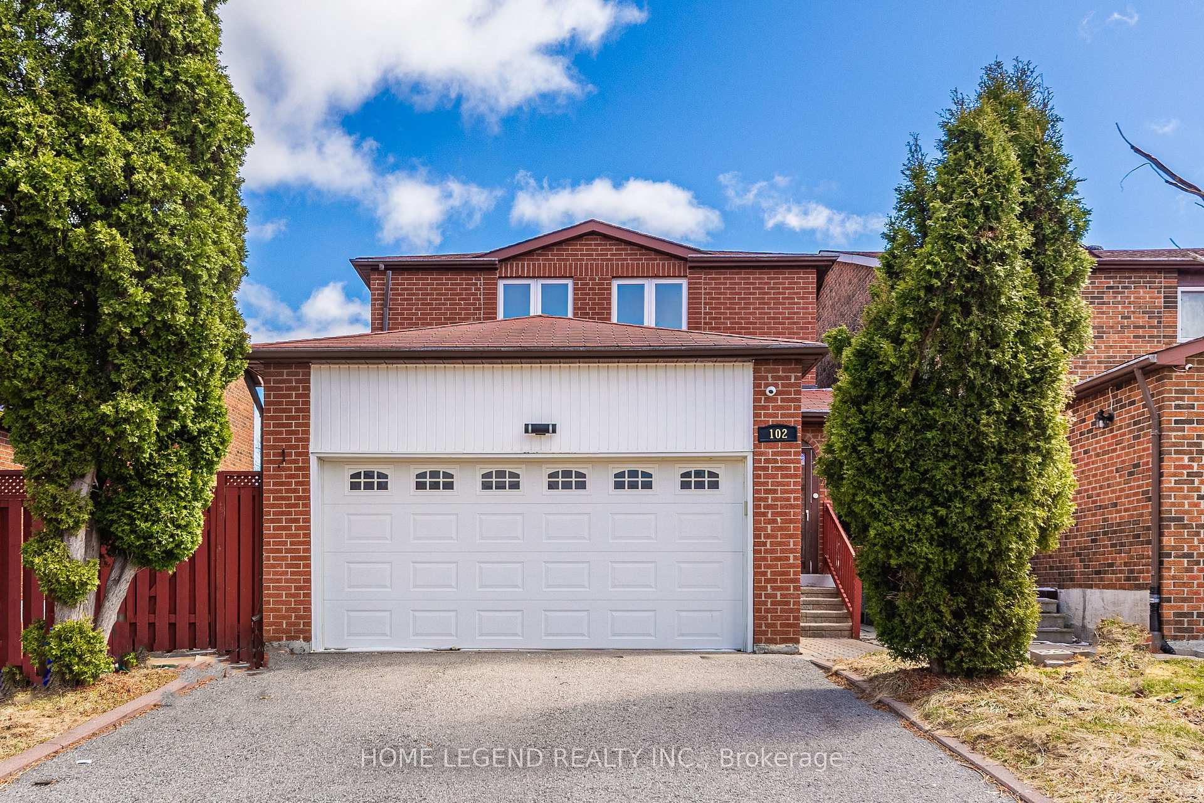
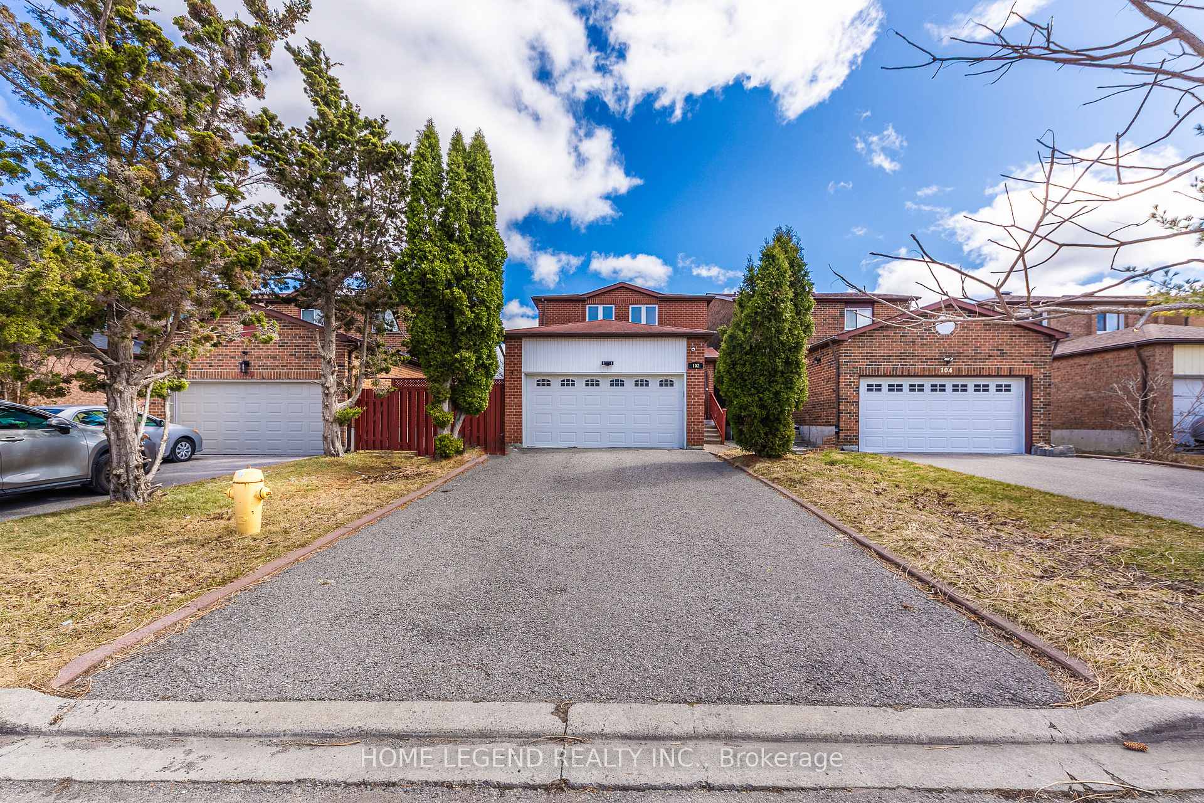
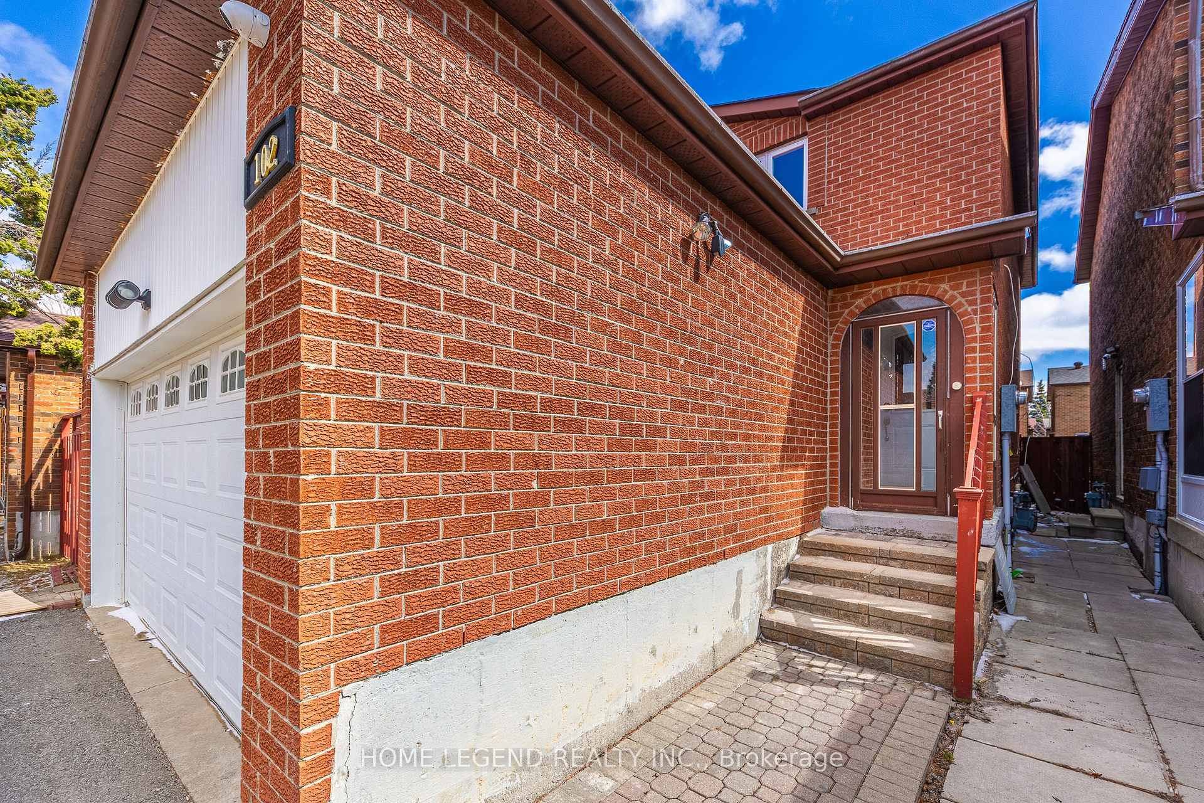
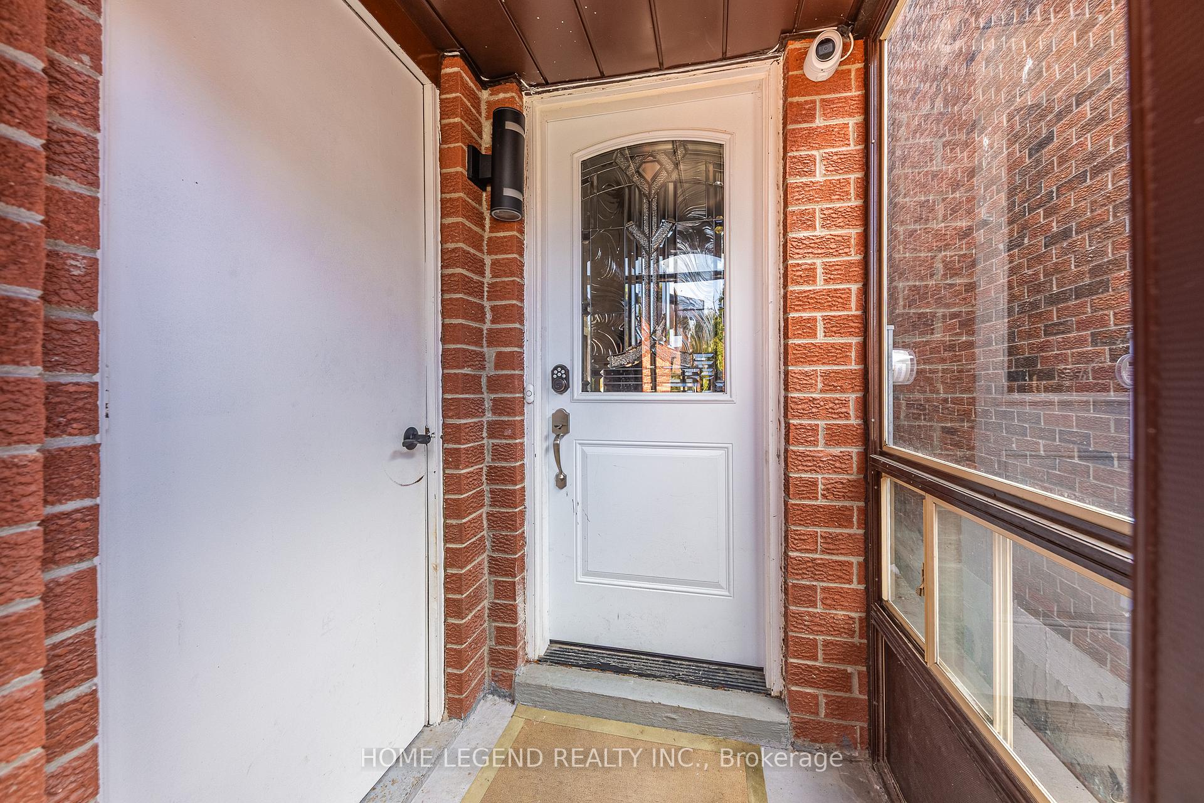
102 Tangmere Crescent, Markham
Stunning Fully Renovated Home in Markhams Prestigious Pacific Mall NeighborhoodWelcome to this beautifully renovatedhome, featuring a spacious double-car garage. Nestled in the heart of one of Markhams most promising neighborhoods, this move-in-ready link house offers the perfect blend of modern upgrades, practical design, and prime convenience.Sitting on a desirable lot with ample parking for six cars and a high-ceiling garage offering endless possibilities, this home boasts approximately 1,750 square feet of luxurious living space across three levels, including a mostly finished lower level. The main floor showcases hardwood flooring and pot lights throughout. A gracious living room features a fireplace and a large picturesque window, while the formal dining room seamlessly connects to a designer kitchen equipped with quartz countertops and nearly new premium stainless steel appliances. The bright family room leads to a walkout to the private rear yard, perfect for relaxation and entertaining. Upstairs, three spacious bedrooms await, including a master retreat with a luxurious 3-piece en-suite and a generous secondary bedroom overlooking the backyardan ideal space for rest.The lower level offers a dedicated entertainment haven, featuring an open-concept great room, a full kitchen, large bedroom, washer and dryer, and ample storage. With a total of four bathrooms, this home delivers an exceptional living experience in one of Markhams most undervalued neighborhoods. With Old Kennedys transformation into a walkable "main street" setting featuring shops and cafés, this area is poised for future growth. Conveniently located near a shopping mall, bus stops, and all amenities, this is an opportunity not to be missed!
Facts & features
Ask about this home
A HOMEH agent will answer your questions about this home.
Rooms
9 rooms · 4 bathrooms
- Living room13′9″ × 11′5″158 sq.ft.
- Dining room18′4″ × 11′5″210 sq.ft.
- Kitchen15′9″ × 9′10″154 sq.ft.
- Primary bedroom17′10″ × 11′4″203 sq.ft.
- Bedroom 214′7″ × 11′4″166 sq.ft.
- Bedroom 311′ × 9′7″105 sq.ft.
- Recreation20′ × 18′1″361 sq.ft.
- Bedroom 412′3″ × 18′1″221 sq.ft.
- Kitchen20′ × 18′1″361 sq.ft.
Around this home
Schools nearby
School rating, out of 10.
Listing details
Helpful tools
Your HOMEH agent
"I would see it this week."
Ask HOMEH about this home
Price, neighbourhood, monthly cost. Ask anything.
HOMEH Intelligent Agent is an AI, not a licensed representative. Check anything important with your agent.