
 See all 40 photos
Property history

This home has sold. It is no longer available.
Property not available for sale or for rent.
Book a viewing
Ask HOMEH
About this home
10279 Woodbine Avenue, Markham
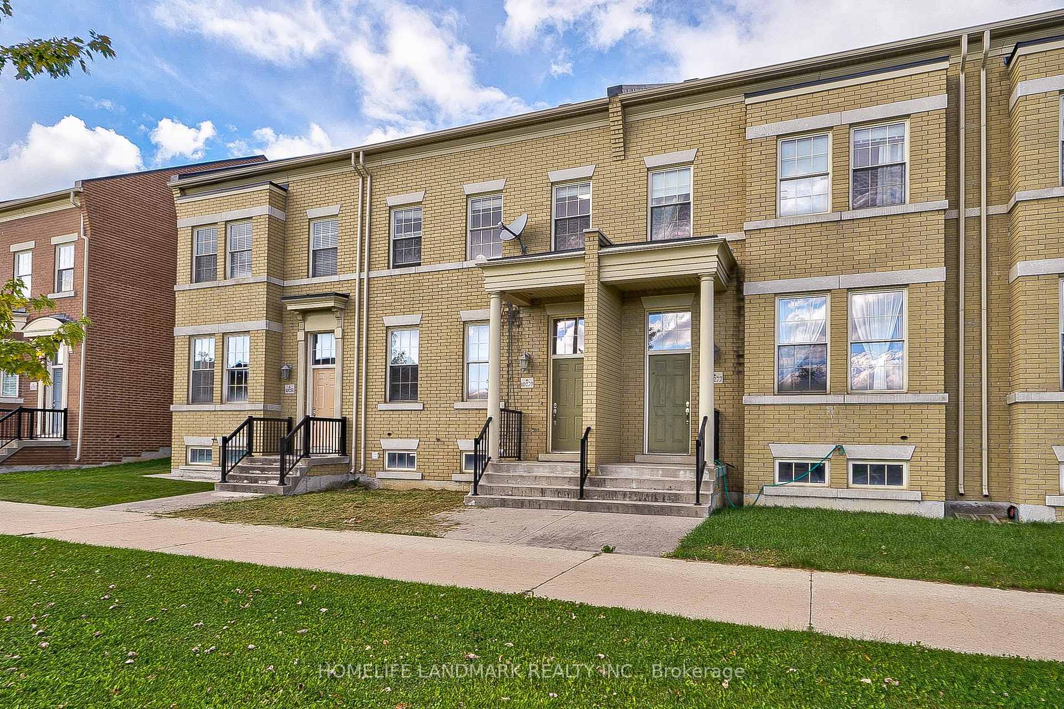
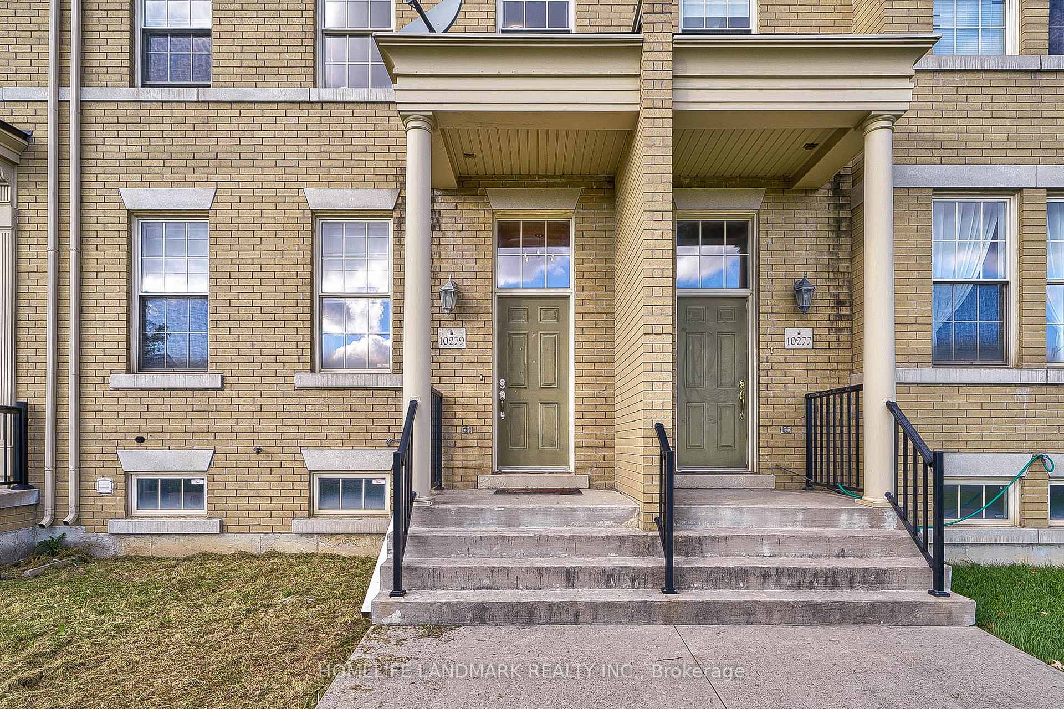
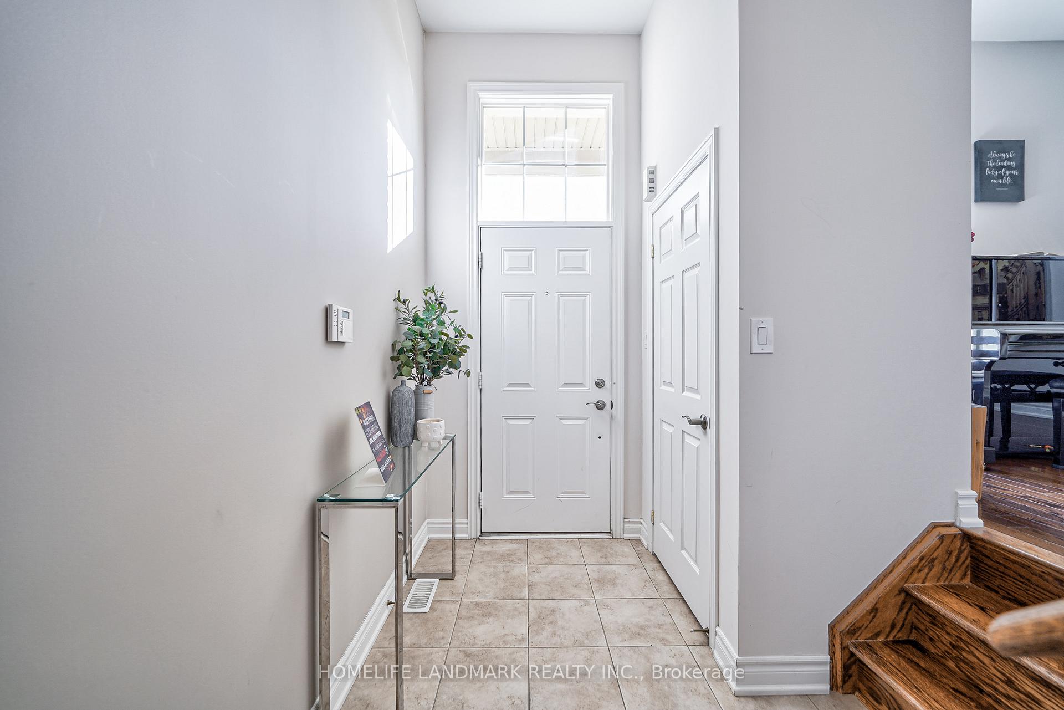
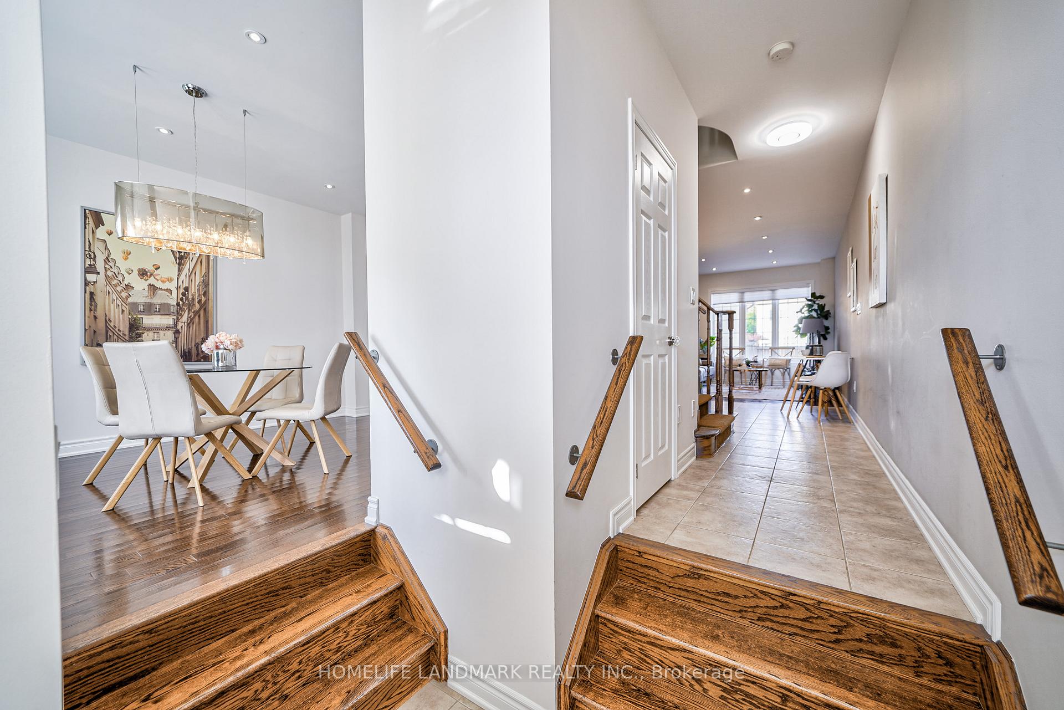
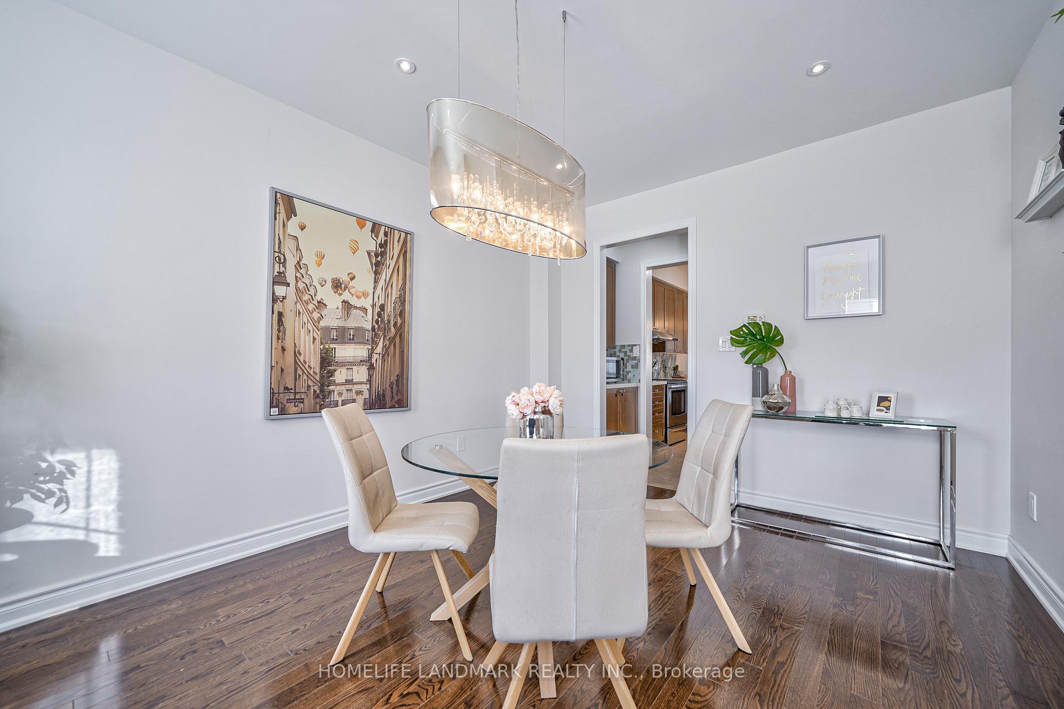
Completely Freehold (**Zero Maintenance Fee**) 2-Storey Townhouse in the Prestigious Cathedraltown! This beautifully upgraded home features a modern open-concept design with wood flooring throughout and 9 ft ceilings on the main floor. The gourmet kitchen boasts upgraded cabinetry, granite countertops, a pantry for extra storage, a breakfast bar, and a cozy breakfast area --- perfect for enjoying your morning coffee and afternoon tea. The spacious family room overlooks a professionally finished backyard with an interlocking patio, offering carefree outdoor living. The bright dining room provides a west-facing view with plenty of natural sunlight. Upstairs, the second floor features 3 bedrooms, including a large master with a walk-in closet and a 4-piece ensuite complete with a spa-like bathtub and stand-up shower. The professionally finished basement adds even more living space, with an open-concept media room and an additional bedroom. Enjoy direct access to the attached garage, plus 3 additional driveway parking spots, for a total of 4 parking spaces. Located in a top-ranking school zone and just minutes from highways, restaurants, supermarkets, banks, Costco, Canadian Tire, Home Depot and more --- this home has it all!
Facts & features
Book a viewing
Rooms
10 rooms · 4 bathrooms
- Family room19′ × 11′209 sq.ft.
- Kitchen10′ × 10′100 sq.ft.
- Breakfast9′ × 9′81 sq.ft.
- Dining room15′ × 11′4″170 sq.ft.
- Primary bedroom15′ × 13′8″205 sq.ft.
- Bedroom 29′4″ × 9′84 sq.ft.
- Bedroom 39′9″ × 9′4″91 sq.ft.
- Media room—
- Bedroom 4—
- Laundry—
Around this home
Listing details
Helpful tools
Your HOMEH agent
"I would see it this week."
Ask HOMEH about this home
Price, neighbourhood, monthly cost. Ask anything.
HOMEH Intelligent Agent is an AI, not a licensed representative. Check anything important with your agent.