
 See all 40 photos
Property history

This listing has ended. It is no longer available.
Property not available for sale or for rent.
Ask about this home
A HOMEH agent will answer your questions about this home.Ask HOMEH
About this home
104 Angus Glen Boulevard, Markham
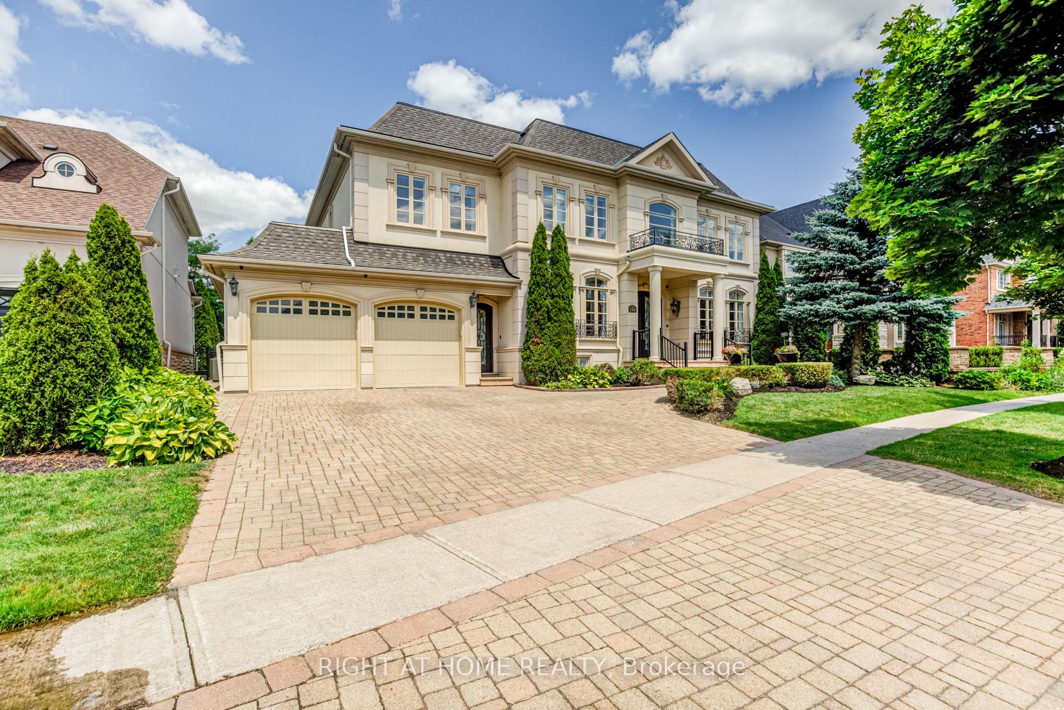
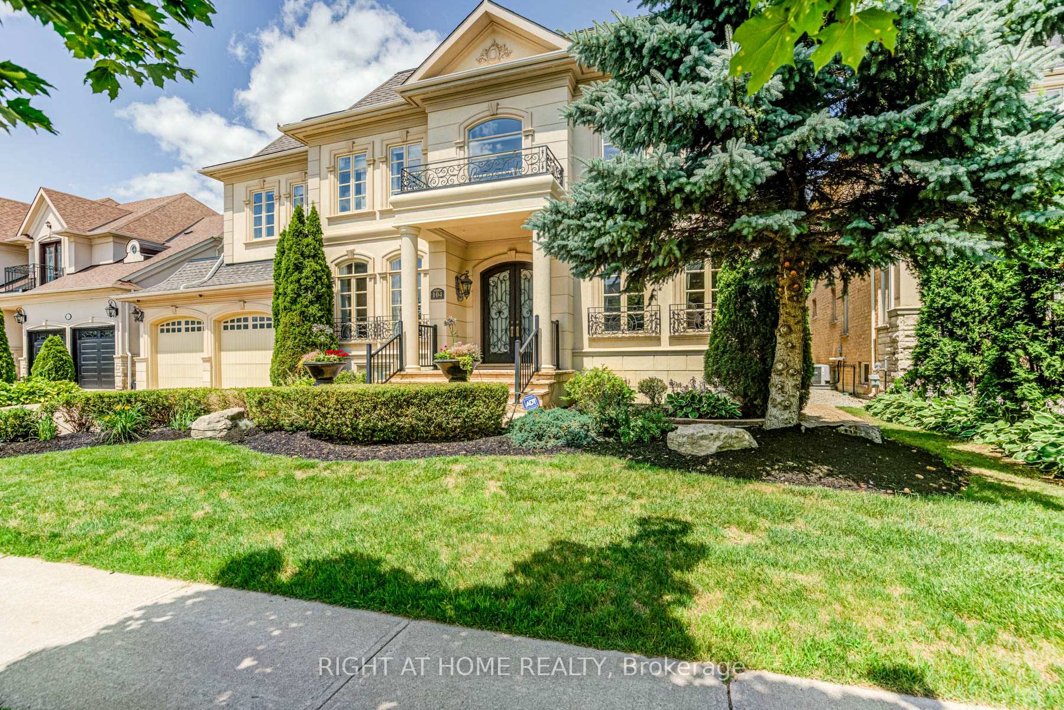
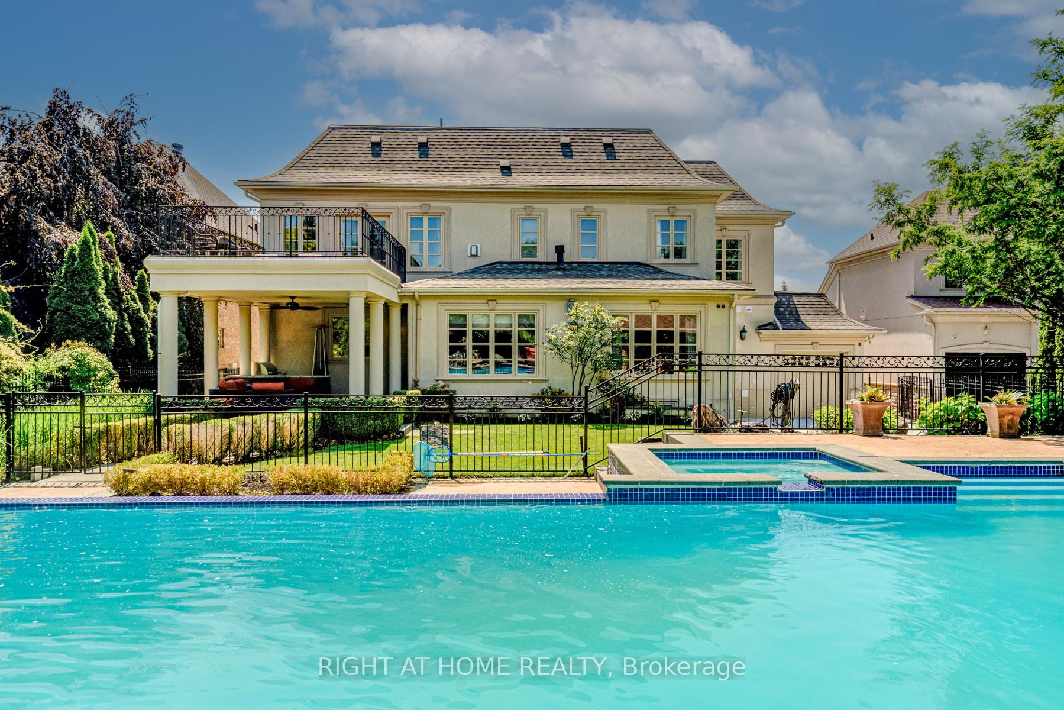
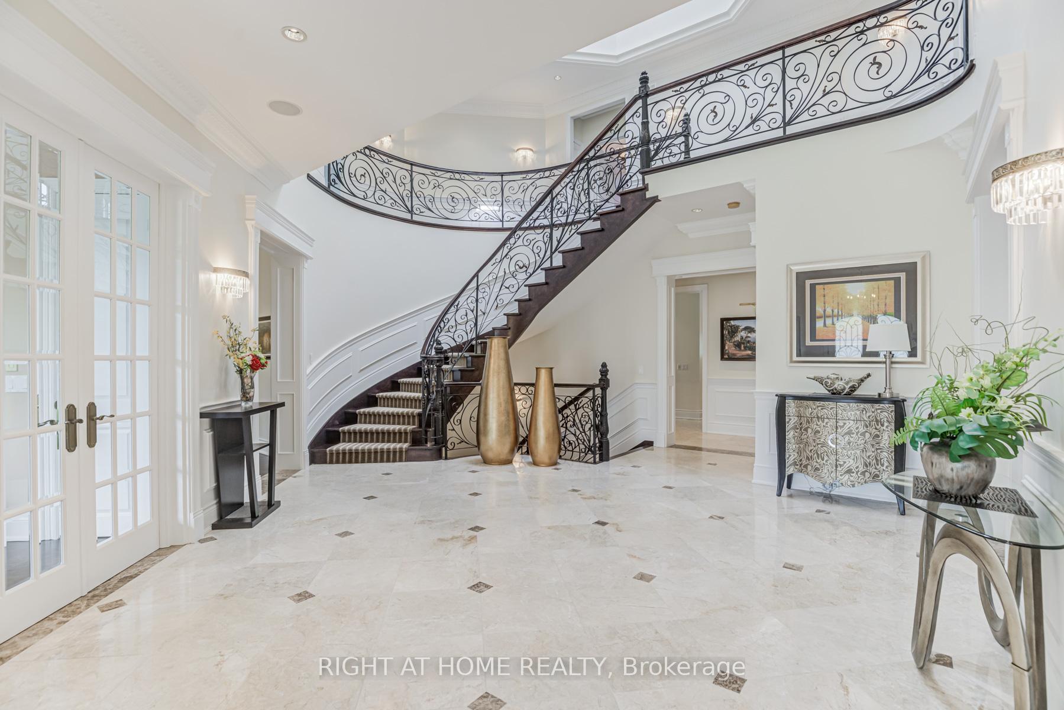
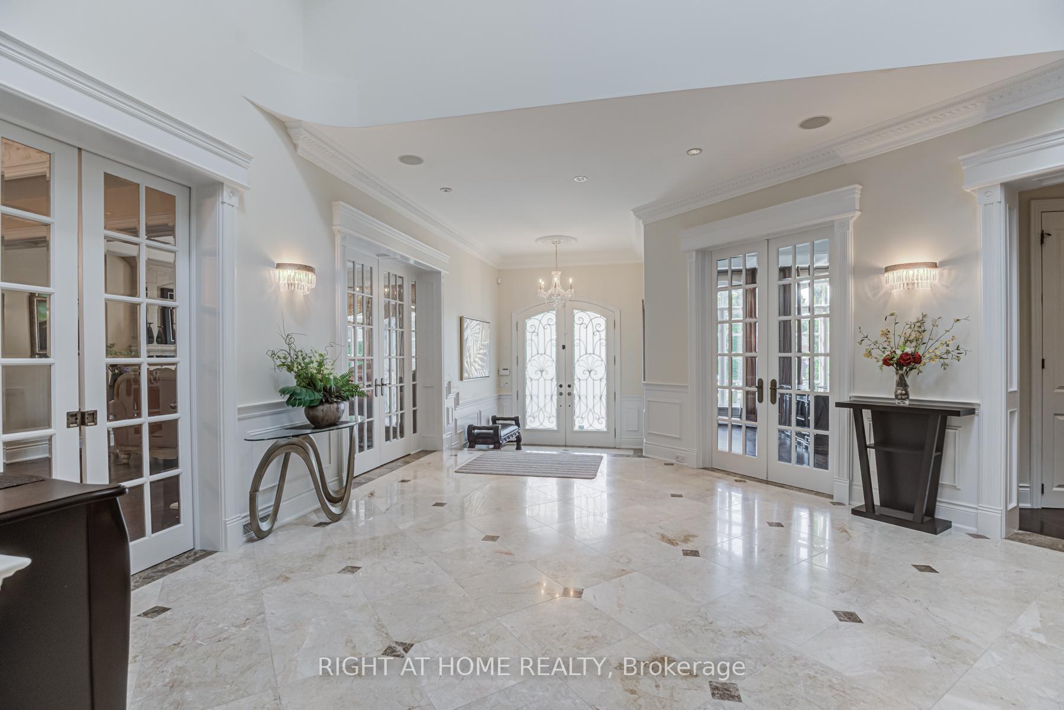
Stunning Custom Built Prestigious Residence *Approx. 5000 Sq Ft Backing onto Angus Glen Golf Course 4th Hole! 10ft ceiling on Main Floor, 9ft on 2nd and Basement. Completely Luxurious Finished Loaded with Upgrades Feature Includes: Marble, Granite, Limestone, Applied Moulding, Plaster Ceiling Moulding, Top Custom Designed B/I Butler's Pantry. Spectacular Backyard w/ outdoor kitchen cabinetry w/ BBQ. Inground Heated Salt Water Pool w/ Stone Waterfall, Poolside Gazebo Bar, Bathroom, Professionally Front & Back Landscape. Amazing Master Bedrm w/ Newly Renovated Walk-out Balcony Overlooking Pool, 6pcs Ensuite & Huge W/I Closet w/ Organizer. All Ensuite Bedrooms. Fully Finished Basement w/ Large Rec Rm, Billiard Table, Virtual Golf, Wine Cellar, Nanny's Rm. New Roof (22)!
Facts & features
Ask about this home
A HOMEH agent will answer your questions about this home.
Rooms
12 rooms · 7 bathrooms
- Living room19′ × 15′285 sq.ft.
- Dining room19′ × 15′285 sq.ft.
- Kitchen15′7″ × 14′7″228 sq.ft.
- Breakfast20′7″ × 13′268 sq.ft.
- Den14′ × 13′182 sq.ft.
- Family room22′3″ × 14′311 sq.ft.
- Primary bedroom22′ × 19′418 sq.ft.
- Bedroom 215′7″ × 15′234 sq.ft.
- Bedroom 317′ × 12′204 sq.ft.
- Bedroom 415′5″ × 15′232 sq.ft.
- Bedroom 515′5″ × 15′232 sq.ft.
- Recreation44′ × 24′2″1063 sq.ft.
Around this home
Schools nearby
School rating, out of 10.
Listing details
Helpful tools
Your HOMEH agent
"I would see it this week."
Ask HOMEH about this home
Price, neighbourhood, monthly cost. Ask anything.
HOMEH Intelligent Agent is an AI, not a licensed representative. Check anything important with your agent.