
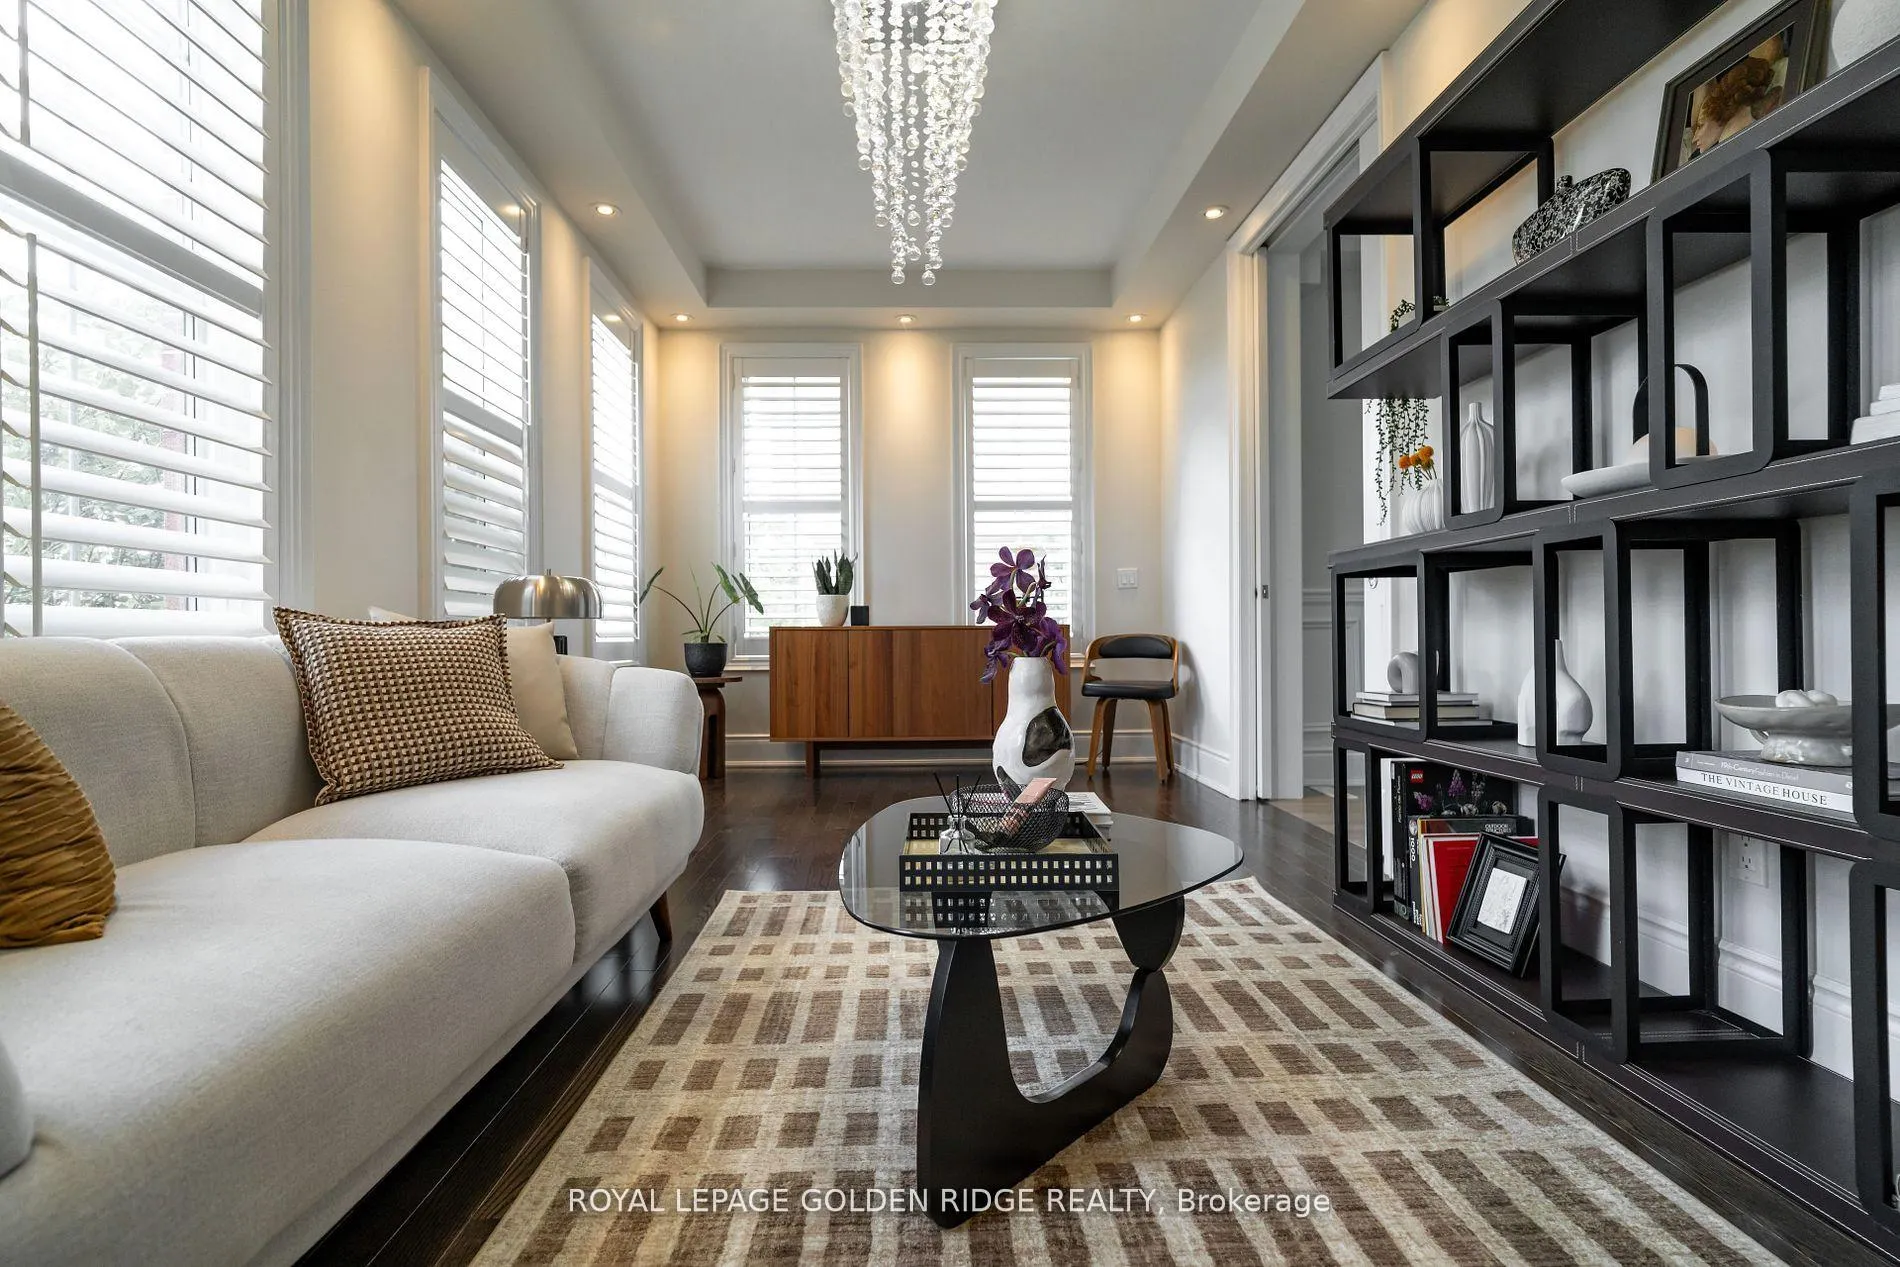
 See all 26 photos
Property history

This home has sold. It is no longer available.
Property not available for sale or for rent.
Book a viewing
Ask HOMEH
About this home
10713 Woodbine Avenue, Markham
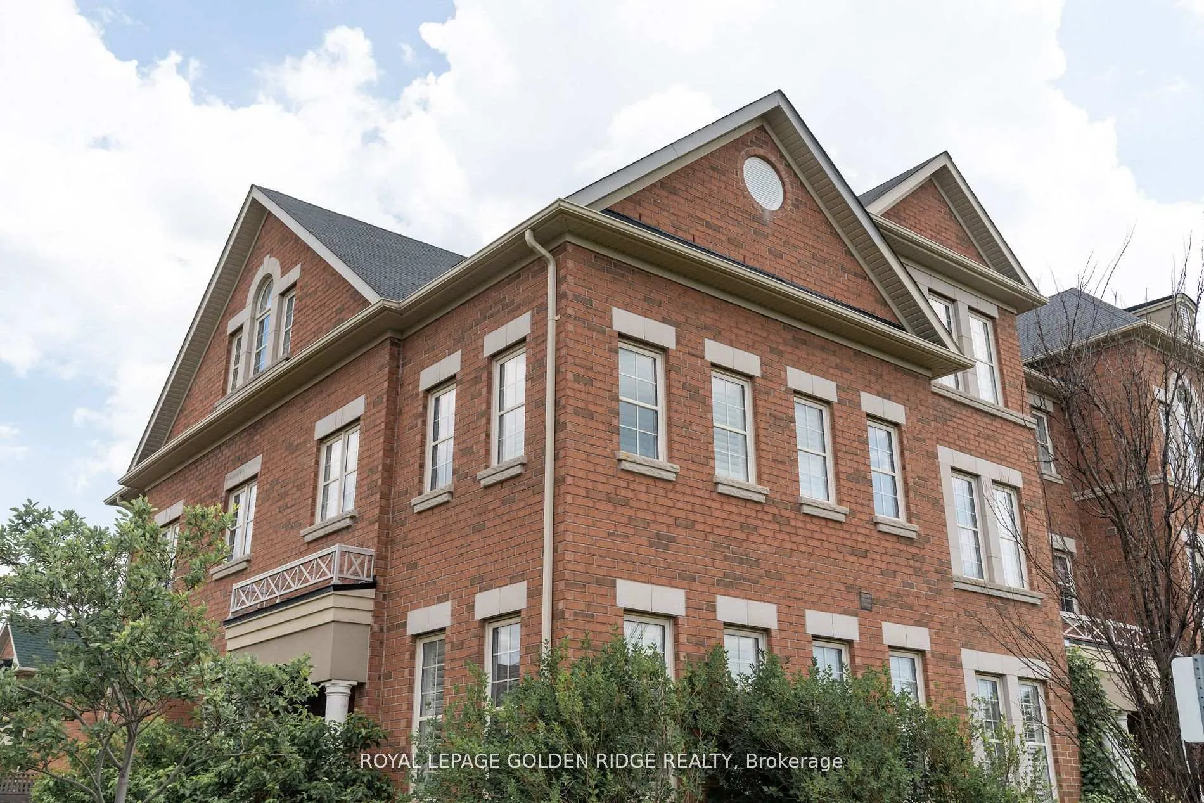
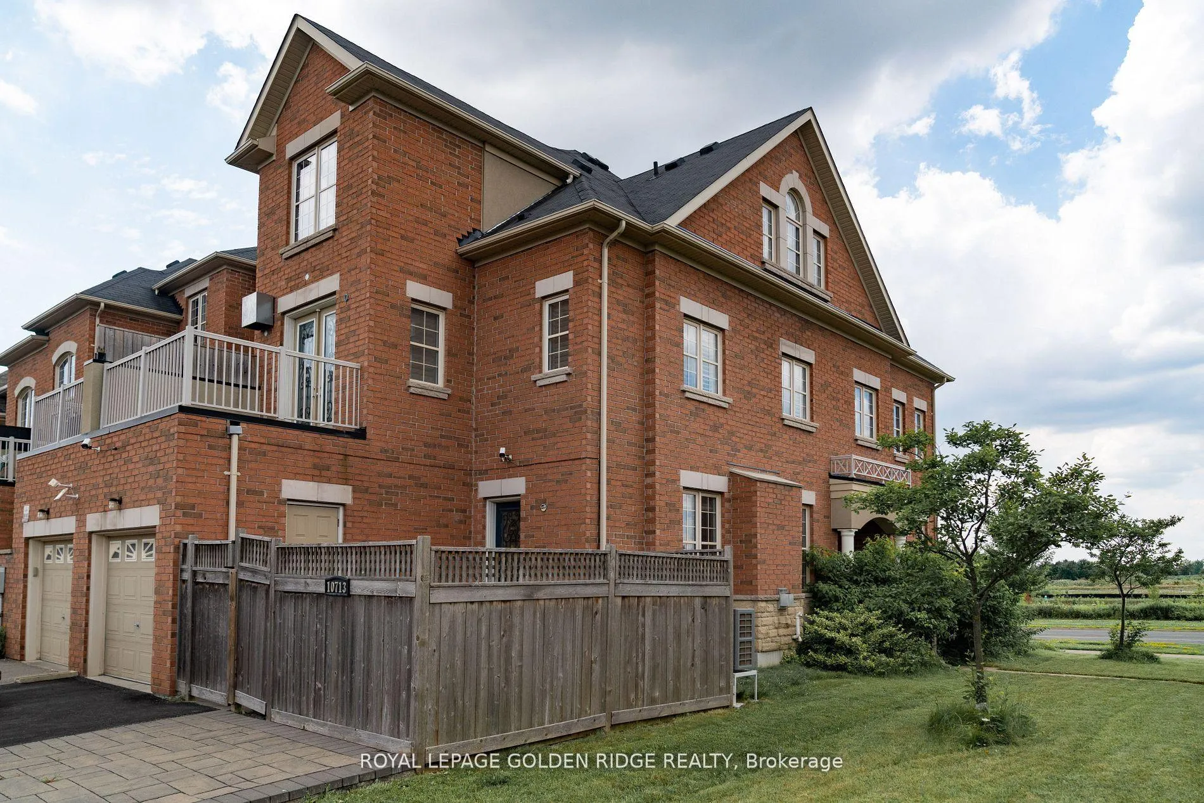
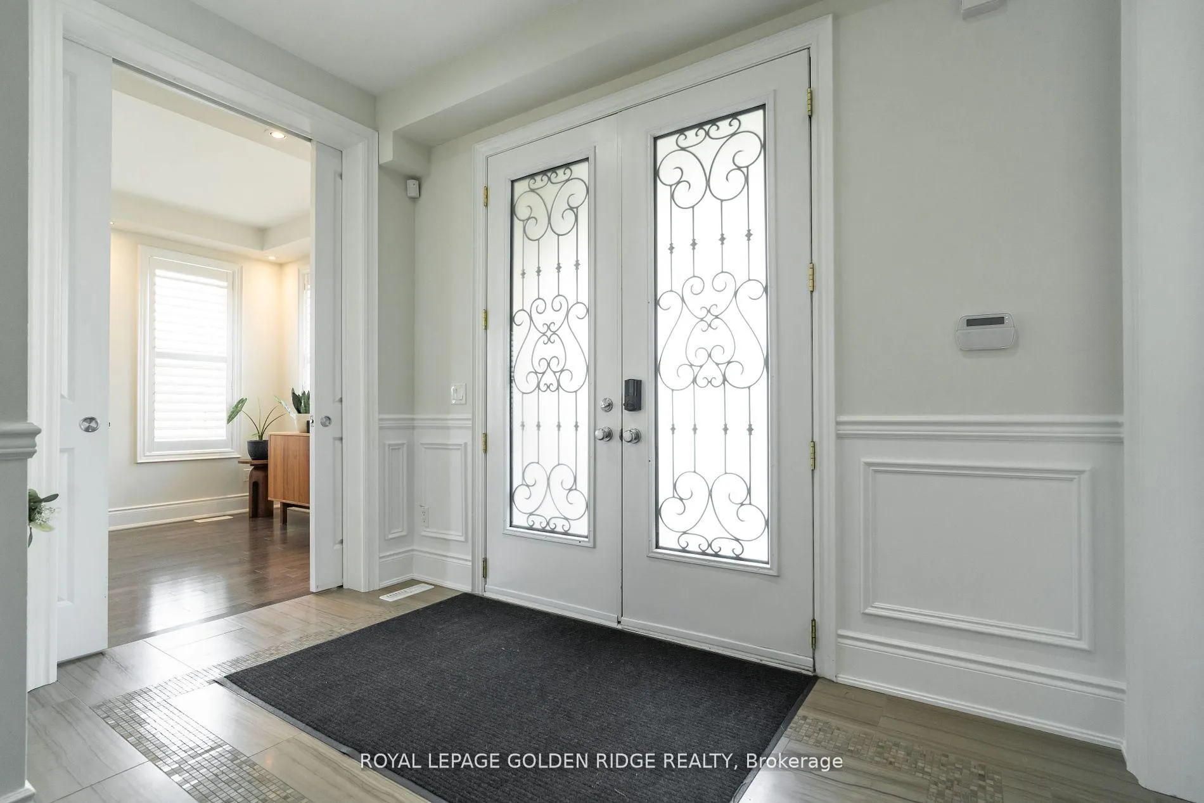
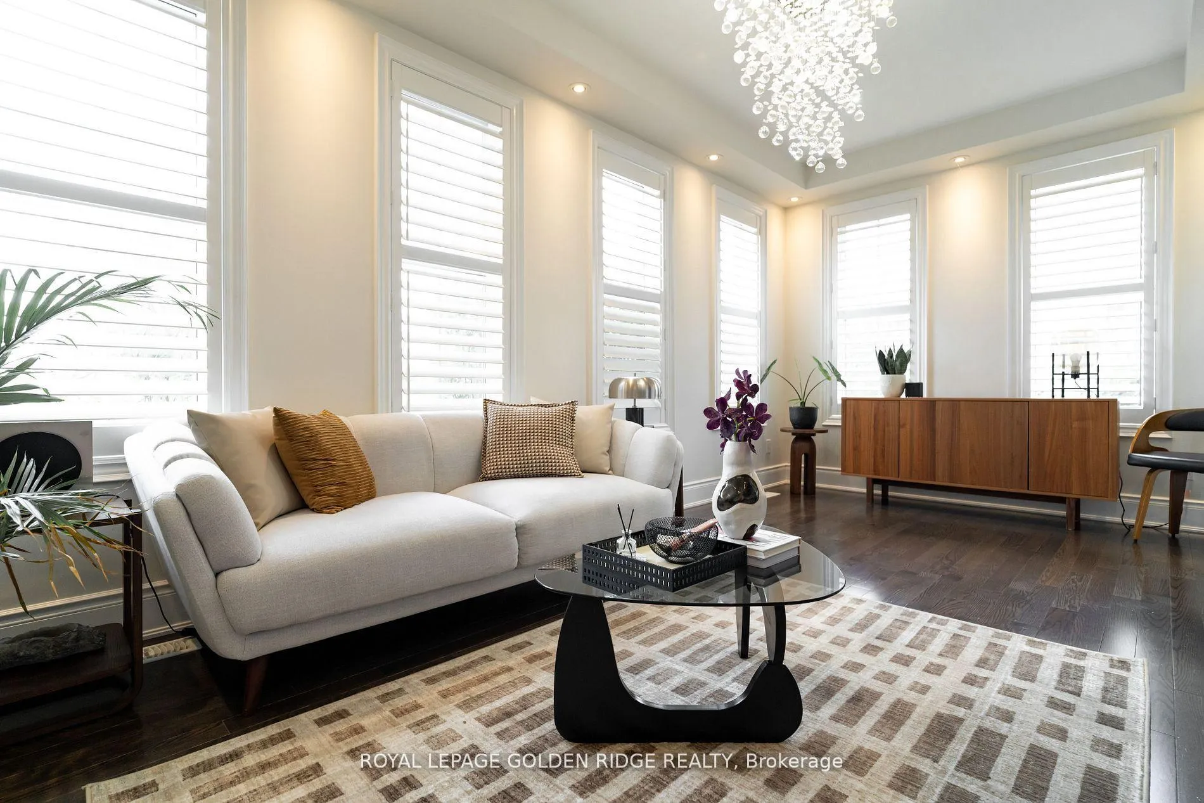
Executive End Unit 5Br Freehold Townhouse w/ Over 3000 sqft Of Living Space. Smooth Ceiling, Pot light & Marble Thru-out. Casing, Moulding & Wall Panelling. 9ft Ceiling On Main & Second. Over $100k Spent In Kitchen Alone. Oak Staircase w/Metal Picket, Maxxmar California Wood shutter, Heated Floor in Kitchen & Main Bath, Free Standing ThermoMasseur Bathtub, Third Floor Loft w/Den+5th Bedroom+3Pc Bath. Lots of Window/Storage/Cabinet. Second Full Kitchen In Bsmt w/ S/s Appl. Please See Attached Full Upgrade List. **EXTRAS** All Existing Appliances, Fixtures
Facts & features
Book a viewing
Rooms
11 rooms · 4 bathrooms
- Family room18′4″ × 9′7″177 sq.ft.
- Dining room18′9″ × 16′3″305 sq.ft.
- Kitchen18′9″ × 16′3″305 sq.ft.
- Primary bedroom23′8″ × 9′11″235 sq.ft.
- Bedroom 213′8″ × 9′123 sq.ft.
- Bedroom 310′2″ × 9′91 sq.ft.
- Bedroom 49′10″ × 7′11″78 sq.ft.
- Bedroom 520′3″ × 9′11″200 sq.ft.
- Den13′7″ × 9′123 sq.ft.
- Recreation17′6″ × 15′9″276 sq.ft.
- Kitchen17′9″ × 9′1″161 sq.ft.
Around this home
Listing details
Helpful tools
Your HOMEH agent
"I would see it this week."
Ask HOMEH about this home
Price, neighbourhood, monthly cost. Ask anything.
HOMEH Intelligent Agent is an AI, not a licensed representative. Check anything important with your agent.