
 See all 50 photos
Property history

This home has sold. It is no longer available.
Property not available for sale or for rent.
Ask about this home
A HOMEH agent will answer your questions about this home.Ask HOMEH
About this home
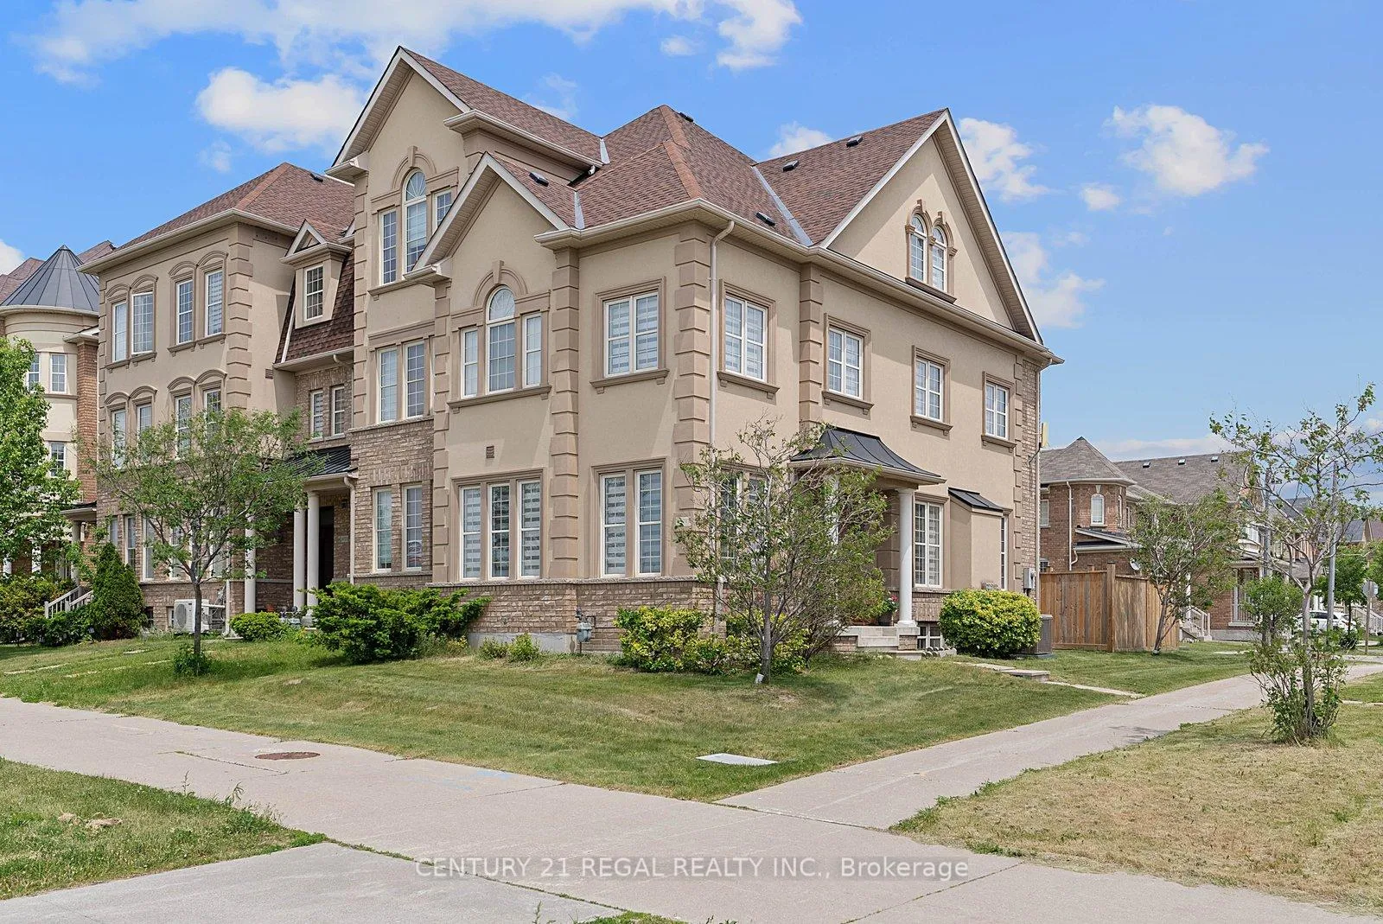
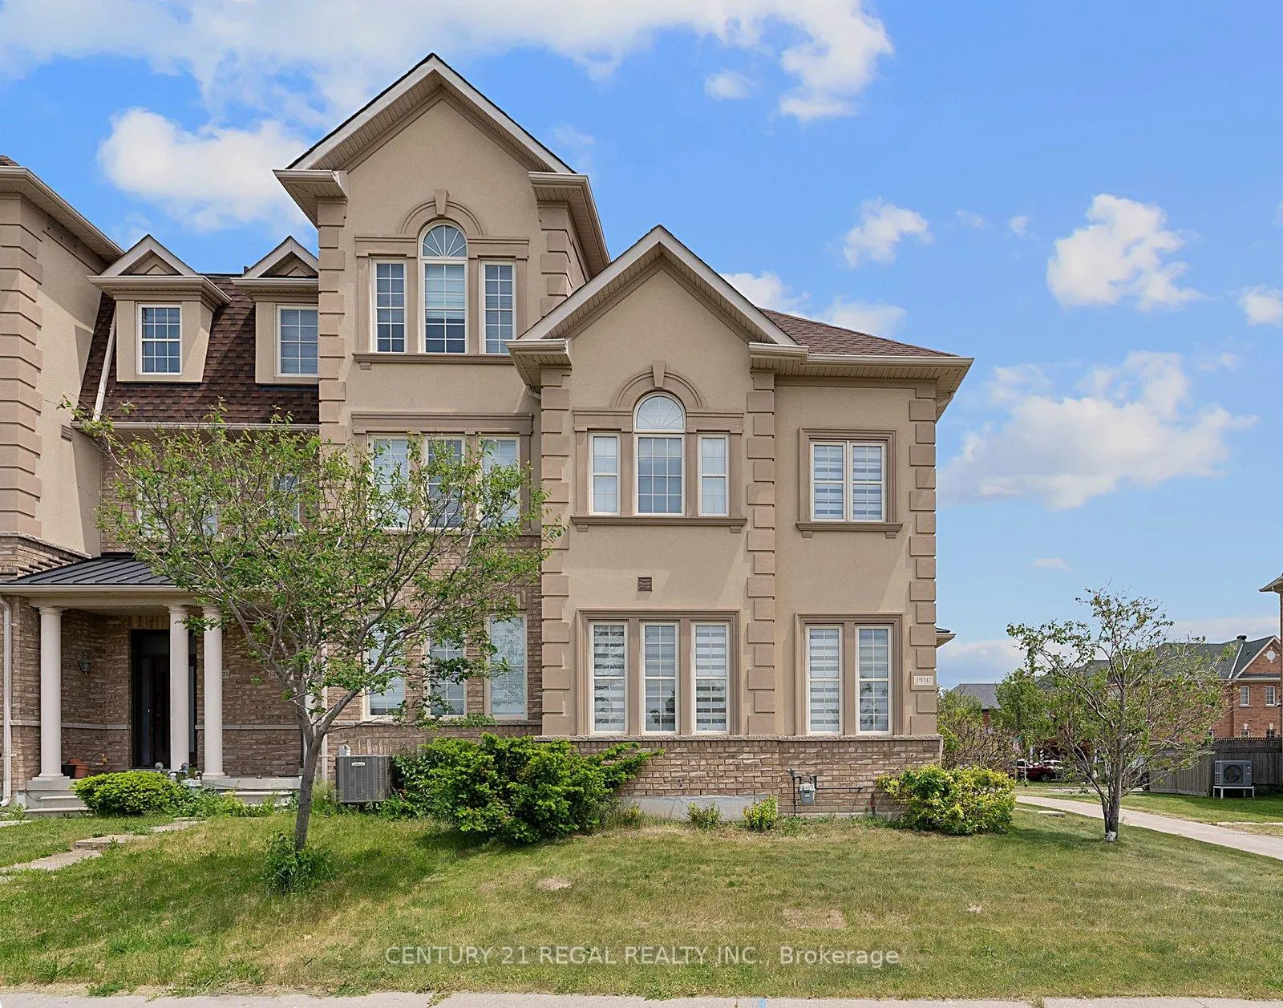
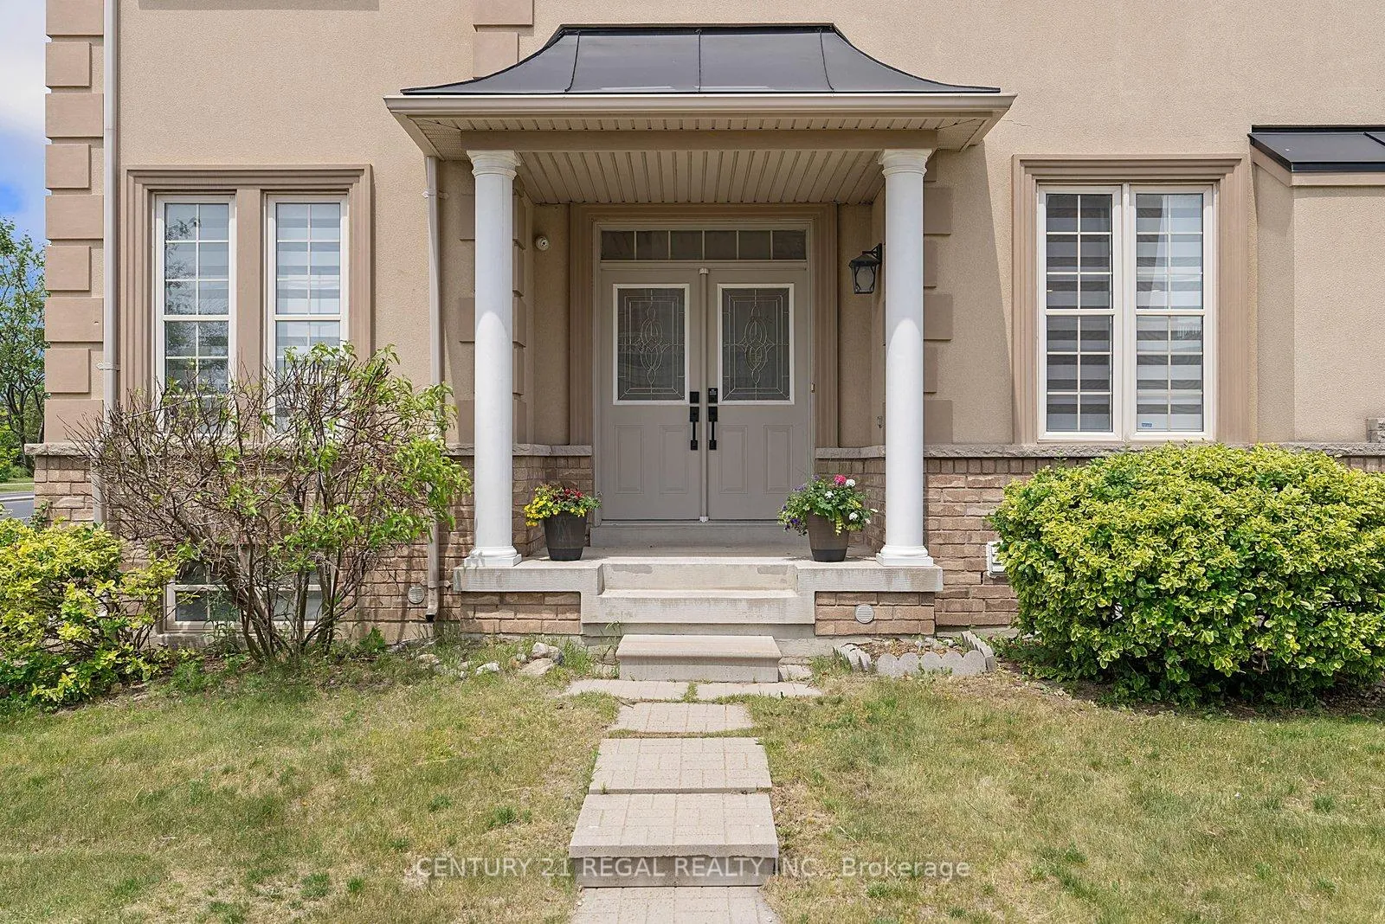
10717 Woodbine Avenue, Markham
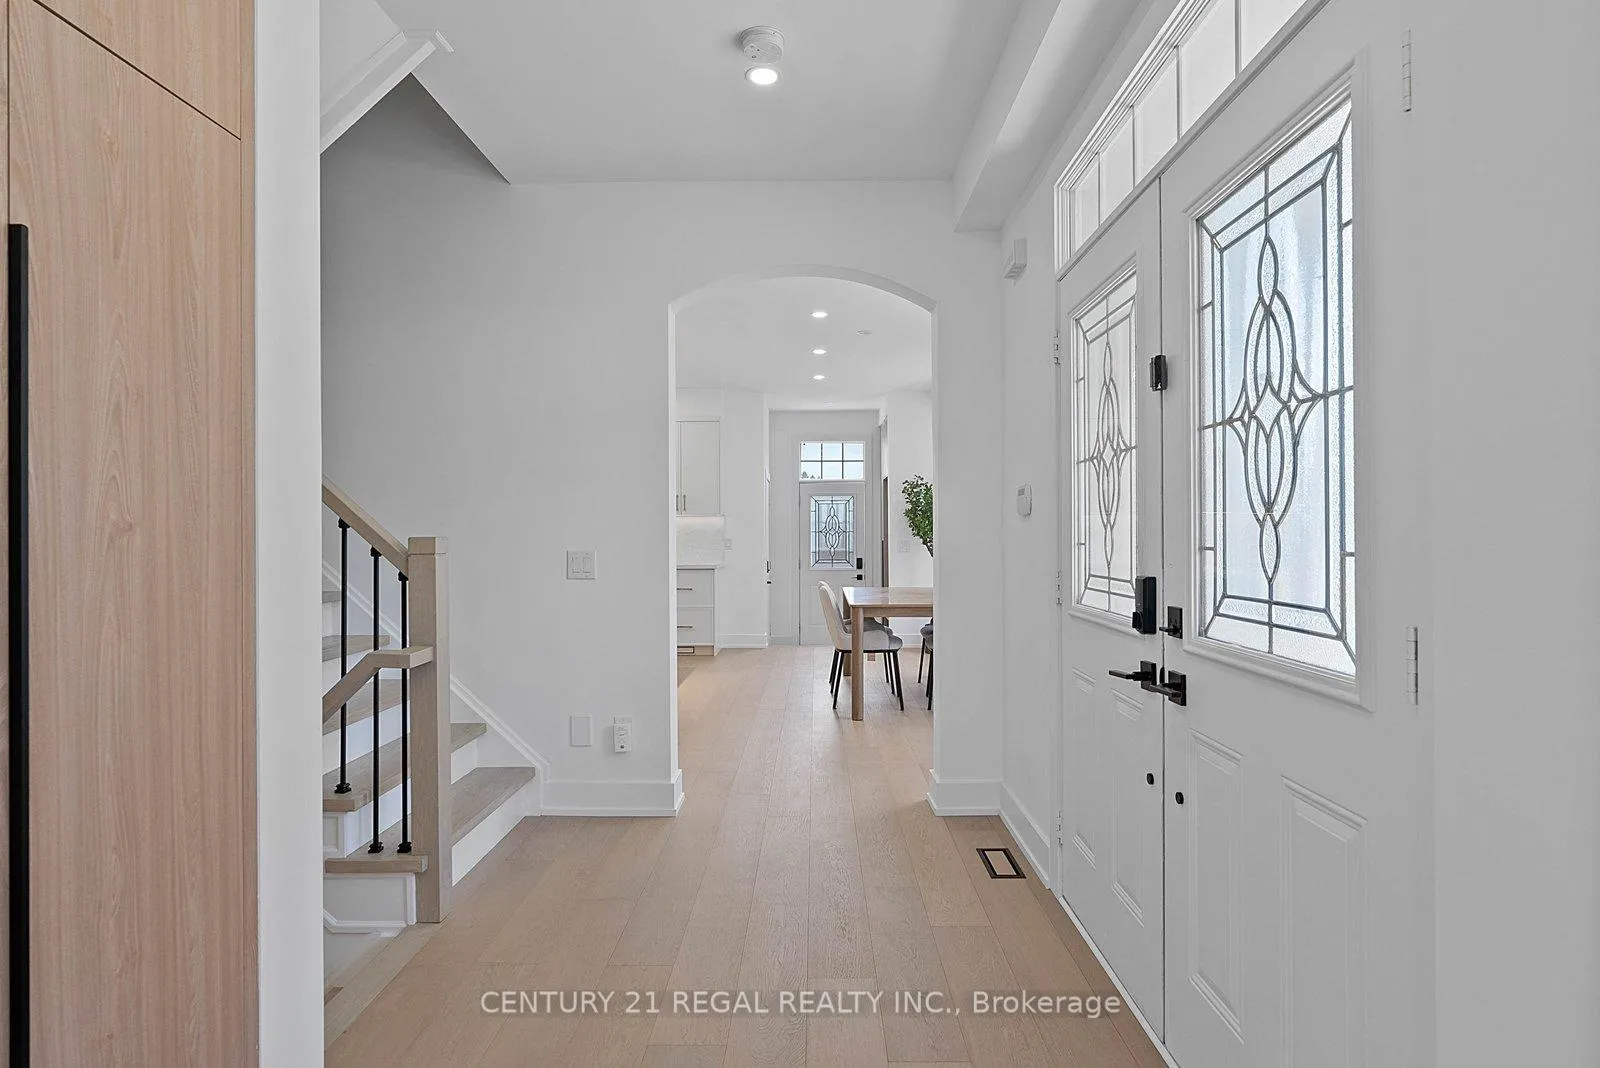
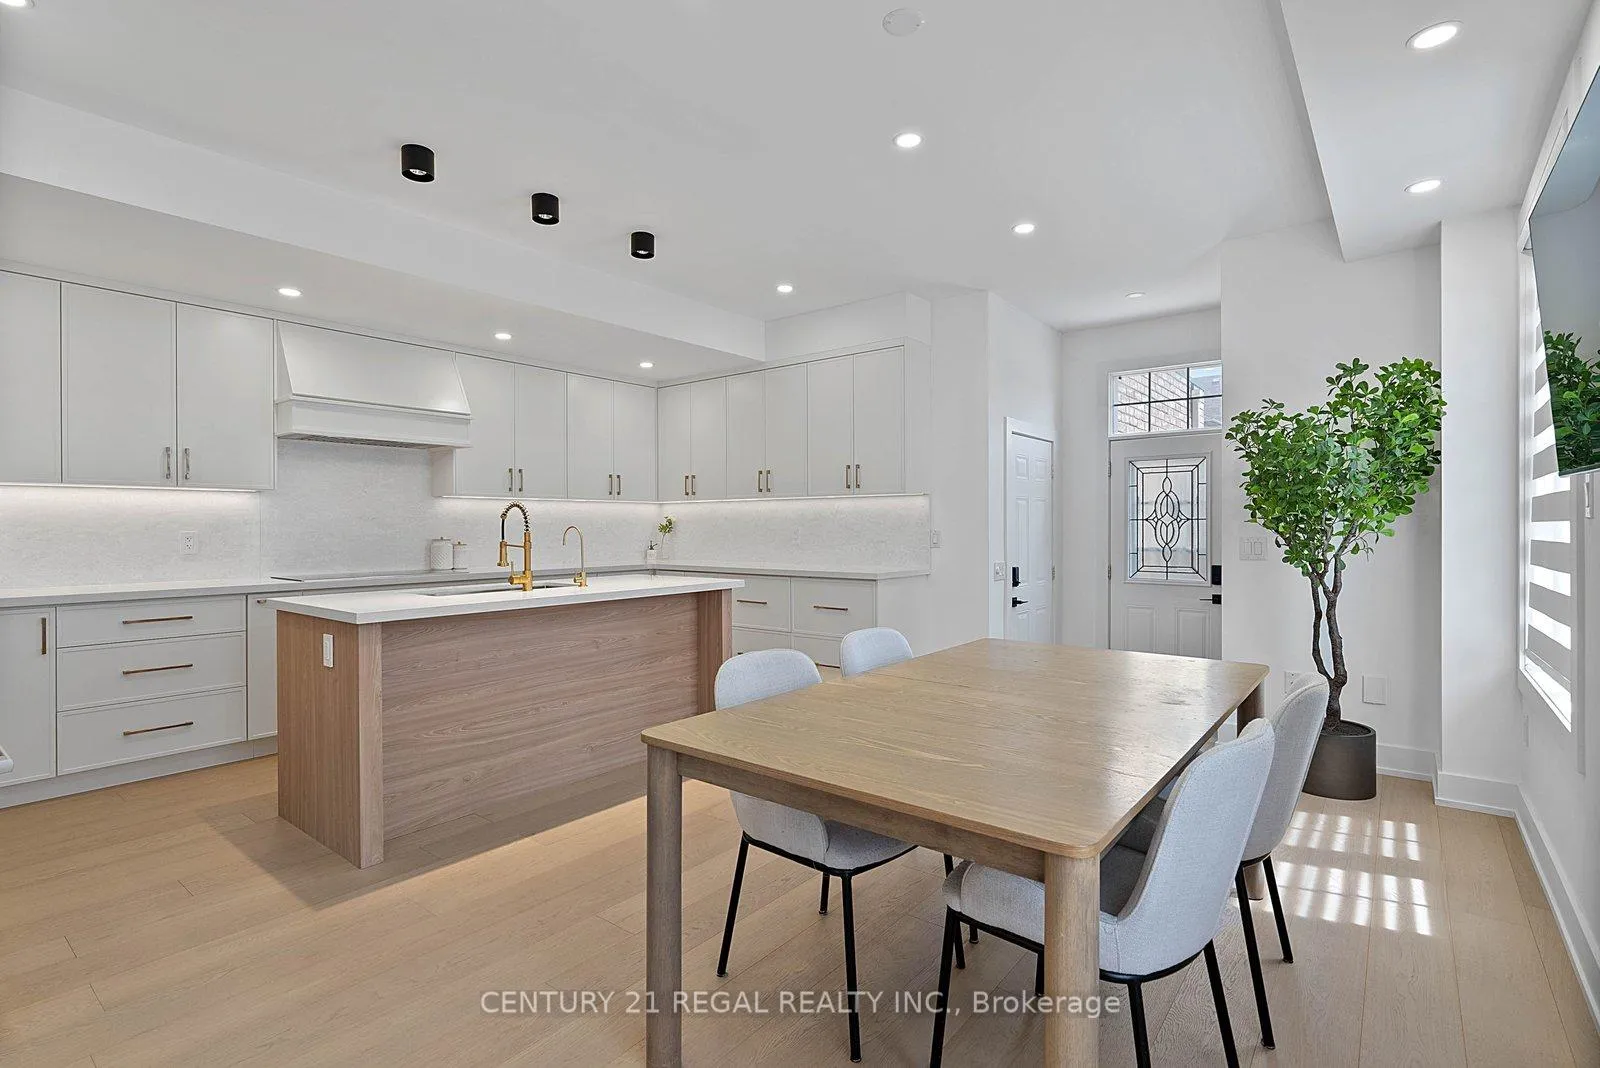
This Rare Gorgeous Freehold End Unit Townhouse Is Professionally Renovated From Top To Bottom in 2024. The Bright & Spacious 9 Ft Ceiling On Main Floor & Second Floor Is Optimally Design For Function And Comfort. High Grade Hardwood Flooring & Modern Potlights Throughout. The New Renovation Is Filled with High End Materials & Fine Finishing Details That You Would Find In Newly Built Semi Detach Model Home. The Modern Large Windows Design Allow Natural Lights To Shine Through Every Room & Space. This Main Floor Is Filled With Luxurious Elegant Premium Upgrades. Two Beautiful Curved Archways to Crescendo Between Family Room, Foyer & Living Room. An Open Dining Room That Can Be Use as Family Room. Also Suitable as Piano Room, Drawing/Painting Art Room Or Meeting Room. Along With The Family Room The Open Concept Gourmet Kitchen Is Perfect For Hosting Wine & Cheese Party Or Entertaining Dinner Get Together. The Extra Tall Premium Kitchen Cabinets & Pantry (Soft Close, Gold Handle, Extendable Lazy Susan on Both Corners Below Granite Counter) Allows For More Storage Of Kitchen Wares & Silver Wares, High End Efficient Bosch Stainless Steele Appliances For Cooking Your Desire Cuisine. Second Floor Contains Open Concept Loft For Flexible Muiti Use. Spacious 3rd Floor Contains Media Room And A Spacious Bedroom With 4 Piece Ensuite. Fully Functional Finished Basement Equip With A Bedroom, 3 Piece Bath & Spacious Rec/Living Room That Can Be Use As In Law Suite. Direct Access To Garage, Rough-In Central Vac & 2 Cars Can Park Comfortably On Driveway. Conveniently Located Close to All Amenities: Hwy 404 & 407, Costco, GO Station, Shops, Restaurants, Plazas, Parks, Schools & Etc....Please See 3D Virtual Tour.
Facts & features
Ask about this home
A HOMEH agent will answer your questions about this home.
Rooms
11 rooms · 5 bathrooms
- Living room18′4″ × 10′184 sq.ft.
- Dining room18′4″ × 10′184 sq.ft.
- Kitchen9′ × 9′81 sq.ft.
- Family room17′ × 10′170 sq.ft.
- Primary bedroom17′ × 10′170 sq.ft.
- Bedroom 29′ × 8′72 sq.ft.
- Bedroom 311′4″ × 9′102 sq.ft.
- Loft10′ × 8′80 sq.ft.
- Bedroom 414′6″ × 10′145 sq.ft.
- Media room13′8″ × 9′123 sq.ft.
- Bedroom15′11″ × 9′143 sq.ft.
Around this home
Schools nearby
School rating, out of 10.
Listing details
Helpful tools
Your HOMEH agent
"I would see it this week."
Ask HOMEH about this home
Price, neighbourhood, monthly cost. Ask anything.
HOMEH Intelligent Agent is an AI, not a licensed representative. Check anything important with your agent.