
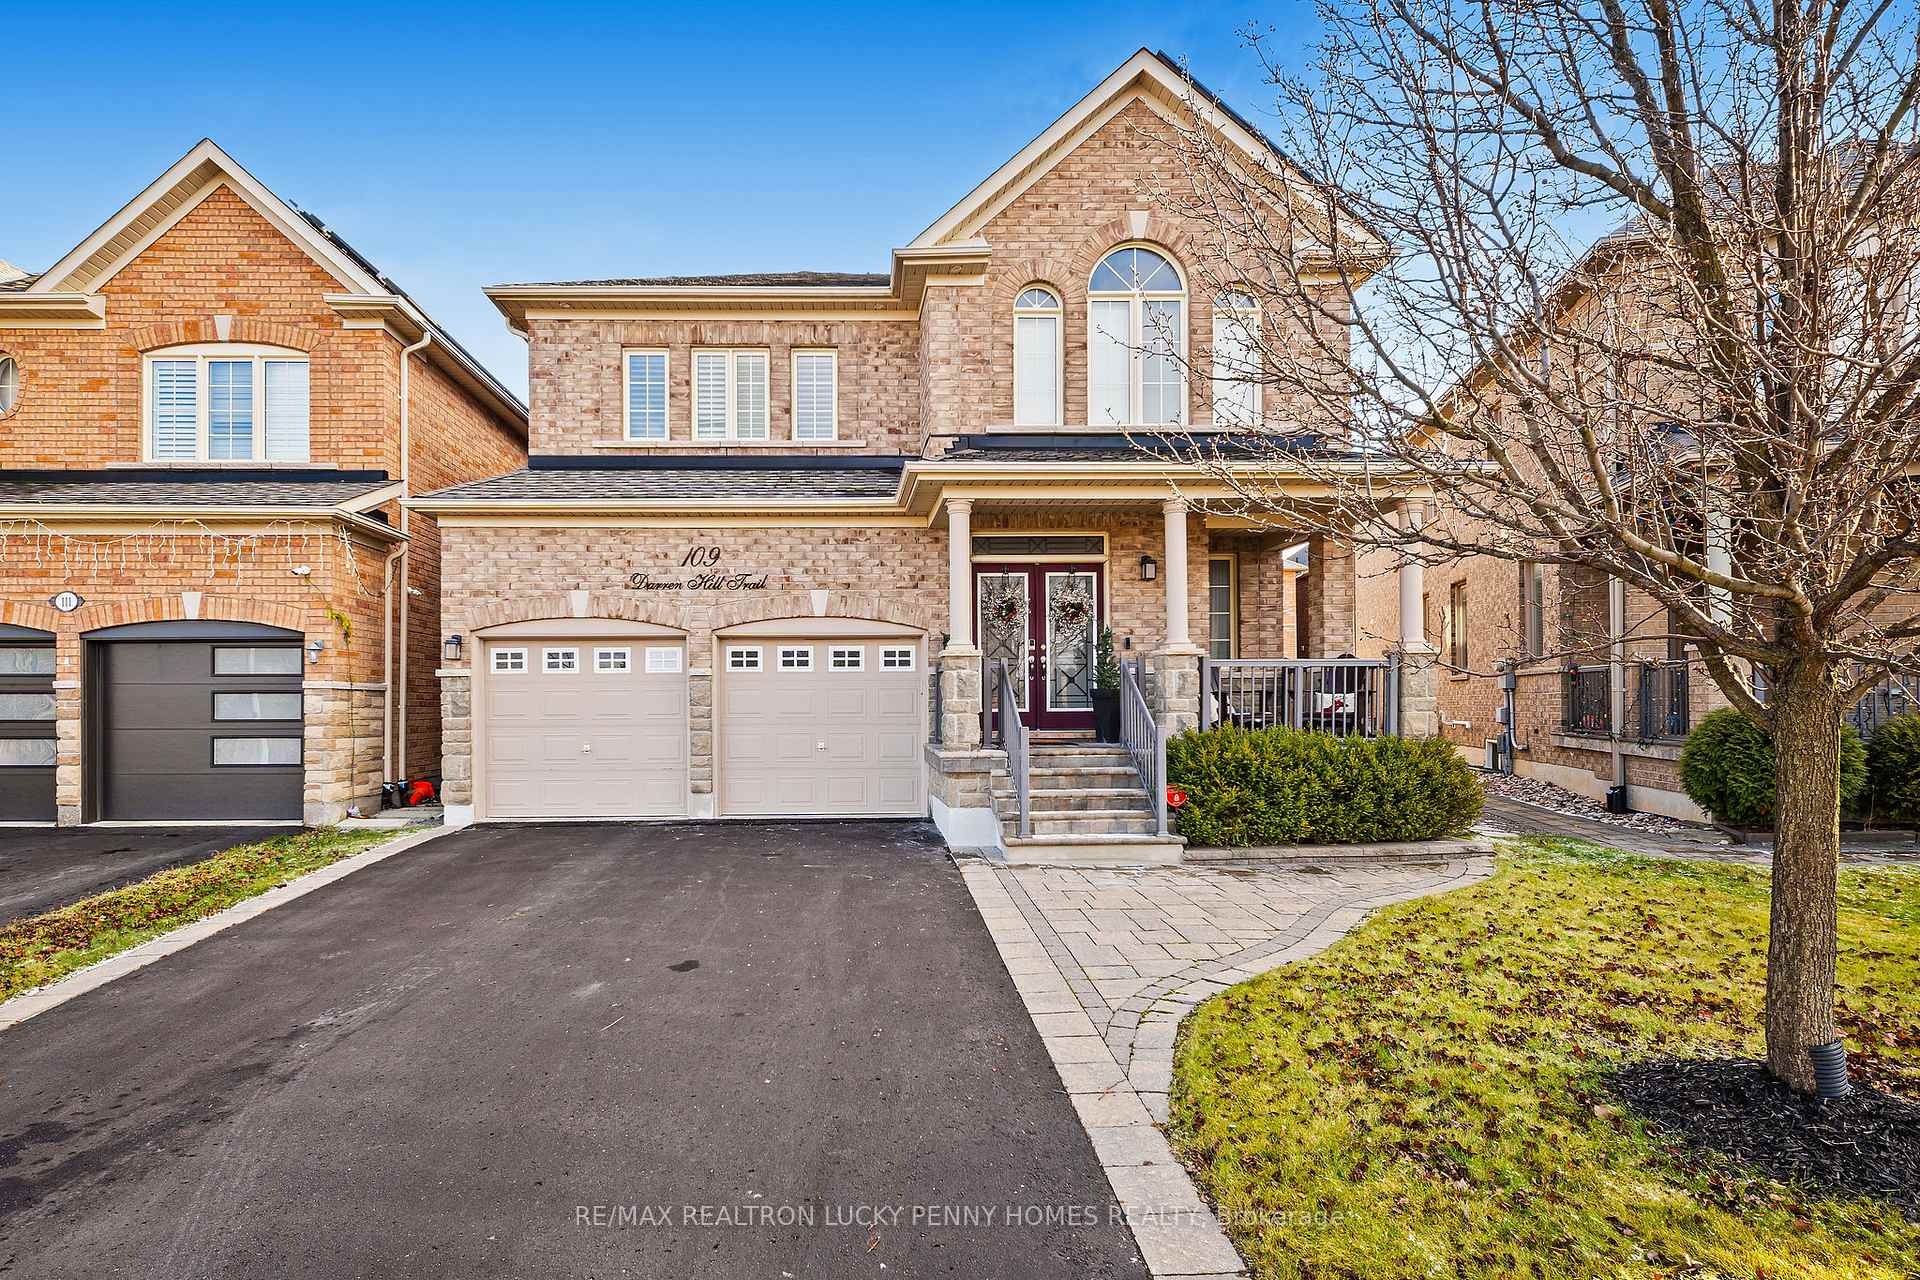
109 Darren Hill Trail
Markham (Greensborough)109 Darren Hill Trail
Markham (Greensborough)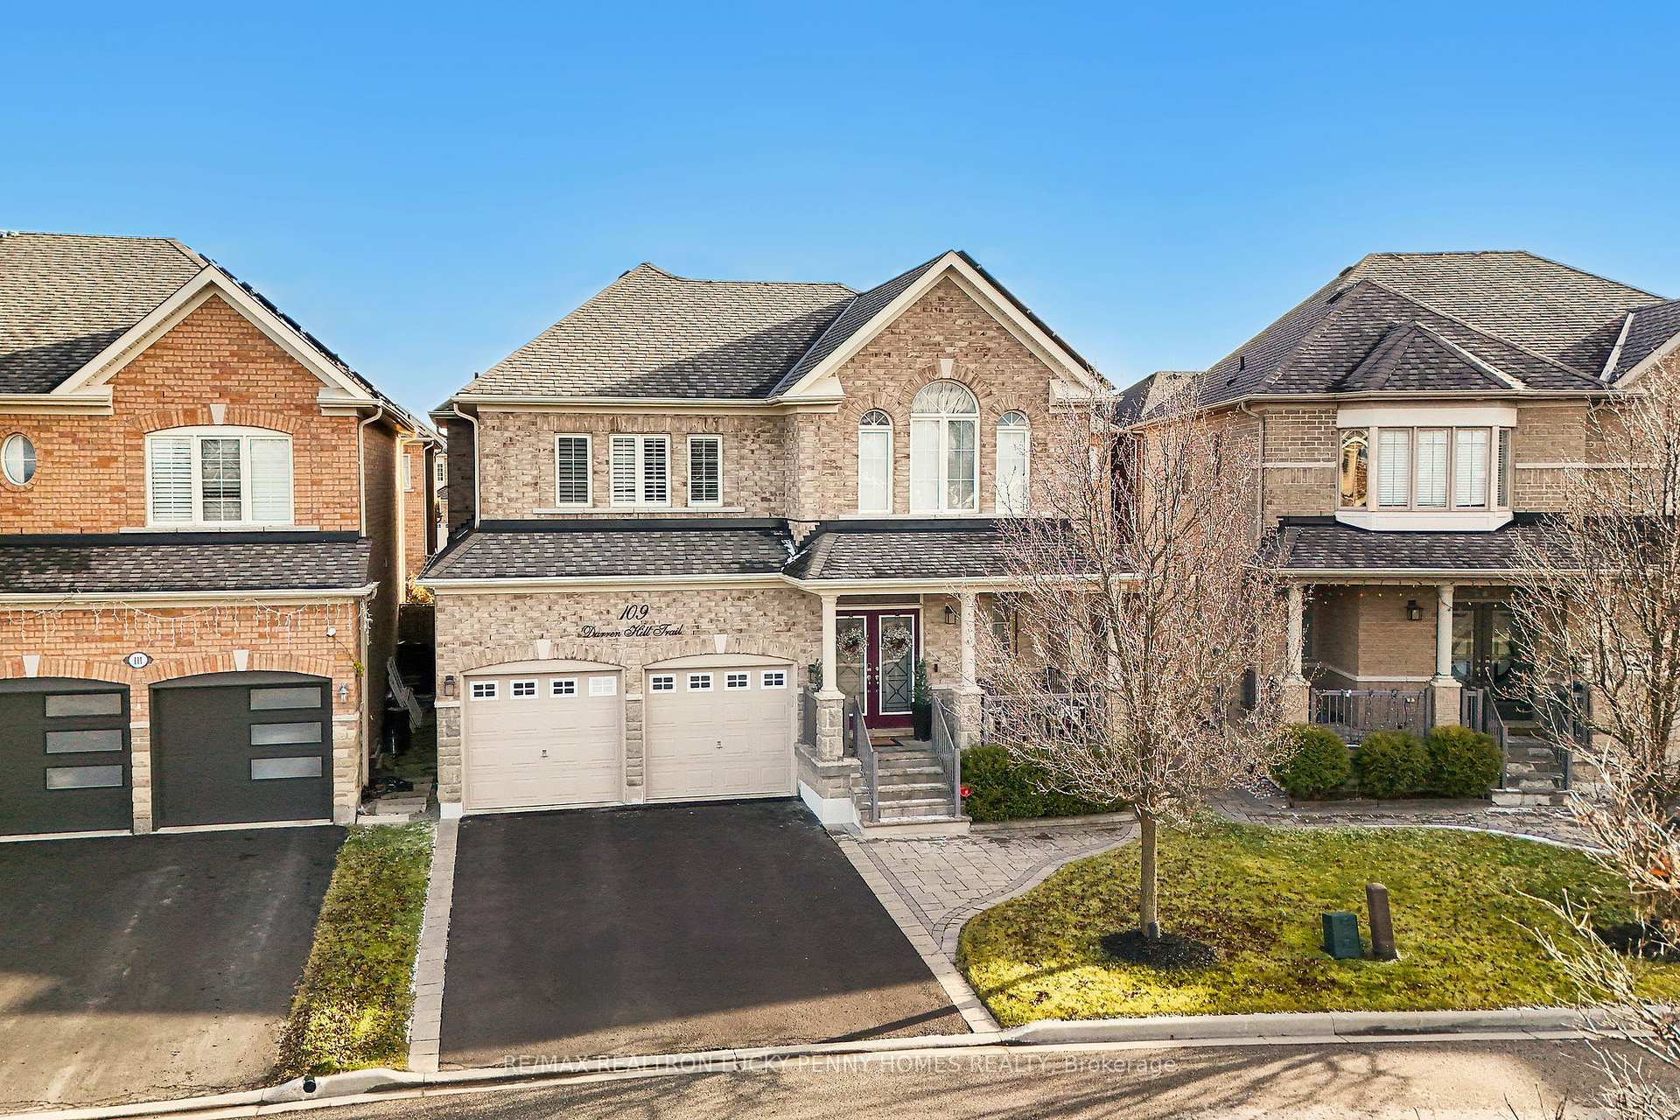
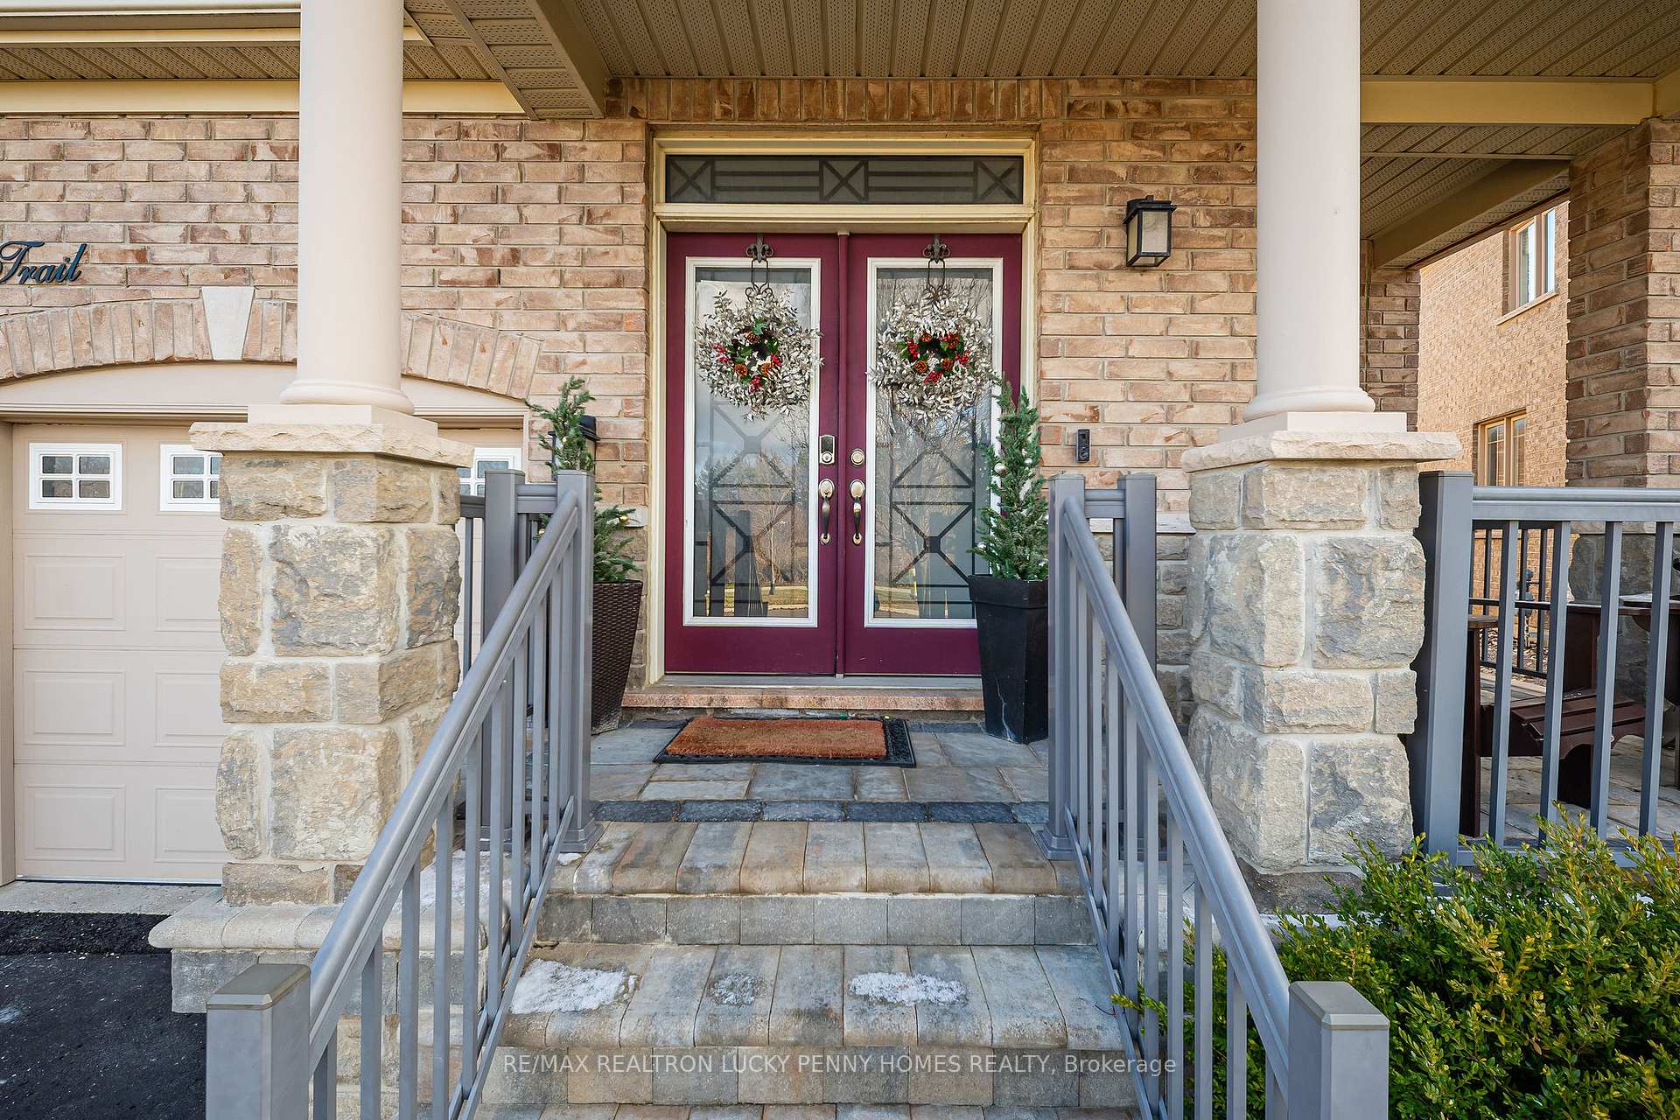
 See all 25 photos
Property history

This listing has ended. It is no longer available.
Property not available for sale or for rent.
Ask about this home
A HOMEH agent will answer your questions about this home.Ask HOMEH
About this home
109 Darren Hill Trail, Markham
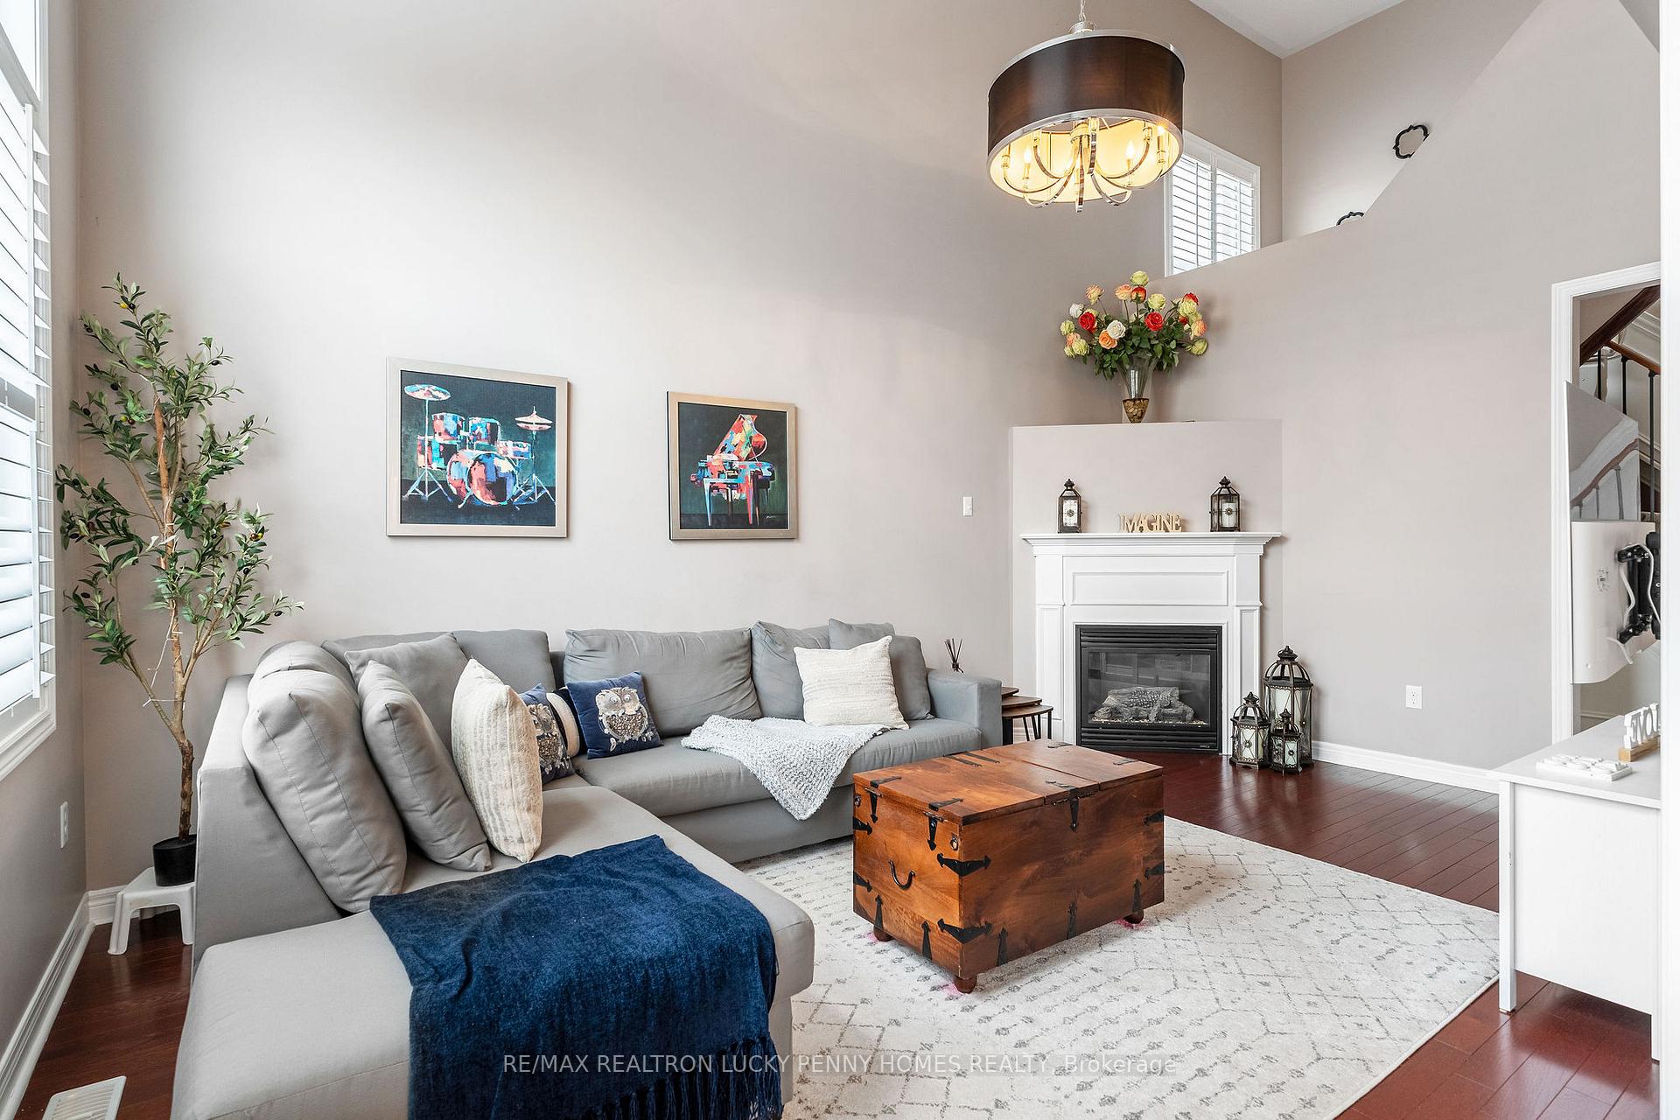
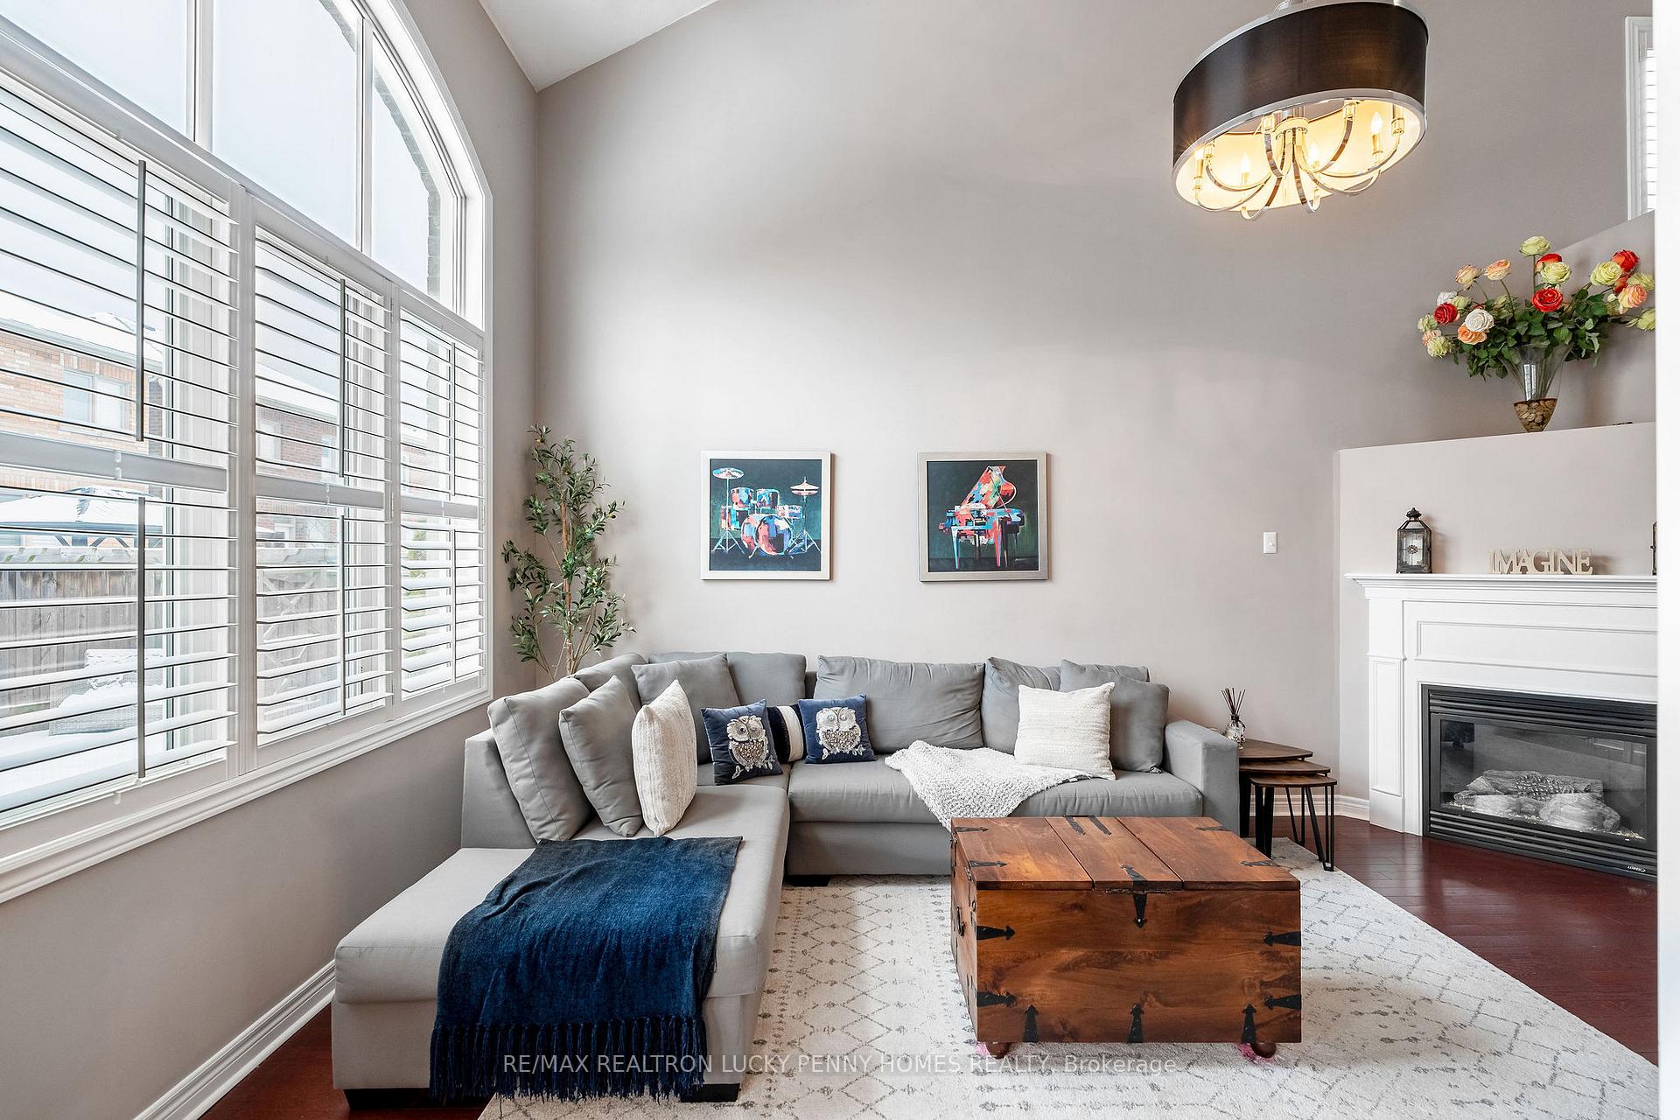
Welcome to 109 Darren Hill Trail, an immaculate and luxurious upgraded family home in Markhams prestigious Greensborough community. This well-maintained residence boasts a double garage and no sidewalk, offering ample parkings and curb appeal. The main floor features 9-ft ceilings and hardwood flooring throughout, creating a seamless flow between elegant living spaces. The formal dining room is perfect for hosting gatherings, while the living room offers a refined space for relaxation and entertaining. The double-height family room, with an impressive 18-ft ceiling, a cozy fireplace, and overlooking the backyard, provides an airy, light-filled retreat for the whole family. The gourmet kitchen is a chefs delight, featuring stainless steel appliances, granite countertops, a stylish backsplash, and ample cabinetry for storage. The kitchen seamlessly connects to a bright breakfast area that walks out to the backyard patio, making it an ideal space for casual meals and outdoor enjoyment.Upstairs, the home offers four spacious bedrooms, including a primary suite with an upgraded 5-piece ensuite washroom (luxury accessible design), while the three additional large bedrooms each feature generous storage and expansive windows. The open-concept finished basement expands the finished living space with a spacious recreation room, a cozy fireplace, a wet bar, an additional bedroom, and a 3-piece washroom, making it perfect for entertaining or extended family living. This exceptional home seamlessly blends elegance, comfort, and functionality, all in a prime location near top-rated schools, parks, shopping, and transit. **EXTRAS** The primary ensuite is designed to be wheelchair-friendly, ensuring comfort and convenience for individuals with mobility needs.
Facts & features
Ask about this home
A HOMEH agent will answer your questions about this home.
Rooms
11 rooms · 4 bathrooms
- Living room13′2″ × 10′11″144 sq.ft.
- Dining room13′6″ × 10′11″147 sq.ft.
- Family room18′ × 10′11″196 sq.ft.
- Kitchen10′4″ × 9′5″97 sq.ft.
- Breakfast10′8″ × 10′4″110 sq.ft.
- Primary bedroom20′1″ × 12′1″243 sq.ft.
- Bedroom 212′6″ × 9′11″124 sq.ft.
- Bedroom 313′10″ × 10′1″140 sq.ft.
- Bedroom 414′8″ × 10′11″160 sq.ft.
- Recreation23′4″ × 21′4″498 sq.ft.
- Bedroom11′5″ × 10′11″124 sq.ft.
Around this home
Listing details
Helpful tools
Your HOMEH agent
"I would see it this week."
Ask HOMEH about this home
Price, neighbourhood, monthly cost. Ask anything.
HOMEH Intelligent Agent is an AI, not a licensed representative. Check anything important with your agent.