
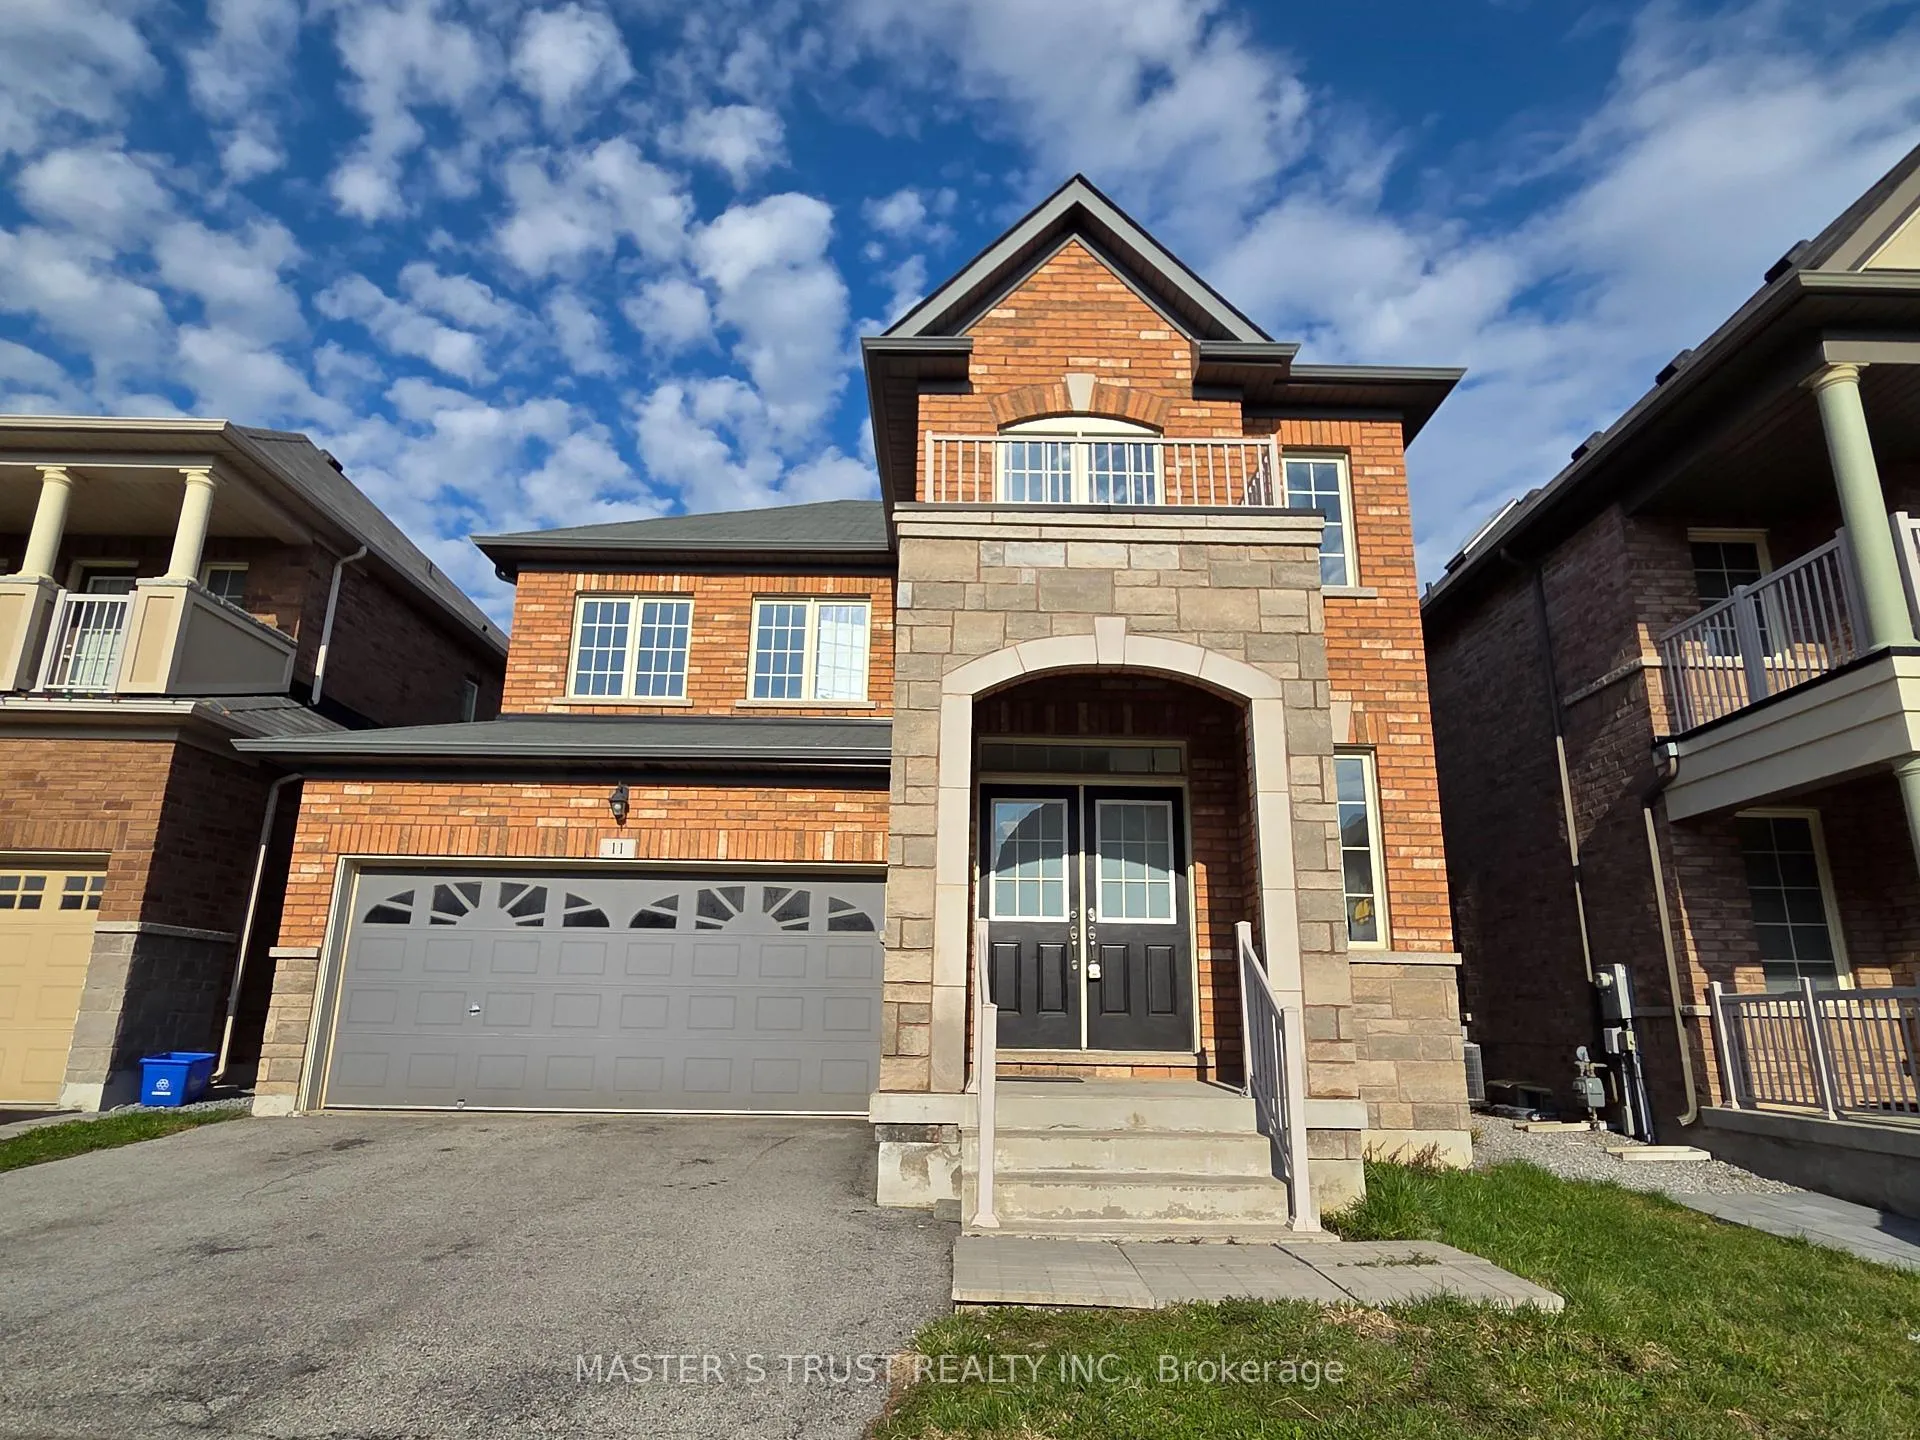
11 Beacon Point Street
Markham (Wismer)11 Beacon Point Street
Markham (Wismer)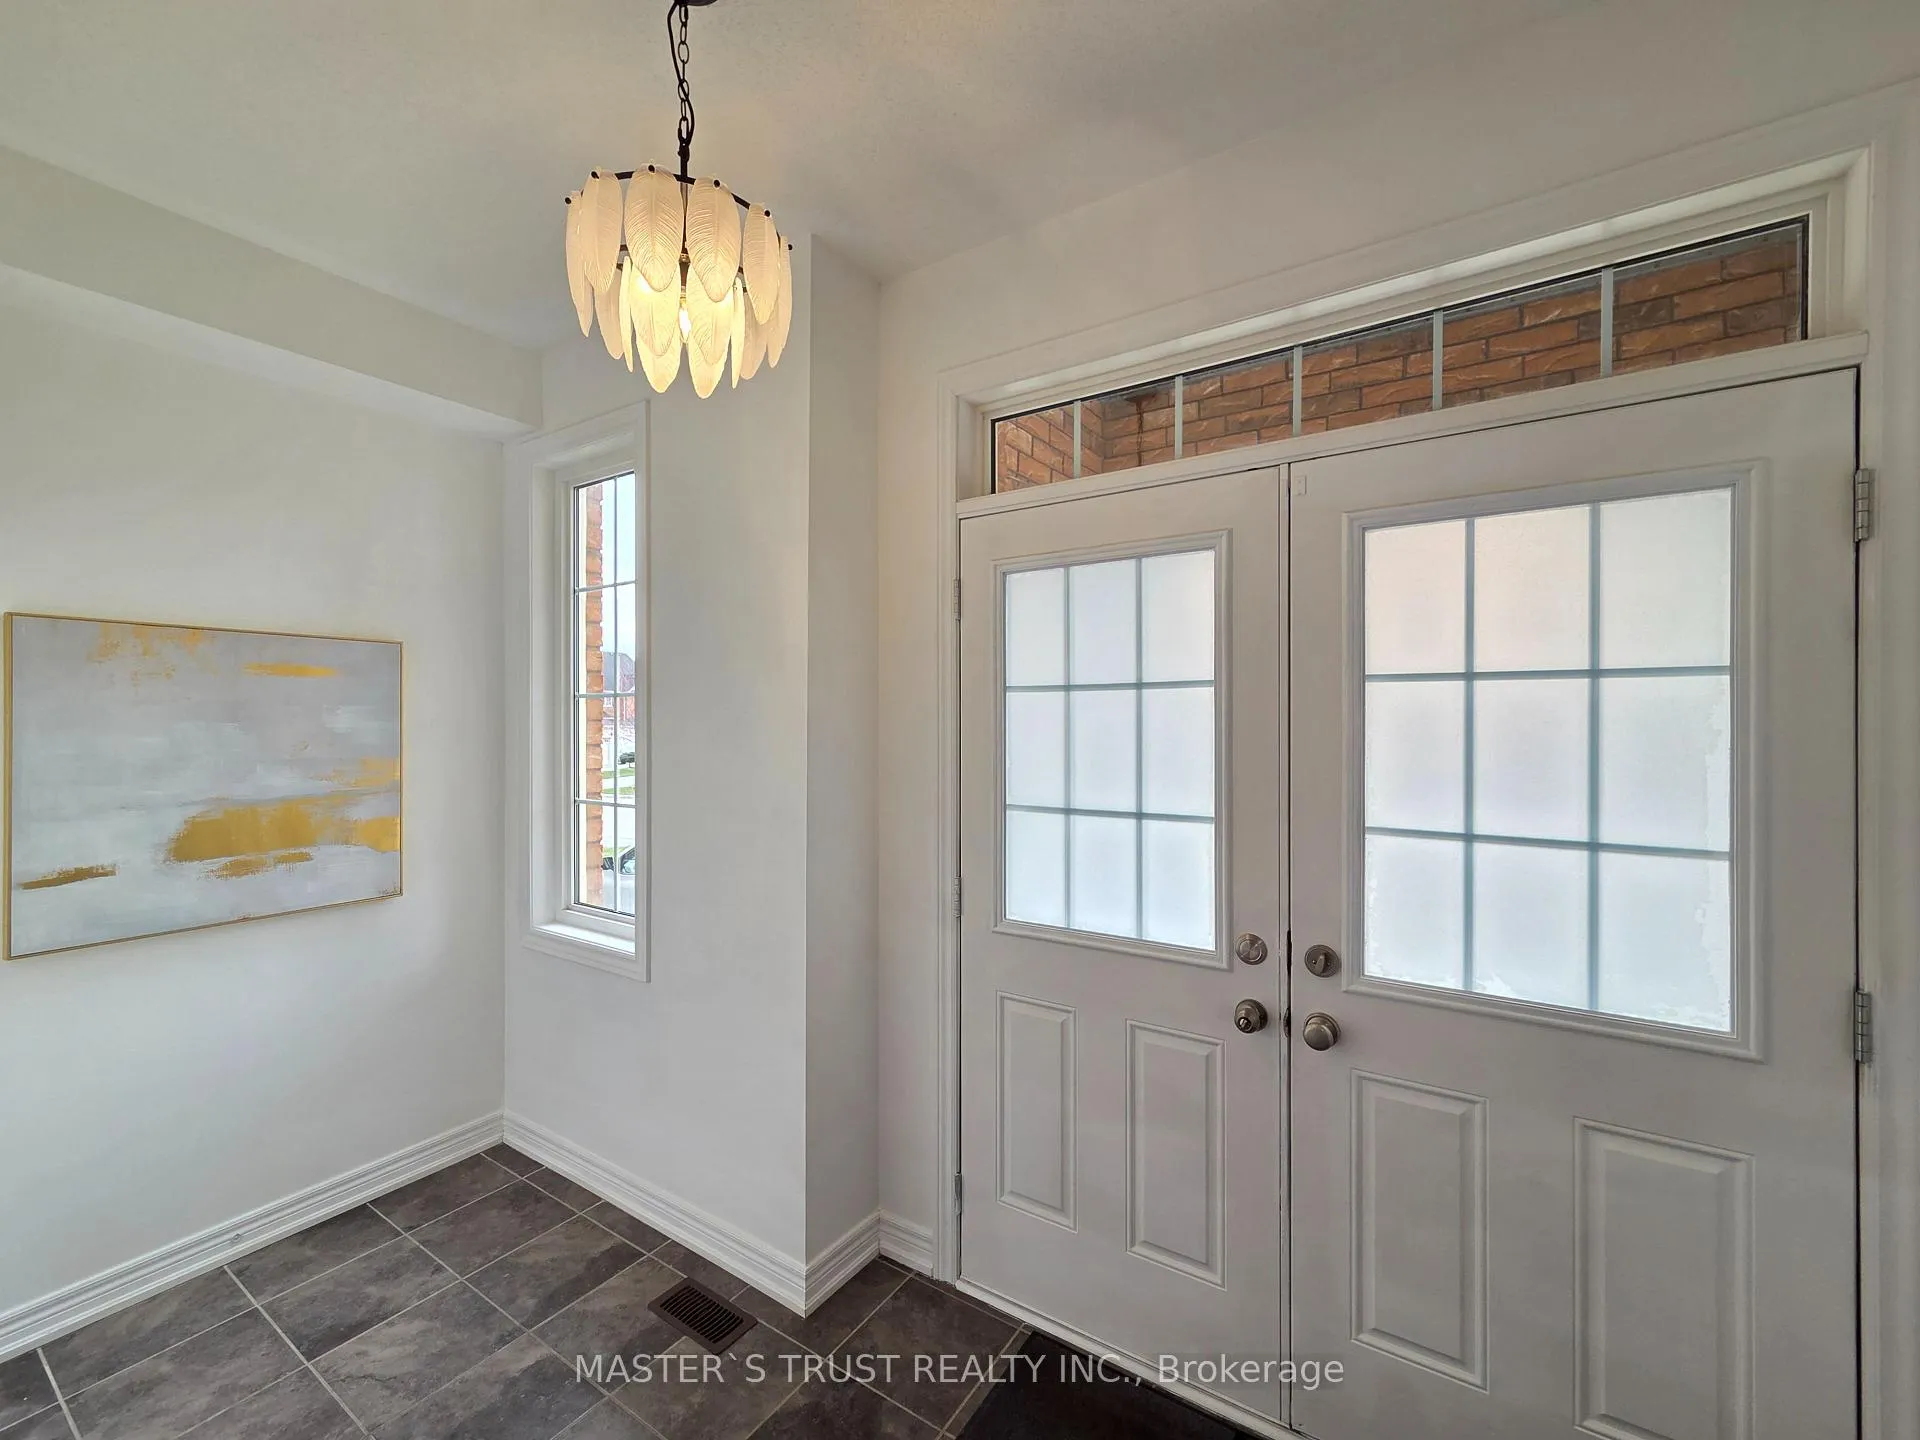
 See all 30 photos
Property history

This listing has ended. It is no longer available.
Property not available for sale or for rent.
Ask about this home
A HOMEH agent will answer your questions about this home.Ask HOMEH
About this home
11 Beacon Point Street, Markham
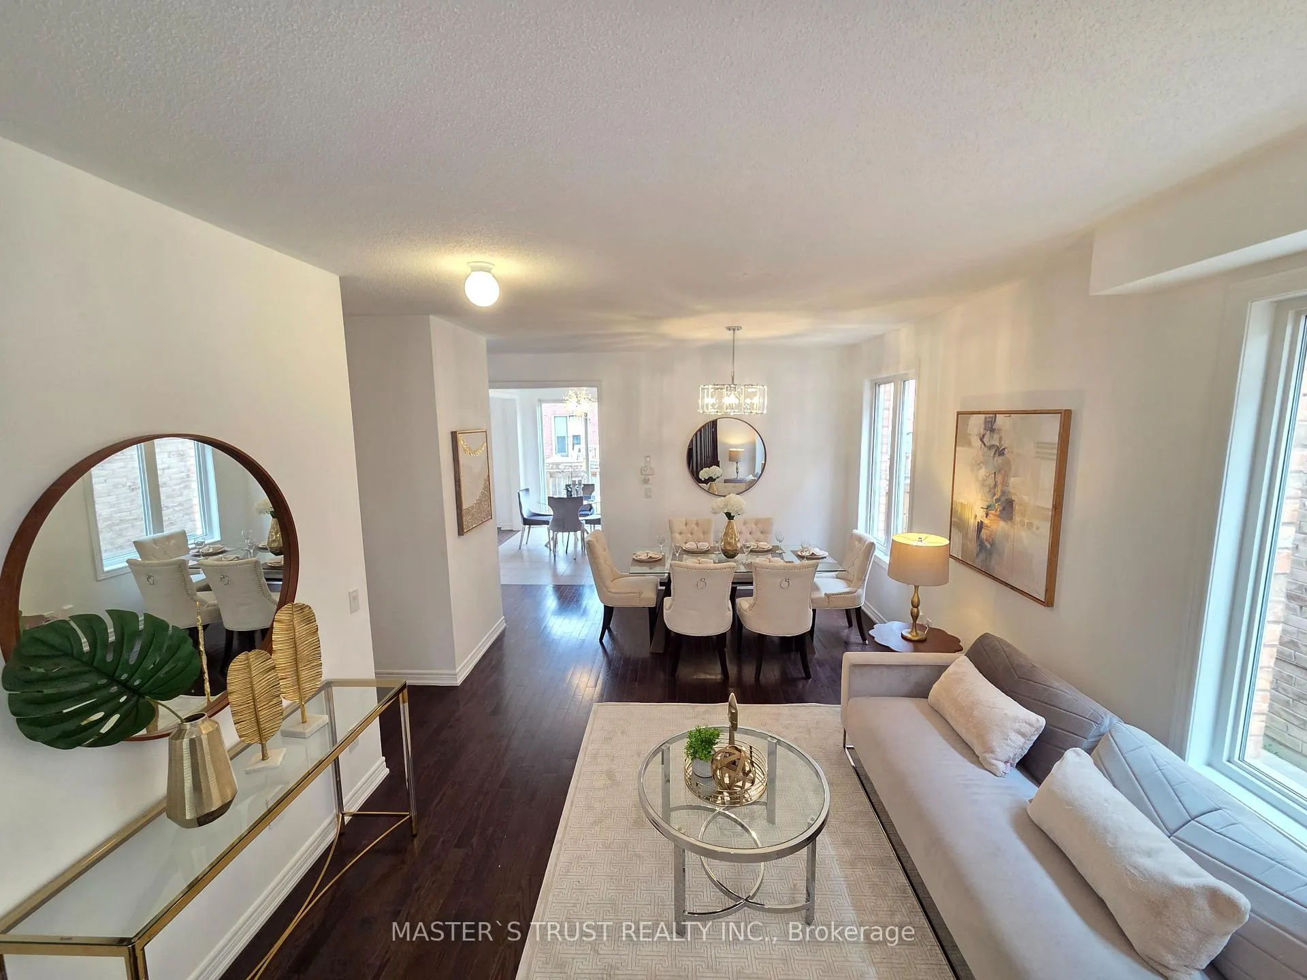
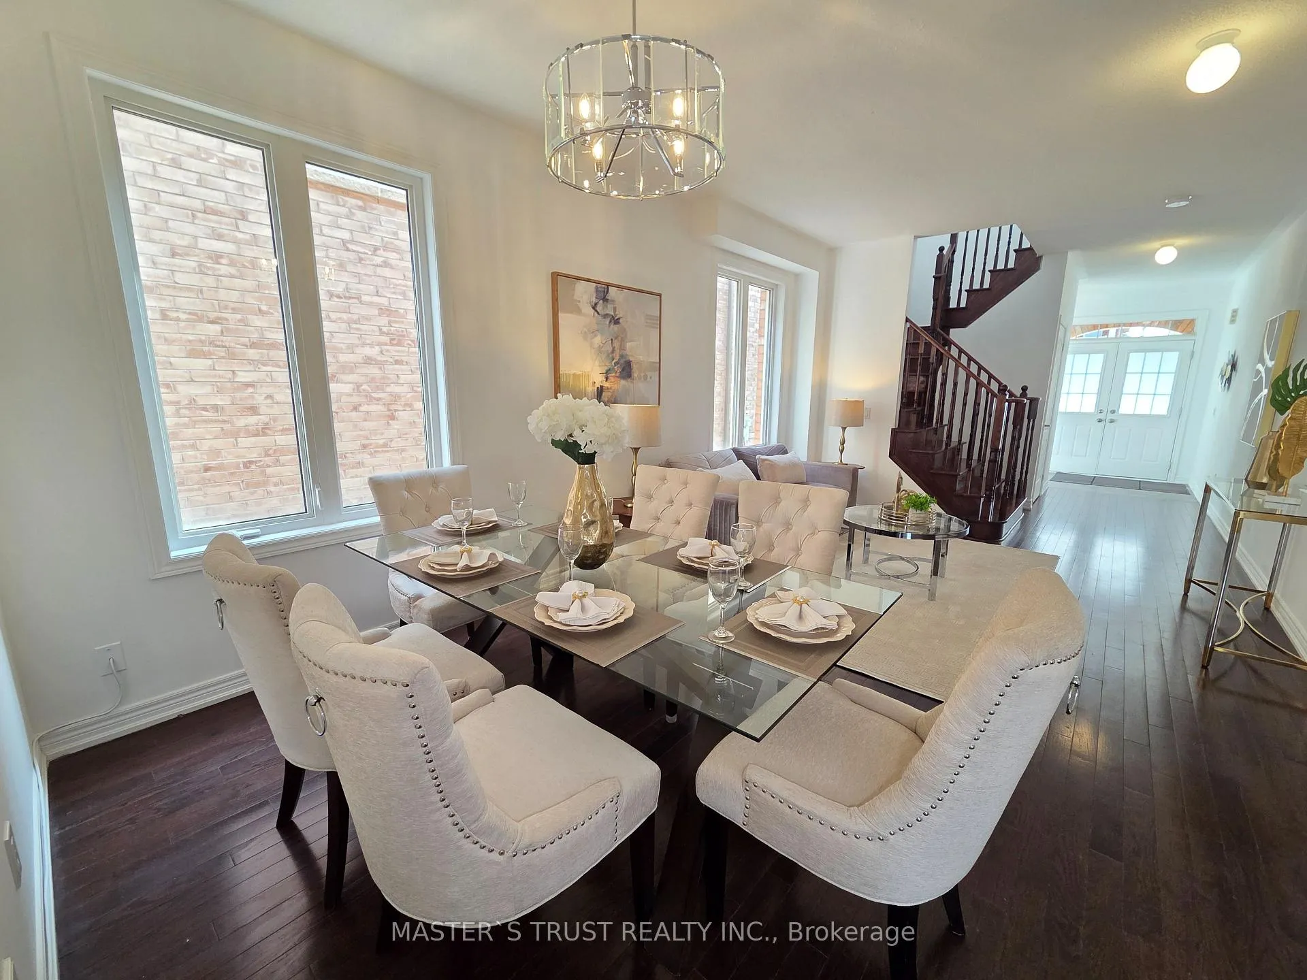
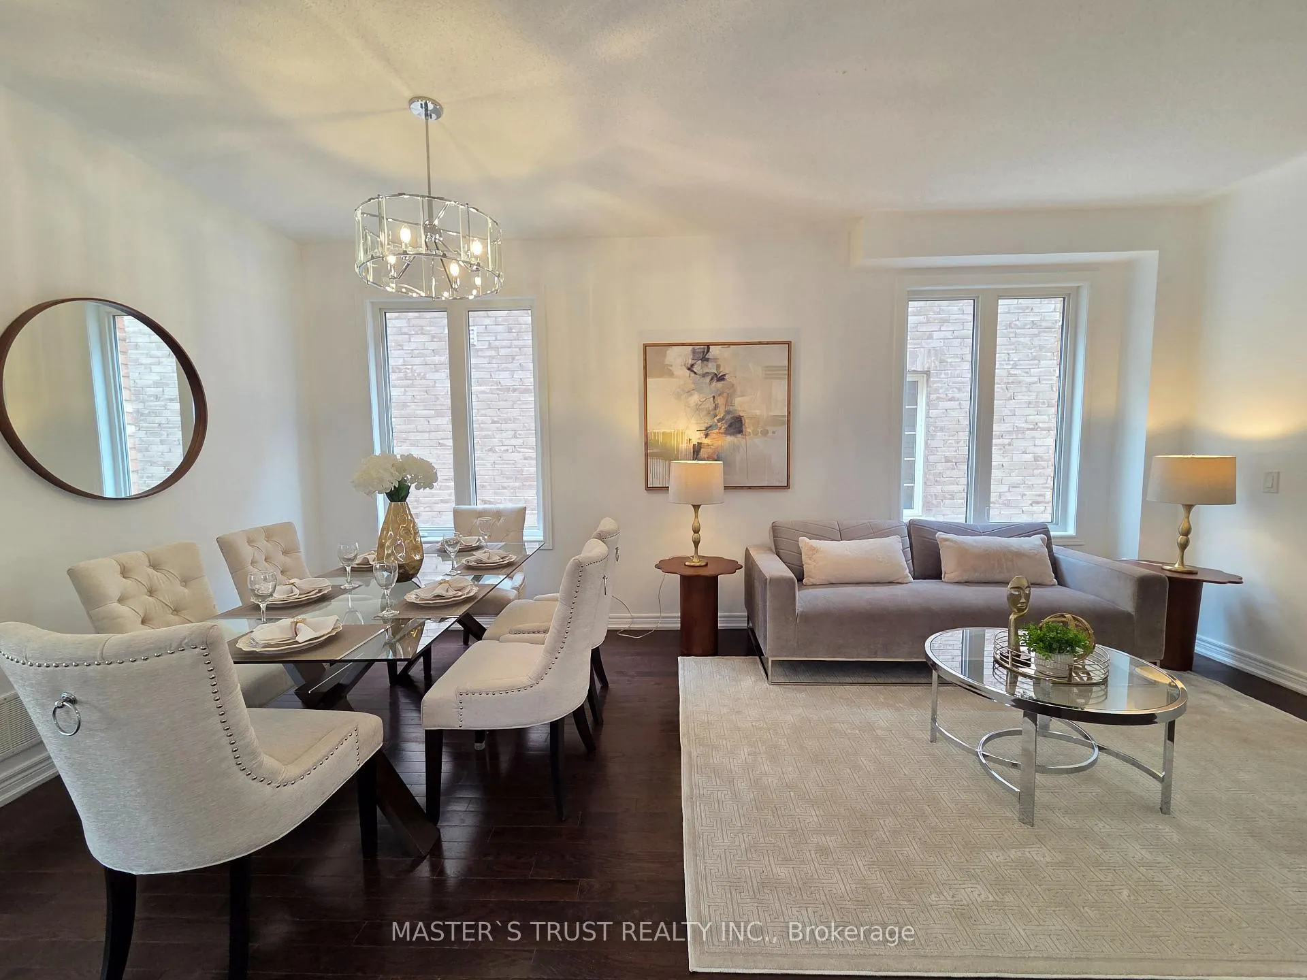
Welcome to this bright and spacious two-storey detached home with over 3000sqft living space, located in a high-demand, family-friendly Wismer Community and desirable school district. This beautifully upgraded property offers 4+2 bedrooms with a 9-foot ceiling on the main floor, a premium builder upgrade. It is fully renovated throughout with fresh paint on the main and second floors as well as the basement. The modern kitchen features brand-new cabinetry, quartz countertops with stylish backsplash, and brand new appliances. All hardwood flooring on the second floor is newly installed recently. Newly upgraded light fixtures. The finished basement includes a separate entrance upgraded by the builder, offering excellent potential for rental income or in-law use. The quiet neighbourhood boasts excellent community amenities including well-maintained basketball, soccer and tennis courts, walking trails, and parks. Conveniently located in the top-ranking Bur Oak Secondary School zone, close to supermarkets, public transit, and major routes, with quick access to Highways 407 and 404, providing easy access to all daily necessities. Close to Markville Mall, Centennial GO, TTC accesible, Angus Glen Community Centre
Facts & features
Ask about this home
A HOMEH agent will answer your questions about this home.
Rooms
17 rooms · 5 bathrooms
- Living room12′ × 19′228 sq.ft.
- Breakfast7′7″ × 11′10″90 sq.ft.
- Kitchen8′2″ × 11′10″97 sq.ft.
- Family room12′ × 16′1″193 sq.ft.
- Laundry10′ × 7′10″79 sq.ft.
- Powder room10′ × 4′40 sq.ft.
- Primary bedroom17′3″ × 11′9″202 sq.ft.
- Bedroom 211′6″ × 10′115 sq.ft.
- Bedroom 311′6″ × 10′115 sq.ft.
- Bedroom 411′6″ × 9′3″106 sq.ft.
- Den12′ × 8′96 sq.ft.
- Bathroom8′6″ × 5′6″47 sq.ft.
- Bedroom13′1″ × 12′1″159 sq.ft.
- Bedroom 212′ × 10′10″130 sq.ft.
- Kitchen10′ × 6′60 sq.ft.
- Family room16′ × 11′176 sq.ft.
- Living room11′6″ × 11′127 sq.ft.
Around this home
Schools nearby
School rating, out of 10.
Listing details
Helpful tools
Your HOMEH agent
"I would see it this week."
Ask HOMEH about this home
Price, neighbourhood, monthly cost. Ask anything.
HOMEH Intelligent Agent is an AI, not a licensed representative. Check anything important with your agent.