
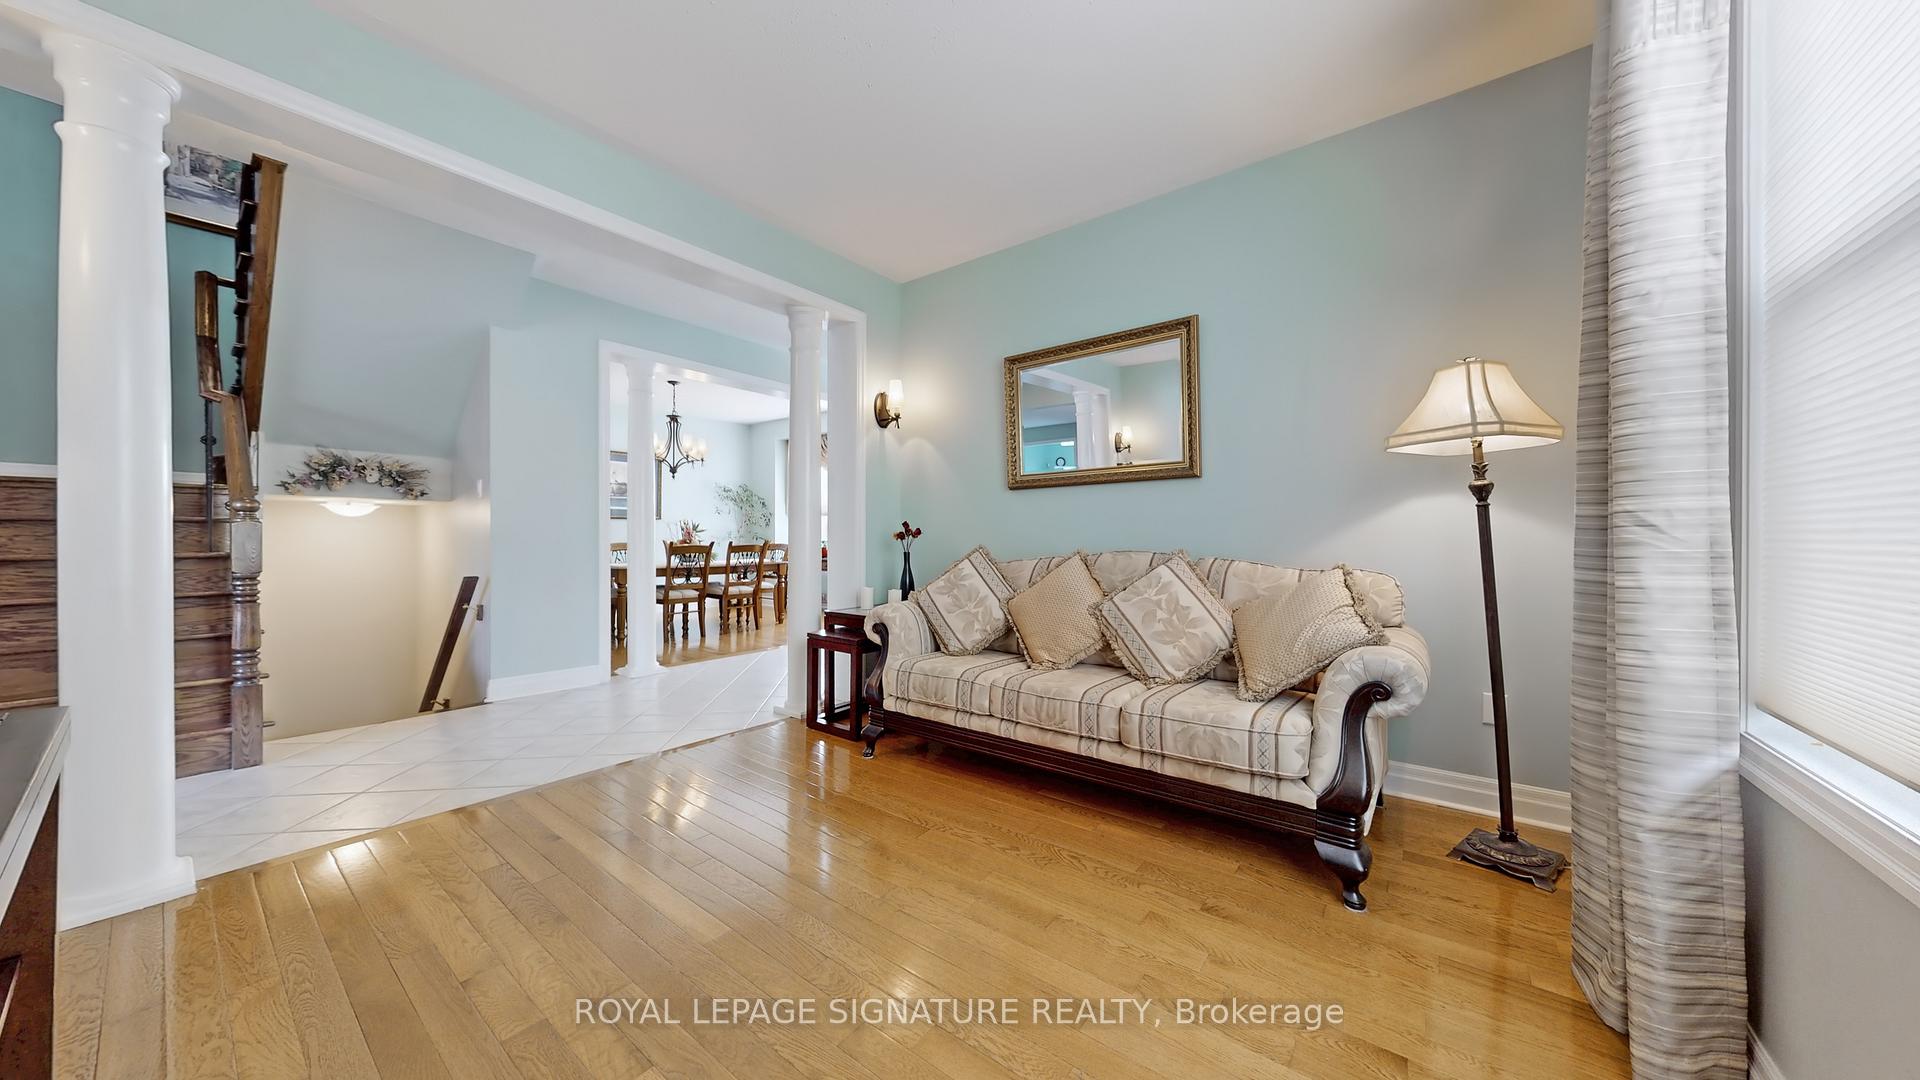
 See all 72 photos
Property history

This listing has ended. It is no longer available.
Property not available for sale or for rent.
Ask about this home
A HOMEH agent will answer your questions about this home.Ask HOMEH
About this home
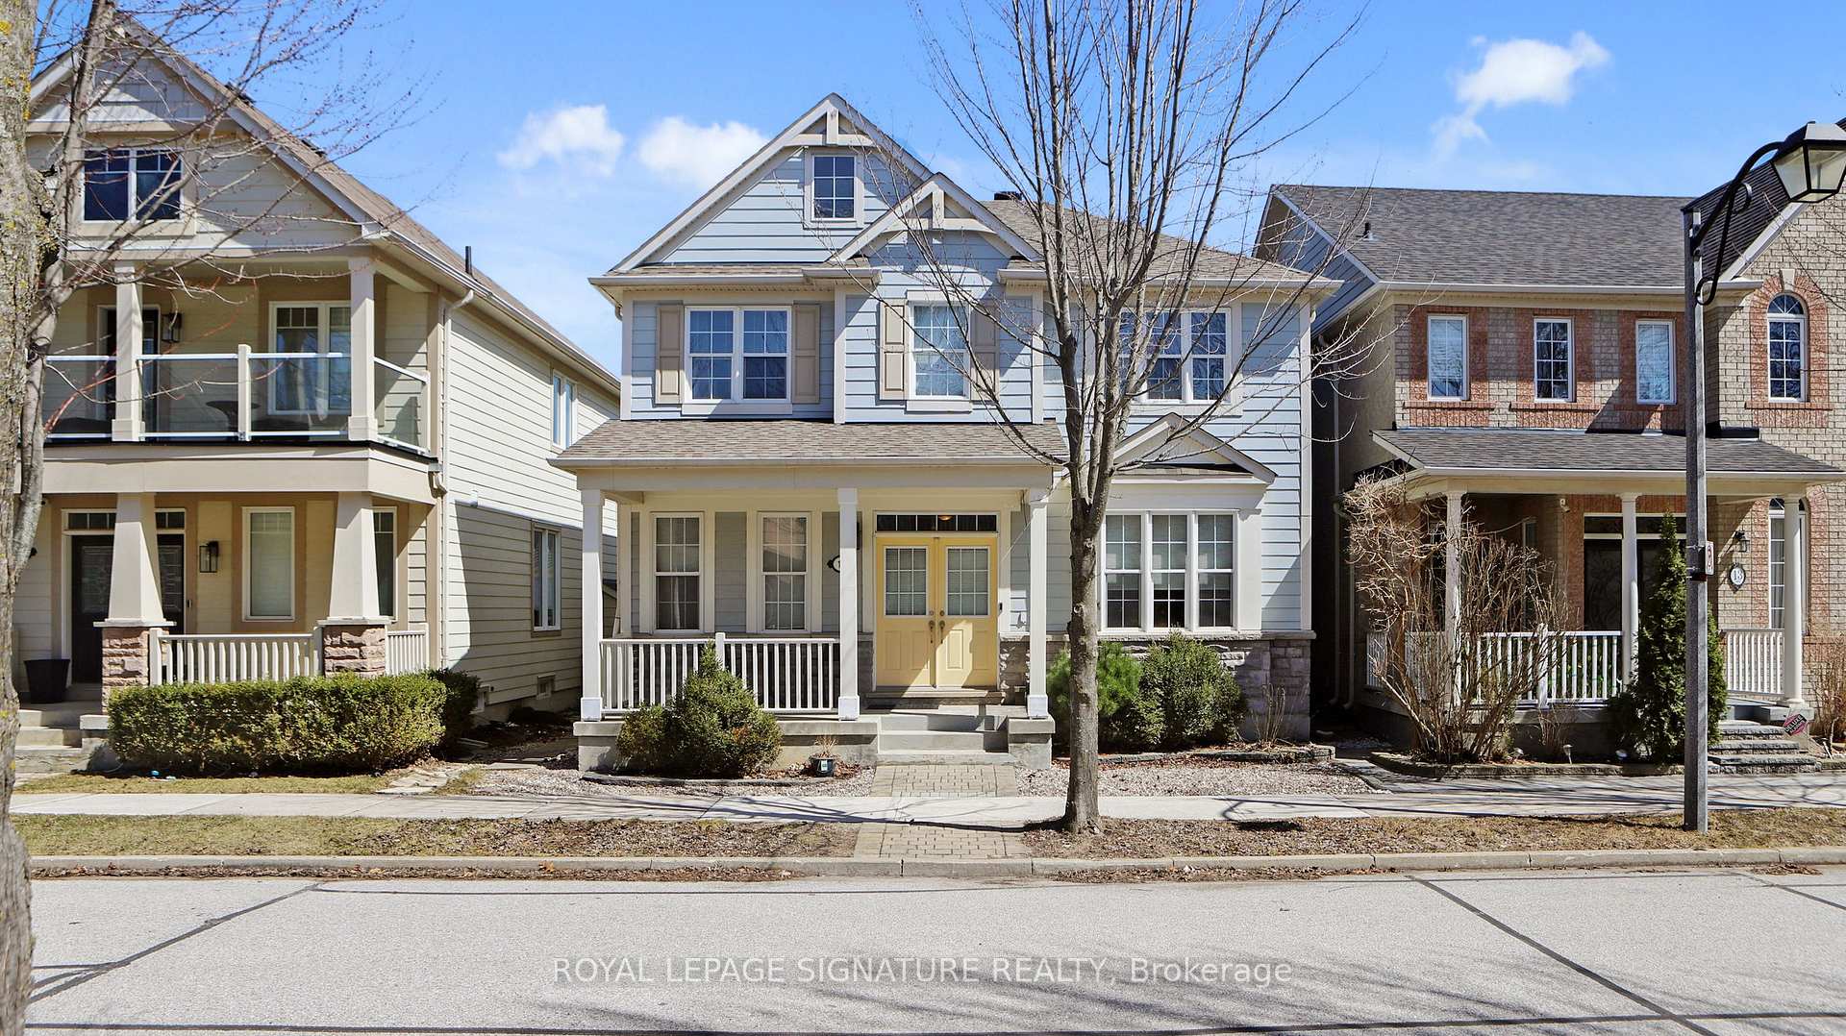
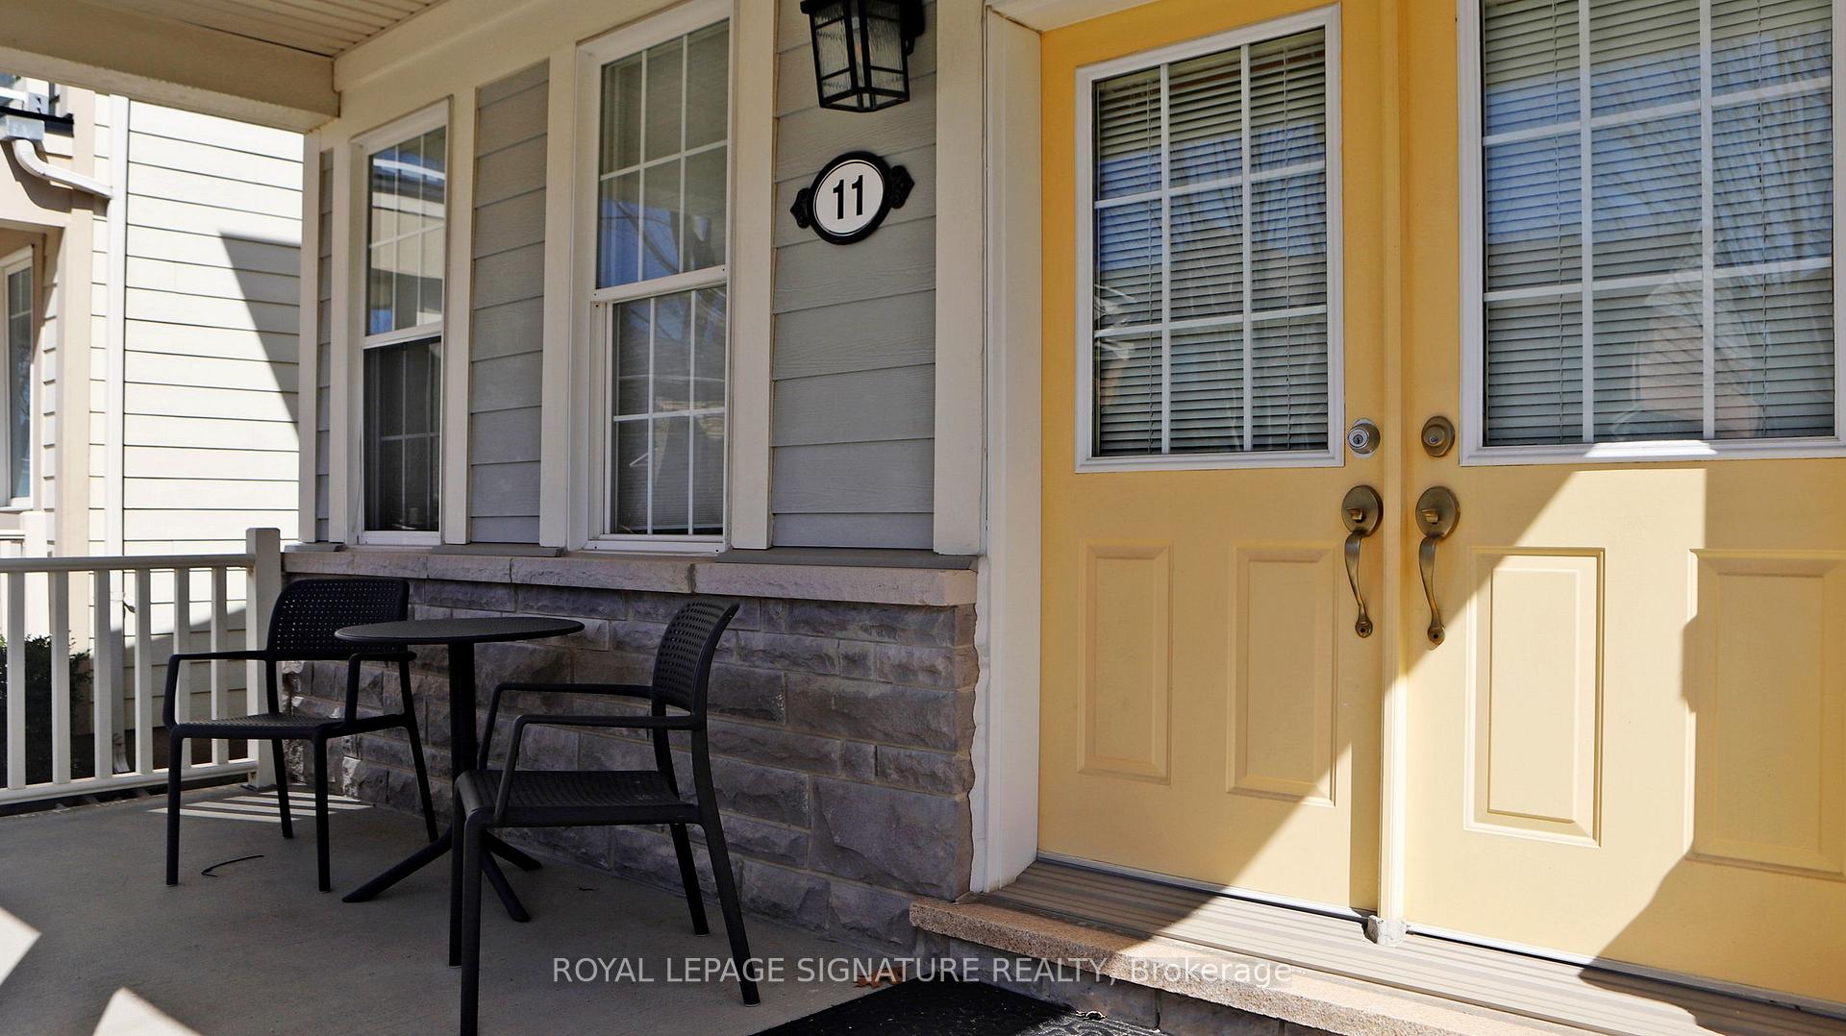
11 Bittersweet Street, Markham
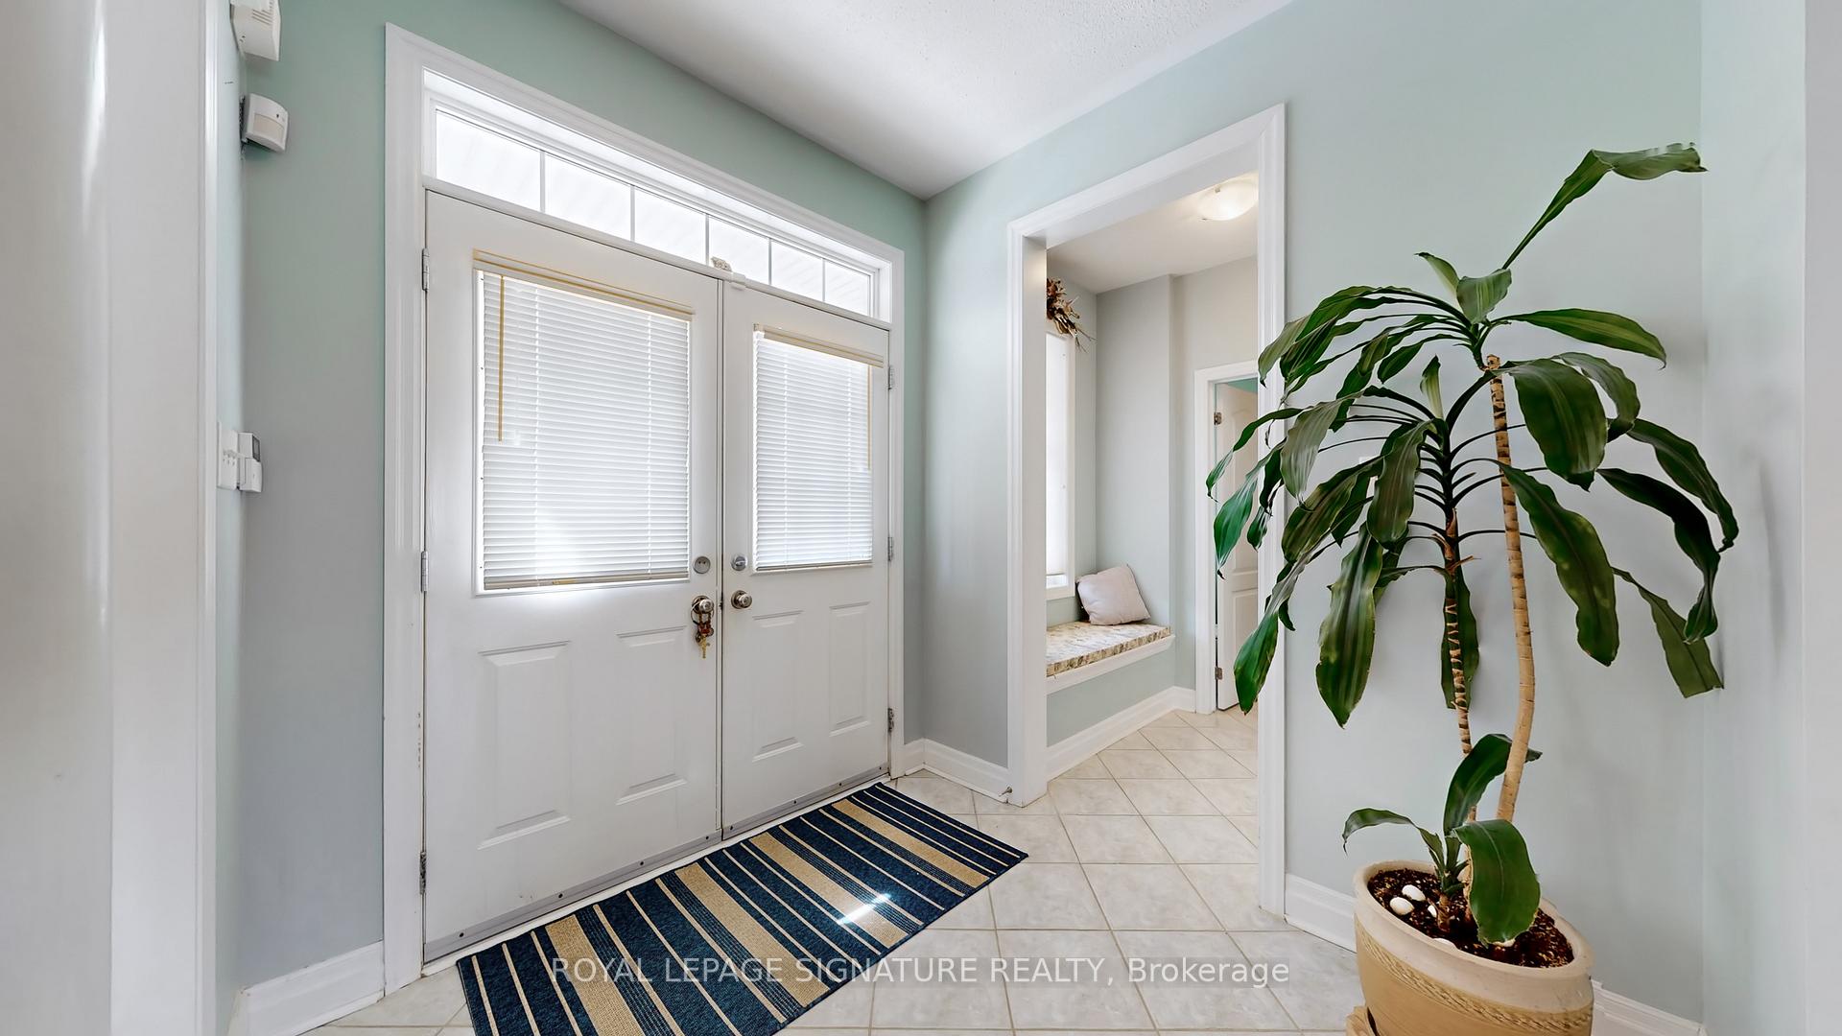
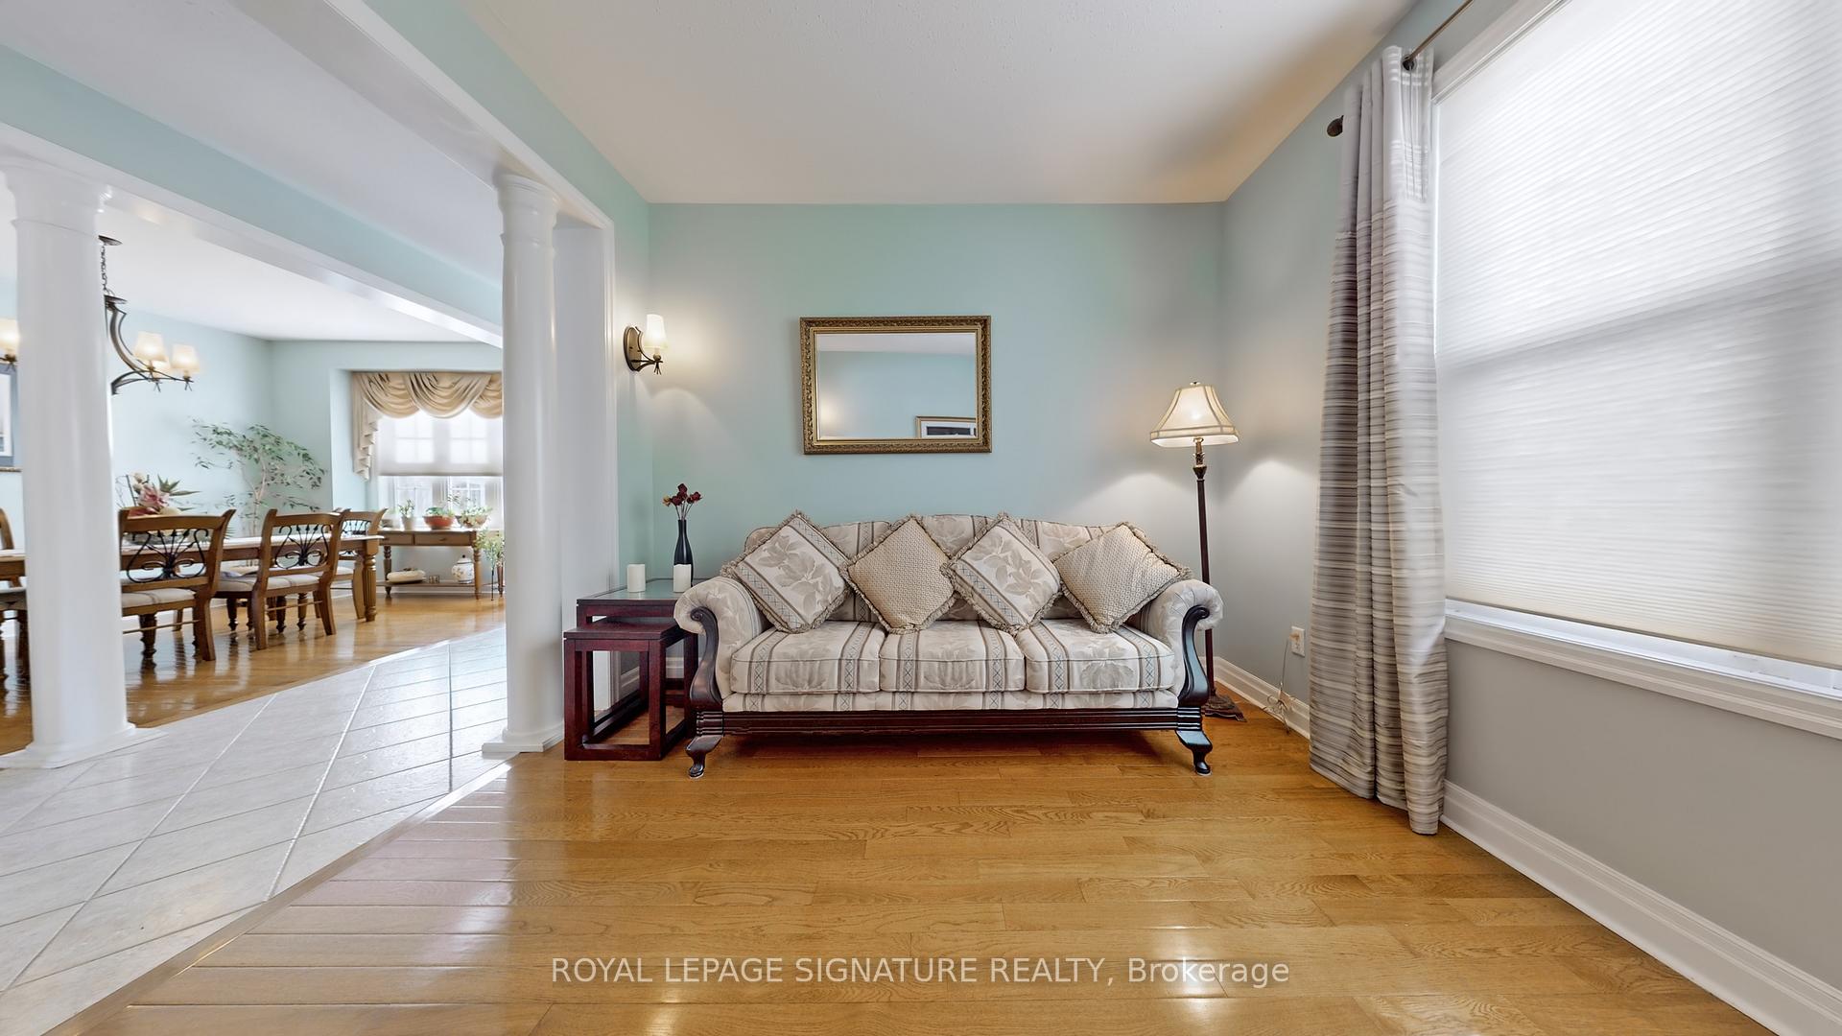
Welcome Home! Stunning detached home in the heart of Cornell, one of Markhams most desirable communities. Optimally designed floor plan, this home maximizes every inch of space, offering efficient functionality without any wasted areas. This Home offers an abundance of natural light throughout every room. An open-concept kitchen and family room create an ideal space for both relaxing and entertaining. The adjoining breakfast room provides a walkout to the backyard, perfect for morning coffee or outdoor gatherings. Conveniently connected to the breakfast room is the laundry area, which offers direct access to the two-car garage, making daily routines a breeze--especially in the winter season! Upstairs, you'll find four generously sized bedrooms, including an expansive light-filled Primary Bedroom with a walk-in closet and a private 5-piece ensuite bath. The tastefully finished basement offers a custom entertainment room, perfect for movie nights or game day gatherings. A sleek wet bar adds an extra touch of luxury, making it an ideal space for entertaining. The basement also includes 2 additional bedrooms, offering versatility to suit your needs whether you convert them into a home office, exercise room, or create a comfortable space for extended family. Located on a quiet, family-friendly street, you're just minutes from top-rated schools, Markham Stouffville Hospital, Highway 407, parks, community centres, shopping, and public transit. Don't miss your chance to make it yours!
Facts & features
Ask about this home
A HOMEH agent will answer your questions about this home.
Rooms
16 rooms · 4 bathrooms
- Dining room11′5″ × 14′9″169 sq.ft.
- Living room11′9″ × 12′11″152 sq.ft.
- Family room17′4″ × 16′277 sq.ft.
- Kitchen11′5″ × 14′9″169 sq.ft.
- Breakfast10′1″ × 11′4″114 sq.ft.
- Laundry7′8″ × 8′2″63 sq.ft.
- Primary bedroom18′8″ × 15′11″297 sq.ft.
- Bathroom10′4″ × 10′9″111 sq.ft.
- Bedroom 211′4″ × 10′3″116 sq.ft.
- Bedroom 311′4″ × 10′3″116 sq.ft.
- Bedroom 411′11″ × 10′4″123 sq.ft.
- Bathroom5′9″ × 10′4″59 sq.ft.
- Recreation28′2″ × 14′6″409 sq.ft.
- Exercise room10′7″ × 14′3″151 sq.ft.
- Bathroom5′9″ × 9′9″56 sq.ft.
- Other9′7″ × 11′10″113 sq.ft.
Around this home
Schools nearby
School rating, out of 10.
Listing details
Helpful tools
Your HOMEH agent
"I would see it this week."
Ask HOMEH about this home
Price, neighbourhood, monthly cost. Ask anything.
HOMEH Intelligent Agent is an AI, not a licensed representative. Check anything important with your agent.