
11 Godfrey Willis Drive
Markham (Angus Glen)11 Godfrey Willis Drive
Markham (Angus Glen)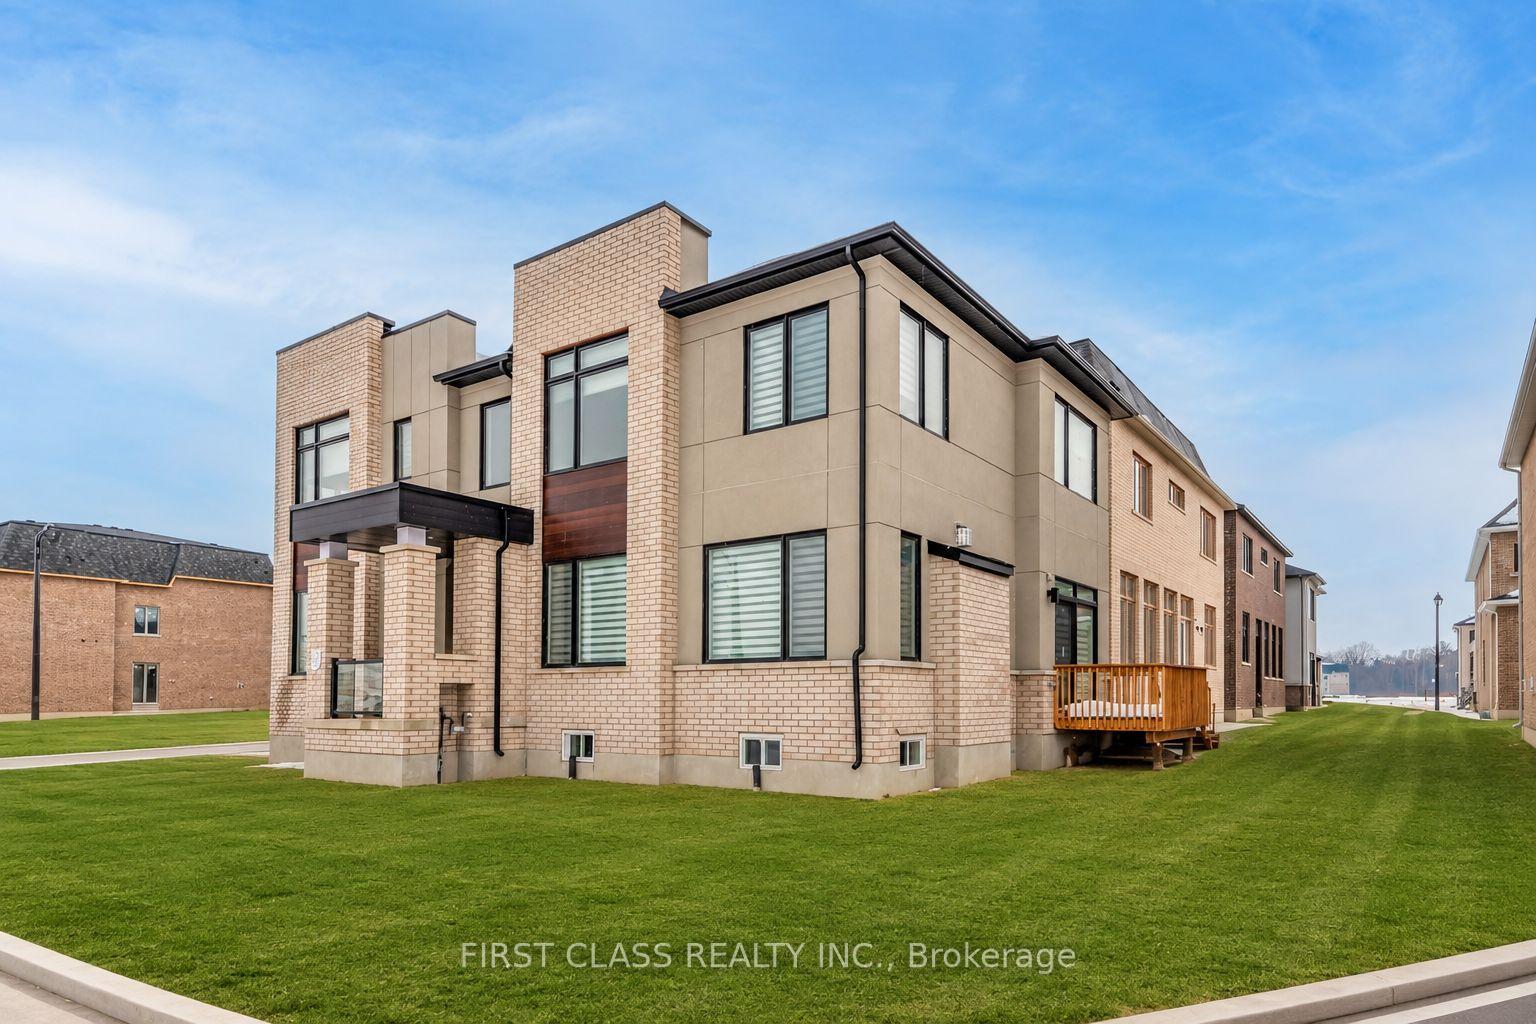
 See all 32 photos

About this home
11 Godfrey Willis Drive, Markham
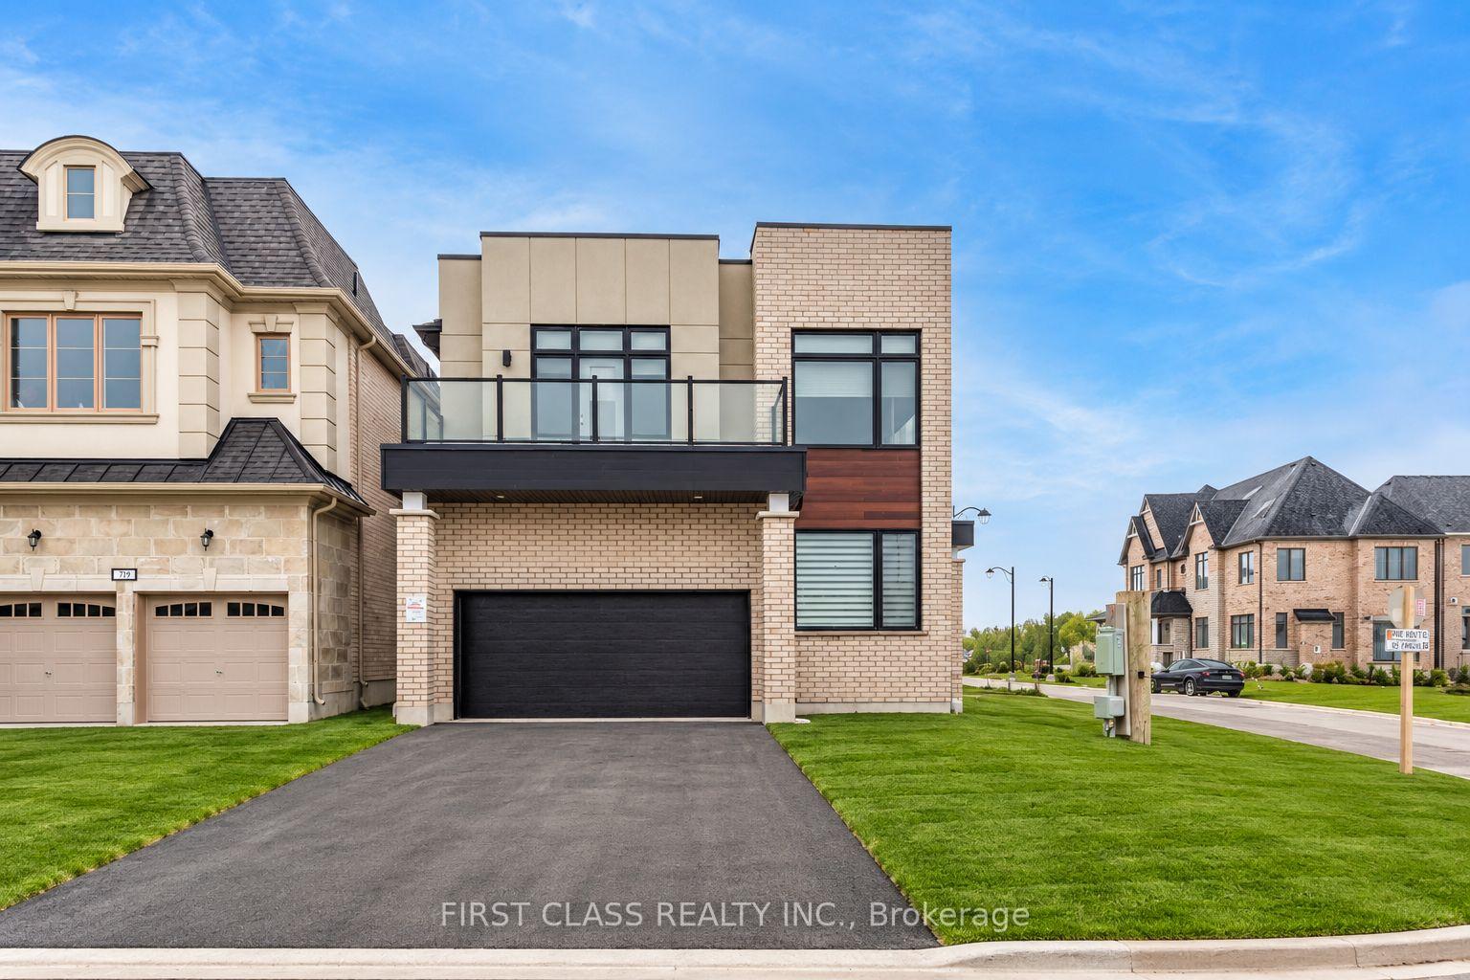
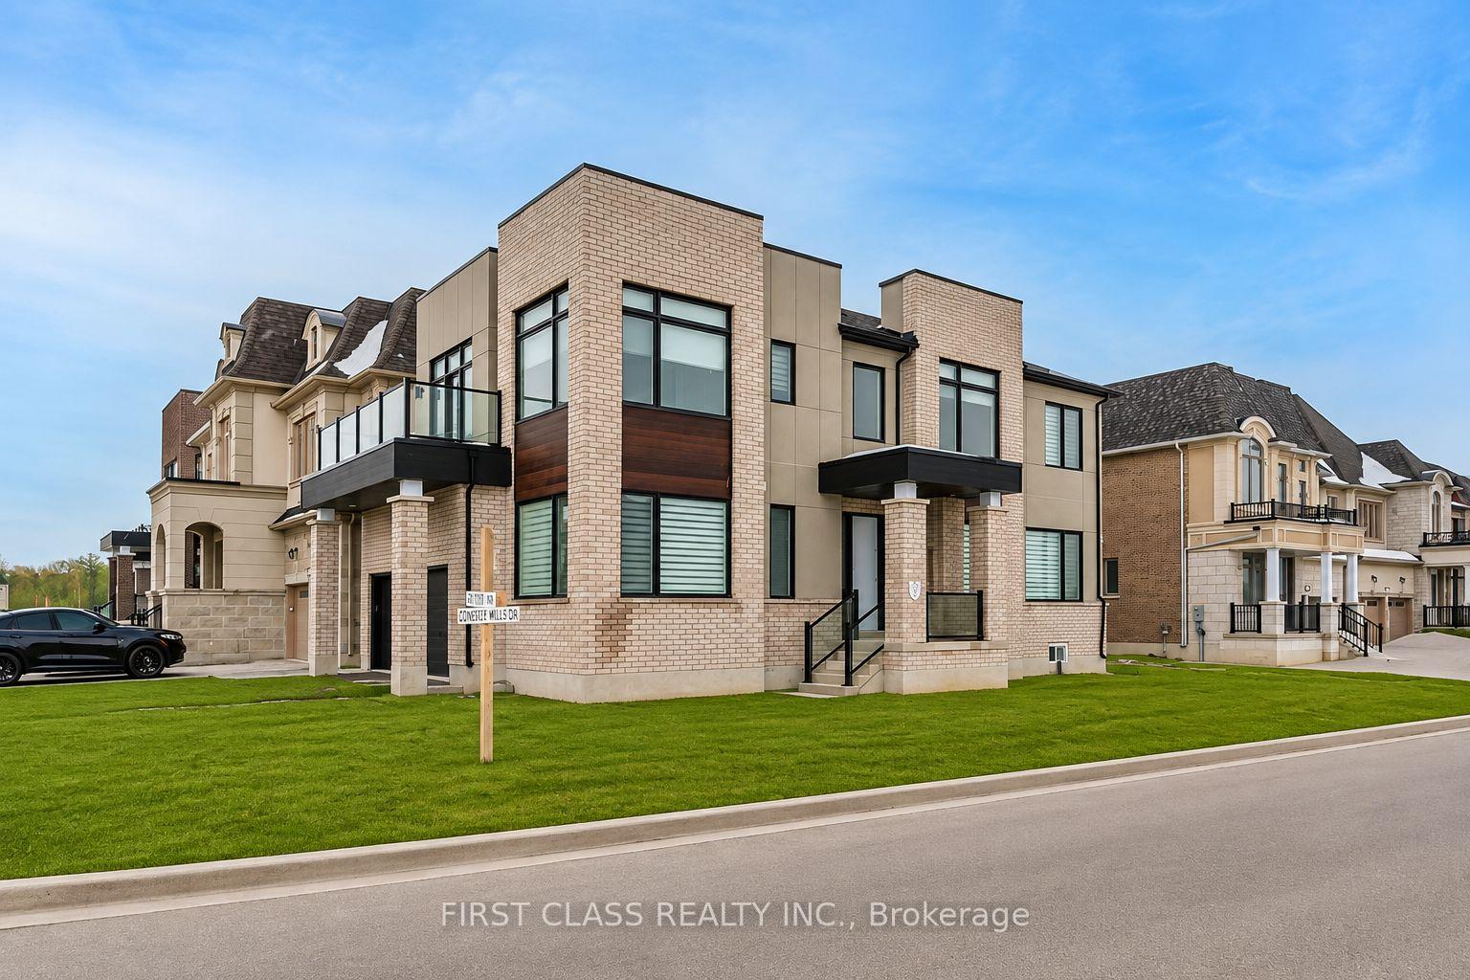
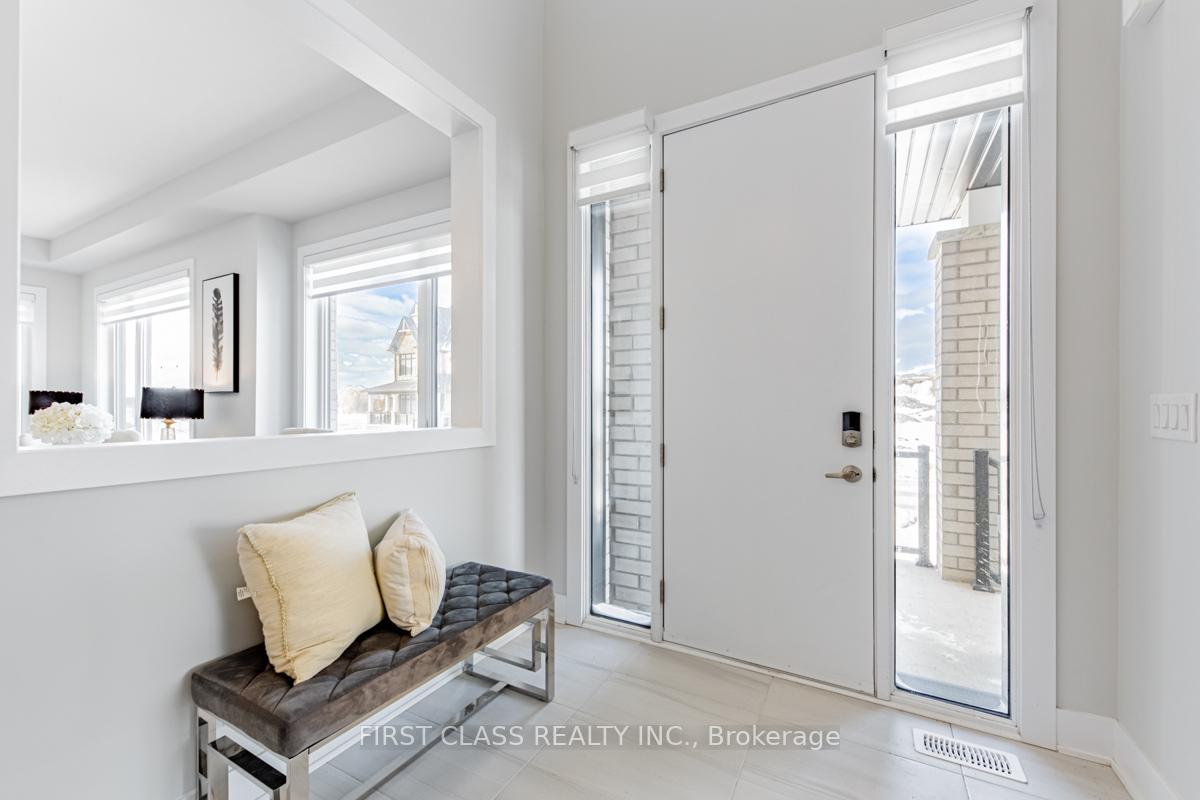
Modern detached home by Minto nestled in highly sought after Angus Glen Community. Sun-soaked corner lot w/open concept design. 10ft ceiling on main. 9ft on 2nd floor w/Upgraded 8ft interior doors. Solid hardwood floor on main & oak stairs. Gas fireplace in Family room. Trendy white modern kitchen w/stainless steel appliances, large centre island, quartz counter & backsplash. Custom size sliding door from breakfast area to backyard. Office at corner can be guest room. Laundry in mudroom close to garage. 4 large bedrooms w/two ensuite bathrooms. Mins drive to grocery stores, restaurants, banks, angus glen golf club & community centre. Surrounded by top schools (buttonville PS, pierre elliott trudeau high school, unionville HS & St Augstine Catholic HS)
Facts & features
Book a viewing
Rooms
10 rooms · 4 bathrooms
- Kitchen11′ × 10′110 sq.ft.
- Family room14′6″ × 11′8″169 sq.ft.
- Foyer—
- Office9′3″ × 10′92 sq.ft.
- Breakfast11′ × 10′110 sq.ft.
- Dining room15′6″ × 10′154 sq.ft.
- Primary bedroom12′10″ × 19′244 sq.ft.
- Bedroom 310′7″ × 11′6″121 sq.ft.
- Bedroom 214′7″ × 17′3″251 sq.ft.
- Bedroom 411′6″ × 11′6″132 sq.ft.
Around this home
Listing details
Helpful tools
Your HOMEH agent
"I would see it this week."
Ask HOMEH about this home
Price, neighbourhood, monthly cost. Ask anything.
HOMEH Intelligent Agent is an AI, not a licensed representative. Check anything important with your agent.