
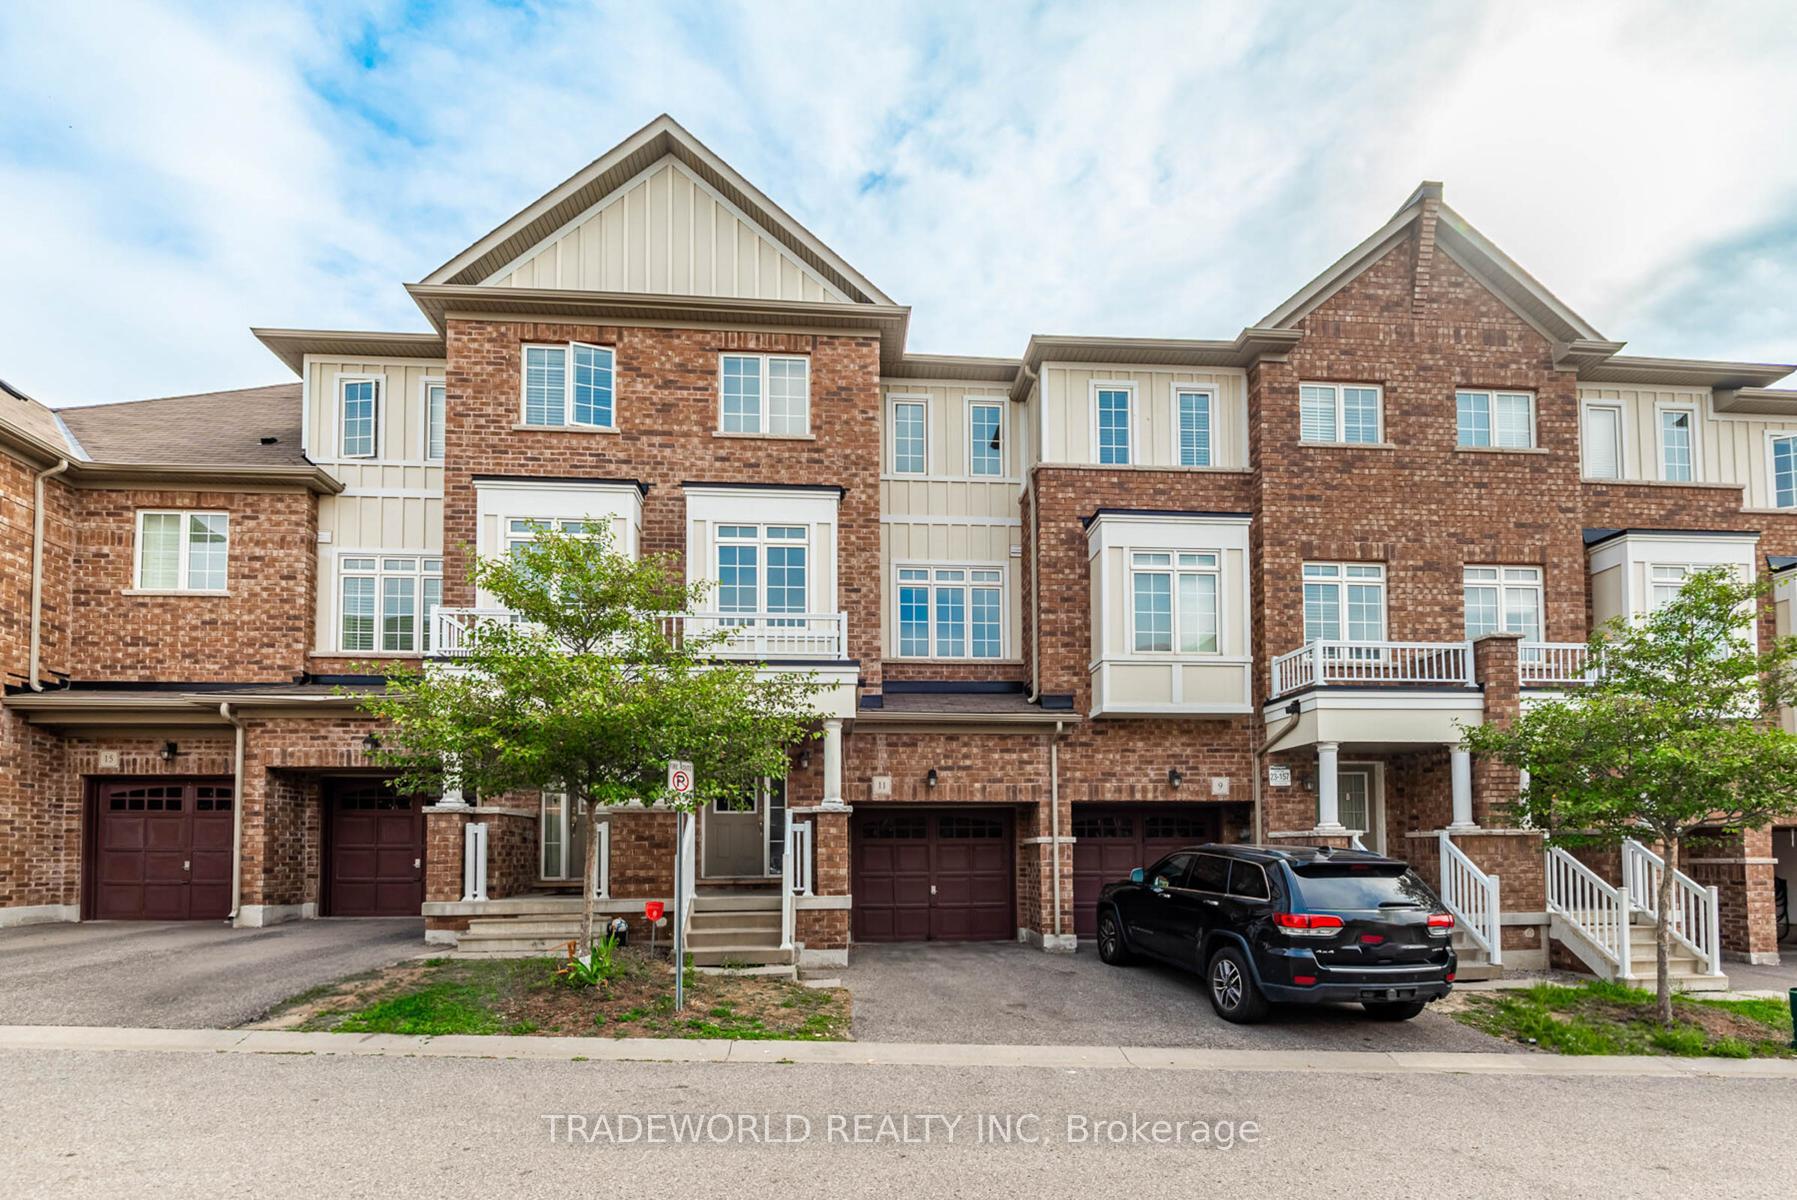
11 Roy Grove Way
Markham (Greensborough), ON L3E 0T611 Roy Grove Way
Markham (Greensborough), ON L3E 0T6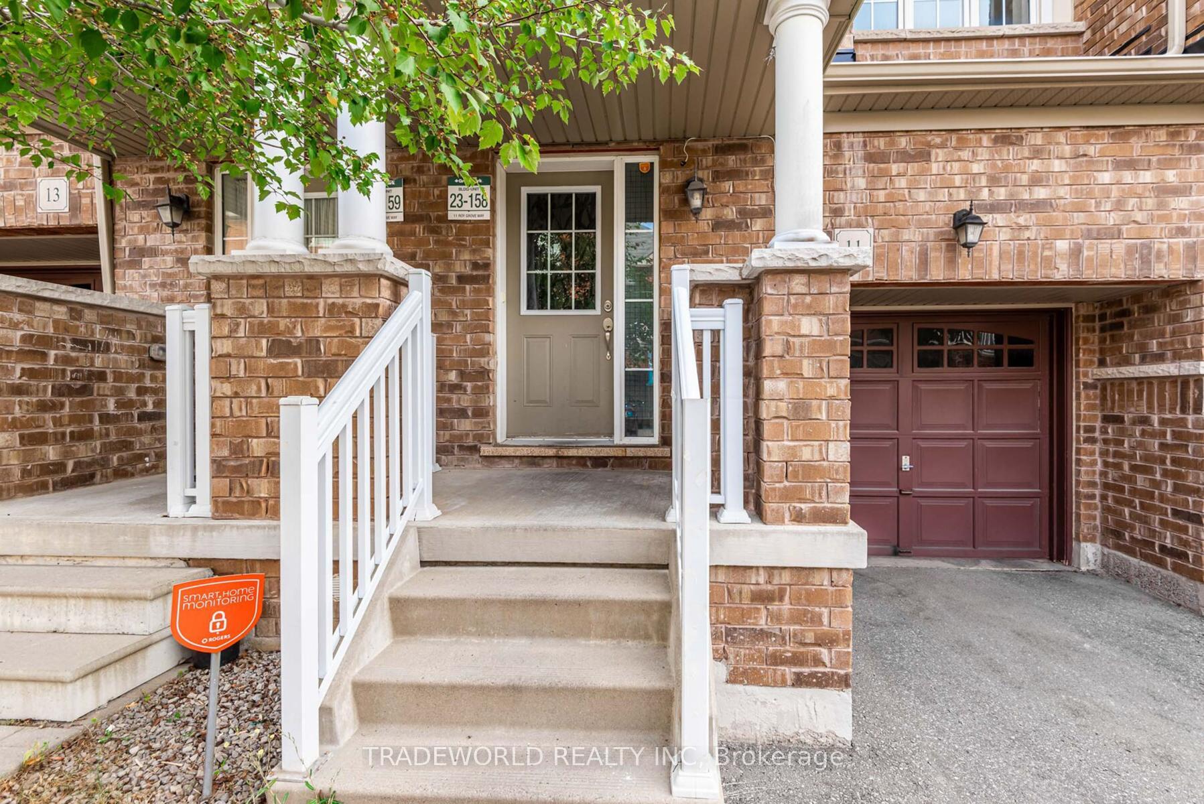
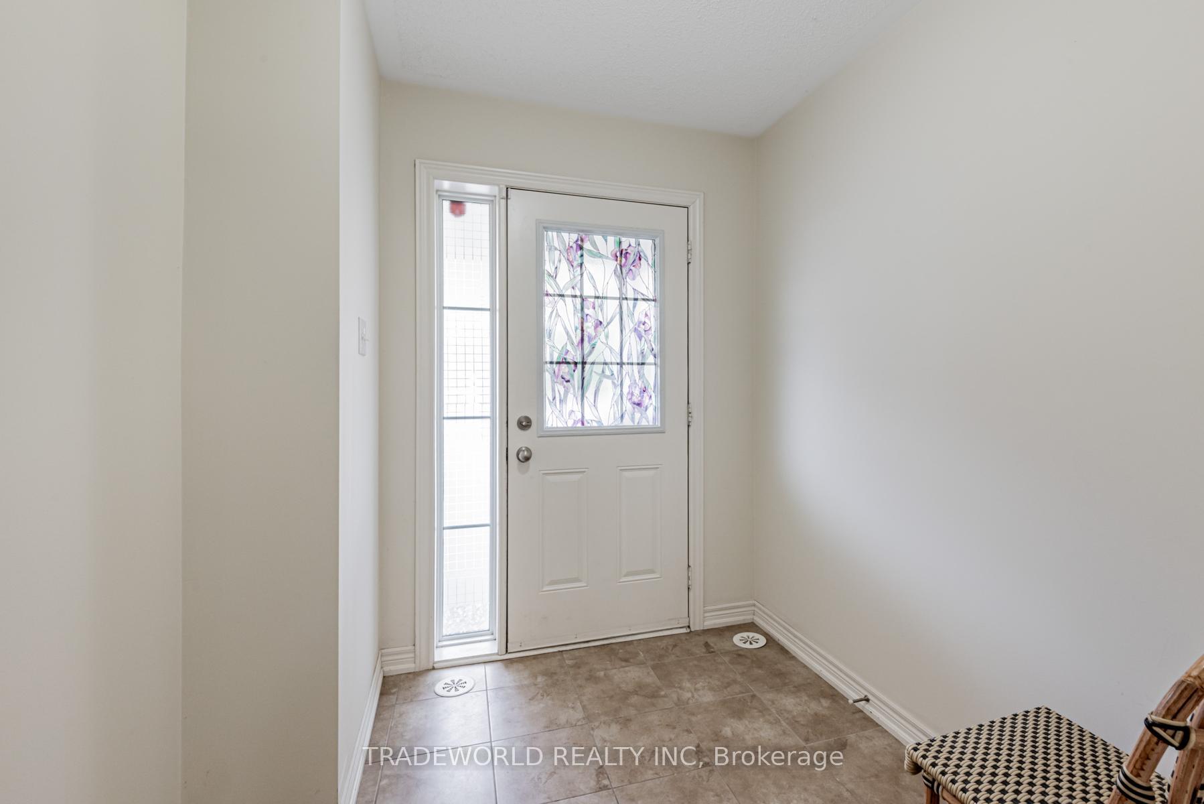
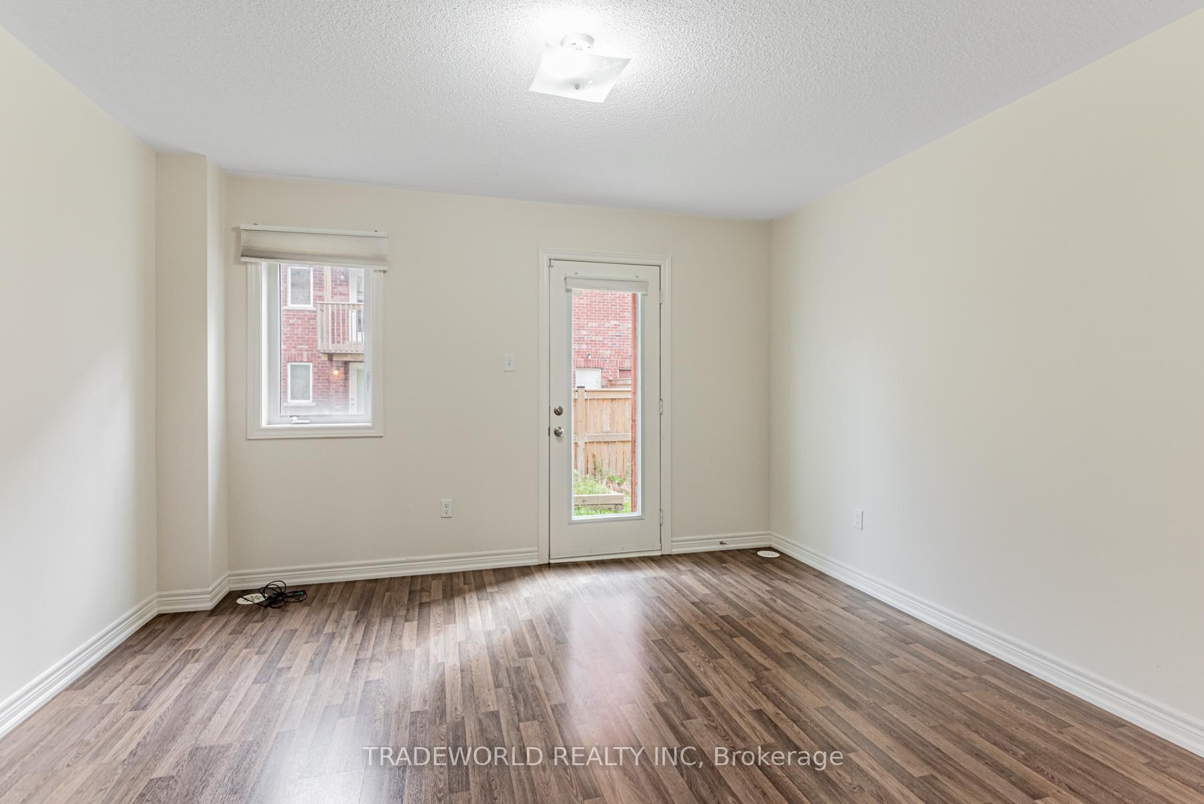
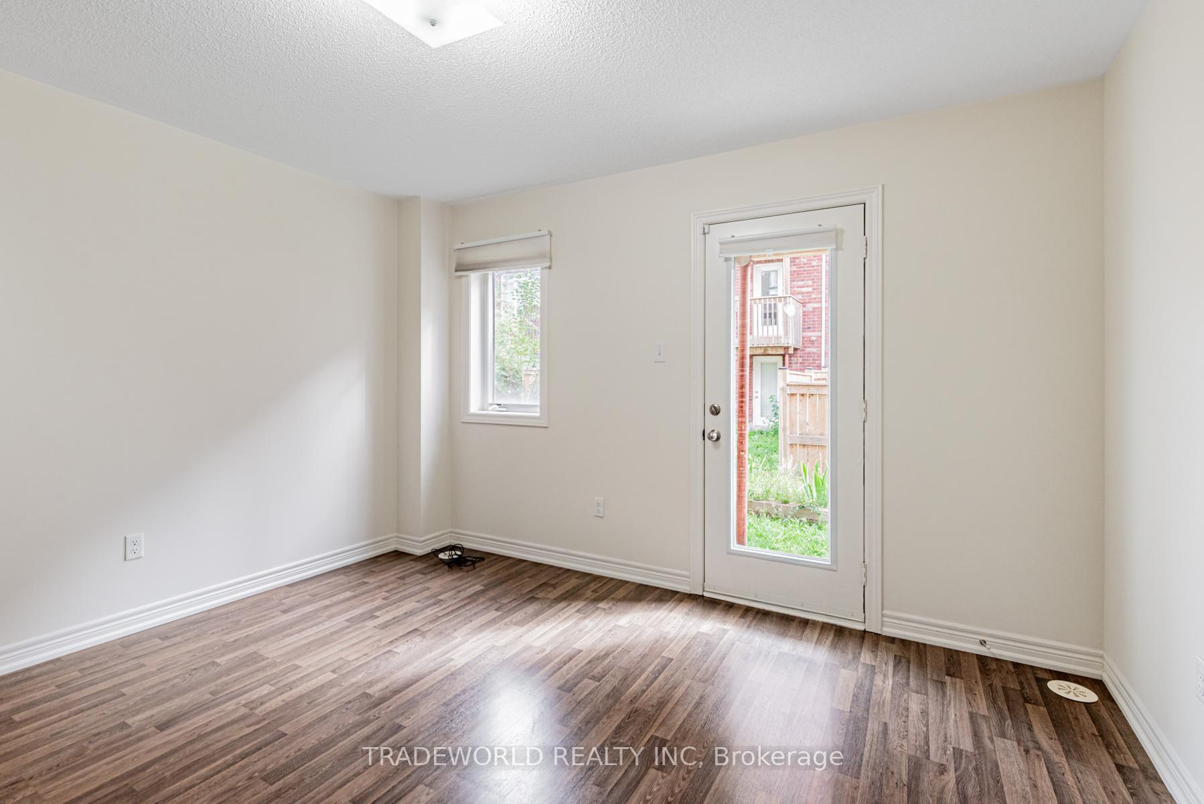 See all 40 photos
Property history
About this home
* Built by Greenpark Homes * 1750 Sq Ft * 9 Foot Ceiling On Main Floor * Open Gourmet Kitchen With Upgraded Stainless Steel Kitchen Appliances * Breakfast Island Connecting To A Spacious Breakfast Area * Combined Living and Dining Rooms * 3 Spacious Bedrooms Upstairs With 2 & 1/2 Baths * Oak Staircase and Laminated Flooring Thru-Out * New Paint Thru-Out * Direct Access to Garage * Huge and Spacious Master Bedroom With Walk-In Closet & 4pc Ensuite * TOP RANKED SCHOOL ZONE * Steps to Swan Lake & Trails * Minutes to Mount Joy Go Station, Markham Stouffville Hospital, Markham Main Street, Markham Museum, Grocery Shopping, Restaurants, Cafes, McDonald's, Bubble Tea Shops and All Other Amenities *
Facts & features
Ask about this home
A HOMEH agent will answer your questions about this home.
Rooms
8 rooms · 3 bathrooms
- Family room12′10″ × 11′10″151 sq.ft.
- Living room16′10″ × 11′5″191 sq.ft.
- Dining room16′10″ × 11′5″191 sq.ft.
- Kitchen9′9″ × 8′7″84 sq.ft.
- Breakfast9′9″ × 8′8″84 sq.ft.
- Primary bedroom16′ × 10′160 sq.ft.
- Bedroom 29′7″ × 8′2″79 sq.ft.
- Bedroom 39′9″ × 8′5″82 sq.ft.
Around this home
Schools nearby
School rating, out of 10.
Listing details
Helpful tools
Your HOMEH agent

"I would see it this week."
Ask HOMEH about this home
Price, neighbourhood, monthly cost. Ask anything.
HOMEH Intelligent Agent is an AI, not a licensed representative. Check anything important with your agent.