
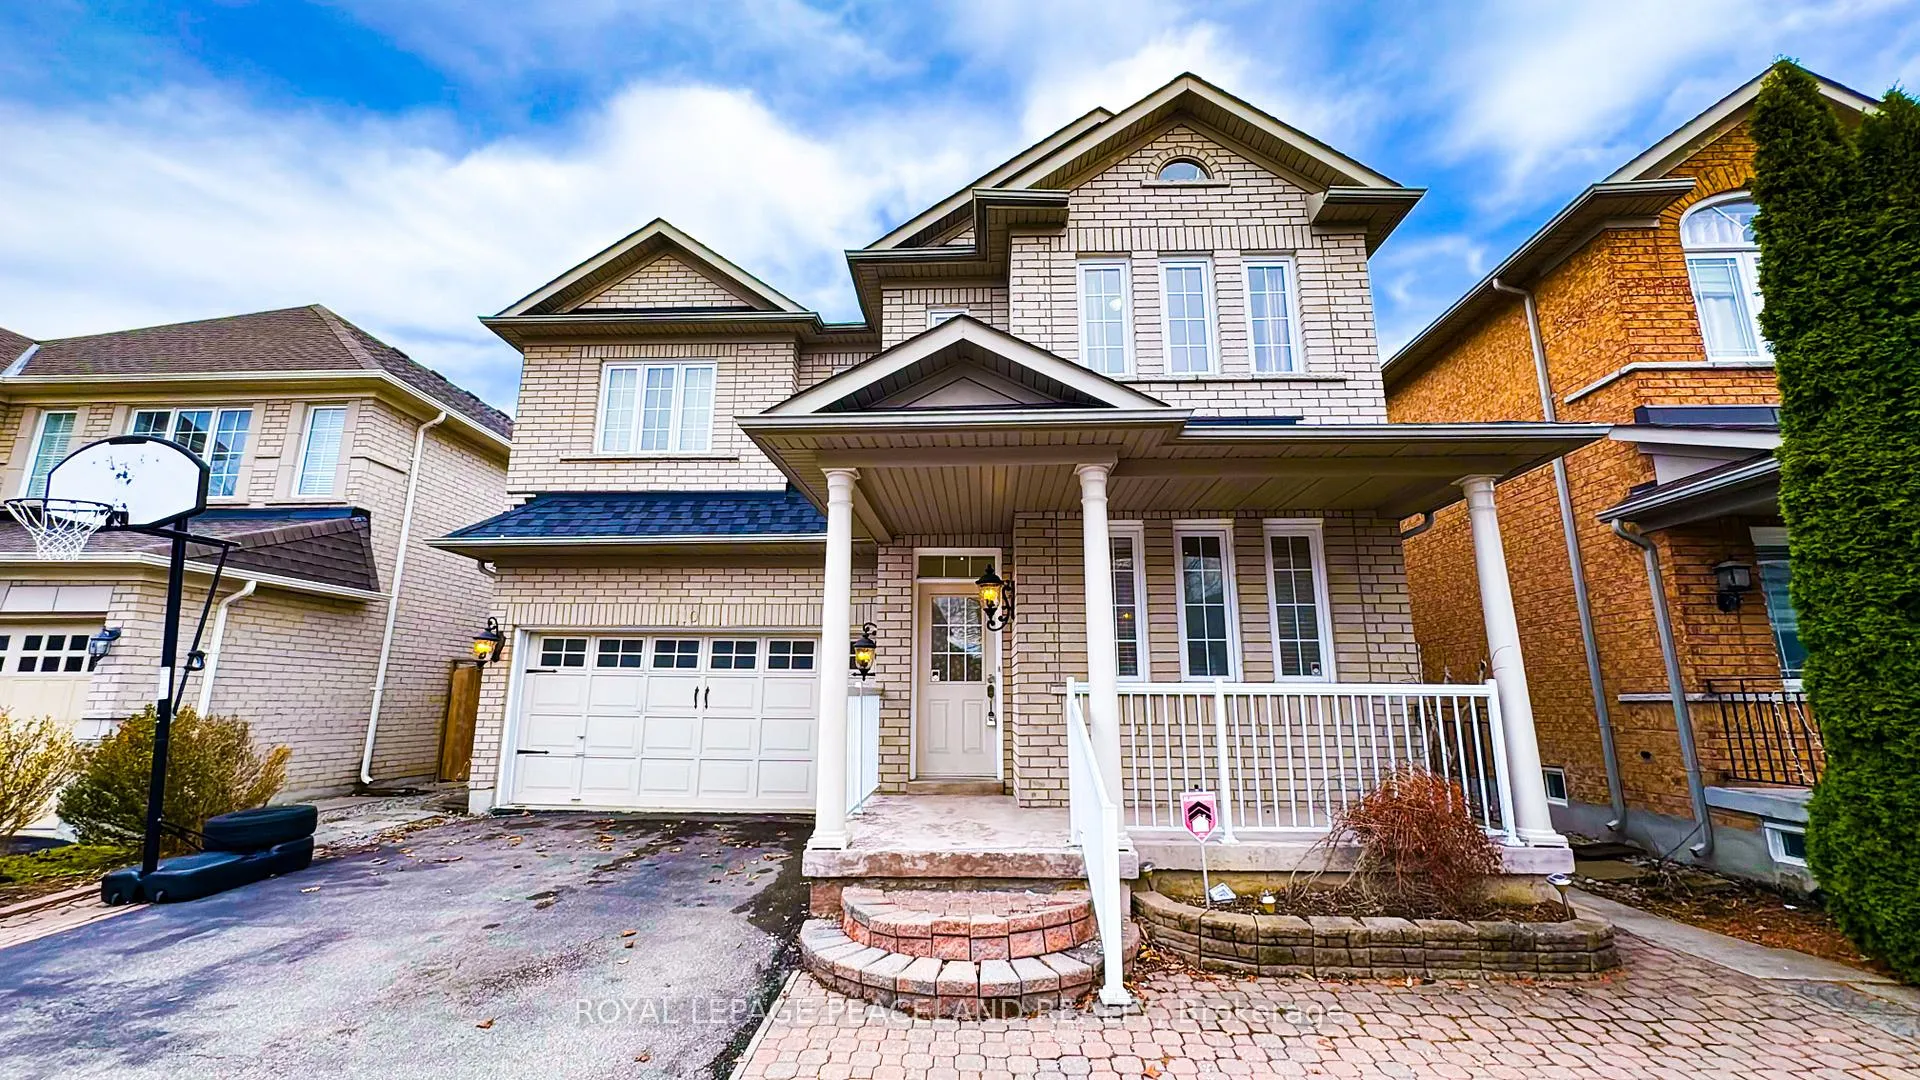
110 Annina CrescentMarkham (Village Green-South Unionville)
Terminated
1/27Ontario Real Estate › Markham › Village Green-South Unionville
110 Annina CrescentMarkham (Village Green-South Unionville)
Terminated
 See all 27 photos
4+2 Bedrooms
5 Bathrooms
2 Garage
2.5K~3K Sq.Ft.
41.34 x 104 ft Lot
$7,318 Tax/yr
Property history
1 rentalSign in to see rented prices

This listing has ended. It is no longer available.
Property not available for sale or for rent.
Ask about this home
A HOMEH agent will answer your questions about this home.Ask a question
Ask HOMEH
Ask about this home
About this home
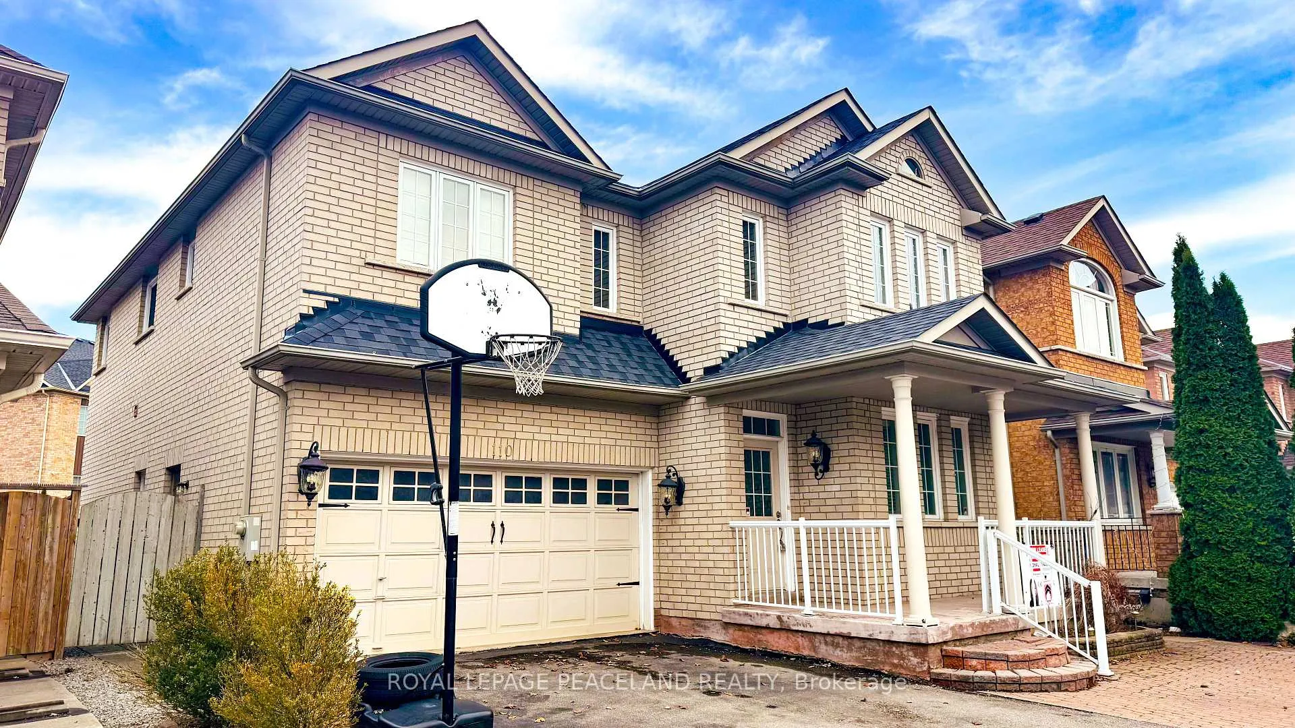
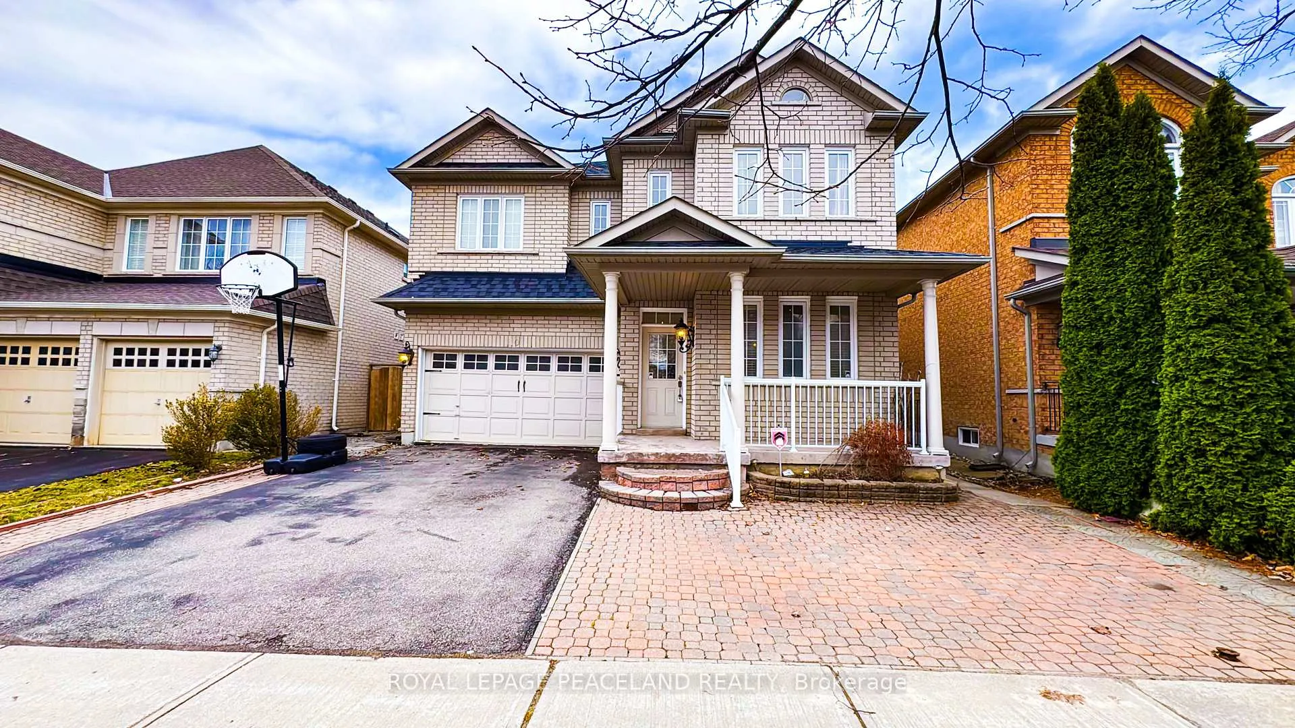
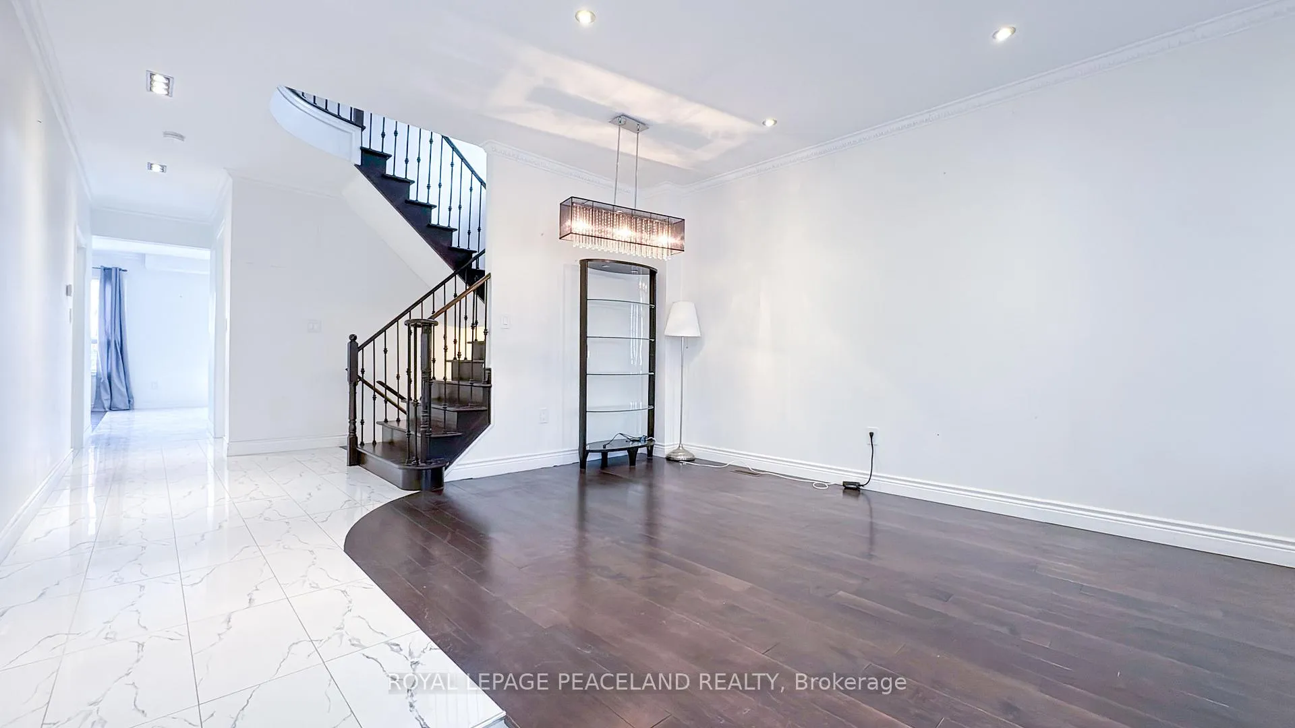
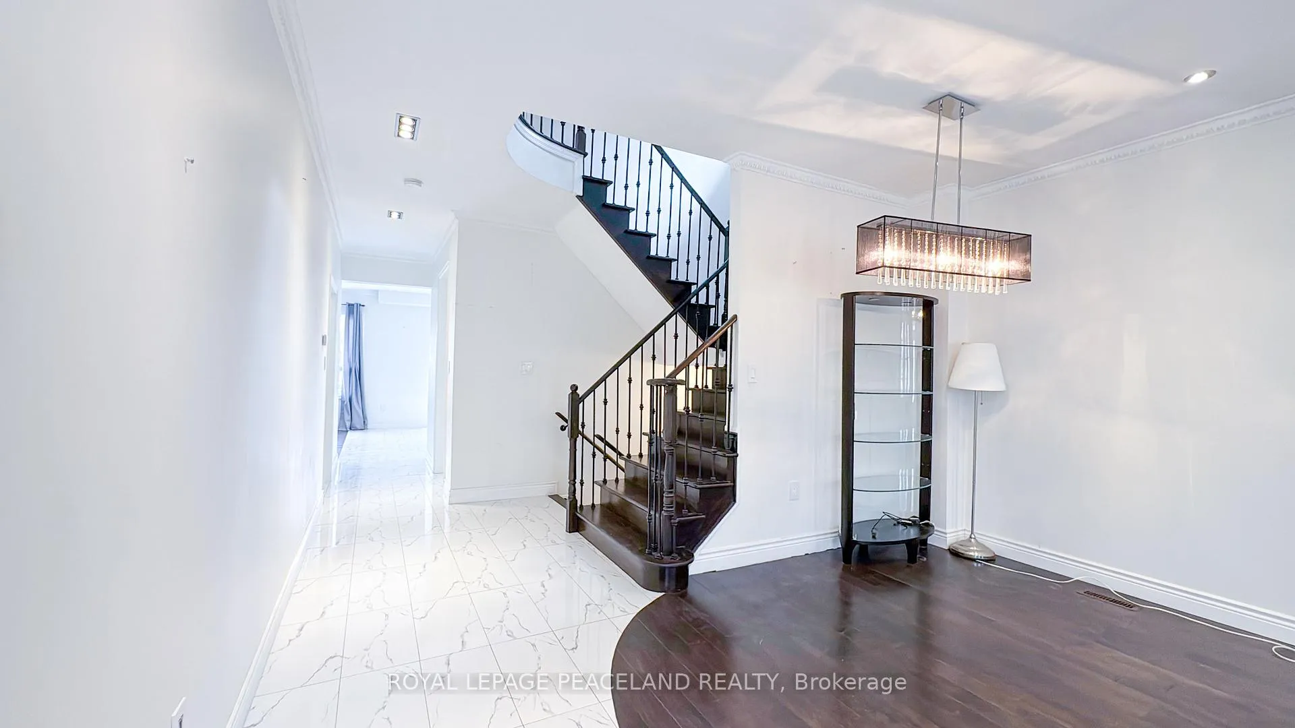
Gorgeous 4+2 Bedroom Detached Home In Sought After South Unionville! Over 3500Sf Living Space. Designer Gourmet Kitchen, Large Island, S/S Appliances, 9' Smooth Ceiling W/Moulding, Hardwood Floor, Potlights. Modern & Open Concept. Landscaped Front & Backyard W/Large Deck. Close To Schools, Park, Shopping, Transit & 407.
Read more
Carpet Free
Facts & features
TypeDetached
Style2-storey
Size2.5K~3K Sq.Ft.
Lot41.34 x 104 ft
Tax$7,318 (2026)
HeatingForced air, gas
CoolingCentral air
BasementSeparate entrance
Parking4 drive
WaterMunicipal
FireplaceYes
Ask about this home
A HOMEH agent will answer your questions about this home.
Ask a question
Rooms
11 rooms · 5 bathrooms
Main floor5 rooms
- Living room17′1″ × 10′3″175 sq.ft.
- Dining room17′1″ × 10′3″175 sq.ft.
- Family room16′5″ × 12′10″210 sq.ft.
- Kitchen11′2″ × 10′8″119 sq.ft.
- Breakfast12′2″ × 11′1″135 sq.ft.
Second floor4 rooms
- Primary bedroom21′ × 12′4″260 sq.ft.
- Bedroom 212′ × 11′1″134 sq.ft.
- Bedroom 314′2″ × 11′2″159 sq.ft.
- Bedroom 414′10″ × 9′10″146 sq.ft.
Basement2 rooms
- Bedroom 512′ × 10′120 sq.ft.
- Bedroom11′8″ × 9′10″115 sq.ft.
Bathrooms5
4-pcSecond4-pcSecond4-pcSecond3-pcBasement2-pcMain
Thinking of selling your home?See what your home is worth today.
Around this home
McCowan/ Hwy 7
4Walking
Schools nearby
School rating, out of 10.
Unionville Meadowselementary · Public · 0.7 km
7.3/10
Roy H Crosbyelementary · Public · 1.0 km
9.5/10
Father Michael McGivneysecondary · Private · 1.4 km
8.5/10
Listing details
MLS® numberN13006066
Listed onApr 16, 2026
Days on market78
UpdatedJul 3, 2026
Listing brokerageROYAL LEPAGE PEACELAND REALTY
PossessionFlexible
Helpful tools
Mortgage calculator
Closing costs
Land transfer tax
Buyer guide
Your HOMEH agent
KimHOMEH agent · Markham
"I would see it this week."
Ask Kim
Ask HOMEH about this home
Price, neighbourhood, monthly cost. Ask anything.
HOMEH Intelligent Agent is an AI, not a licensed representative. Check anything important with your agent.