

111 Feeney Lane
Condo Townhouse For Rent
1/16111 Feeney Lane
Condo Townhouse For Rent
 See all 16 photos
3 Bedrooms
4 Bathrooms
2 Parking
1.4K–1.6K sq.ft
Entire Home
Available Now
Facts and features
- BasementFinished
- LaundryIn basement
- Lease term12 months
- PetsNot allowed
What stands out
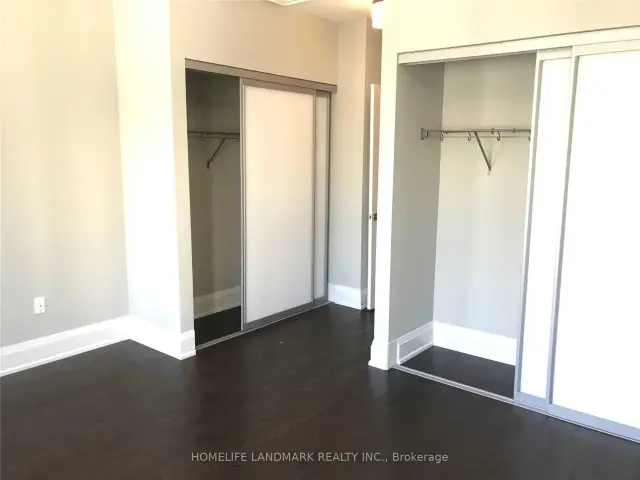
- Hardwood floors
- Central air
The homeCondo Townhouse, 3-storey, Age 6–10 years
- Type: Condo Townhouse
- Style: 3-storey
- Age: 6–10 years
- Living space: 1,400–1,599 sq ft
- Basement: Finished
- Exposure: East
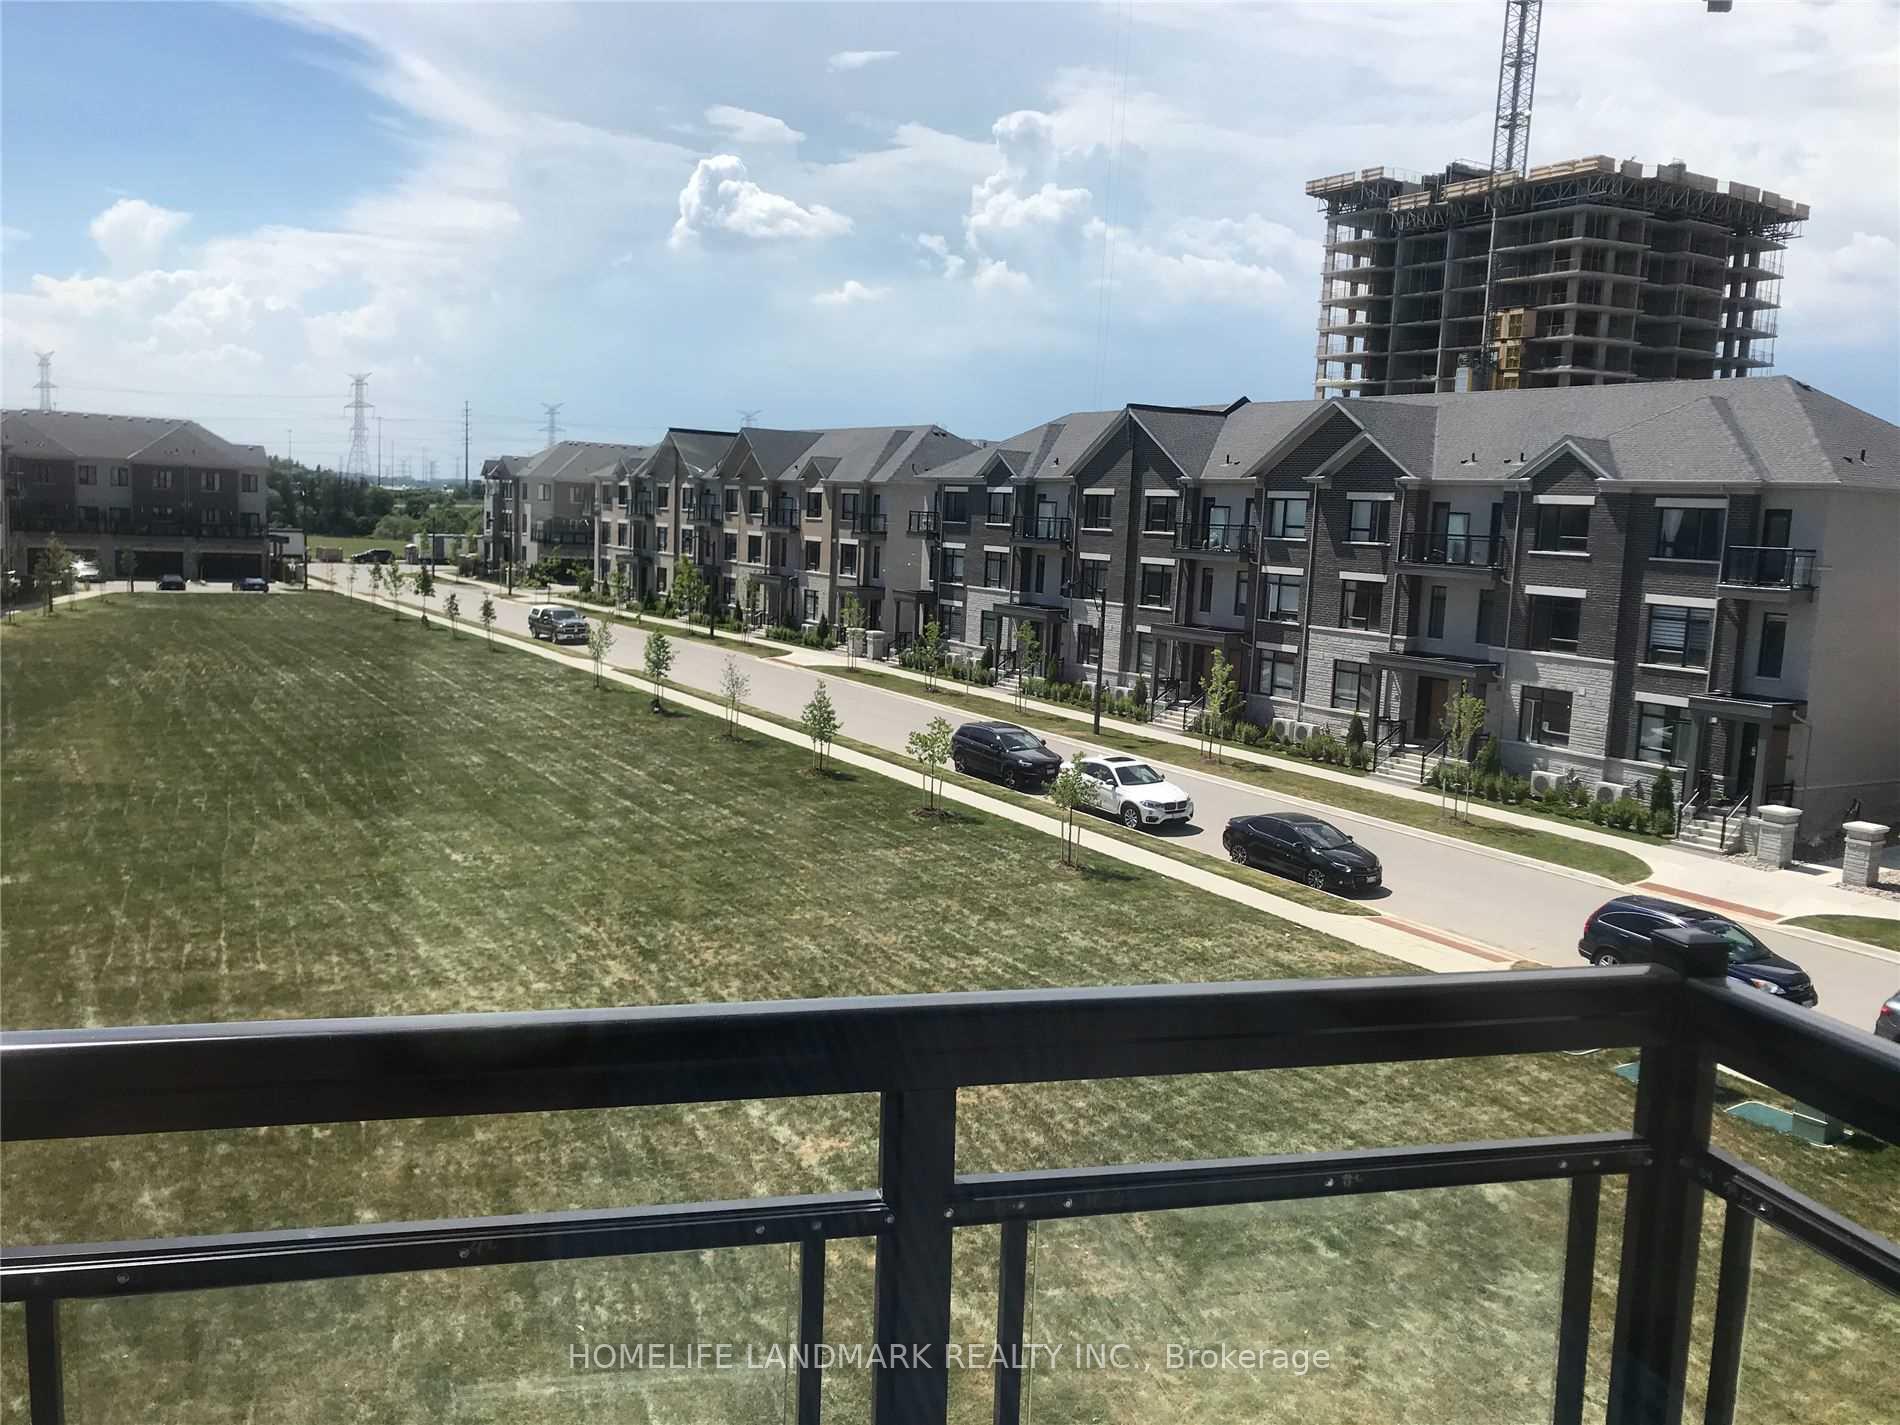
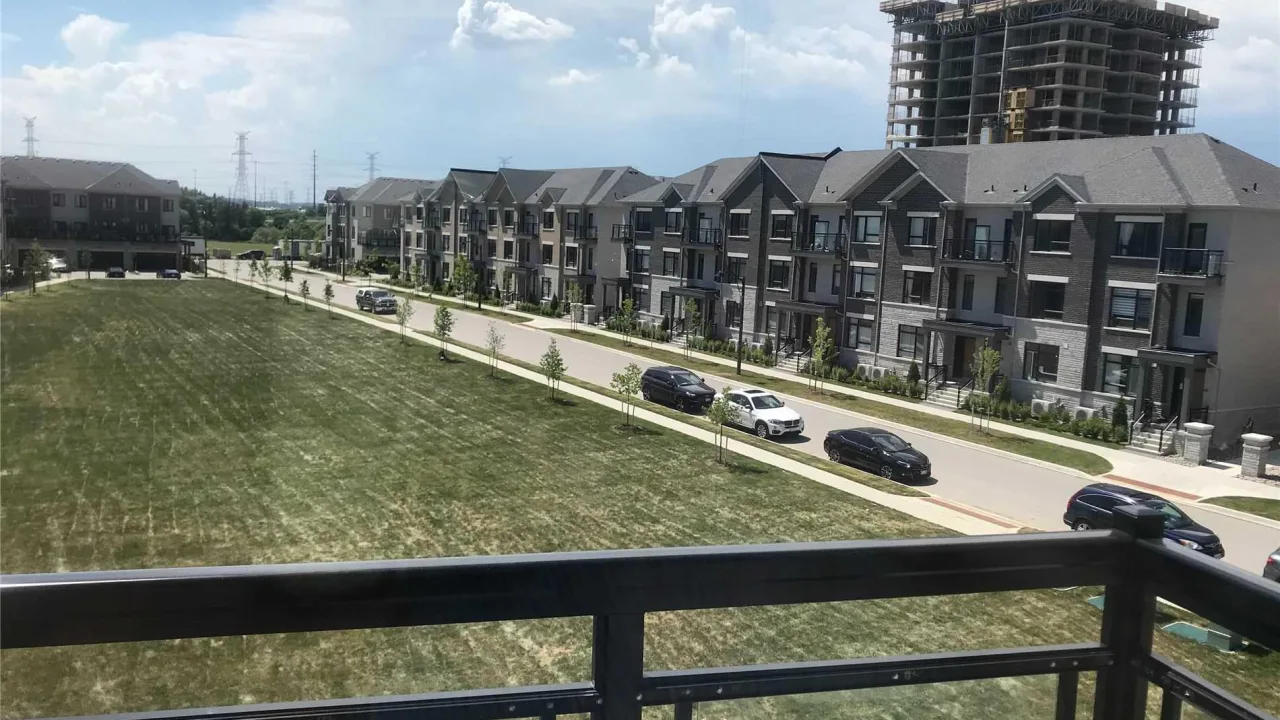
- View: Park/greenbelt, clear
InsideHardwood, In basement, Built-in oven, water heater, auto garage door remote, carpet free
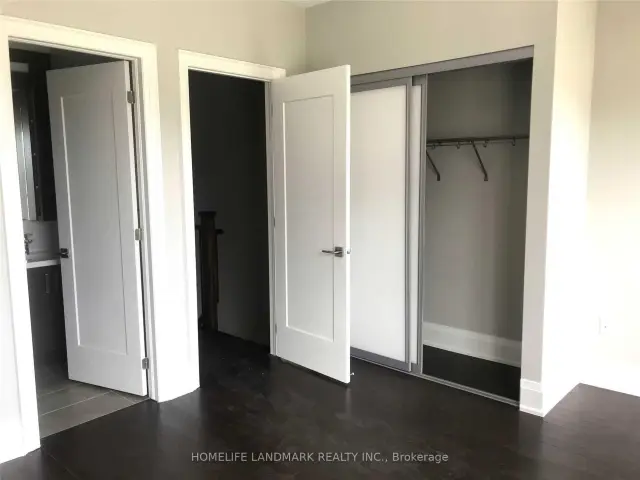
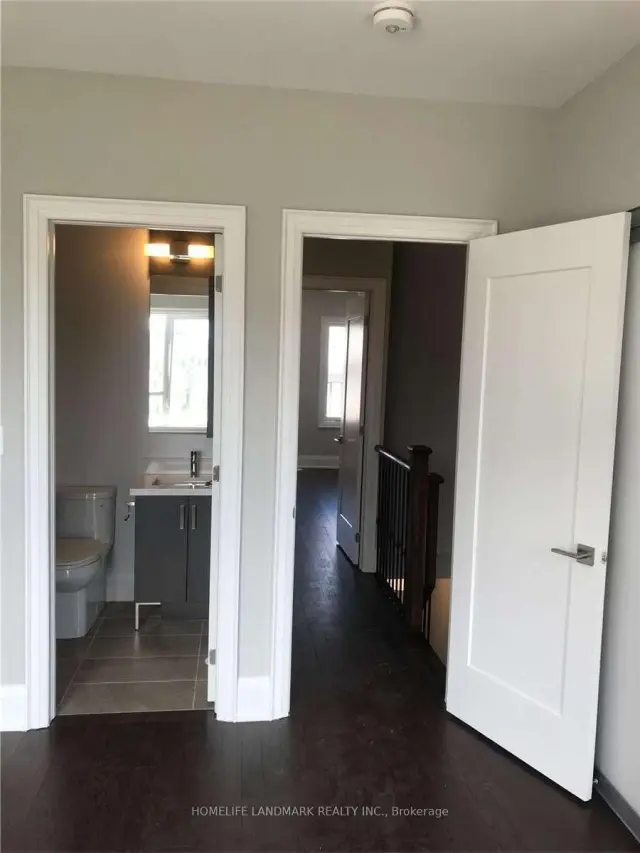
- Flooring: Hardwood
- Laundry: In basement
- Features: Built-in oven, water heater, auto garage door remote, carpet free
- Security: Smoke detector, alarm system
- Rooms above ground: 7
- Bedrooms: 3
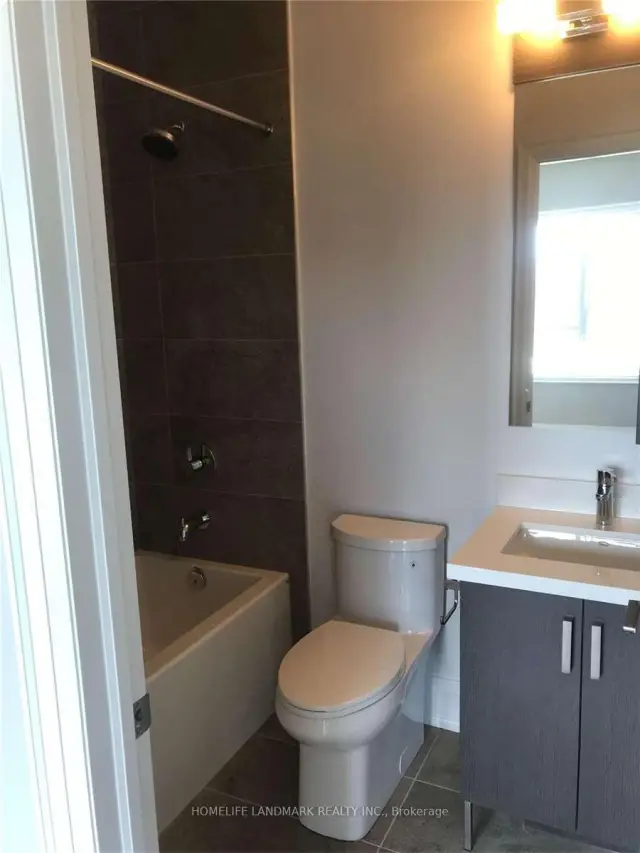
- Bathrooms: 4
- Kitchens: 1
- Family room: Yes
OutsideBrick, Terrace, Landscaped
- Exterior: Brick
- Balcony: Terrace
- Features: Landscaped
Parking and locker2 Parking (1 garage + 1 drive), Attached, Parking type Owned
- Spaces: 2 Parking (1 garage + 1 drive)
- Garage: Attached
- Parking type: Owned
- Driveway: Private
- Locker: None
Building111 Feeney Lane, Condo corporation 1434, Visitor parking
- Name: 111 Feeney Lane
- Condo corporation: 1434
- Amenities: Visitor parking
- Pets: Not allowed
Heating, water and powerForced air, gas, Central air
- Heating: Forced air, gas
- Cooling: Central air
Rent and termsRent $3,980 a month, Entire property, Unfurnished
- Rent: $3,980 a month
- Space for rent: Entire property
- Furnished: Unfurnished
- Lease: 12 months
- Paid: Monthly
- Rent includes: Building insurance, exterior maintenance, high speed internet, snow removal, parking
- Deposit: Required
- Credit check: Required
- Employment letter: Required
- Rental application: Required
- References: Required
- Rental items: Rental: tankless water heater
IncludedS/s fridge, b/i oven, dishwasher, & microwave, range hood, cook top stove, washer and dryer, all electrical light fixtures. smart home features. driveway snow removal, lawn mowing, roof top care, outside window cleaning & unlimited internet., Tenant to pay all utilities including tankless water heater fee & tenant insurance.
- Included: S/s fridge, b/i oven, dishwasher, & microwave, range hood, cook top stove, washer and dryer, all electrical light fixtures. smart home features. driveway snow removal, lawn mowing, roof top care, outside window cleaning & unlimited internet.
- Not included: Tenant to pay all utilities including tankless water heater fee & tenant insurance.
NearbyClear view, park, public transit, school
- Close to: Clear view, park, public transit, school
Listing detailsN14114132, For Rent, Oct 23, 2026
- MLS® number: N14114132
- Status: For Rent
- Listed on: Oct 23, 2026
- Days on market: 30
- Updated: Oct 30, 2026
- Possession: 2026-10-23 / Immediate
- Occupied by: Vacant
- Listing brokerage: HOMELIFE LANDMARK REALTY INC.
About this home
111 Feeney Lane, Markham (Commerce Valley), ON L3T 0G3
Built-In OvenWater HeaterAuto Garage Door RemoteCarpet FreePark/GreenbeltClear
End Unit Luxury Townhome In Highly Demand Convenient Neighborhood! Spectacular Park View, 9Ft Ceilings Throughout, Finished Basement, Direct Access To Garage & Driveway. Close To Hwy 407 & 404. Steps To Hwy7, Public Transit, Shopping, Restaurants & Park.
Read more
Book a viewing
Sun22Nov
Mon23Nov
Tue24Nov
Wed25Nov
Thu26Nov
Fri27Nov
Sat28Nov
Pick A Time
Know more about 111 Feeney Lane
Condo building · 111 Feeney Lane
111 Feeney Lane is a condo. Right now 1 for sale and 1 for rent are on the market here.
No similar units for rent in 111 Feeney Lane right now.
Around this home
Bayview Ave / Hwy7
Errands
Parks
Schools
Daily convenience, out of 100, from the distances below
ParkLotus Flower Park · 7 within 1 km4 min walk228 m
Grocery龍島 Lucullus Bakery5 min walk324 m
SchoolLauremont School ? Lower School13 min walk800 m
PharmacyRoyal Garden Pharmacy3 min walk157 m
Cafés & foodHikari Sushi House · 15 within 1 km3 min walk160 m
Gym & rec centreYogatree3 min walk181 m
WalkDriveStraight-line distance, open map data
Grocery0.3 km
Park0.2 km
Coffee0.2 km
Dining0.2 km
Gym0.2 km
Schools nearby
School rating, out of 10.
Lauremont School ? Lower Schoolelementary · Private · 0.8 km
—
Adrienne Clarkson Public Schoolelementary · Public · 0.8 km
—
St. Cuthbert Classical Academysecondary · Private · 1.1 km
—
Contact agent
Helpful calculators
Rent vs buy
Affordability
Mortgage
Down payment
Stress test
CMHC insurance

Your HOMEH agent
NimaHOMEH agent · Markham
"I would see it this week."
Ask Nima