
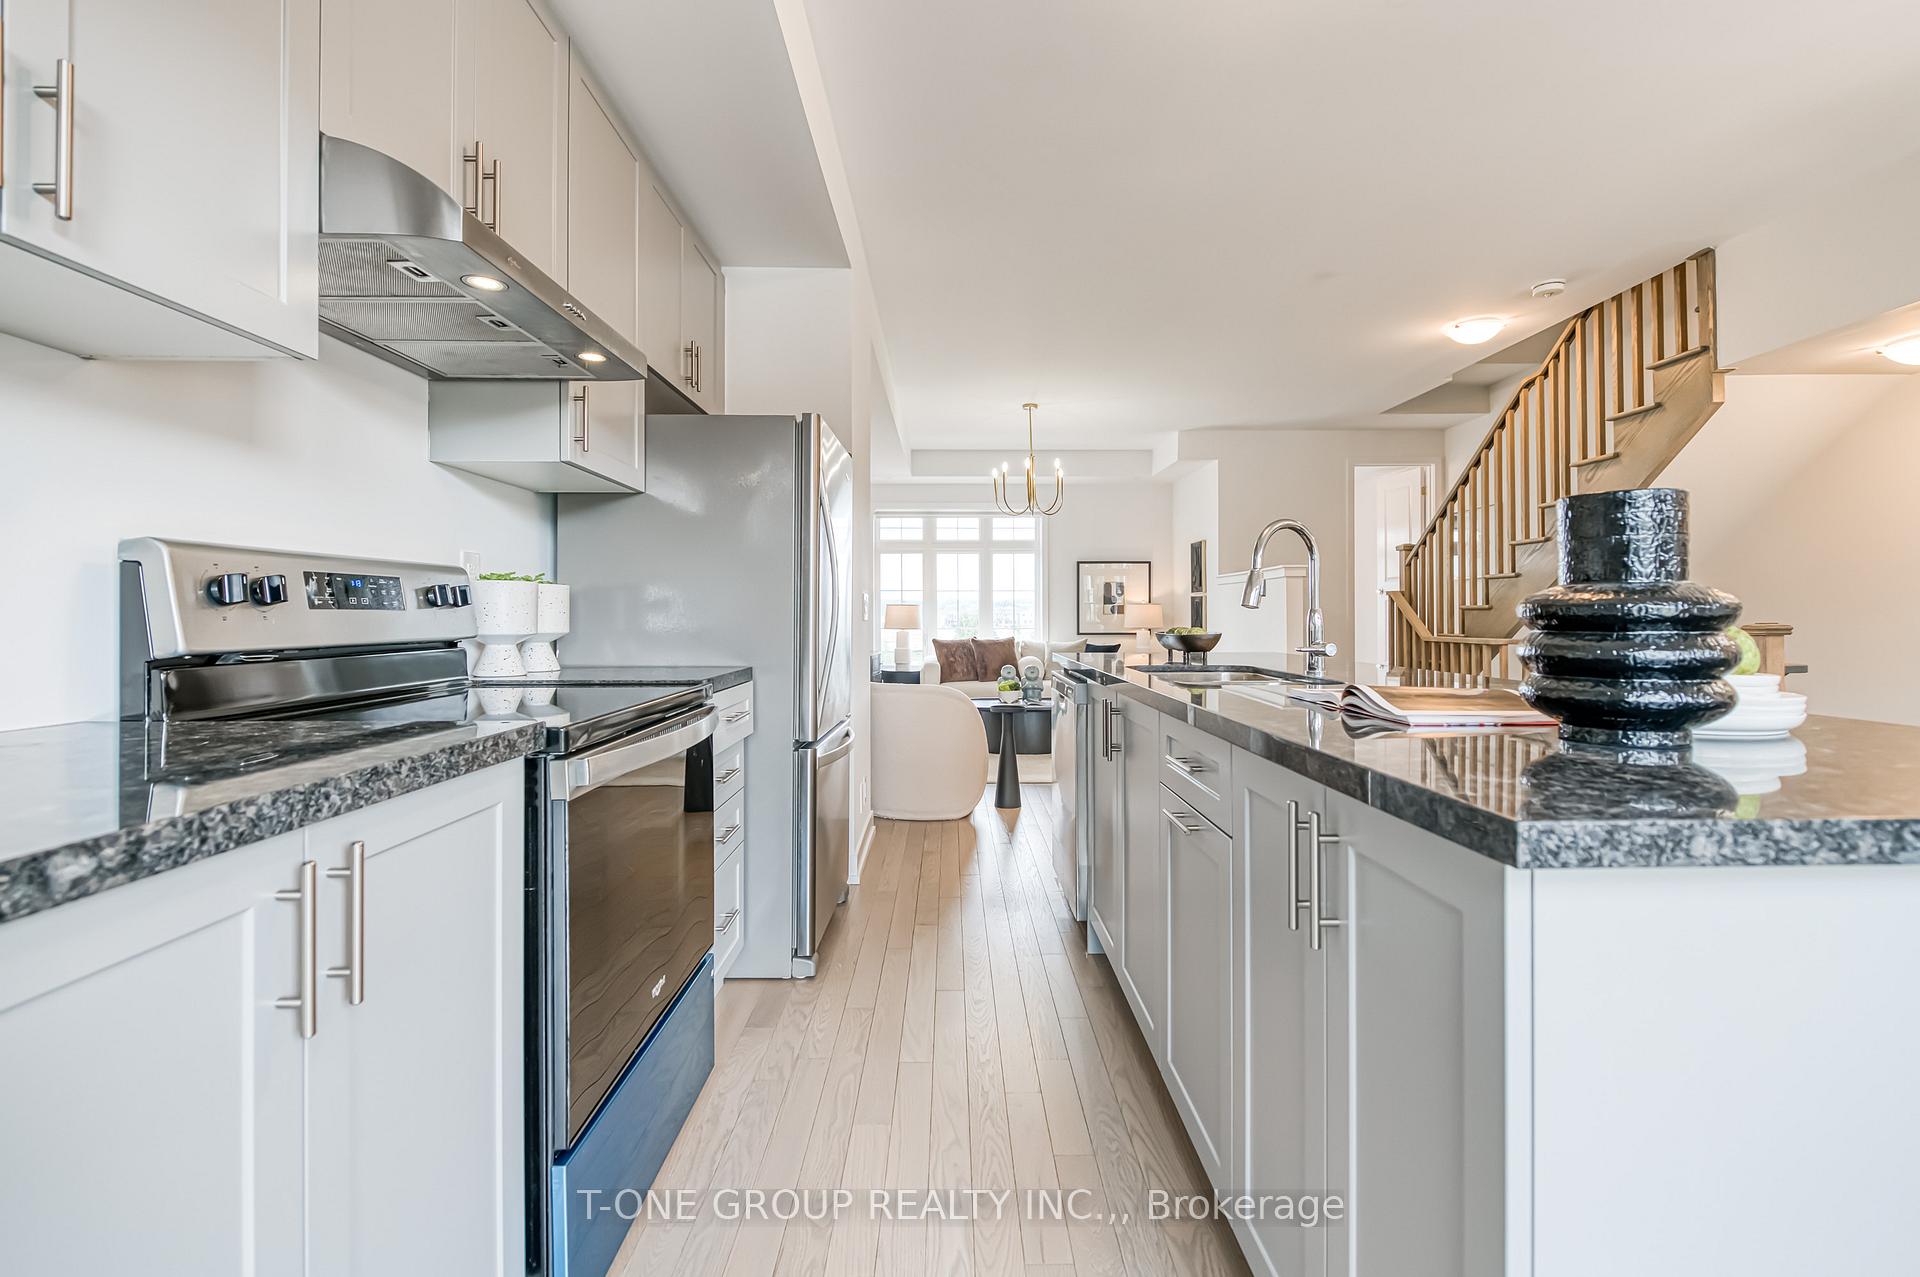
 See all 31 photos
Property history

This listing has ended. It is no longer available.
Property not available for sale or for rent.
Ask about this home
A HOMEH agent will answer your questions about this home.Ask HOMEH
About this home
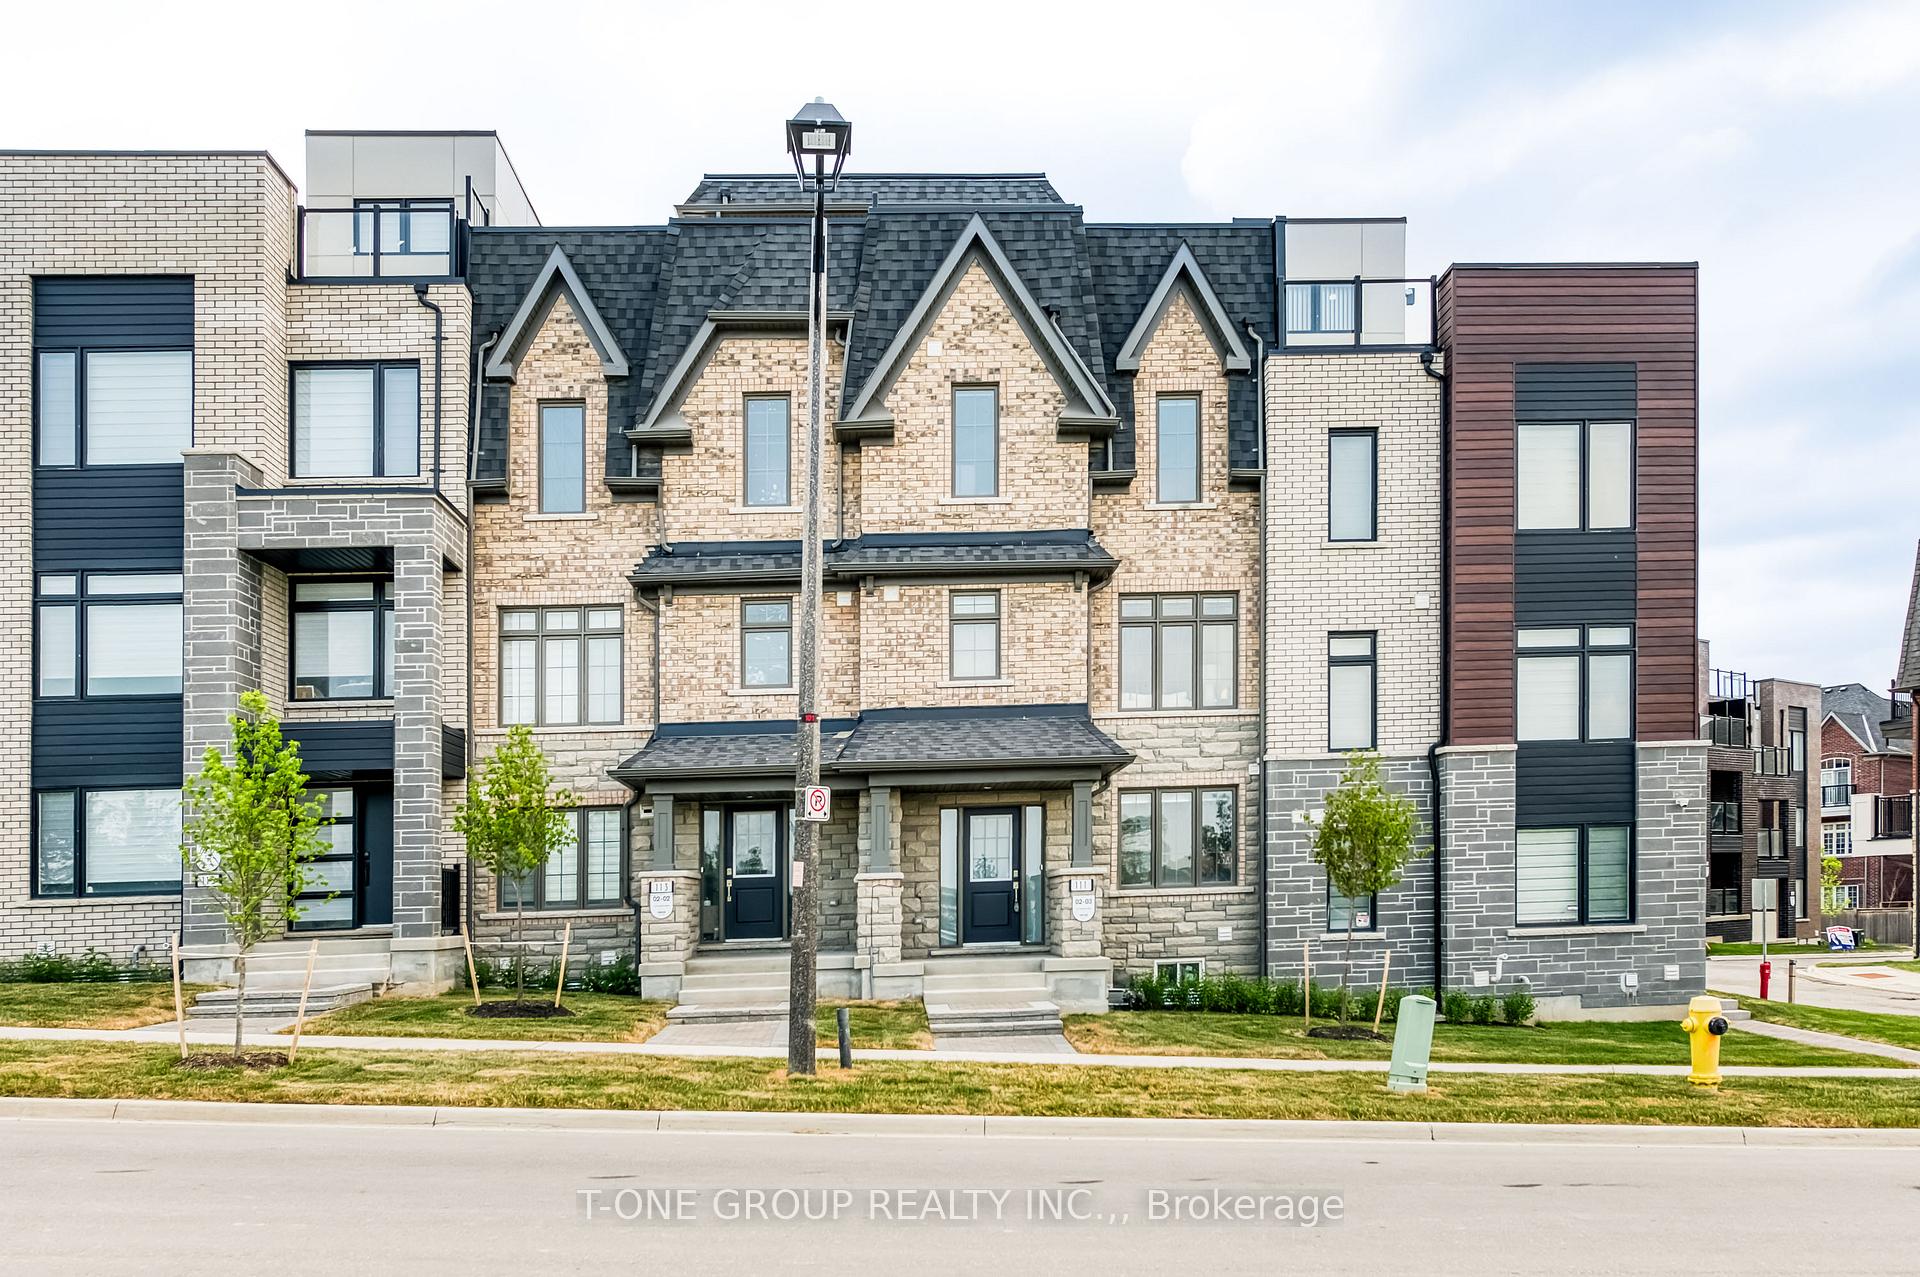
111 Yorkton Boulevard, Markham
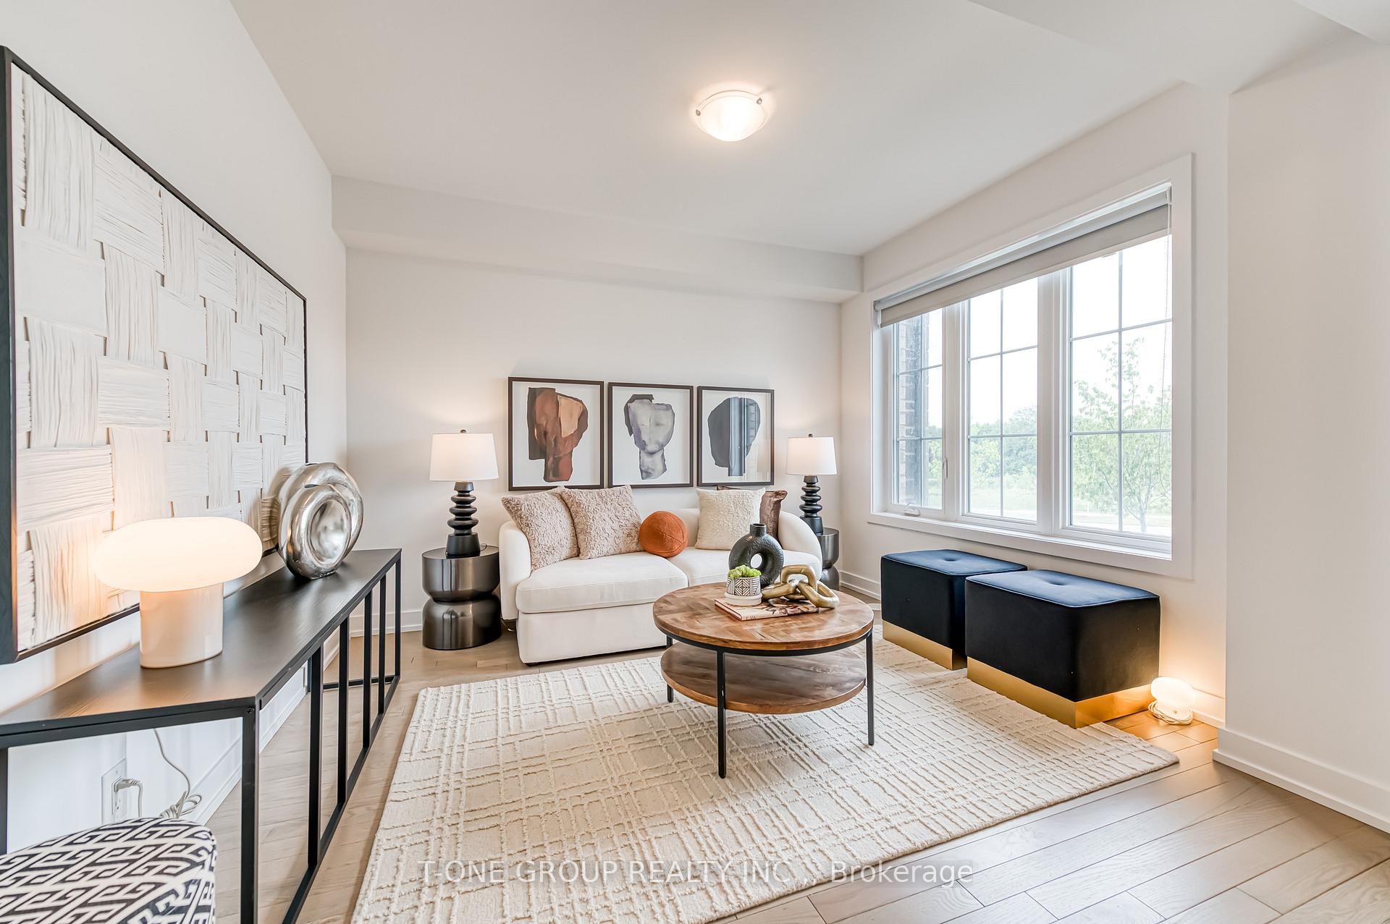
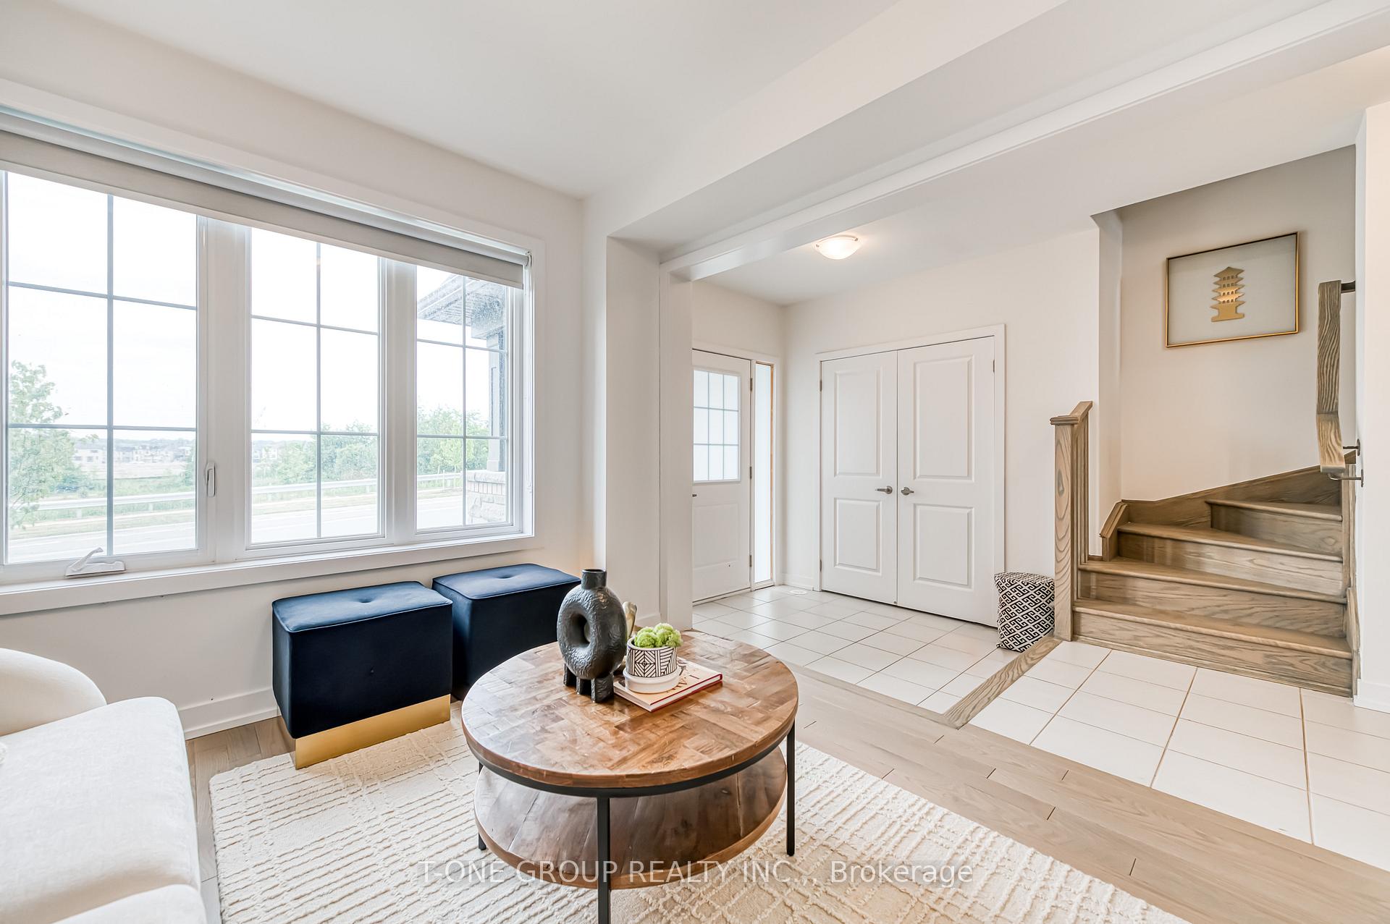
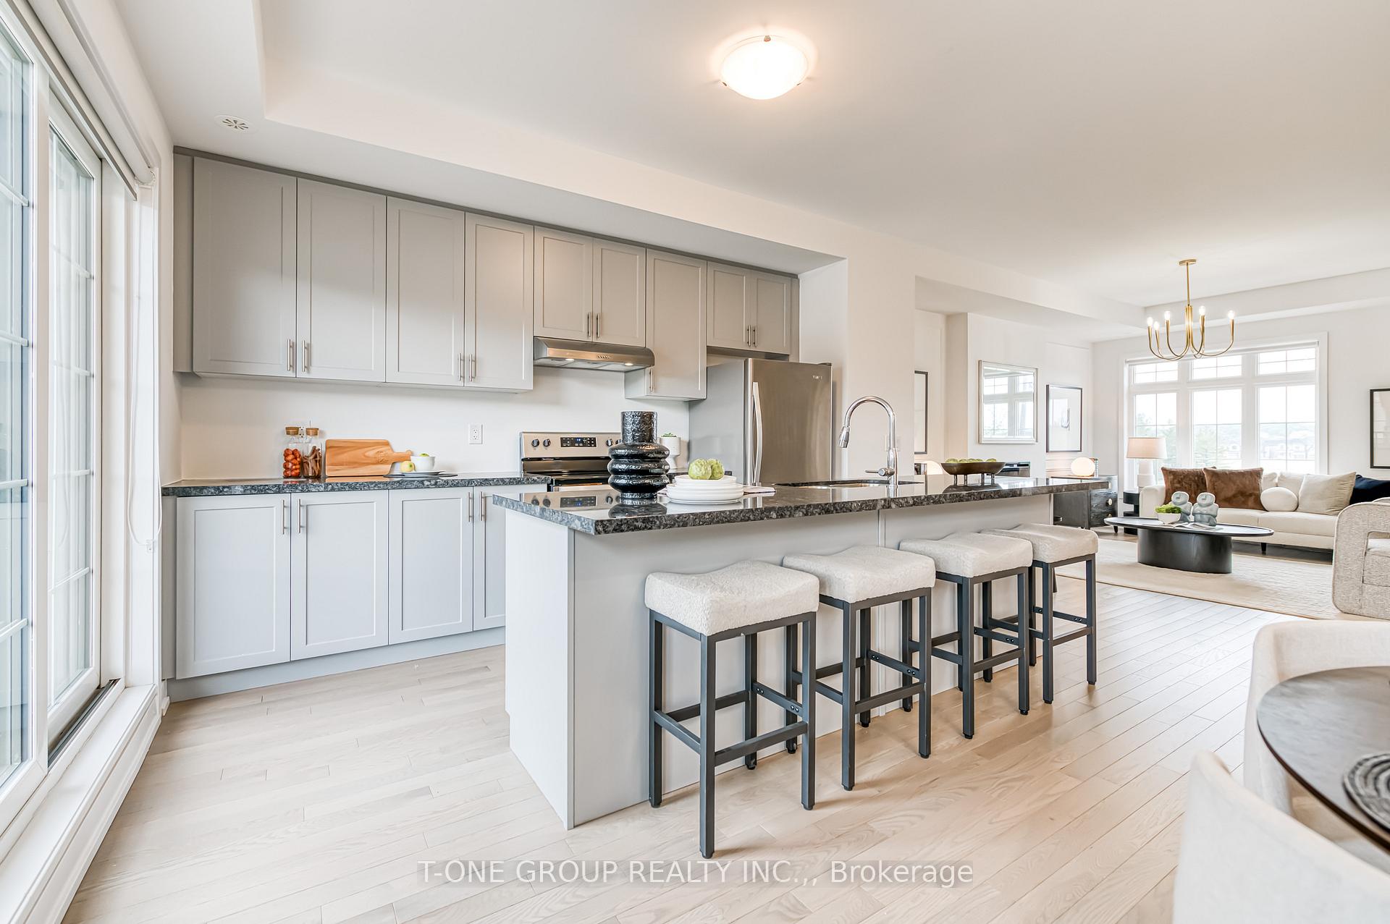
Experience modern luxury in this highly sought-after 3-level townhome located in the prestigious Union Village by Minto. This spanning sun-drenched home boasts an expansive rooftop terrace with breathtaking, unobstructed views of the ravine, seamlessly blending contemporary design with thoughtful upgrades for the ultimate living experience.Step into a functional 3 +1 layout featuring an open concept that encourages natural light. Enjoy generous outdoor spaces with a large balcony and rooftop terrace, perfect for family gatherings and entertaining.This home has been meticulously upgraded, showcasing stunning hardwood floors throughout the main and second floors. The spacious kitchen features granite countertops, a breakfast bar, stainless steel appliances, and ample cabinet space, making it a culinary haven. Low POTL fees afford you the convenience of landscaping, snow removal, and garbage collection, allowing for a maintenance-free lifestyle.Situated in a prime location where convenience meets serenity, this home is mere steps away from community parks and nestled among tranquil forests. Enjoy easy access to Highway 7, Highway 407, and YRT transit for effortless commuting. Revel in the charm of Unionville's Historic Main Street, renowned for its boutique shops, fine dining, and cultural events. Families will appreciate the proximity to top-ranking schools, including Pierre Elliott Trudeau High School and Unionville Montessori College. Local attractions such as Toogood Pond Park, Angus Glen Community Centre, Markville Mall, and the esteemed Angus Glen Golf Club provide endless recreational and lifestyle options.This move-in-ready gem in a vibrant, high-demand neighborhood is not to be missed!
Facts & features
Ask about this home
A HOMEH agent will answer your questions about this home.
Rooms
6 rooms · 3 bathrooms
- Den9′7″ × 10′6″101 sq.ft.
- Dining room10′2″ × 9′10″100 sq.ft.
- Kitchen13′1″ × 13′171 sq.ft.
- Primary bedroom10′ × 12′7″126 sq.ft.
- Bedroom 29′5″ × 10′94 sq.ft.
- Bedroom 39′ × 9′81 sq.ft.
Around this home
Schools nearby
School rating, out of 10.
Listing details
Helpful tools
Your HOMEH agent
"I would see it this week."
Ask HOMEH about this home
Price, neighbourhood, monthly cost. Ask anything.
HOMEH Intelligent Agent is an AI, not a licensed representative. Check anything important with your agent.