
114 Thomas Frisby Jr Crescent
Markham (Victoria Square)114 Thomas Frisby Jr Crescent
Markham (Victoria Square)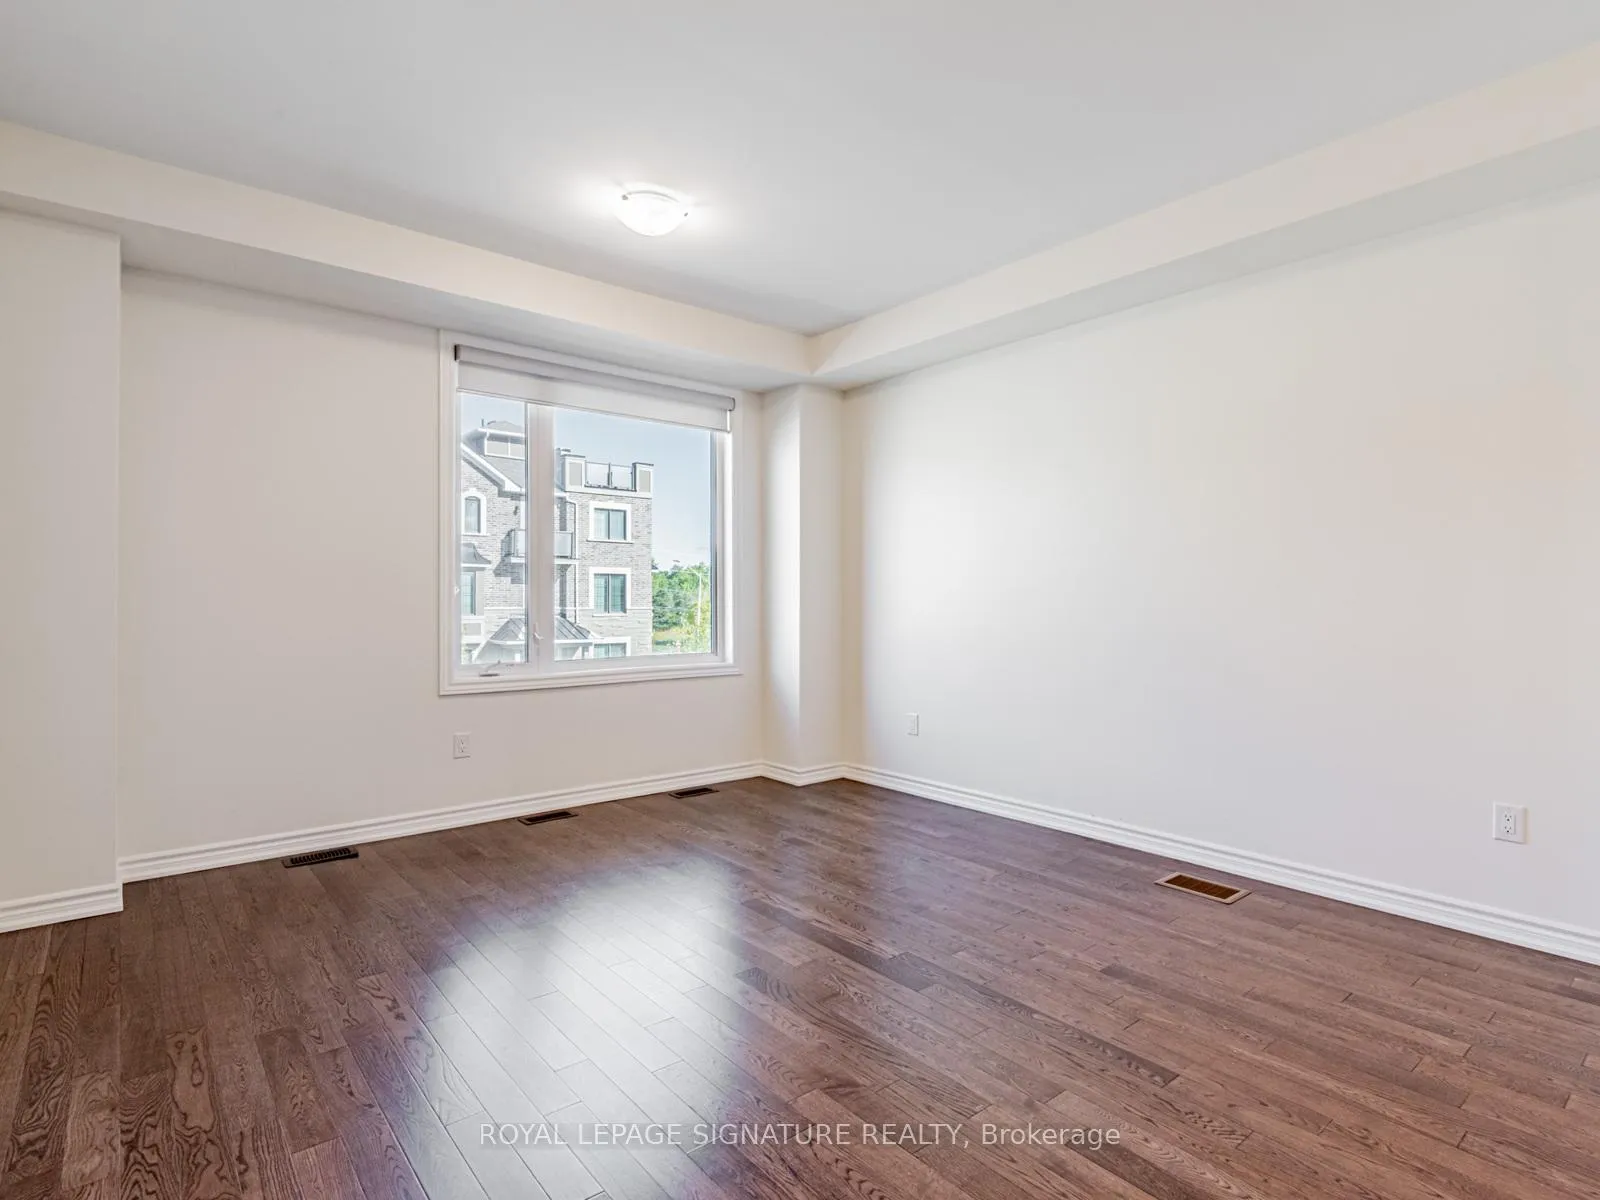
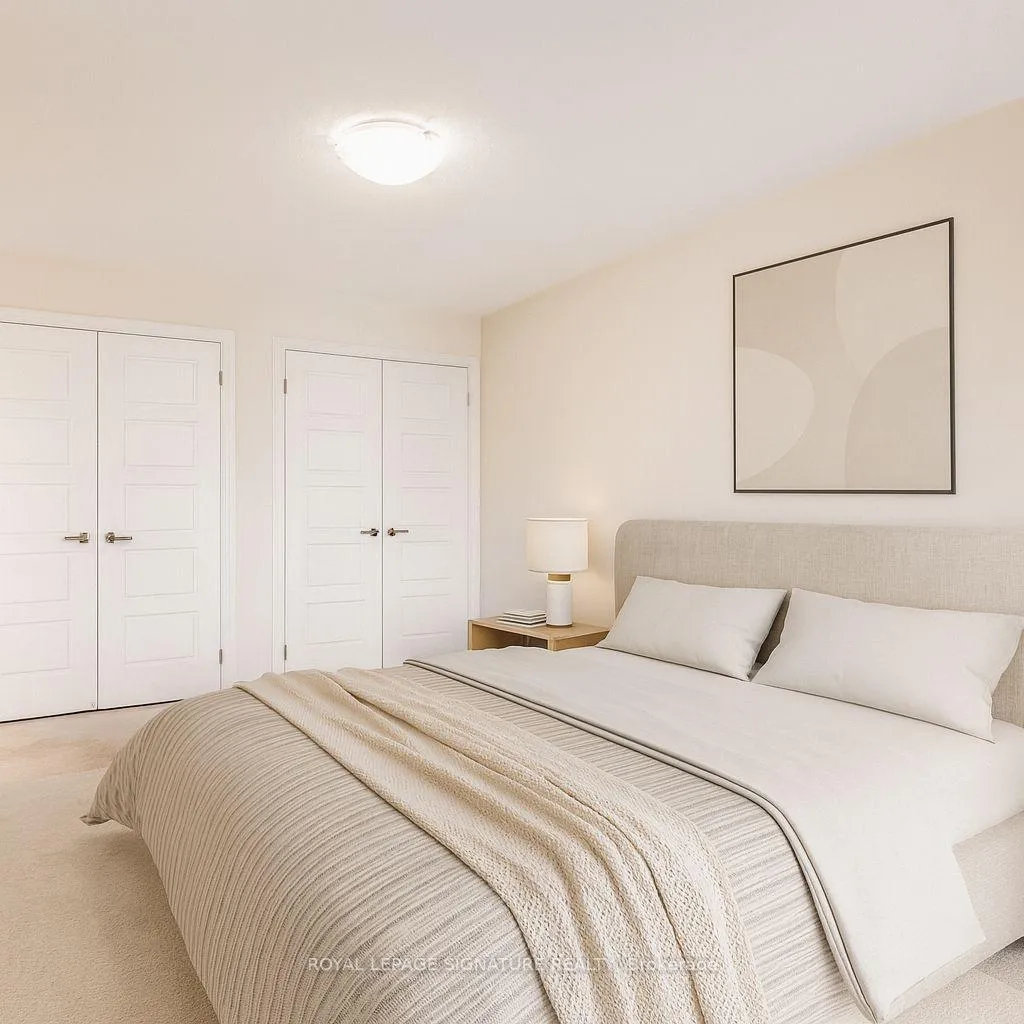 See all 36 photos
Property history

This home has been leased. It is no longer available.
Property not available for sale or for rent.
Ask about this home
A HOMEH agent will answer your questions about this home.Ask HOMEH
About this home
114 Thomas Frisby Jr Crescent, Markham
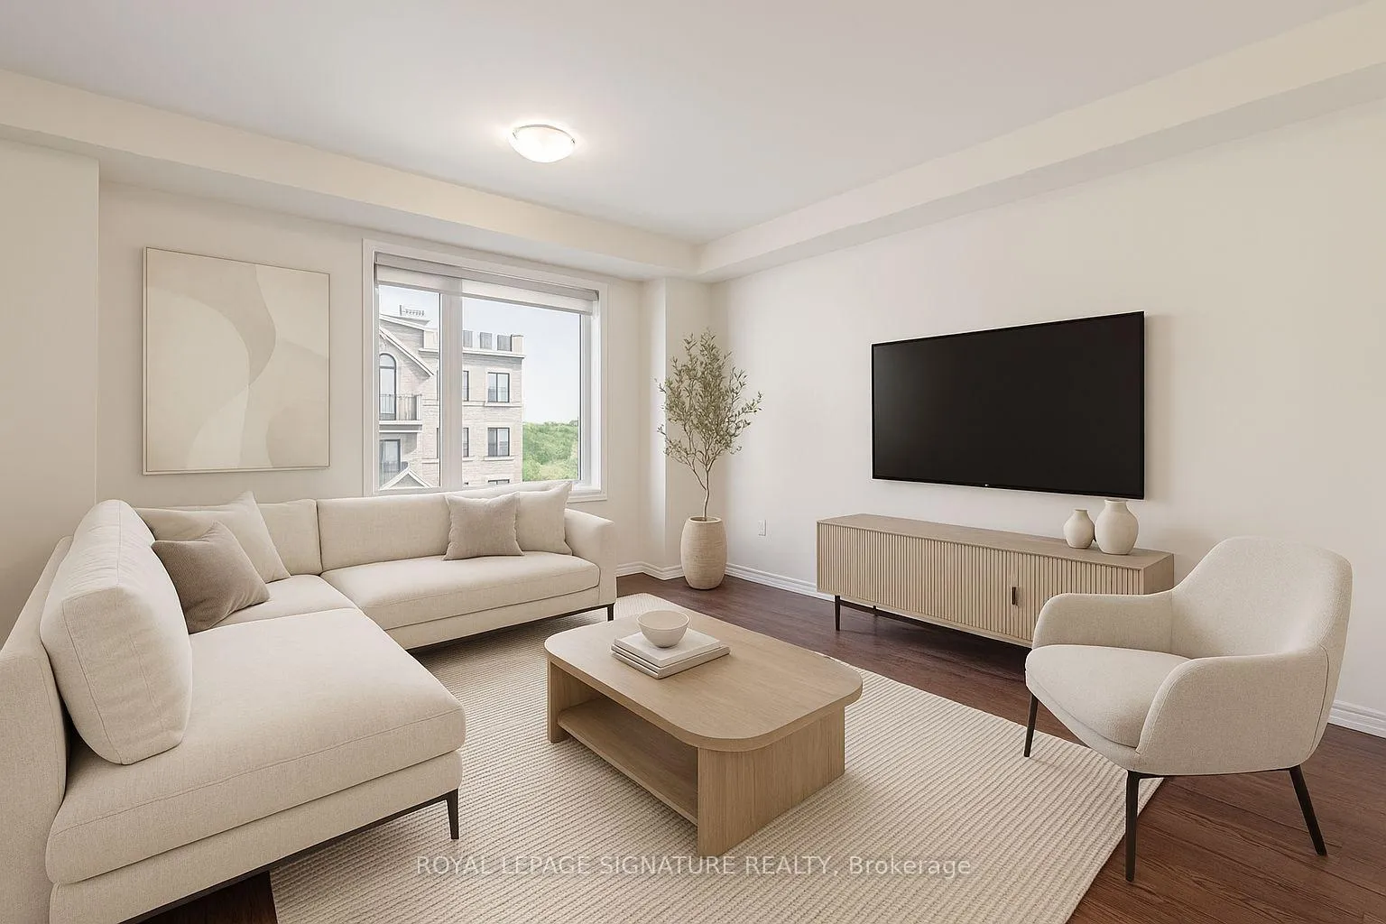
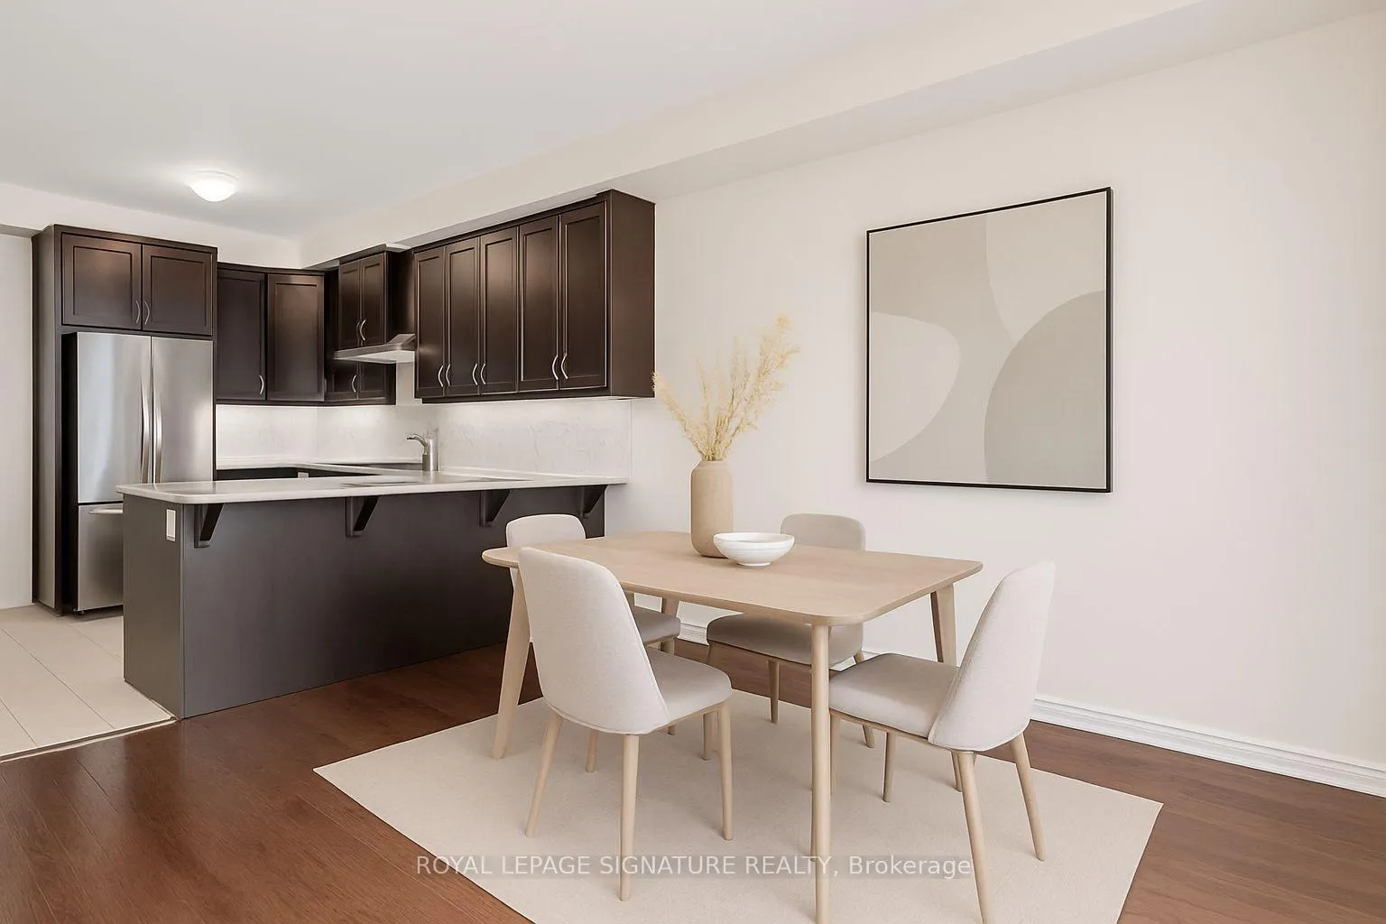
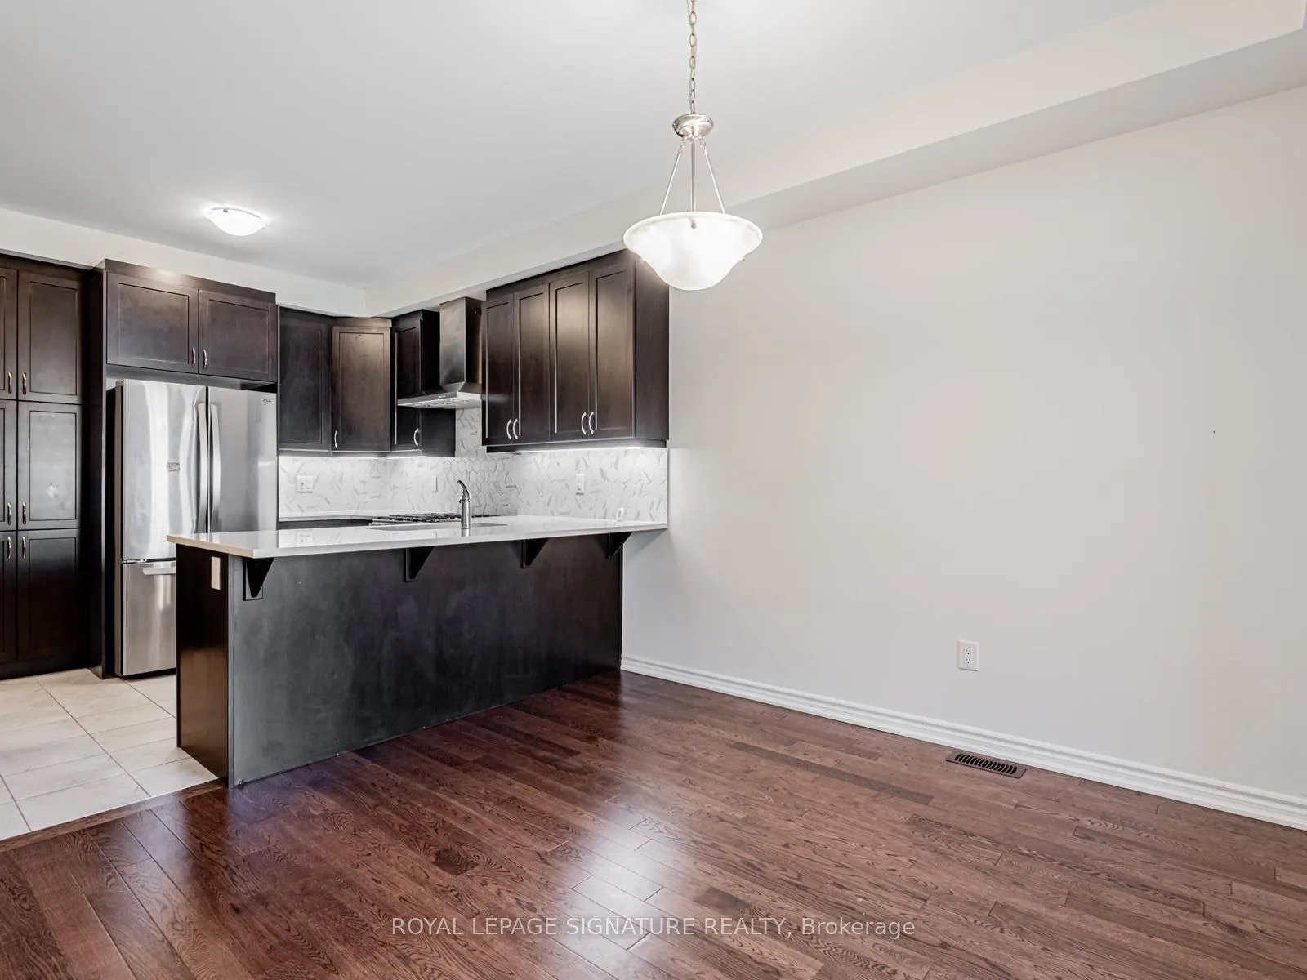
Spacious Modern Townhouse located in the Mattamy Springwater Community in Victoria Square. Stunning 3 bedrooms, 2.5 bathrooms home features large windows with lots of natural light, 9' ceilings on the ground and second floor, 2 walkout balconies, gleaming hardwood floors on the second floor, elegant oak stairs, upgraded kitchen cabinets, stainless-steel kitchen appliances, gas stove, chimney hood fan, granite countertops, and much more. Approximately 1629 square feet of living space offering spacious closets and lots of storage room. Comes equipped with Smart Home Package with Ecobee Smart Thermostat. Primary ensuite has a beautiful walk-in glass shower along with his/her closets and private balcony. The laundry room comes with a newer washer and dryer with extra cabinets for storage. Direct garage access and a mudroom with a built-in bench and additional shelving. Single car garage + driveway parking for 1 more car. Close to highly ranked schools (Richmond Green Secondary School and Pierre Elliott Trudeau High School), restaurants, shopping, Costco, big box stores, community center, parks, trails, transit, and minutes to highway 404. EXTRAS INCLUDED: stainless steel fridge, dishwasher, hood vent, gas stove, washer, dryer, custom window blinds, automatic garage opener, and remote. Tenant is responsible for 100% of the utilities: (hydro, gas, water) plus Tankless HWT and Geothermal Heat Pump rentals ($215.09/month) and tenant insurance.
Facts & features
Ask about this home
A HOMEH agent will answer your questions about this home.
Rooms
6 rooms · 3 bathrooms
- Dining room10′7″ × 10′5″110 sq.ft.
- Kitchen10′6″ × 10′10″113 sq.ft.
- Living room13′3″ × 14′5″190 sq.ft.
- Primary bedroom21′ × 10′4″216 sq.ft.
- Bedroom 29′ × 8′2″74 sq.ft.
- Bedroom 39′ × 8′2″74 sq.ft.
Around this home
Schools nearby
School rating, out of 10.
Listing details
Helpful tools
Your HOMEH agent
"I would see it this week."
Ask HOMEH about this home
Price, neighbourhood, monthly cost. Ask anything.
HOMEH Intelligent Agent is an AI, not a licensed representative. Check anything important with your agent.