
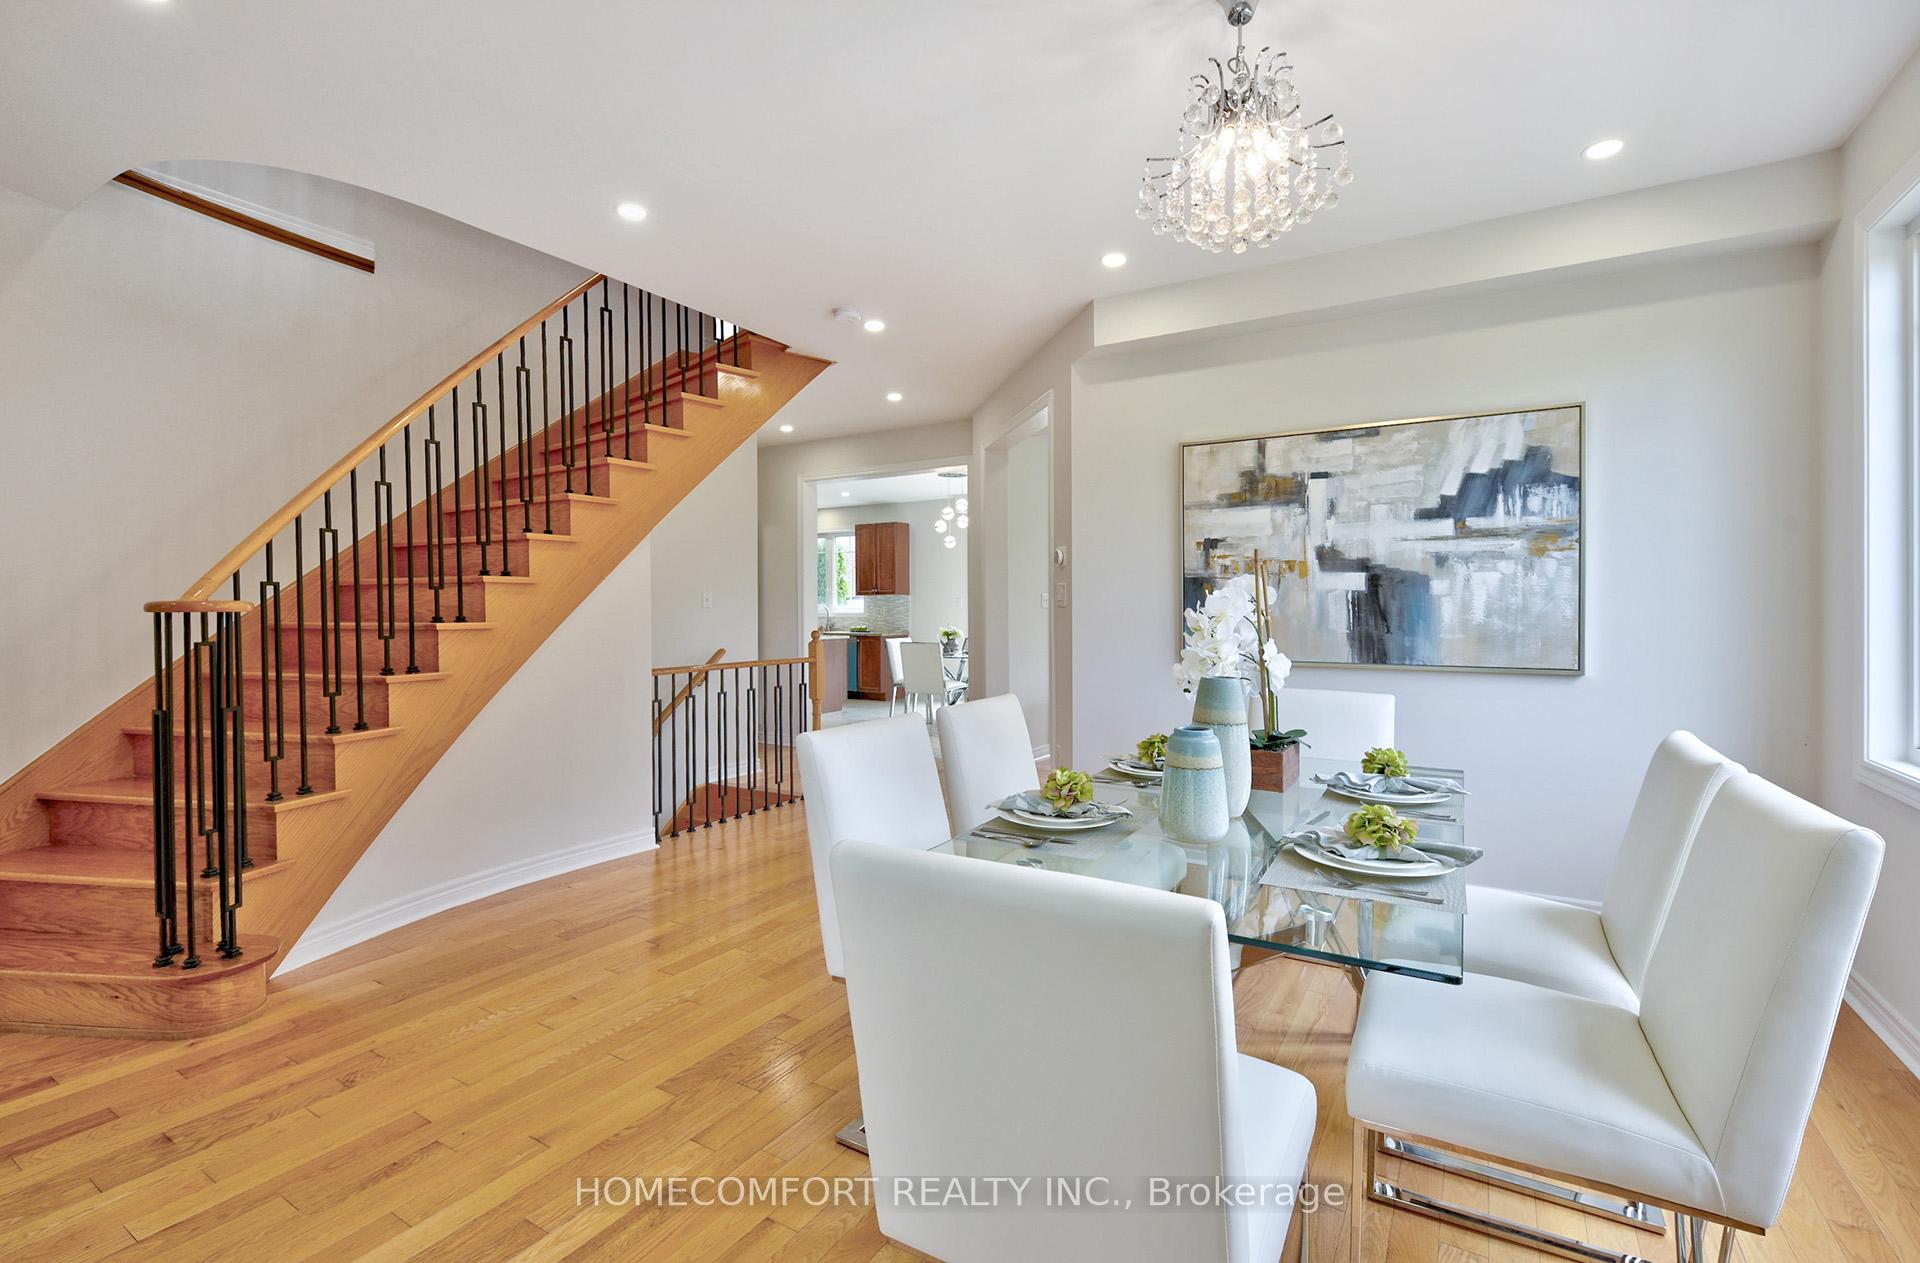
 See all 42 photos
Property history

This listing has ended. It is no longer available.
Property not available for sale or for rent.
Ask about this home
A HOMEH agent will answer your questions about this home.Ask HOMEH
About this home
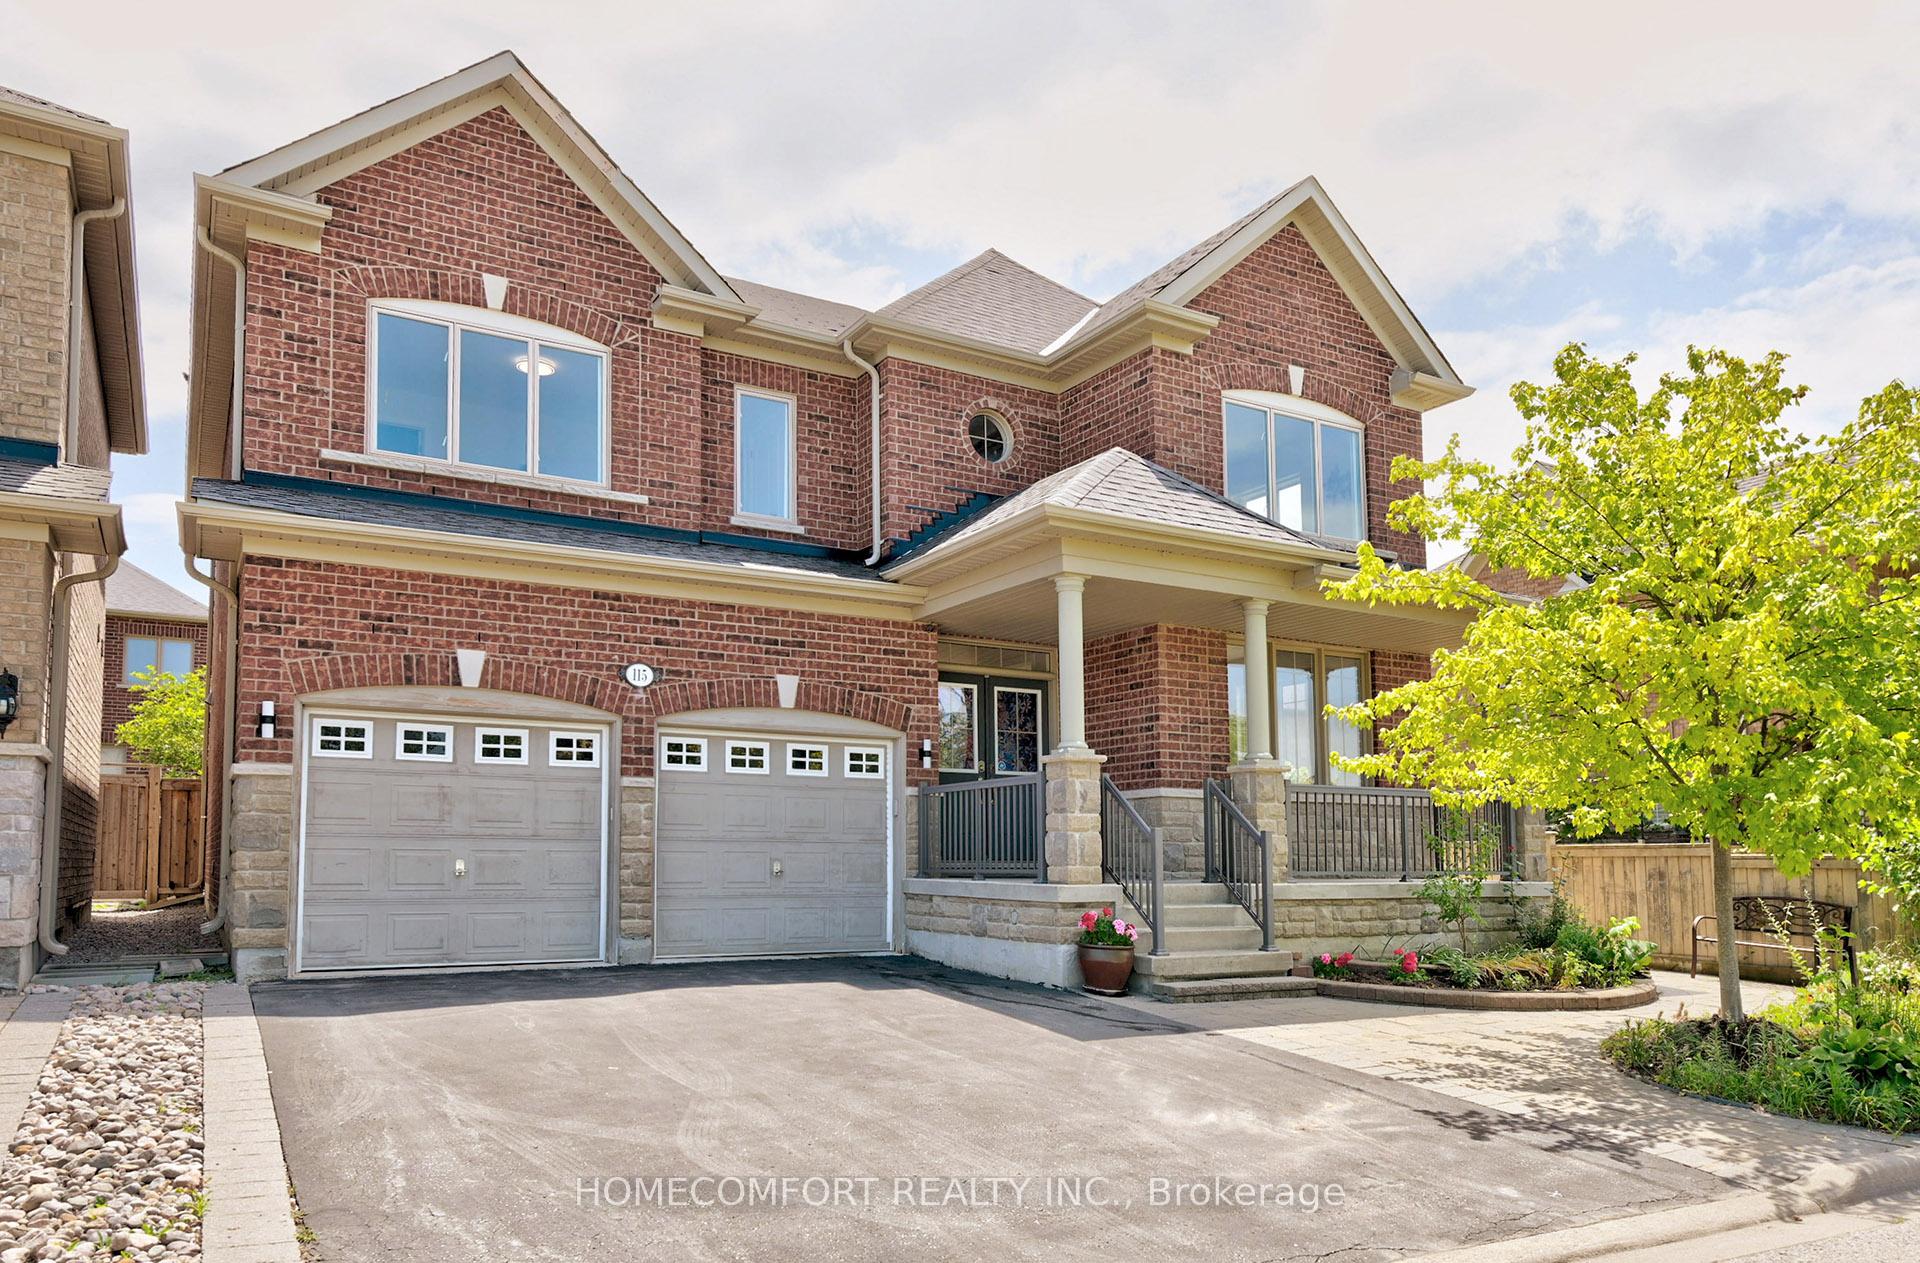
115 Darren Hill Trail, Markham
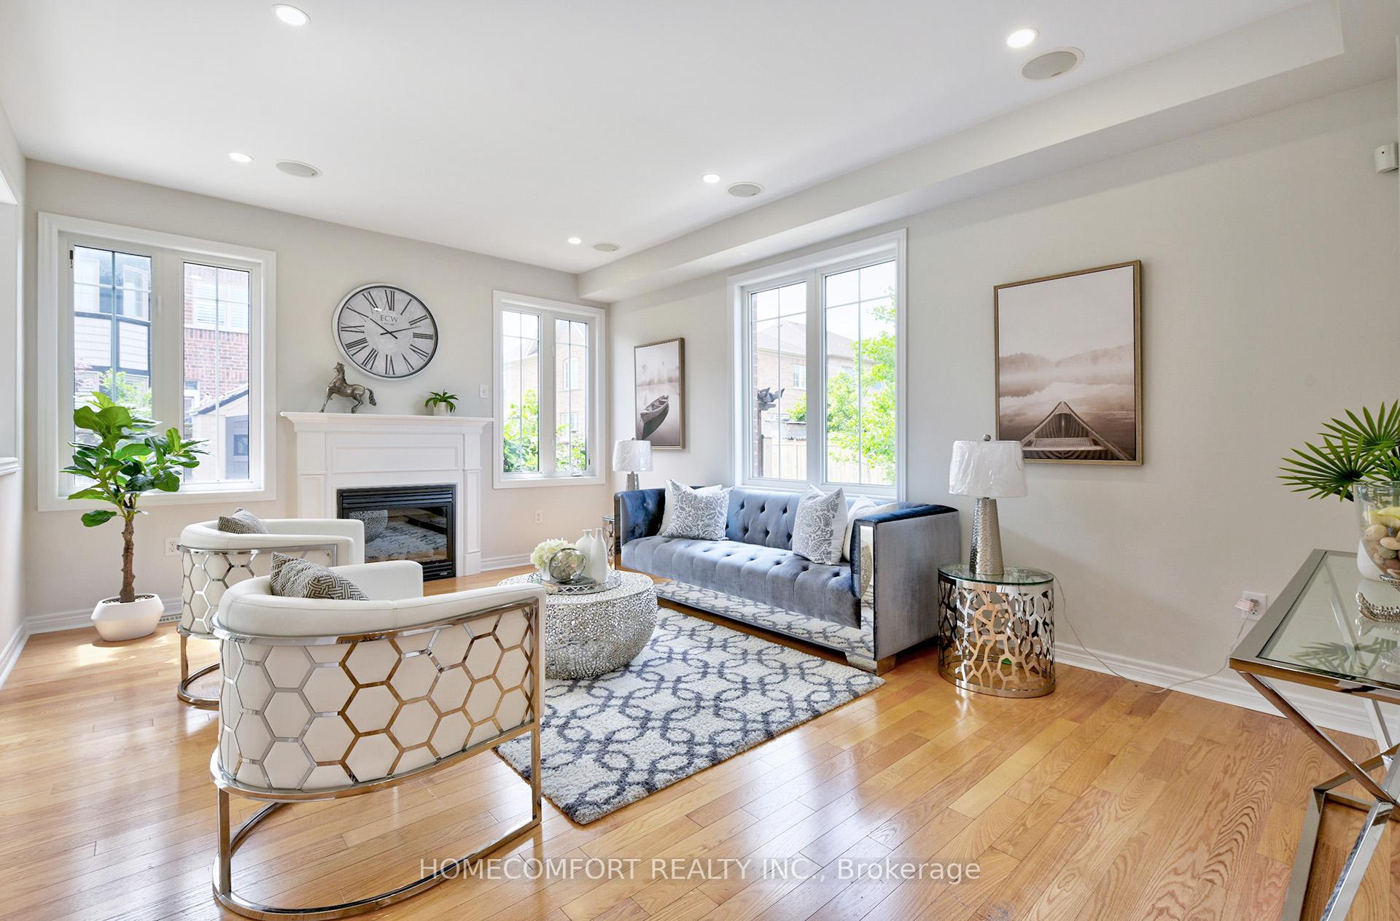
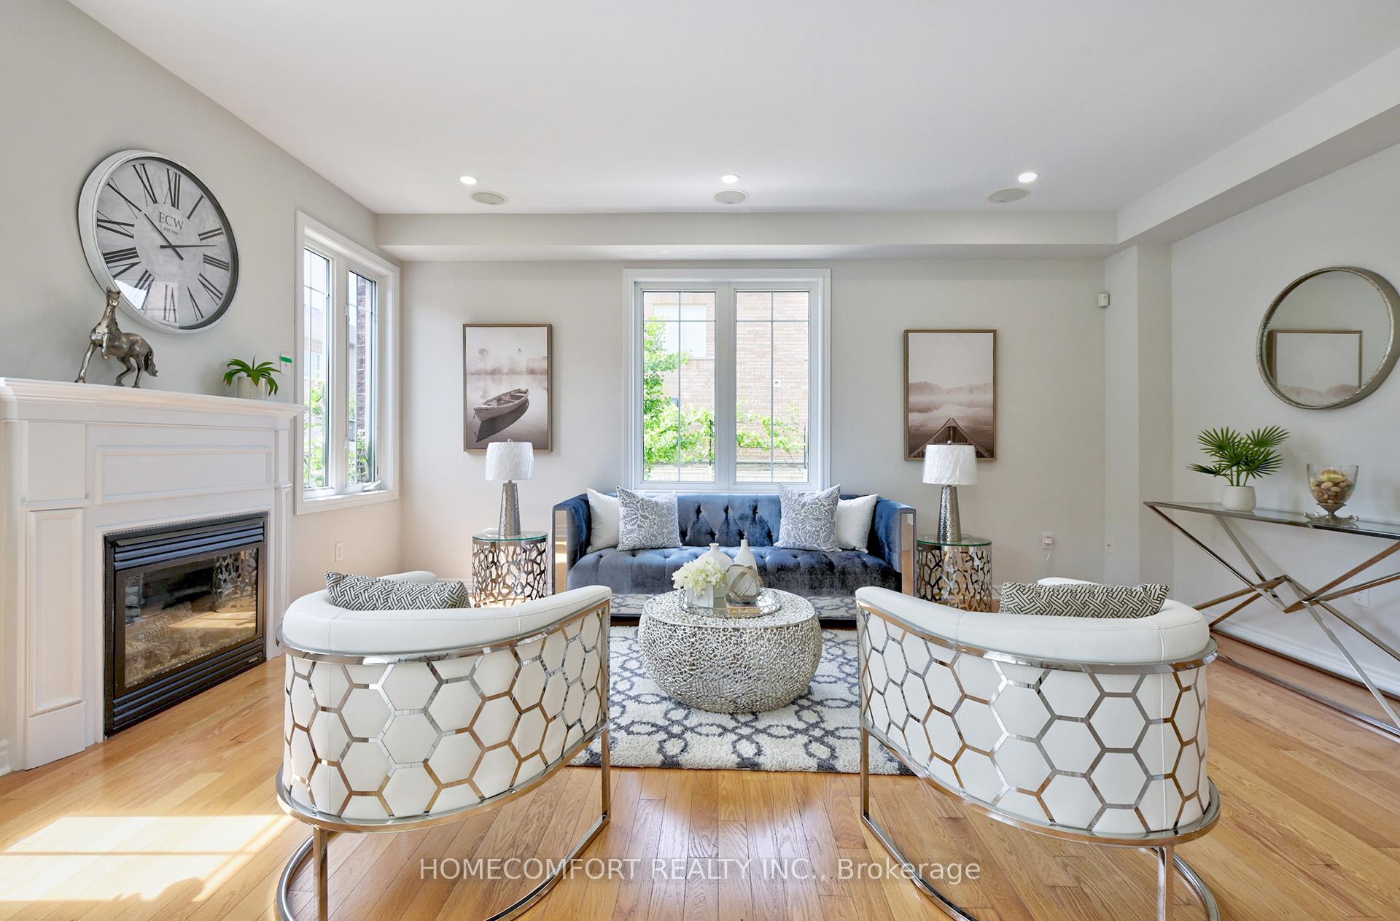
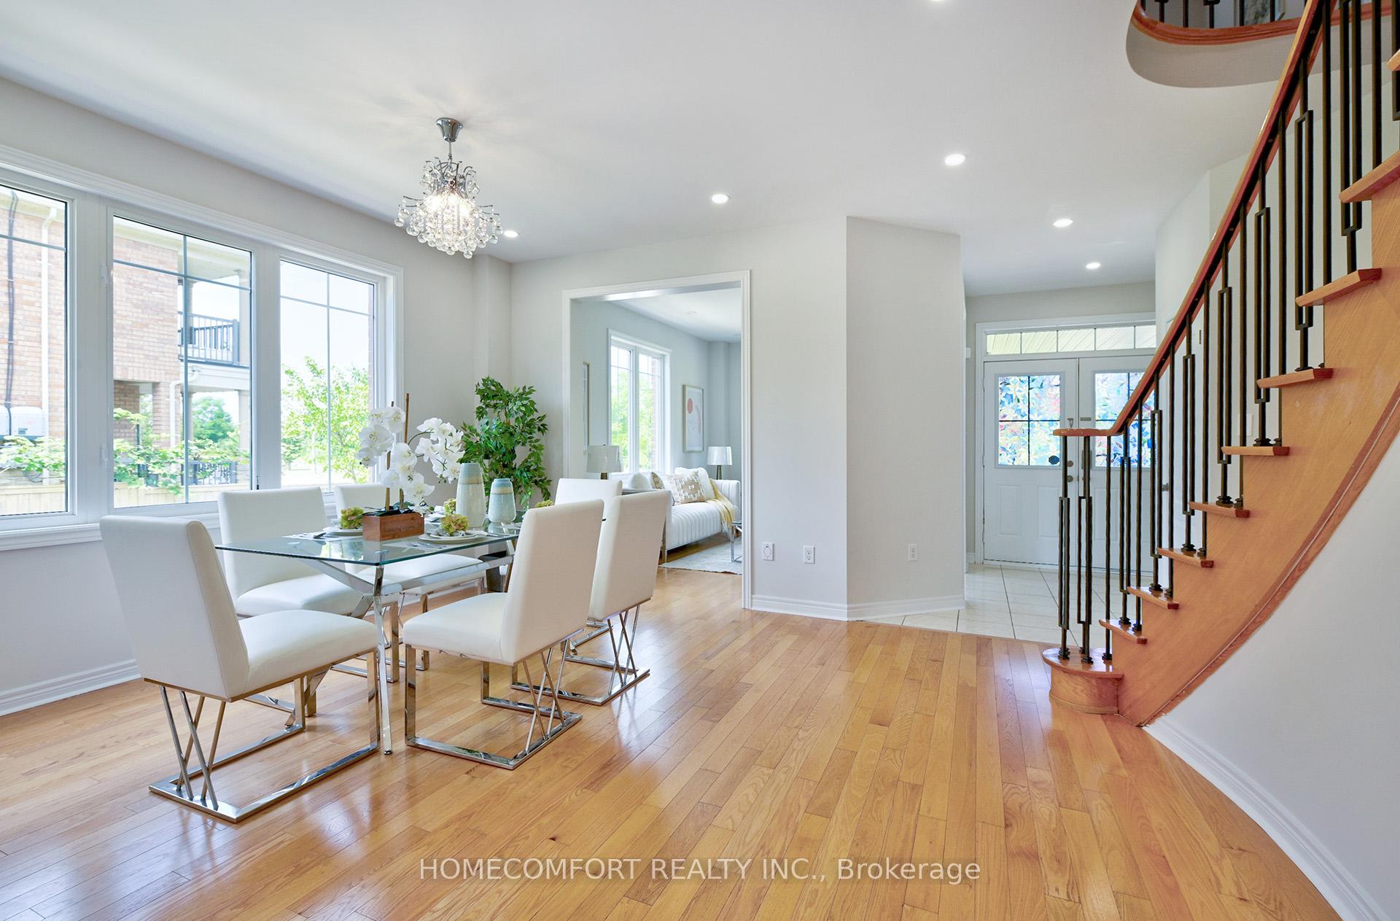
Wow! Rare To Find Many Many Upgraded 6 parking large detached Home with premium & Ravine lot in Markham prestigious Greensborough community. Clear View with pond, So Bright and no occlusion at 3 sides of the property with professional Upper level New Magic windows. The main floor features 9-ft ceilings and hardwood flooring throughout on Main and 2nd floors. Both Family Room and Living Room have double side windows let them really bright. Large Breakfast Area with Expensive Magic Sliding Doors let you walk out to the beautiful garden with professional interlocking. Huge Primary Bedroom with Ensuite Brand New renovated master bathroom and custom built in closet Walk In large Closet. Double Master Bedrooms, 2 Ensuite Bedrooms and Open Concept office is suitable for big family. All Bedrooms have double large windows. The open-concept finished basement with a huge spacious recreation room, A lot of above ground windows, so nice fireplace, a wet bar, an additional bedroom, and a 3-piece washroom and so bid storage space, making it perfect for entertaining or extended family living. Short Walk To GO train station. Near top-rated schools, Plaza, restaurants, Community Centre and Parks. You will Not be Disappointed. Must see.
Facts & features
Ask about this home
A HOMEH agent will answer your questions about this home.
Rooms
19 rooms · 5 bathrooms
- Foyer8′8″ × 6′7″57 sq.ft.
- Living room14′6″ × 11′8″169 sq.ft.
- Dining room15′ × 13′6″203 sq.ft.
- Family room17′11″ × 13′6″242 sq.ft.
- Breakfast23′8″ × 12′6″296 sq.ft.
- Kitchen23′8″ × 12′6″296 sq.ft.
- Laundry12′ × 8′4″100 sq.ft.
- Powder room5′7″ × 4′9″27 sq.ft.
- Primary bedroom18′6″ × 15′1″280 sq.ft.
- Bathroom12′6″ × 10′2″127 sq.ft.
- Bedroom 222′8″ × 10′11″247 sq.ft.
- Bathroom10′3″ × 8′10″90 sq.ft.
- Bedroom 314′11″ × 11′1″166 sq.ft.
- Bedroom 416′2″ × 12′194 sq.ft.
- Bathroom8′9″ × 7′3″64 sq.ft.
- Office11′6″ × 6′8″76 sq.ft.
- Recreation47′7″ × 17′10″847 sq.ft.
- Bedroom17′2″ × 11′9″201 sq.ft.
- Bathroom9′7″ × 8′2″79 sq.ft.
Around this home
Listing details
Helpful tools
Your HOMEH agent
"I would see it this week."
Ask HOMEH about this home
Price, neighbourhood, monthly cost. Ask anything.
HOMEH Intelligent Agent is an AI, not a licensed representative. Check anything important with your agent.