
116 Boxwood Crescent
Markham (Rouge Fairways)116 Boxwood Crescent
Markham (Rouge Fairways)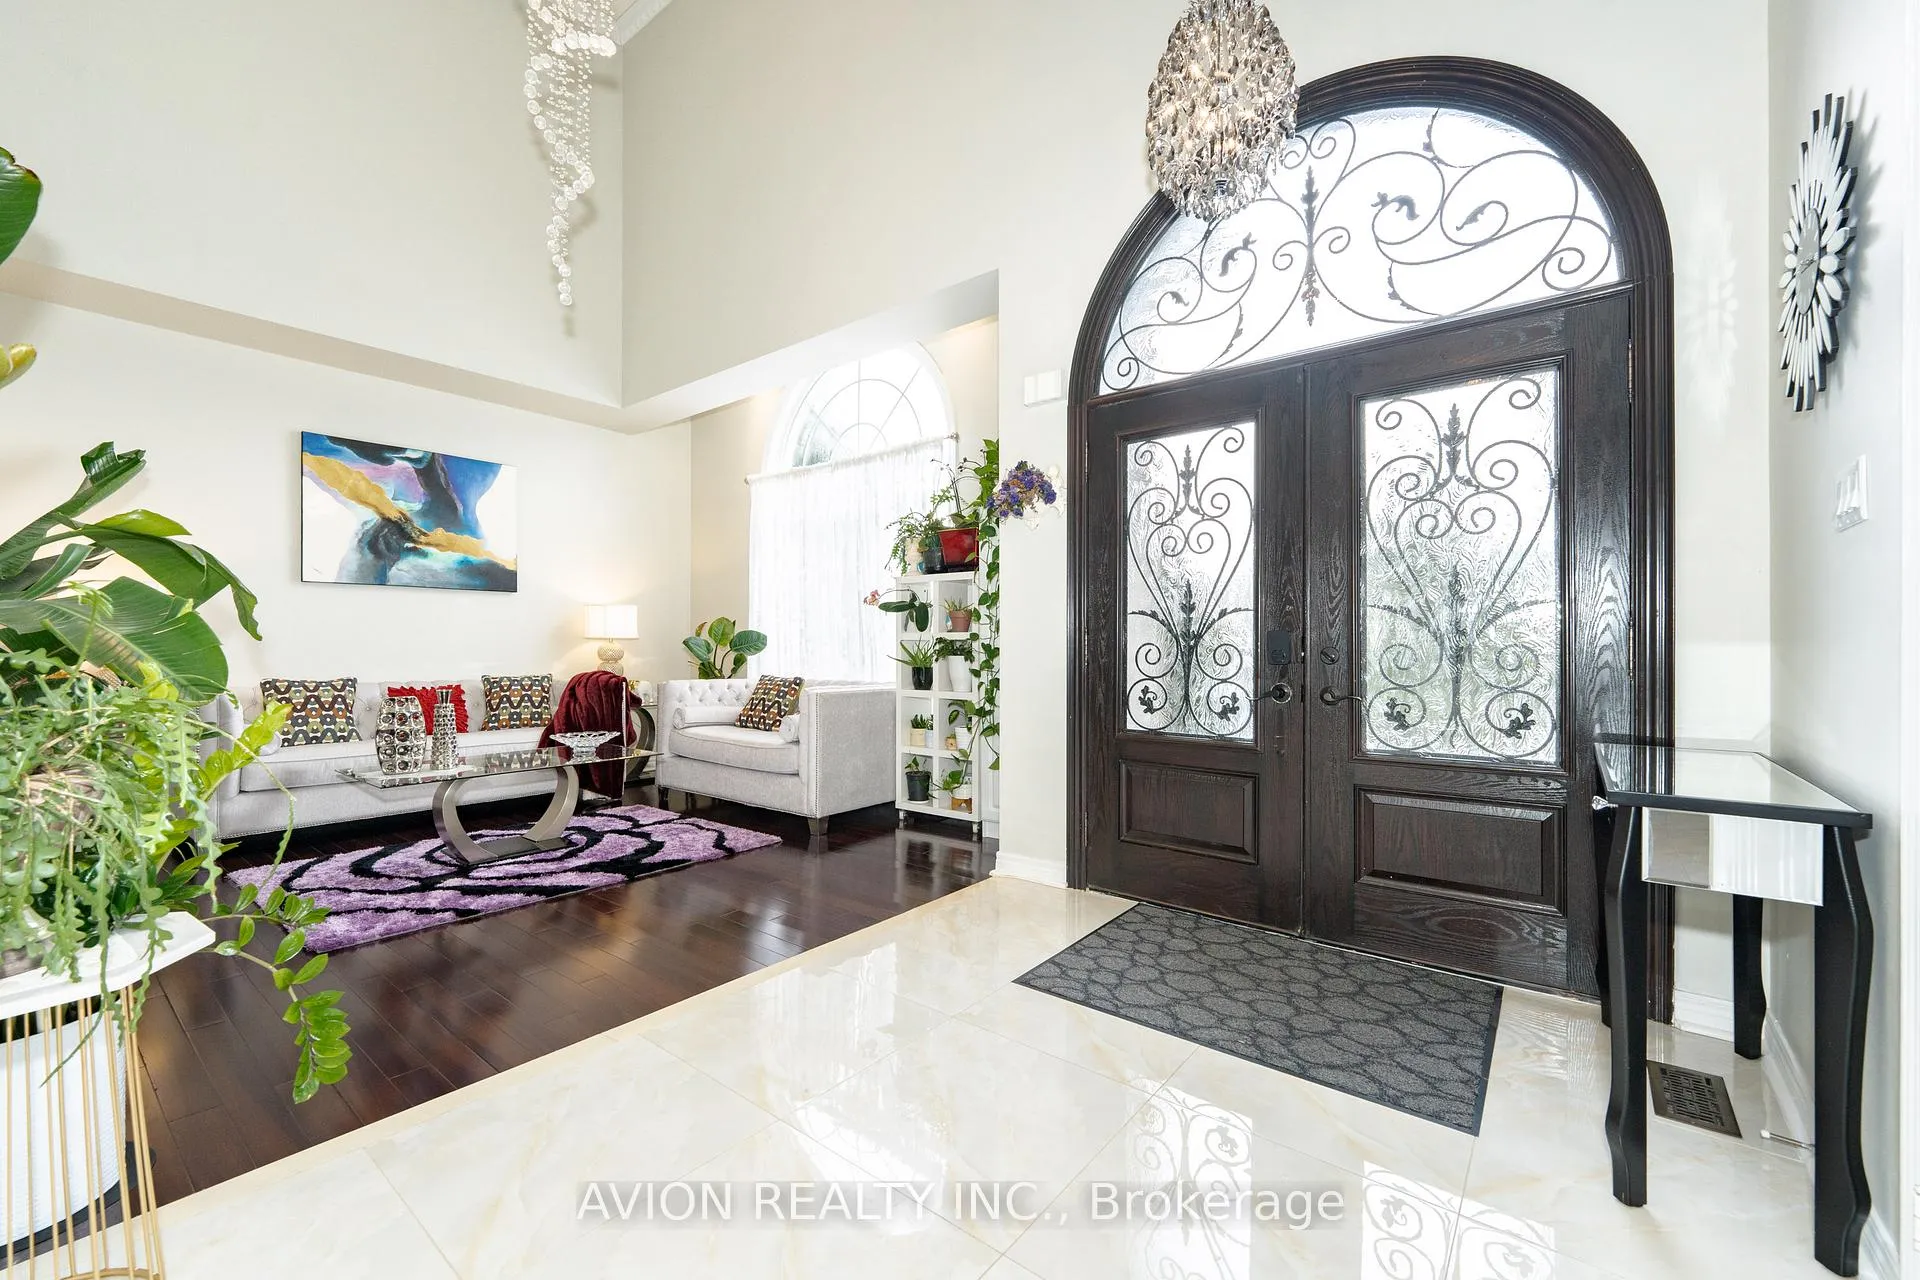
 See all 40 photos
Property history

This listing has ended. It is no longer available.
Property not available for sale or for rent.
Ask about this home
A HOMEH agent will answer your questions about this home.Ask HOMEH
About this home
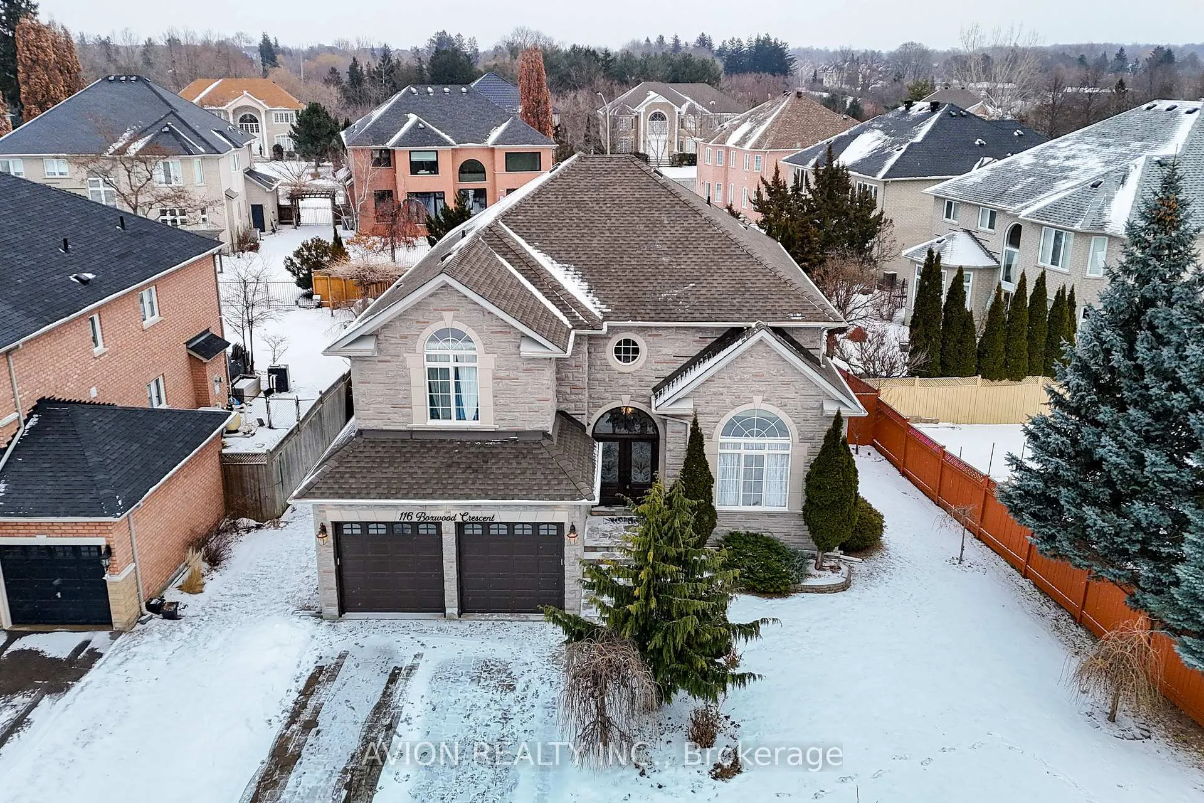
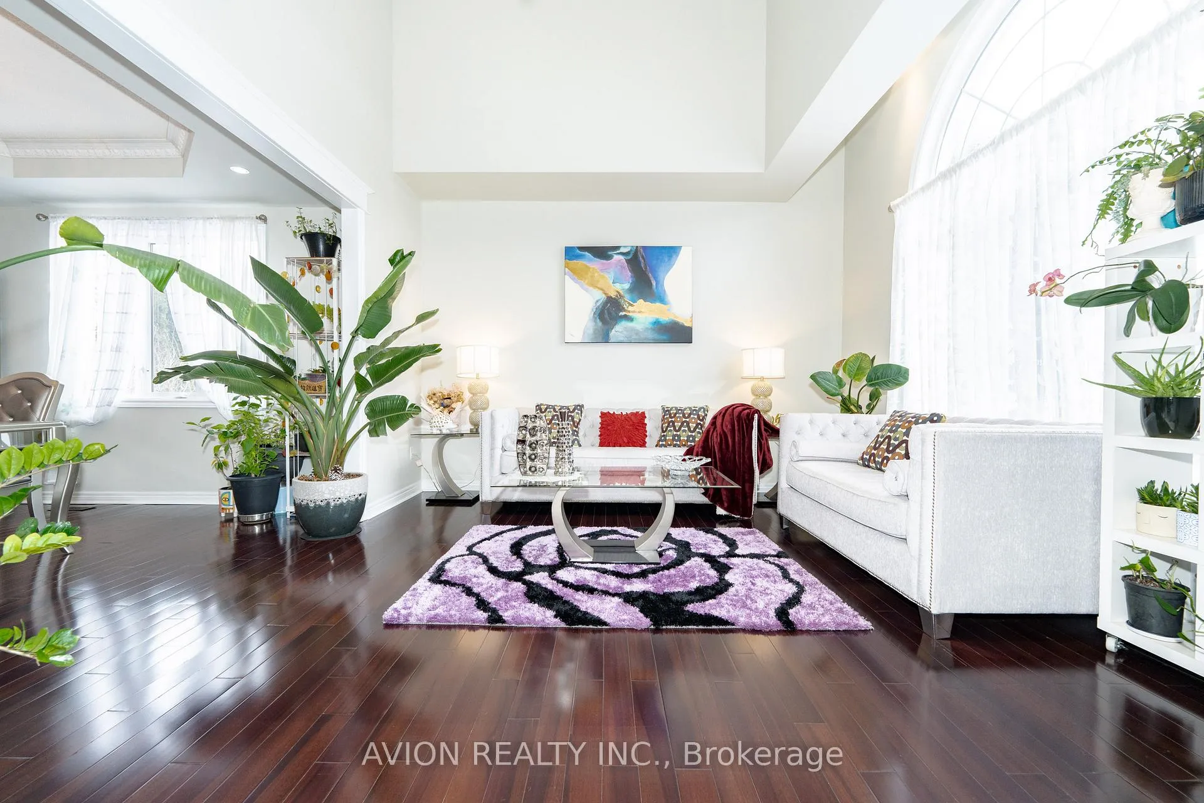
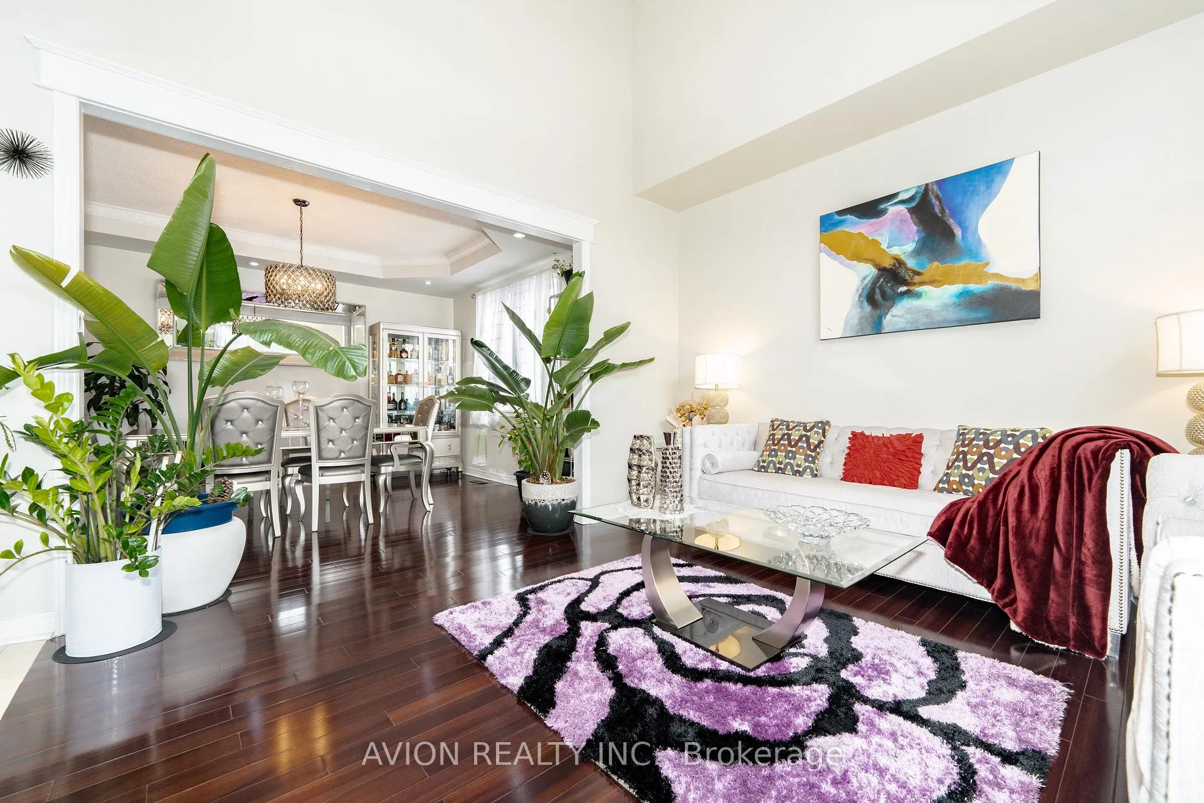
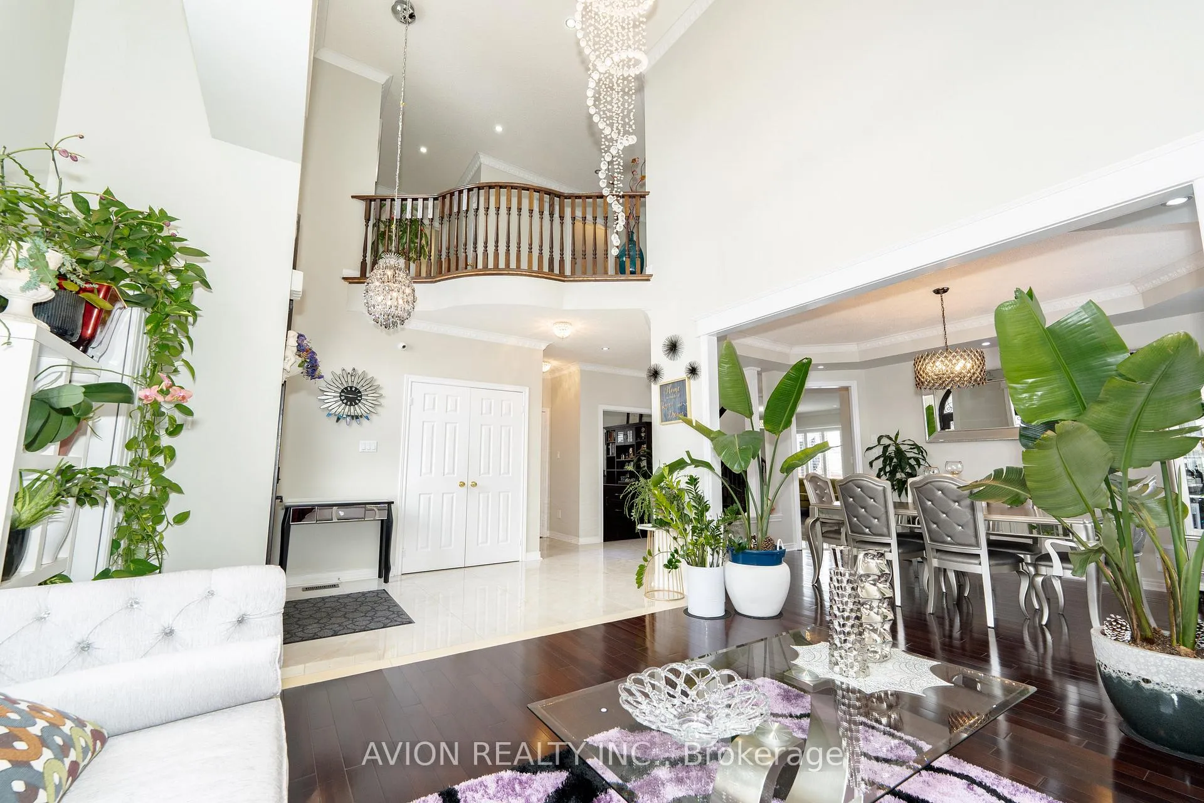
Nestled In The Prestigious Rouge Fairways Community, This Executive Home Offers Nearly 3,500 Sq. Ft. Of Luxury Living (Excluding Basement) On An Expansive Estate Lot. Designed For Both Elegance And Comfort, The Property Features A Modern Open-Concept Layout With A Spacious Living Room, Dining Area, And Family Room Complete With A Cozy Fireplace. A Dedicated Office Provides The Perfect Space For Work Or Study. The Kitchen Boasts Sleek Quartz Countertops, A Central Island, A Built-In Bench, And Ample Room For Entertaining. Highlights Of The Main Floor Include Soaring Ceilings, Hardwood Floors, And Pot Lights. The Primary Bedroom Offers A Private Retreat With A Spa-Like 5-Piece Ensuite And A Walk-In Closet. The Professionally Finished Basement, Complete With 2 Bedrooms And A Second Kitchen, Is Ideal As An In-Law Or Nanny Suite. Step Outside Into Your Backyard Oasis, Featuring A Spacious Patio, An Inground Pool, And A Relaxing Jacuzzi. This Stunning Home Is Truly A Masterpiece Of Style And Functionality. **EXTRAS** Existing Appliances Including Stove X2, FridgeX2, Over The Range Microwave, Range Hood, Dishwasher, Washer, Dryer, All Existing Light Fixtures & All Existing Window Coverings. Jacuzzi, Pool & Related Equip.
Facts & features
Ask about this home
A HOMEH agent will answer your questions about this home.
Rooms
12 rooms · 4 bathrooms
- Living room13′9″ × 13′6″186 sq.ft.
- Dining room15′8″ × 12′4″193 sq.ft.
- Family room18′ × 12′1″218 sq.ft.
- Office13′8″ × 8′9″120 sq.ft.
- Kitchen16′ × 13′3″212 sq.ft.
- Breakfast12′6″ × 9′1″114 sq.ft.
- Primary bedroom30′7″ × 15′9″481 sq.ft.
- Bedroom 217′ × 12′1″205 sq.ft.
- Bedroom 313′7″ × 12′163 sq.ft.
- Bedroom 413′6″ × 12′5″167 sq.ft.
- Living room23′5″ × 33′8″789 sq.ft.
- Kitchen23′5″ × 33′8″789 sq.ft.
Around this home
Listing details
Helpful tools
Your HOMEH agent
"I would see it this week."
Ask HOMEH about this home
Price, neighbourhood, monthly cost. Ask anything.
HOMEH Intelligent Agent is an AI, not a licensed representative. Check anything important with your agent.