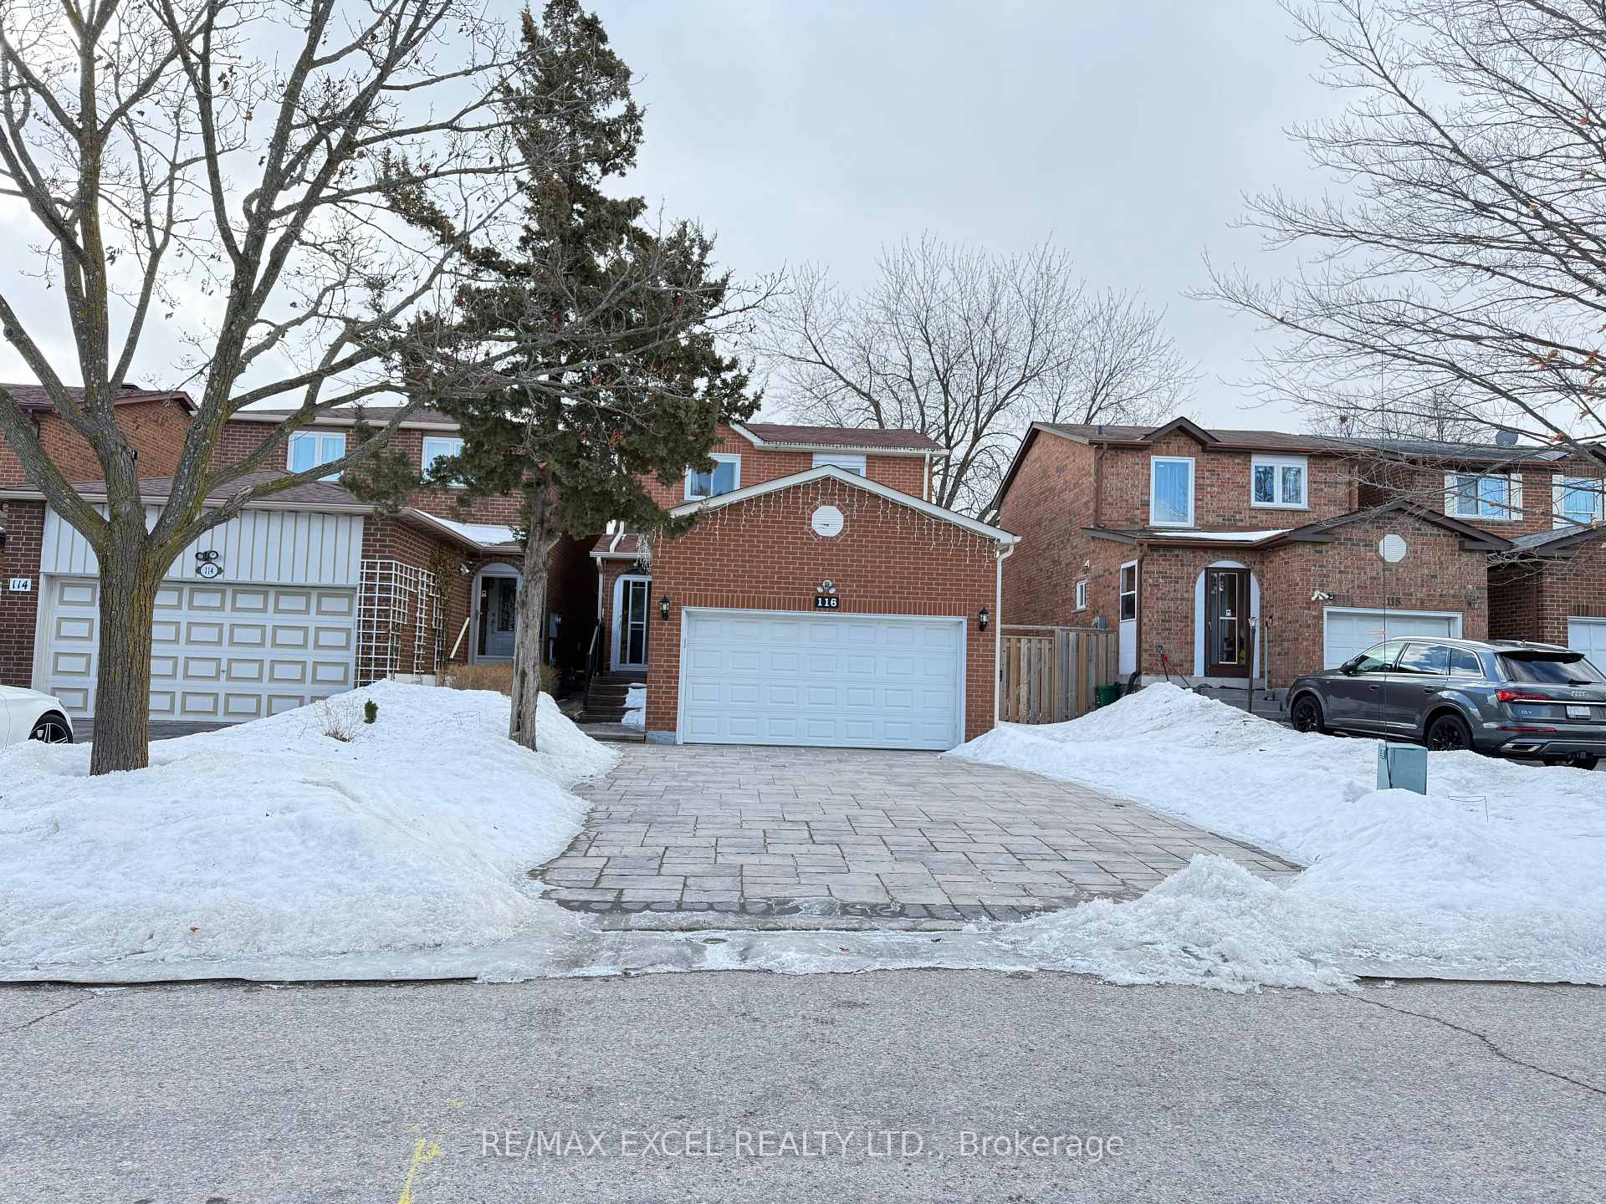
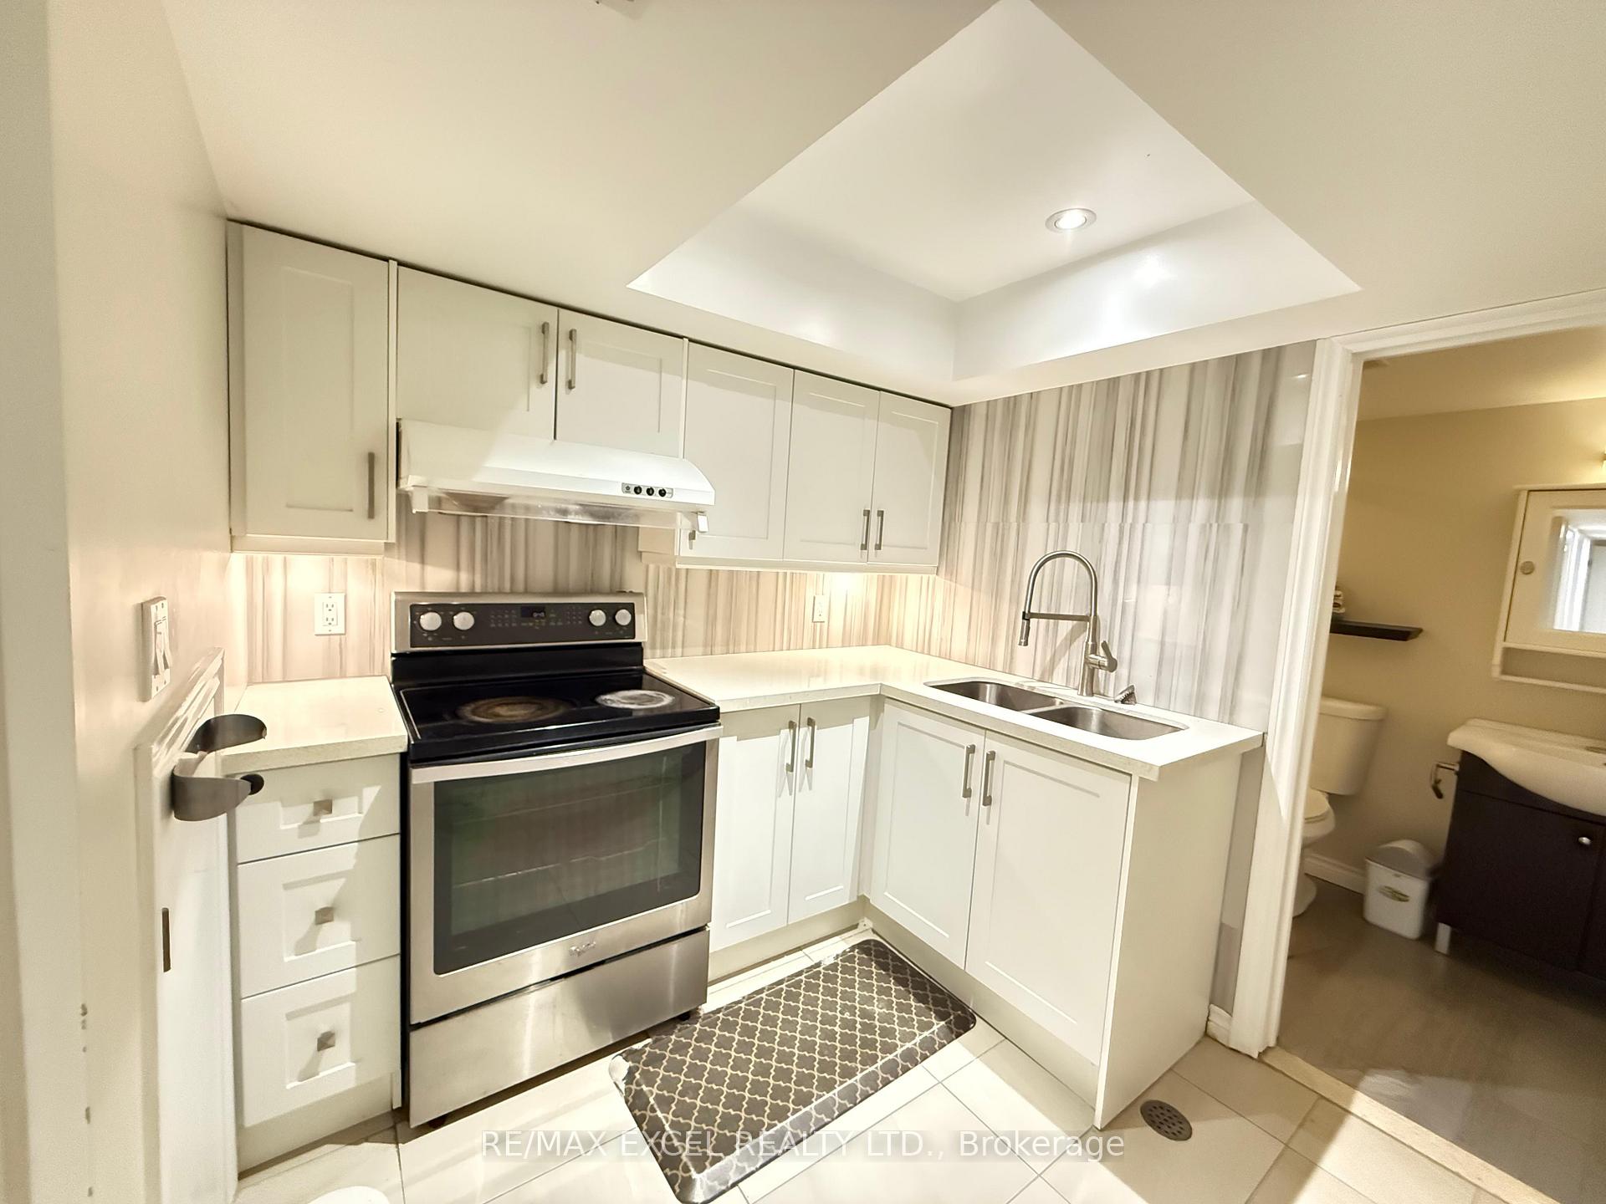
Newly Renovated & Upgraded Basement Unit In The Highly Desirable Milliken Mills Community! Modern Kitchen with Quartz Counter, Interlocked Driveway. NO SIDE WALK! Close To All Amenities, Schools, Public Transit (TTC, YRT, GO), Community Centre & Library. Shopping Malls (Pacific & Markville) With Top Ranking Milliken Mills High School W/ IB Program In Proximity. Easy Access To Highways. Must See & Book Today!
Read more
Carpet FreeCountertop Range
Facts & features
TypeDetached
Style2-storey
Lot30.02 x 111.55 ft
HeatingForced air, gas
CoolingCentral air
Parking2 drive
WaterMunicipal
Book a viewing
Wed28Oct
Thu29Oct
Fri30Oct
Sat31Oct
Sun1Nov
Pick a time
Rooms
4 rooms · 1 bathroom
Basement4 rooms
Recreation15′1″ × 11′5″172 sq.ft.
Kitchen8′4″ × 7′8″64 sq.ft.
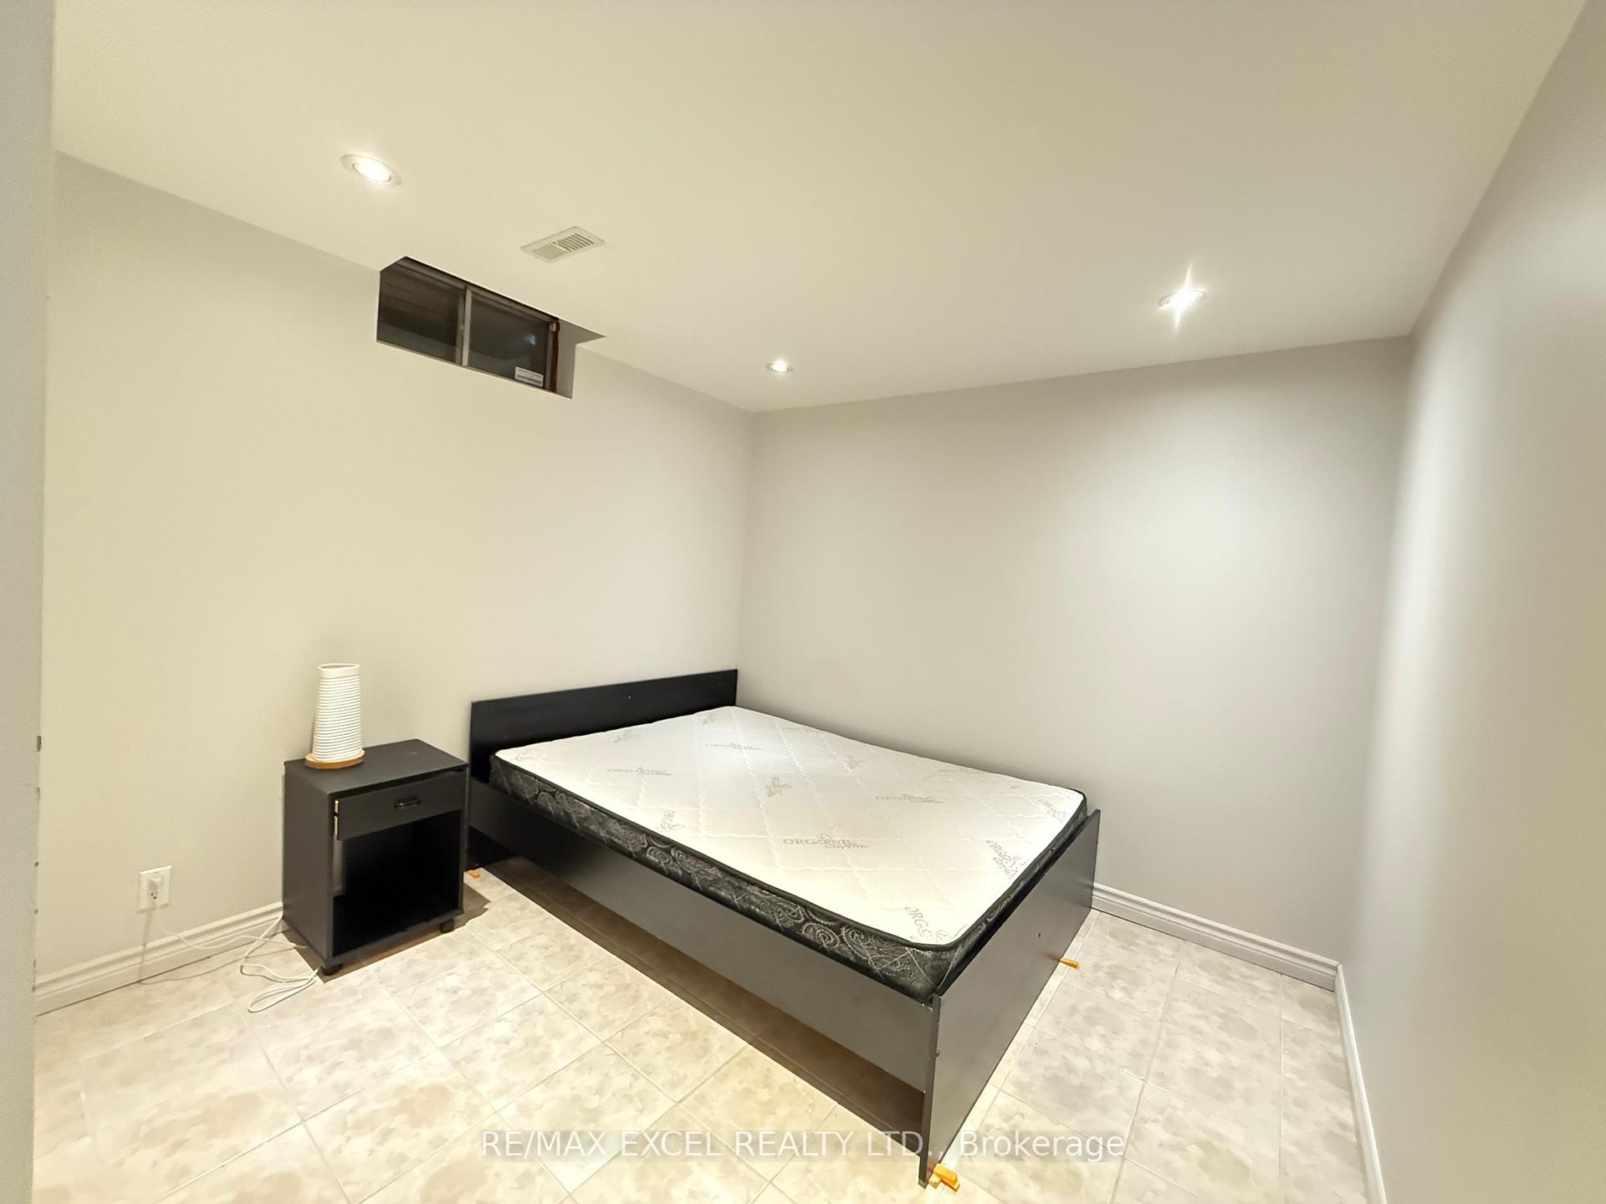
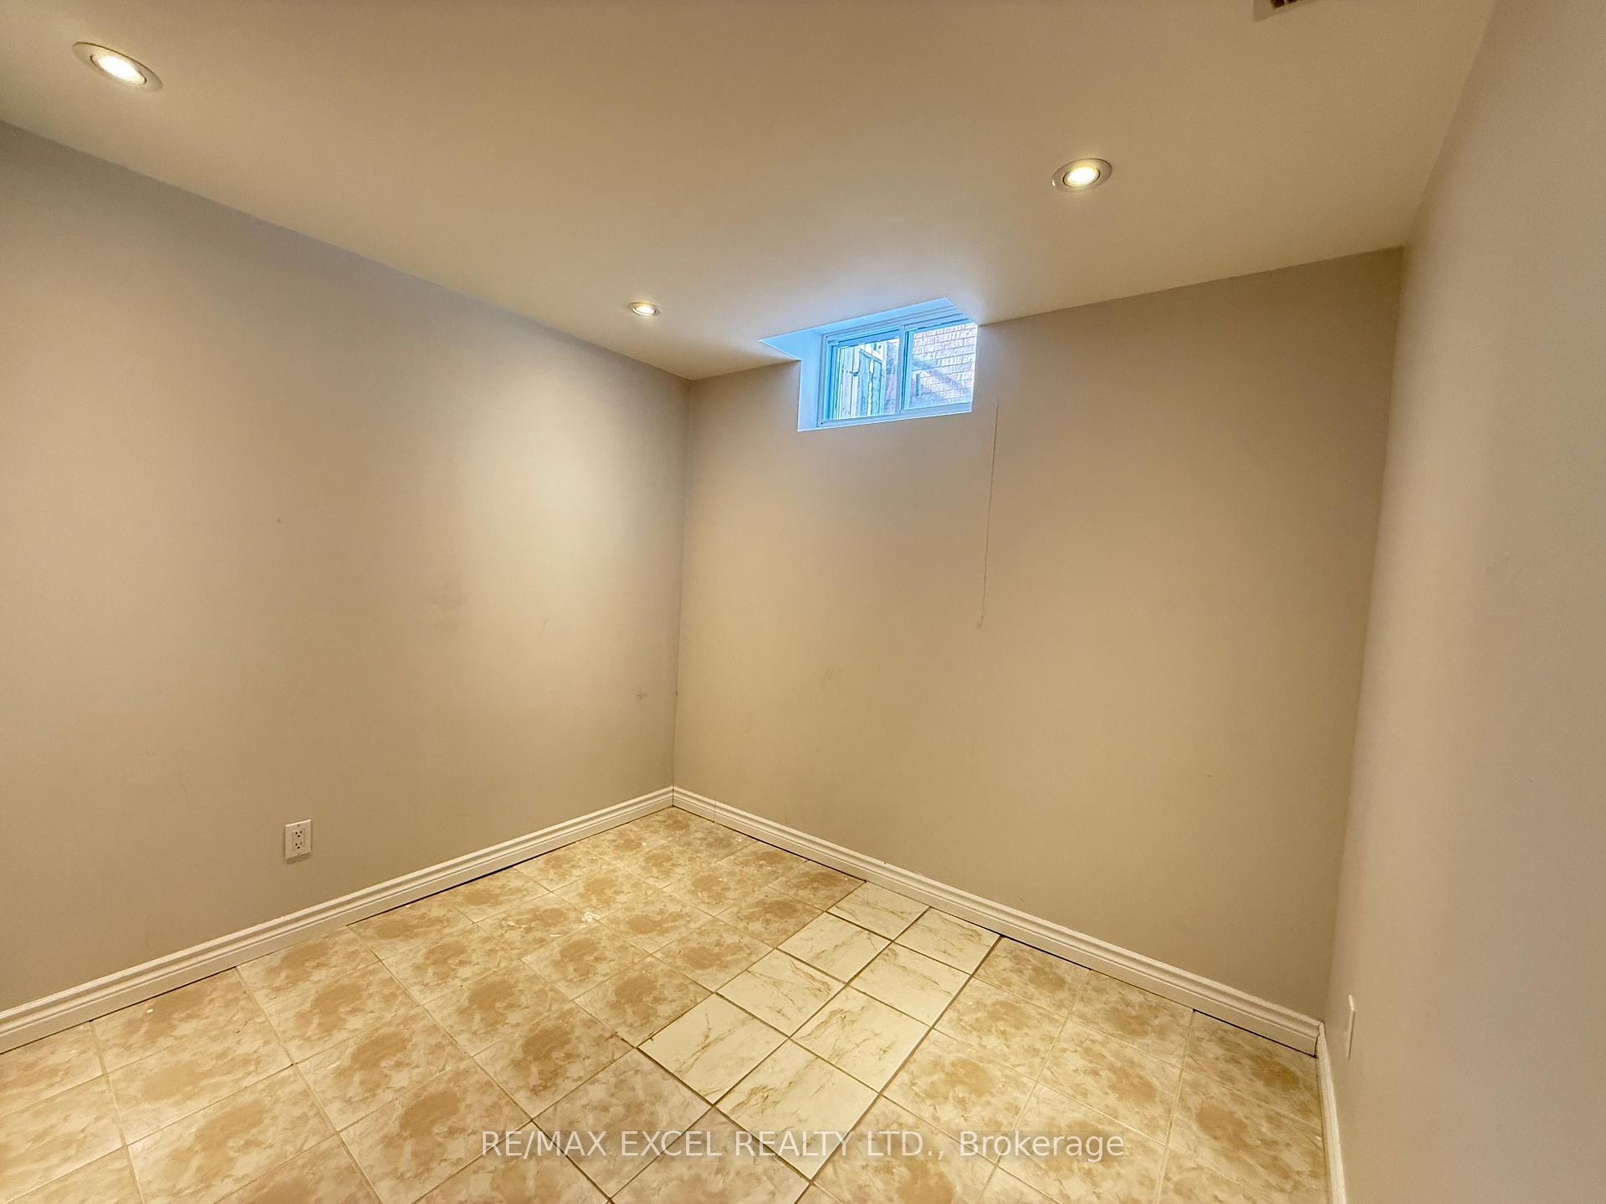
Bedroom12′4″ × 7′9″96 sq.ft.
Bedroom 211′9″ × 9′8″114 sq.ft.
Bathrooms1
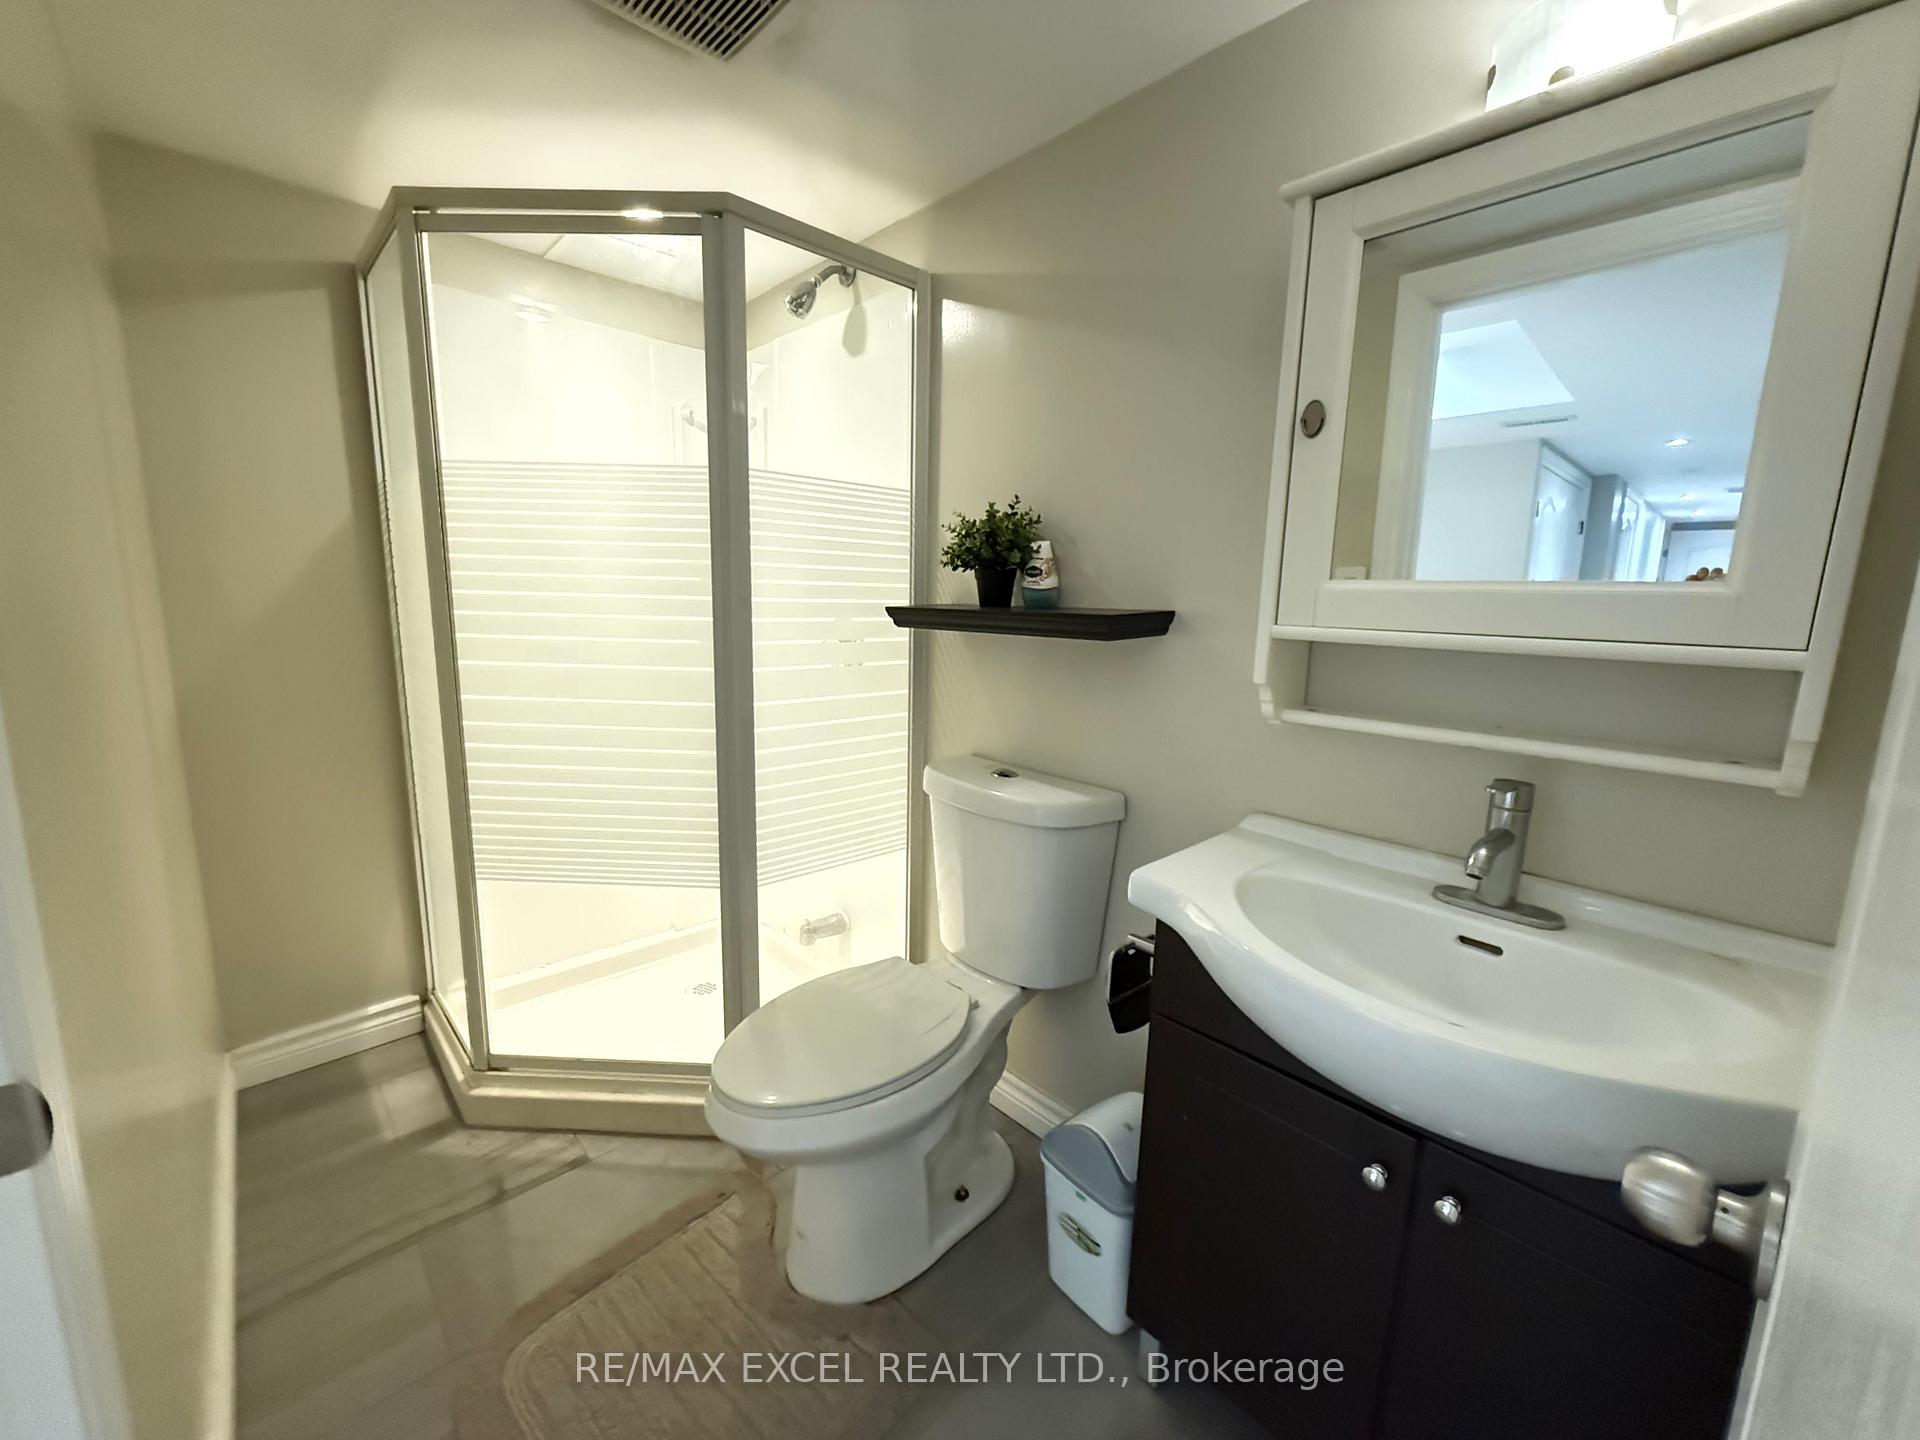
3-pcBasement
Around this home
Kennedy/Denison
10Walking
28Transit
Schools nearby
School rating, out of 10.
Aldergroveelementary · Public · 0.1 km
6.4/10
St Benedictelementary · Private · 0.4 km
7.0/10
Port Royalelementary · Public · 0.8 km
7.3/10
Listing details
MLS® numberN12005964
Listed onMar 6, 2025
Days on market92
UpdatedJun 6, 2025
Listing brokerageRE/MAX EXCEL REALTY LTD.
Possession2025-03-06 / Immediate
Helpful tools
Mortgage calculator
Closing costs
Land transfer tax
Buyer guide
Your HOMEH agent
KimHOMEH agent · Markham
"I would see it this week."
Ask Kim
Ask HOMEH about this home
Price, neighbourhood, monthly cost. Ask anything.
HOMEH Intelligent Agent is an AI, not a licensed representative. Check anything important with your agent.

 See all 8 photos
