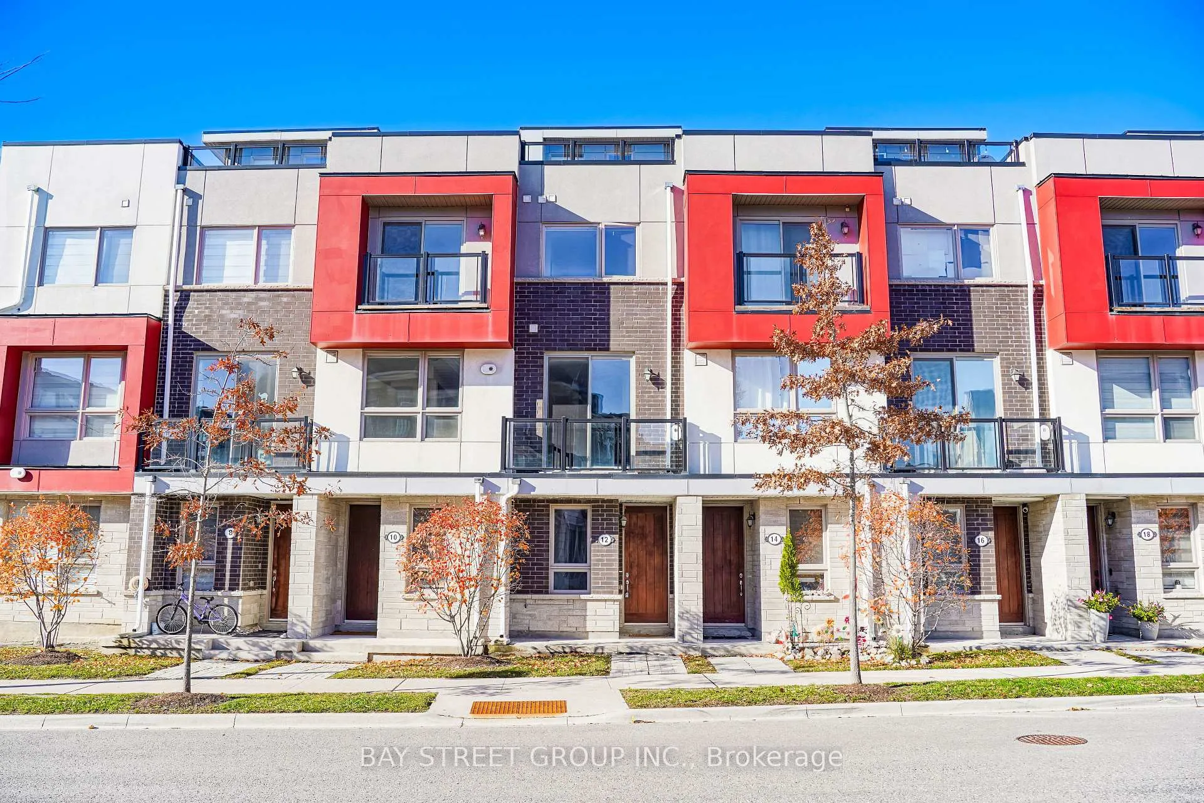
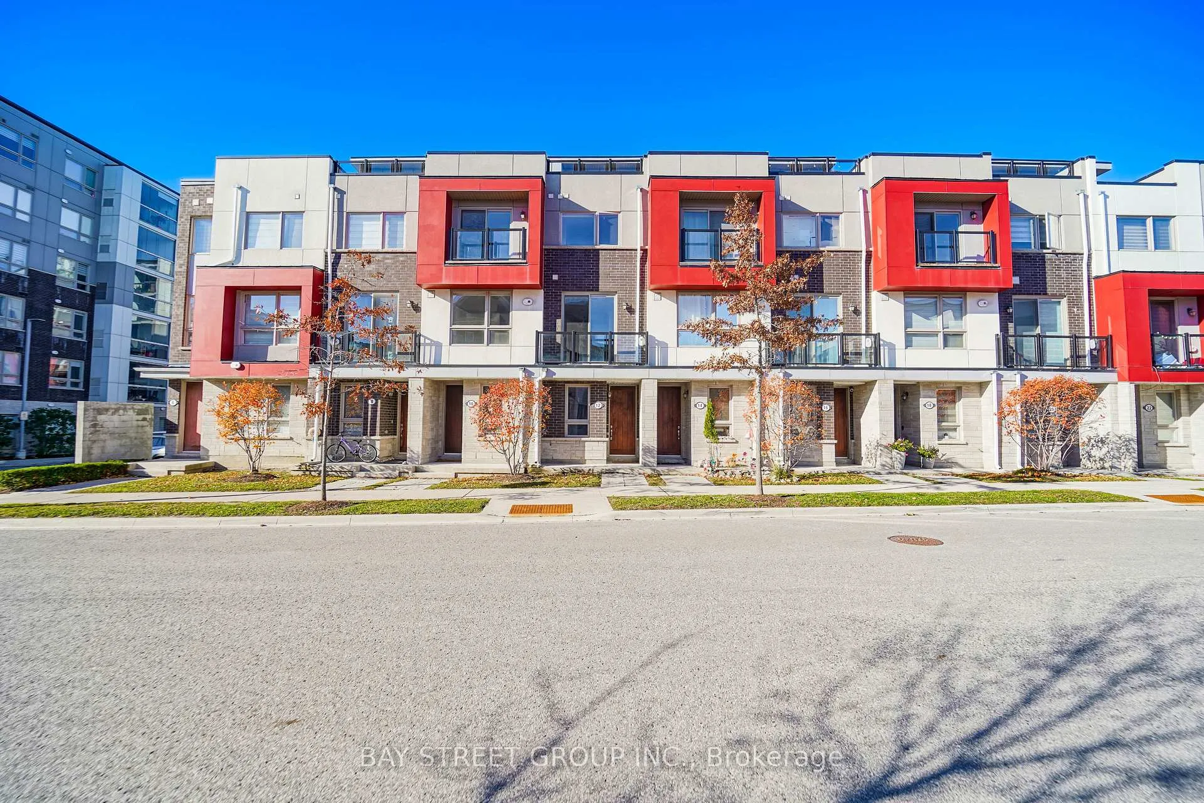
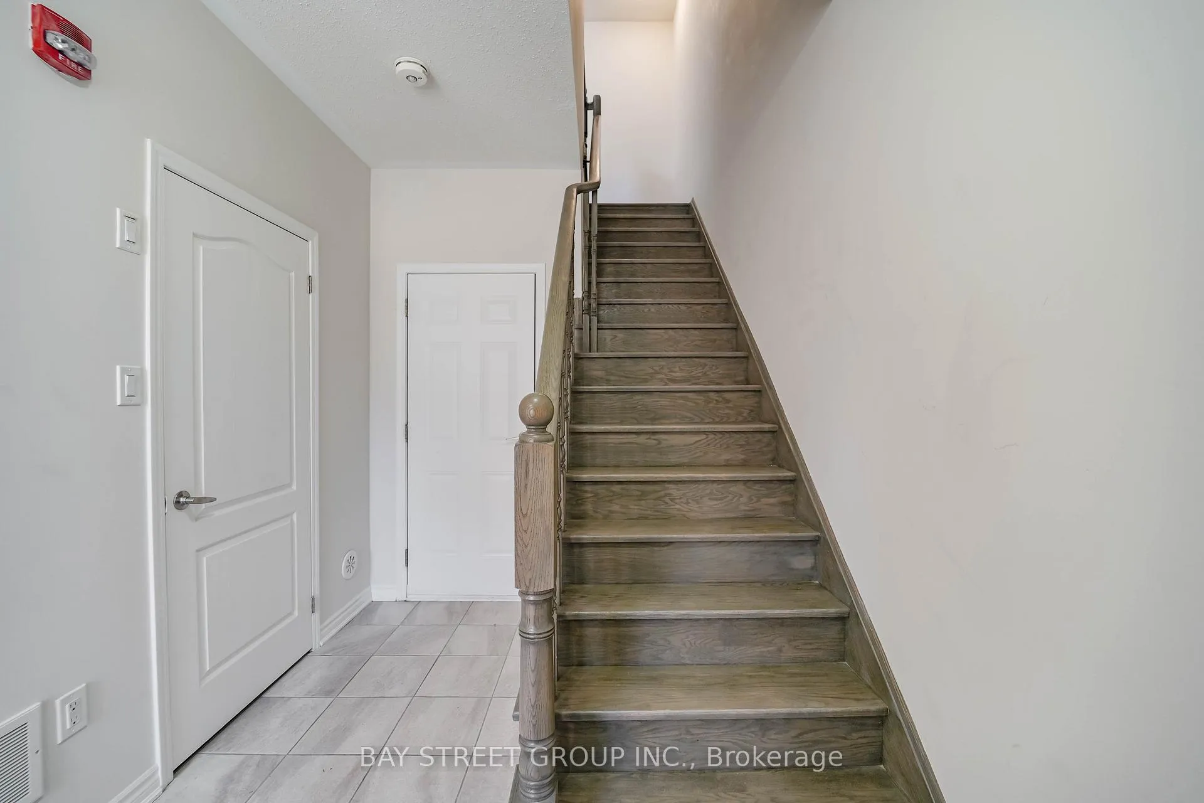
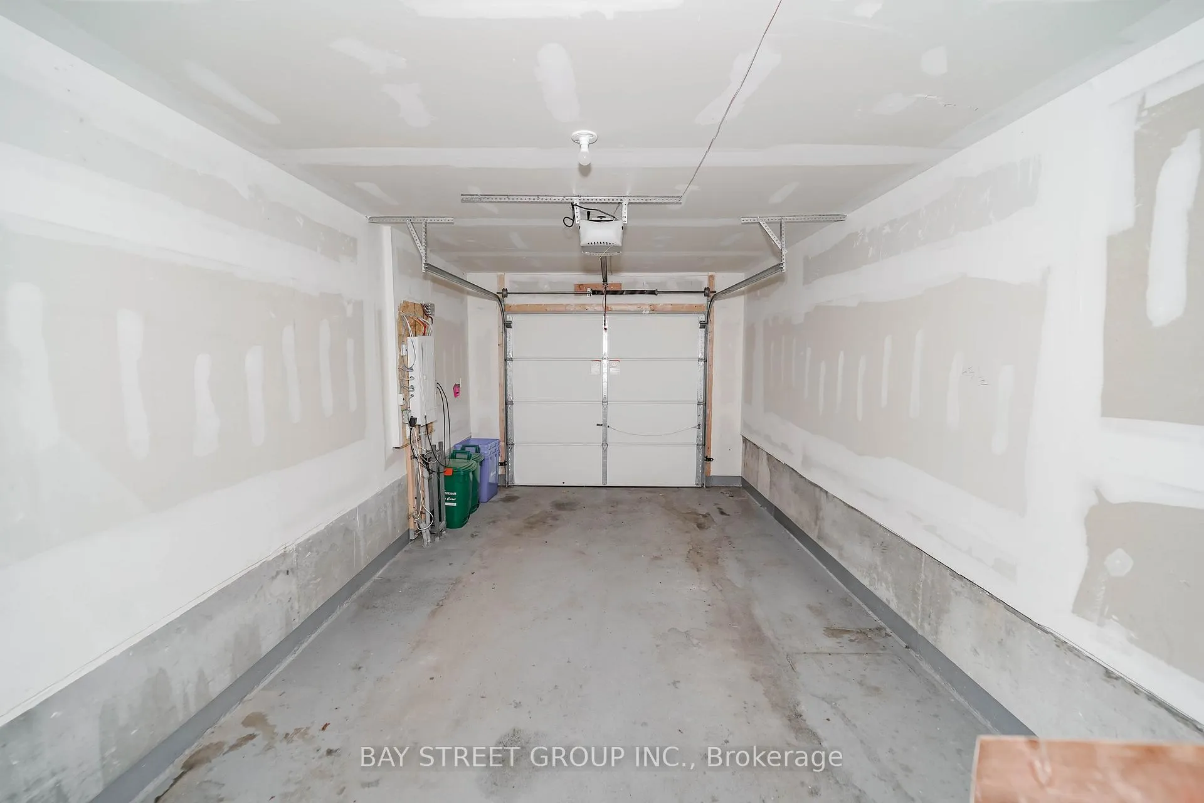
Modern 5-Year New Executive Townhouse!Experience upscale living in this beautifully designed home featuring 2 spacious bedrooms, 2.5 bathrooms, and multiple private balconies including a large rooftop terrace-perfect for entertaining or relaxing outdoors. Enjoy 9' ceilings, laminate floors throughout, and a chef's kitchen with an island and breakfast bar. Includes 2 parking spaces - one in the garage with direct access to the home, and one under the balcony.Conveniently located just minutes from Markham Community Centre, Stouffville Hospital, Markville Mall, and Hwy 407.
Read more
BBQs Allowed
Facts & features
TypeCondo Townhouse
Style3-storey
Size1.2K~1.4K Sq.Ft.
HeatingForced air, gas
CoolingCentral air
Parking1 drive
Book a viewing
Wed28Oct
Thu29Oct
Fri30Oct
Sat31Oct
Sun1Nov
Pick a time
Rooms
5 rooms · 3 bathrooms
Main floor1 room
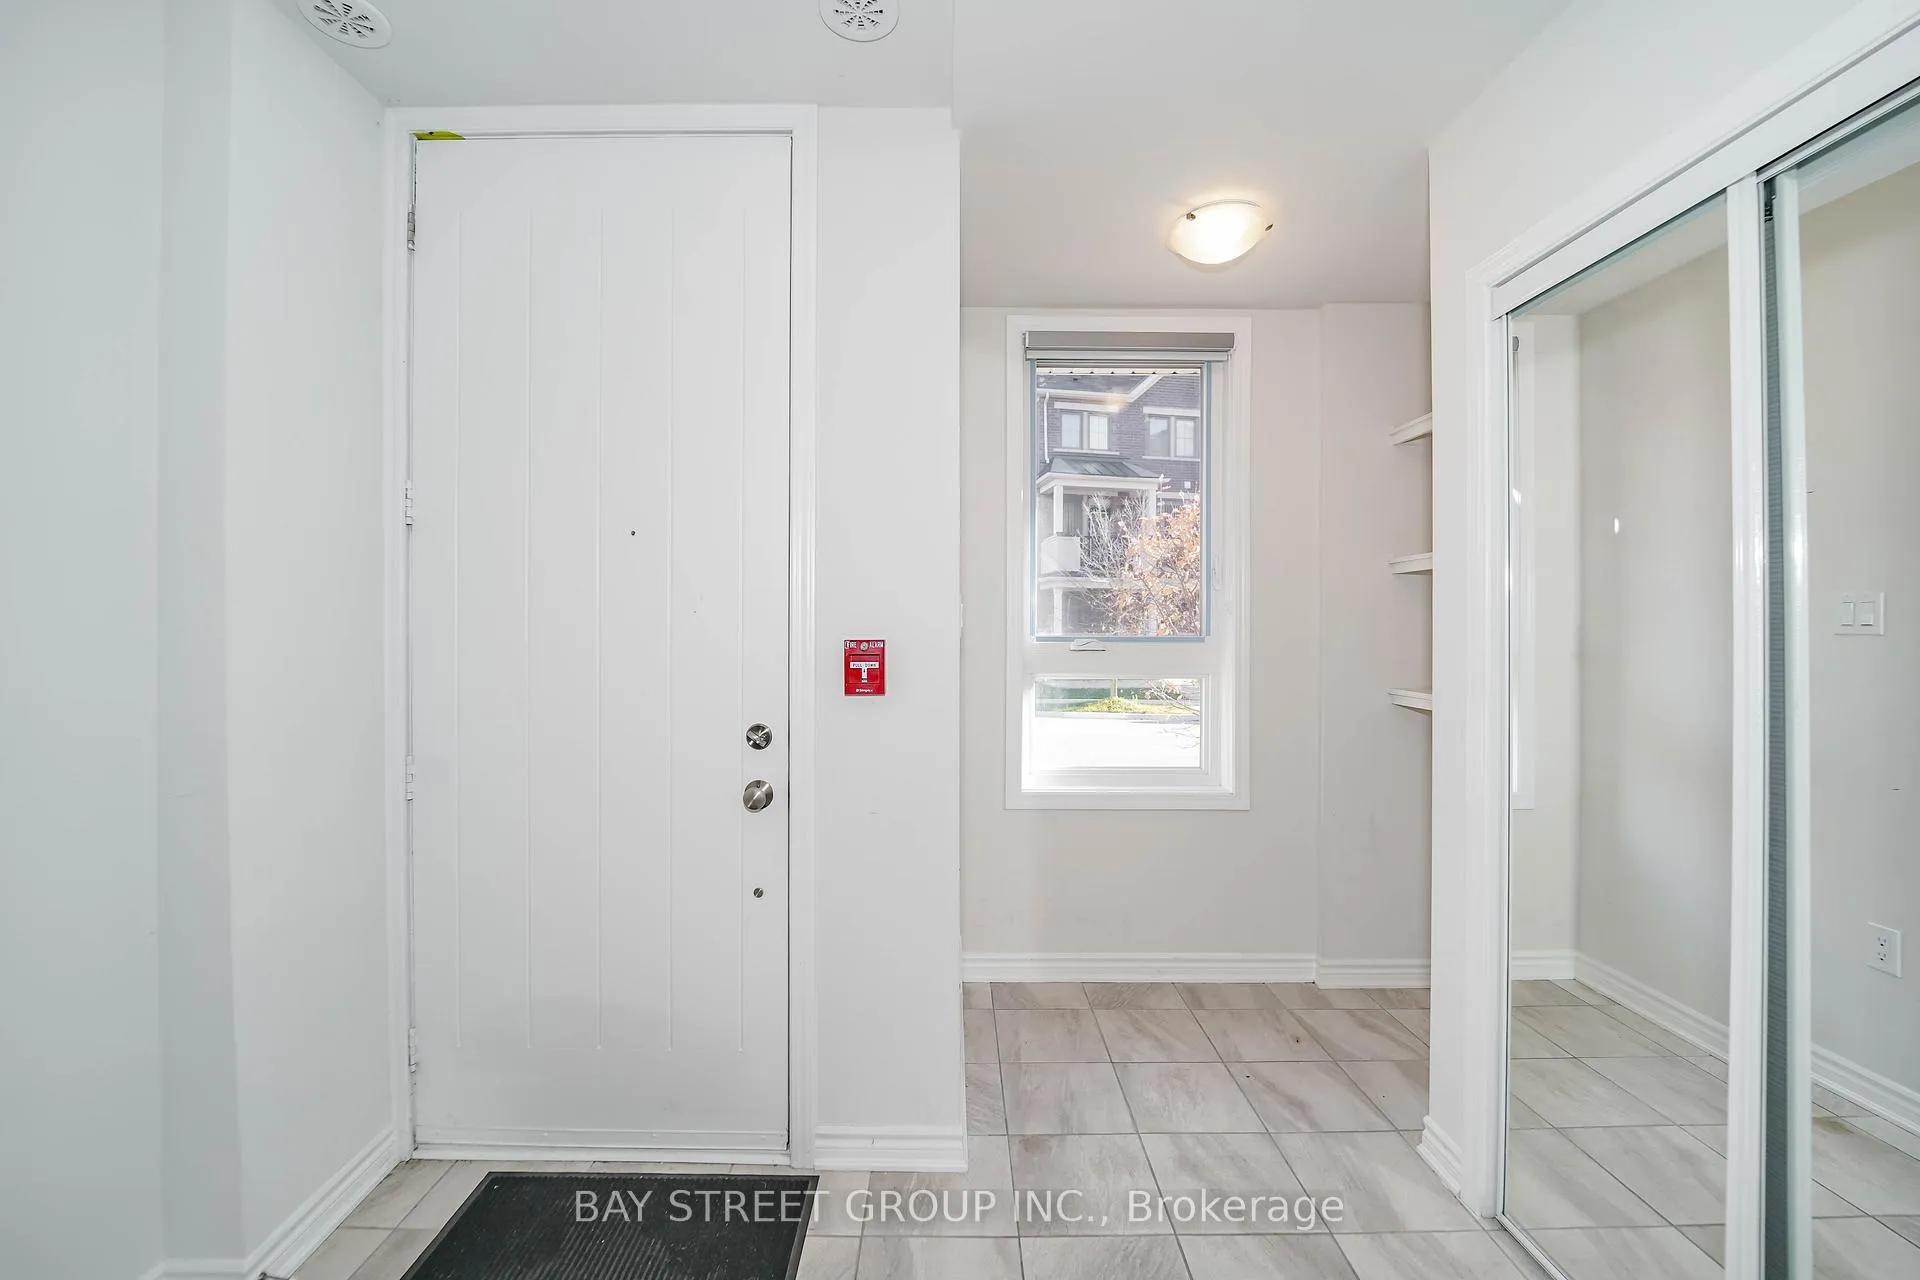
Foyer19′ × 11′2″212 sq.ft.
Second floor2 rooms
Living room23′ × 10′8″245 sq.ft.
Kitchen11′8″ × 12′8″148 sq.ft.
Third floor2 rooms
Bedroom11′5″ × 12′4″140 sq.ft.
Bedroom 211′4″ × 9′10″111 sq.ft.
Bathrooms3
4-pc4-pc2-pc
Around this home
Bur Oak & Hwy 7
4Walking
Schools nearby
School rating, out of 10.
Rouge Parkelementary · Public · 1.1 km
8.2/10
Bill Hogarthsecondary · Public · 1.2 km
8.3/10
Cornell Villageelementary · Public · 1.3 km
6.3/10
Listing details
MLS® numberN12512048
Listed onNov 5, 2025
Days on market30
UpdatedDec 5, 2025
Listing brokerageBAY STREET GROUP INC.
Possession2025-11-05 / Immediate
Helpful tools
Mortgage calculator
Closing costs
Land transfer tax
Buyer guide
Your HOMEH agent
NimaHOMEH agent · Markham
"I would see it this week."
Ask Nima
Ask HOMEH about this home
Price, neighbourhood, monthly cost. Ask anything.
HOMEH Intelligent Agent is an AI, not a licensed representative. Check anything important with your agent.

 See all 33 photos
