
12 Cedar Forest Court
Markham (Royal Orchard)12 Cedar Forest Court
Markham (Royal Orchard)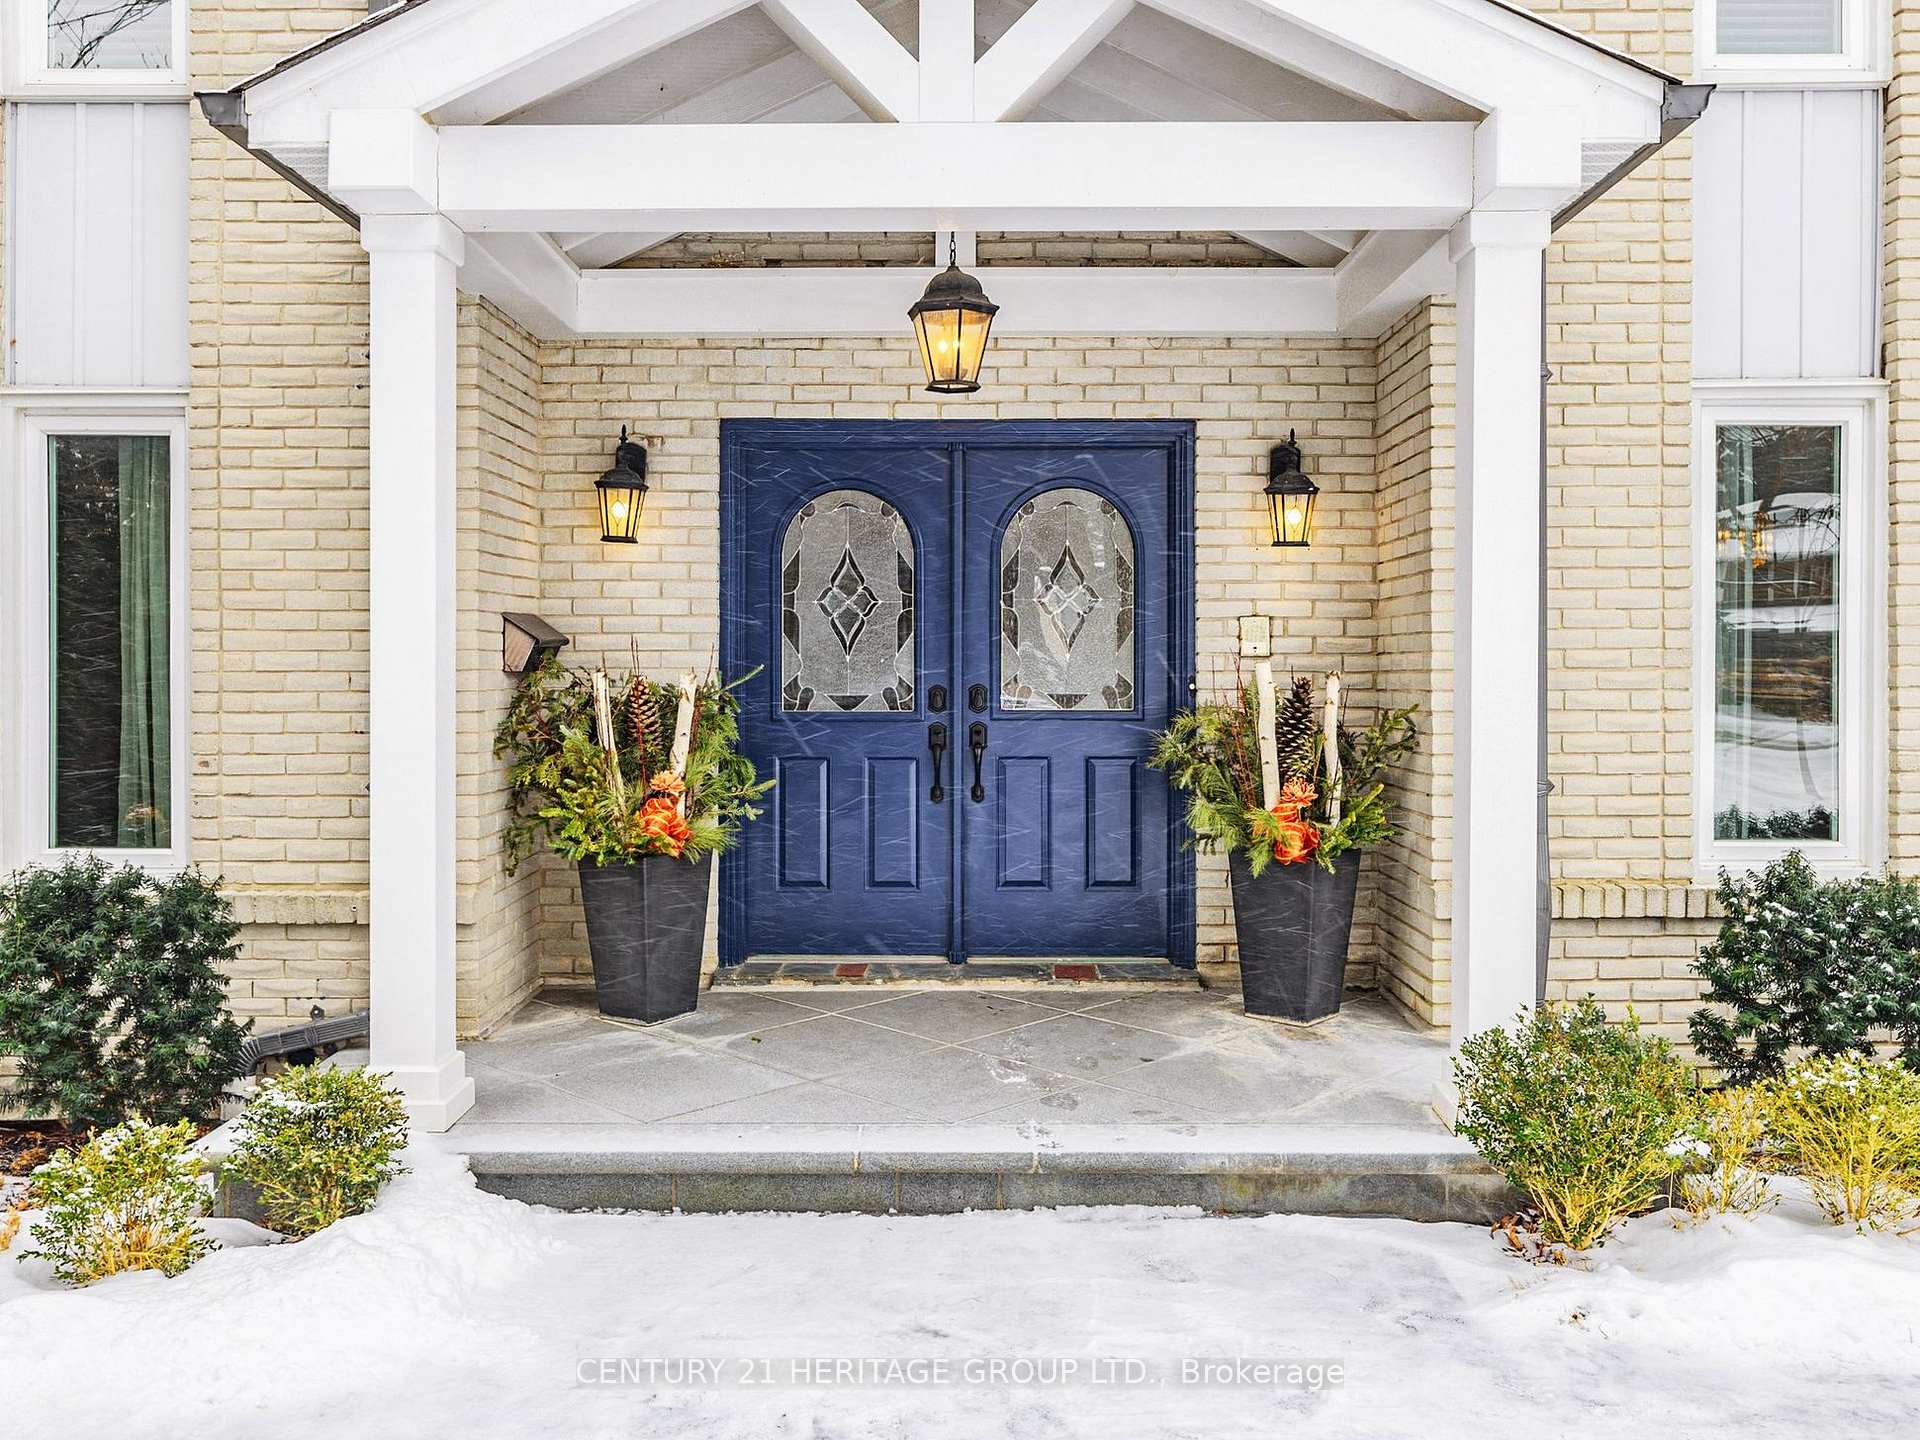
 See all 40 photos
Property history

This listing has ended. It is no longer available.
Property not available for sale or for rent.
Ask about this home
A HOMEH agent will answer your questions about this home.Ask HOMEH
About this home
12 Cedar Forest Court, Markham
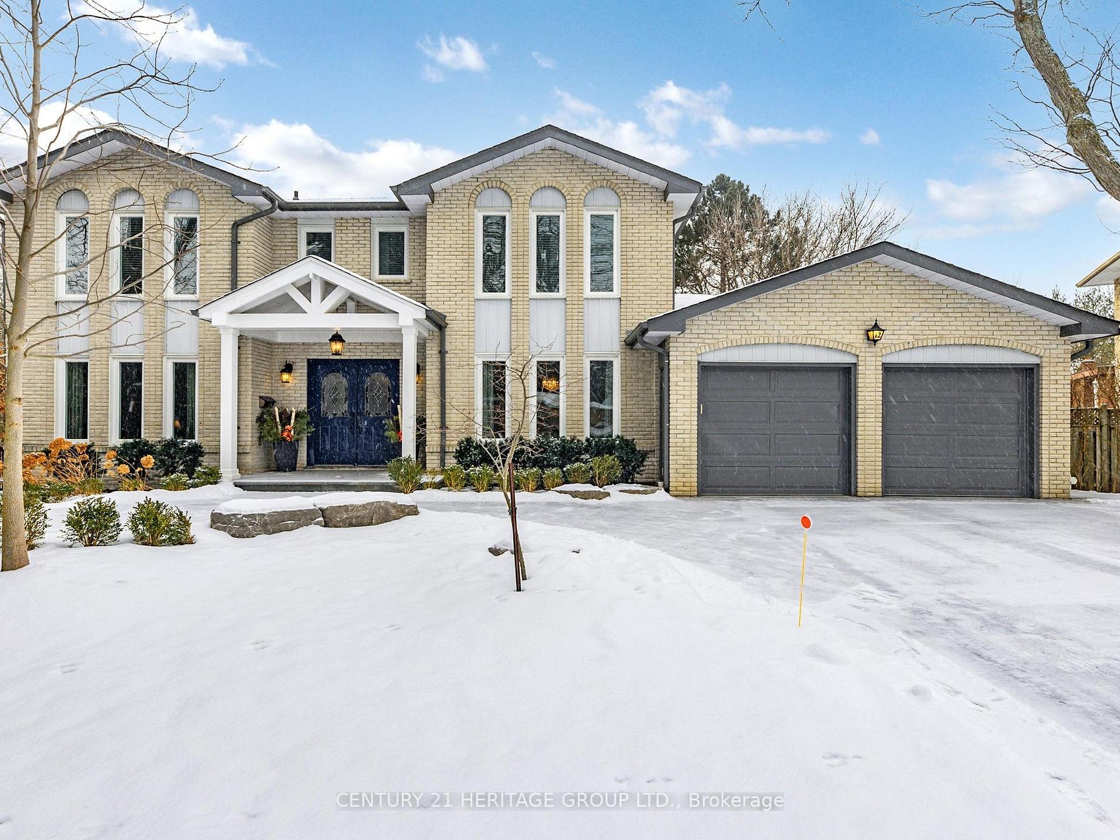
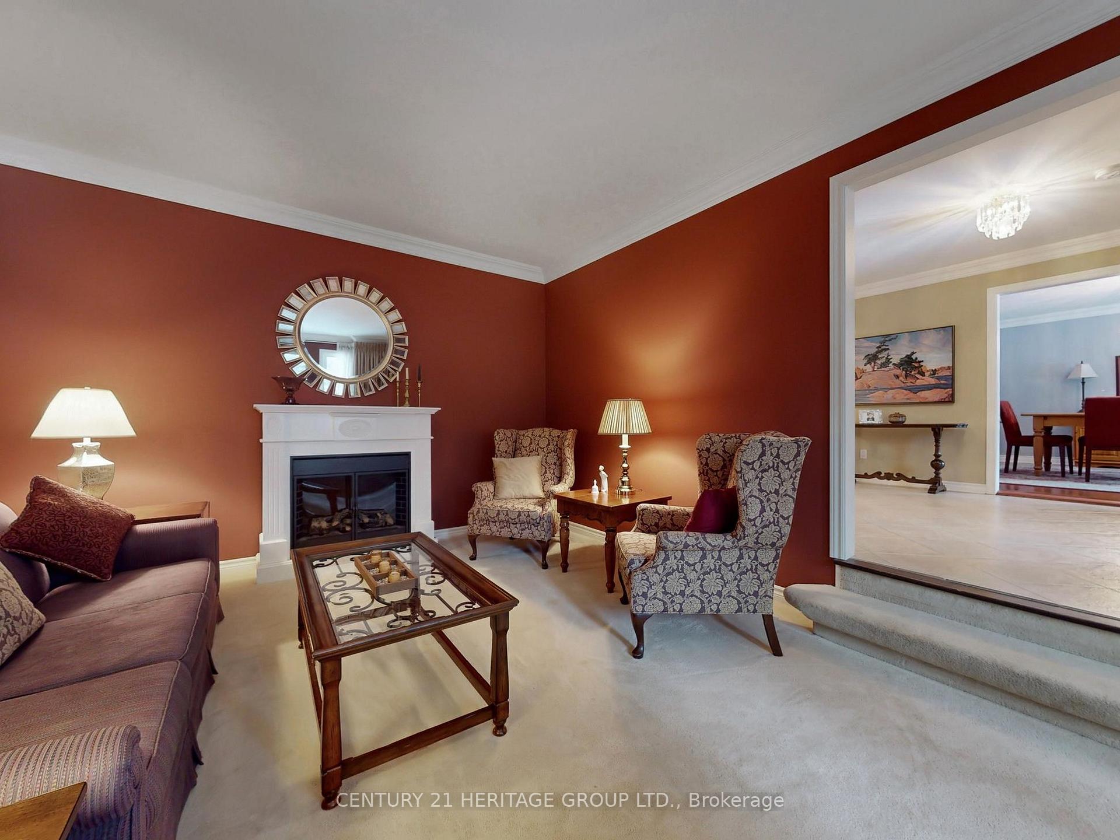
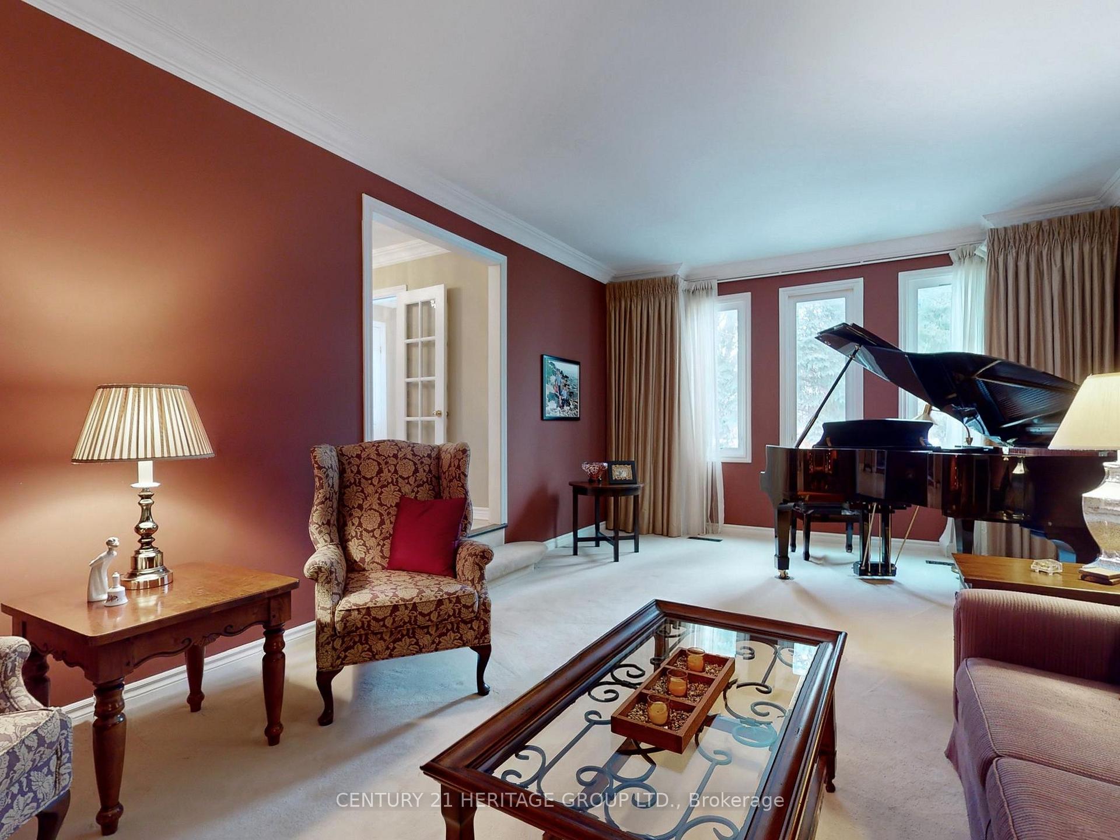
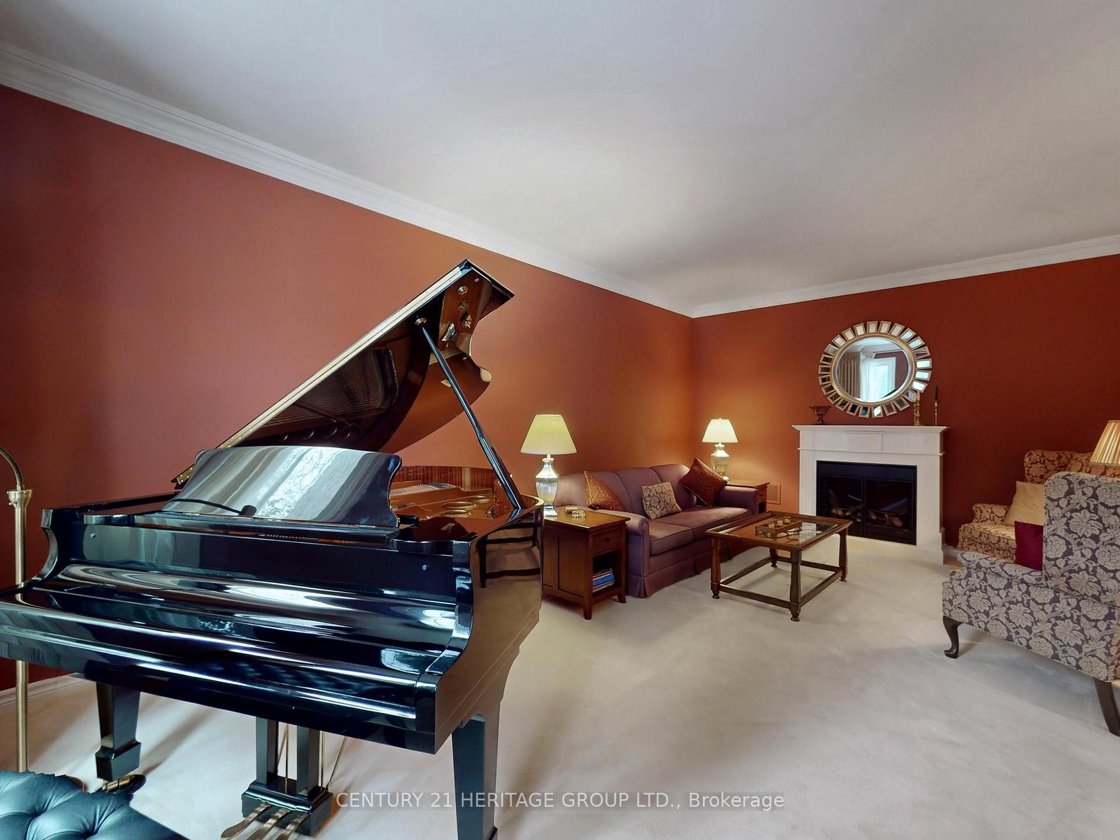
Welcome to an elegant, spacious executive home in Thornhill's picturesque Pomona district. Surrounded by serene natural beauty, this remarkable property offers a rare blend of tranquility and luxury. It is enhanced by extensive upgrades, making it the perfect retreat for families and professionals. To the south, enjoy peaceful walks through the lush ravine while the prestigious Toronto Ladies Golf Course provides a scenic northern backdrop. Discover large principal rooms designed for comfort and style, complemented by an impressively crafted gourmet kitchen perfect for hosting and culinary pursuits. The fully finished walkout basement is a haven of versatility, featuring a generously sized recreation room ideal for entertaining, a professionally designed home office, a dedicated exercise room, and a workshop to inspire creativity. Step outside to your private urban oasis. The fully fenced and tree-lined backyard is a masterpiece of design, highlighted by a stunning, refurbished marbelite saltwater pool. Enjoy outdoor dining under the custom-designed wooden gazebo. Surrounded by tasteful natural rock landscaping and lush gardens, this backyard retreat promises to redefine your idea of relaxation and outdoor living. **EXTRAS** Custom kitchen cabinets, heated travertine flooring, main floor laundry, exercise room, and workshop. Hundreds of thousands were invested in the front and rear yard landscaping, inground pool, hot tub, gazebo, pool shed and equipment,
Facts & features
Ask about this home
A HOMEH agent will answer your questions about this home.
Rooms
12 rooms · 5 bathrooms
- Foyer19′ × 10′11″208 sq.ft.
- Living room21′2″ × 12′10″272 sq.ft.
- Dining room15′9″ × 12′11″203 sq.ft.
- Kitchen17′11″ × 12′11″231 sq.ft.
- Breakfast19′1″ × 12′6″238 sq.ft.
- Family room13′ × 9′3″120 sq.ft.
- Primary bedroom18′2″ × 14′7″264 sq.ft.
- Bedroom 216′4″ × 12′11″211 sq.ft.
- Bedroom 313′ × 12′10″166 sq.ft.
- Bedroom 414′5″ × 14′1″203 sq.ft.
- Recreation33′3″ × 12′401 sq.ft.
- Office13′7″ × 10′8″145 sq.ft.
Around this home
Schools nearby
School rating, out of 10.
Listing details
Helpful tools
Your HOMEH agent
"Priced 22% over our estimate. I would see it this week."
Ask HOMEH about this home
Price, neighbourhood, monthly cost. Ask anything.
HOMEH Intelligent Agent is an AI, not a licensed representative. Check anything important with your agent.