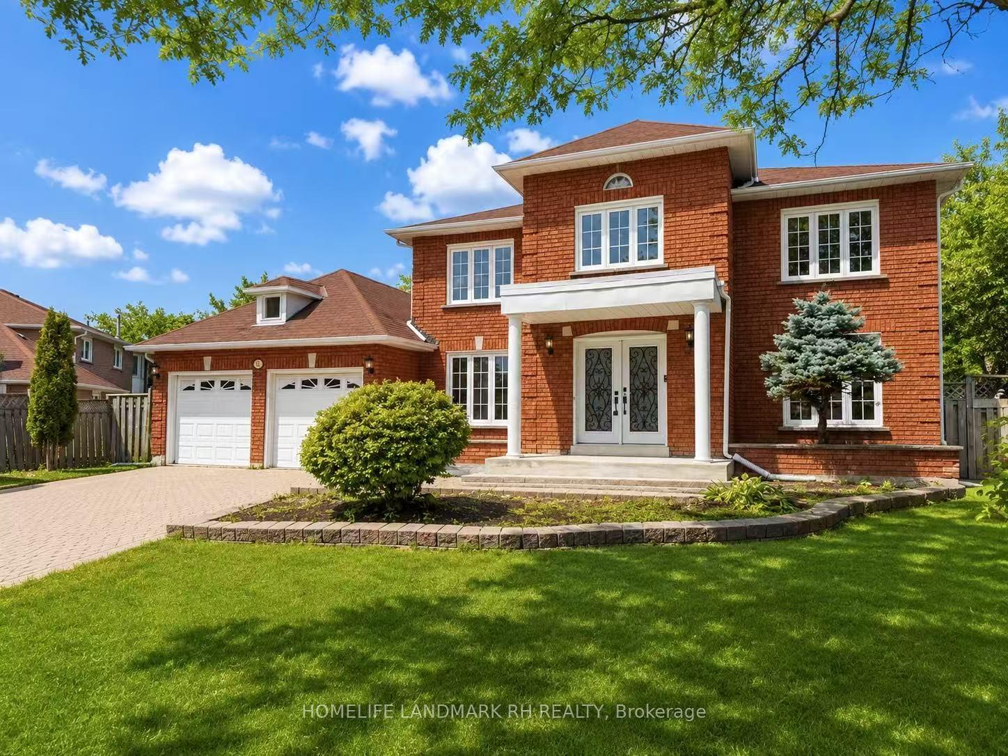
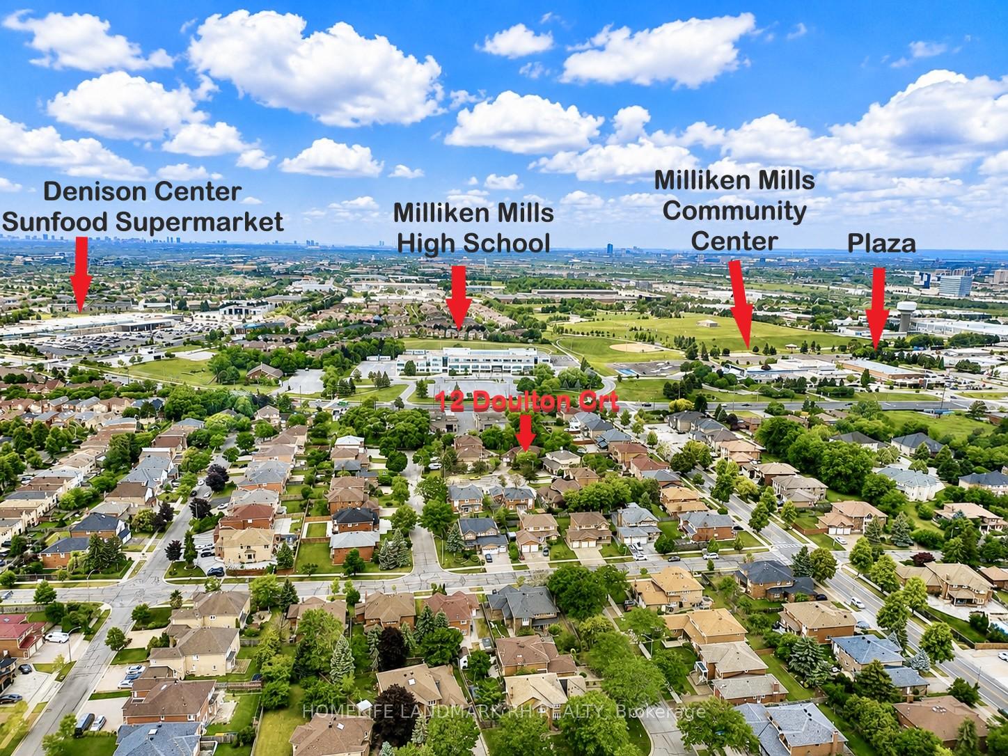
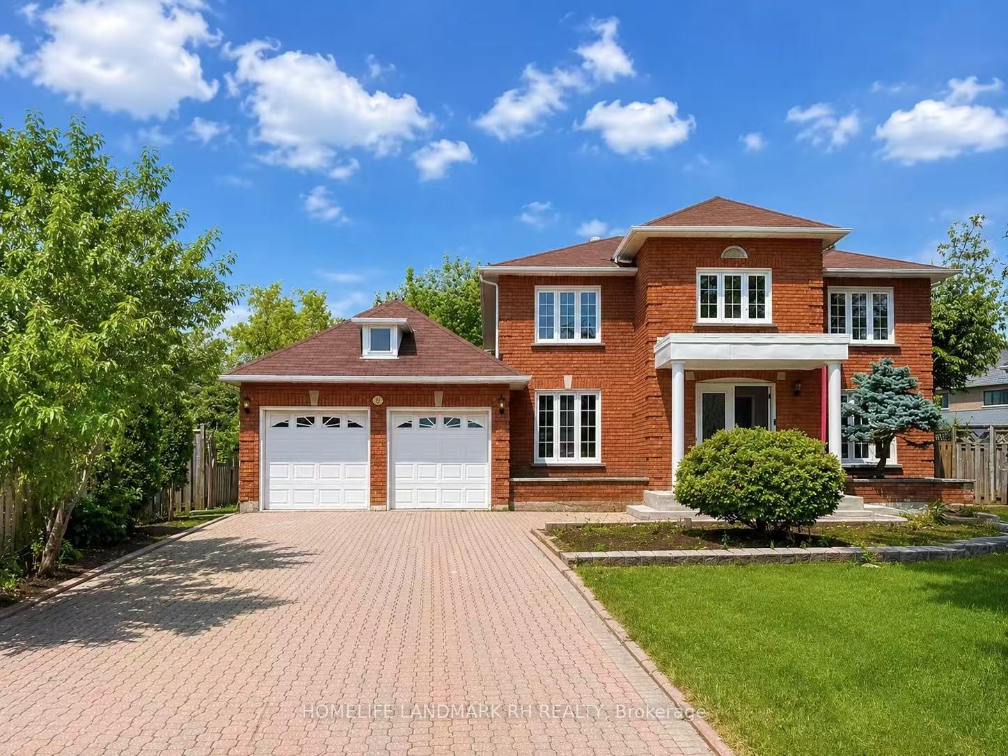
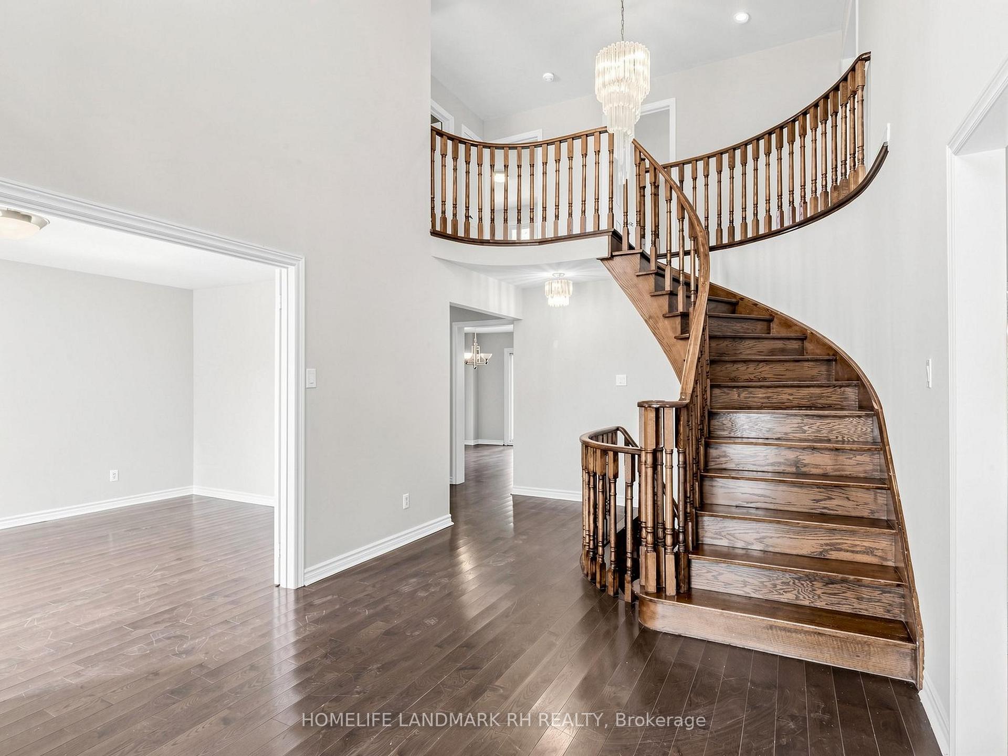
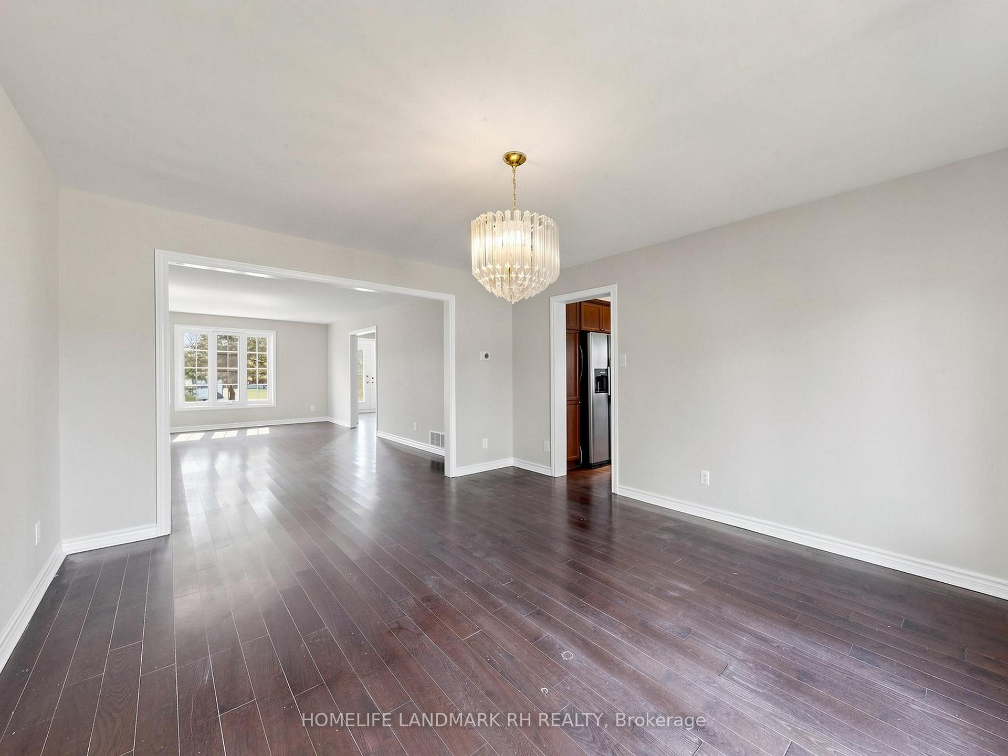
Rare find 1/4 Acre Pie-Shaped Lot In A Quiet Cul-De-Sac In The Heart Of Markham. 4+3 Bdrm Detached Home. Approx 3500 S.F + Fin. Bsmt, Over 5800 S.F Living Space. All Brick Exterior with Large Covered Porch. Hardwood / Laminate Throughout. Office on Main. Family Room witn Fireplace & Wet Bar. Open Kitchen with Granite Countertop and Pot Lights. Huge Fully Fenced Private Backyard with Patio Offering Outstanding Outdoor Space & Privacy. Interlocking Long Driveway can park 6 Cars. Prime Central Markham Location Close To Top Ranking School, Public Transit, Parks, Community Centre, Supermarket & Pacific Mall. Mins To GO Station, Costco, Markville Mall, Hwy 407 & 404...Providing Excellent Connectivity Throughout the GTA. Rare Chance To Secure A Premium Court Location On An Oversized Lot In One Of Markham's Most Established & Highly Desirable Neighbourhood. High Ranking Milliken Mills High School (29/747) with IB Program.
Read more
Carpet Free
Facts & features
TypeDetached
Style2-storey
Size3K~3.5K Sq.Ft.
Lot48.92 x 134.27 ft
Tax$9,454 (2025)
HeatingForced air, gas
CoolingCentral air
BasementFinished, separate entrance
Parking4 drive
WaterMunicipal
FireplaceYes
Book a viewing
Wed28Oct
Thu29Oct
Fri30Oct
Sat31Oct
Sun1Nov
Pick a time
Rooms
14 rooms · 4 bathrooms
Main floor6 rooms
Kitchen14′6″ × 10′2″147 sq.ft.
Family room19′ × 18′343 sq.ft.
Library14′1″ × 11′154 sq.ft.
Living room21′1″ × 13′273 sq.ft.
Breakfast13′6″ × 11′149 sq.ft.
Dining room13′6″ × 13′175 sq.ft.
Second floor4 rooms
Primary bedroom18′1″ × 11′8″211 sq.ft.
Bedroom 215′7″ × 11′171 sq.ft.
Bedroom 411′8″ × 10′4″120 sq.ft.
Bedroom 311′8″ × 10′4″120 sq.ft.
Basement4 rooms
Bedroom14′1″ × 11′5″160 sq.ft.
Bedroom28′6″ × 19′4″552 sq.ft.
Bedroom 532′5″ × 11′11″387 sq.ft.
Recreation23′3″ × 11′1″258 sq.ft.
Bathrooms4
5-pc4-pc3-pc2-pc
Thinking of selling your home?See what your home is worth today.

 See all 33 photos
