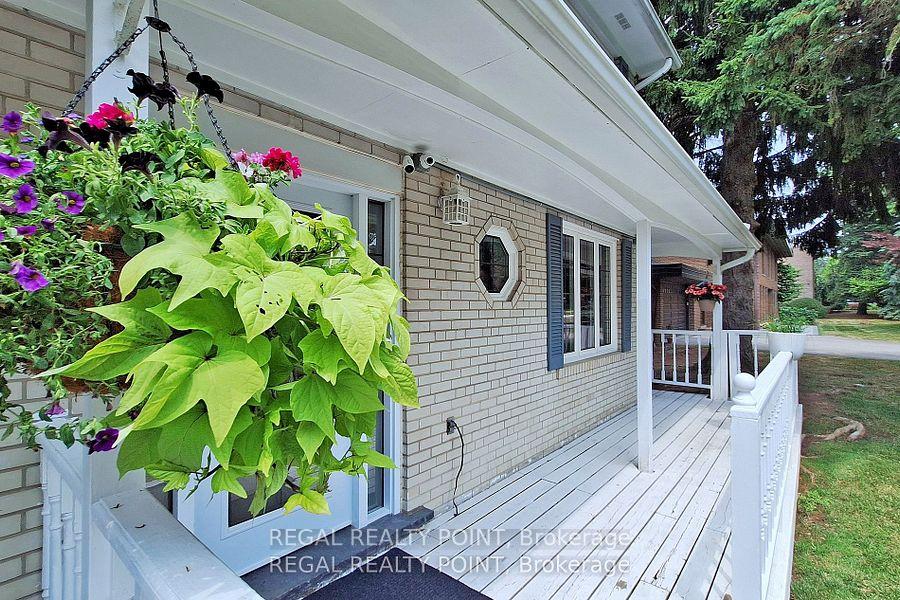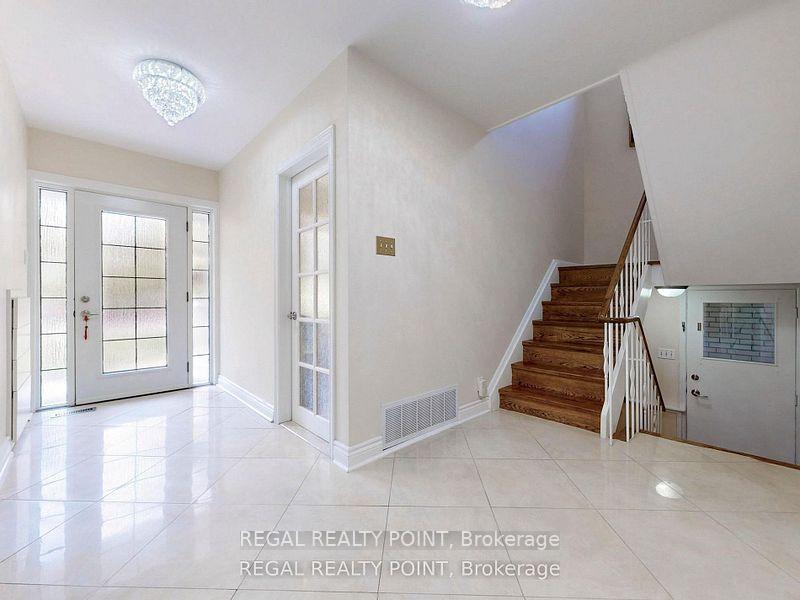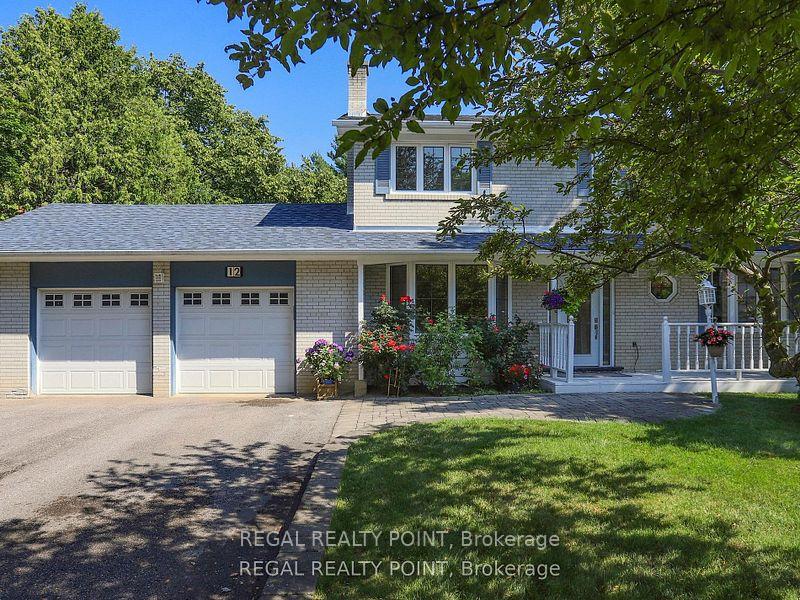
Front of 12 Fairway Heights Crescent

12 Fairway Heights Crescent
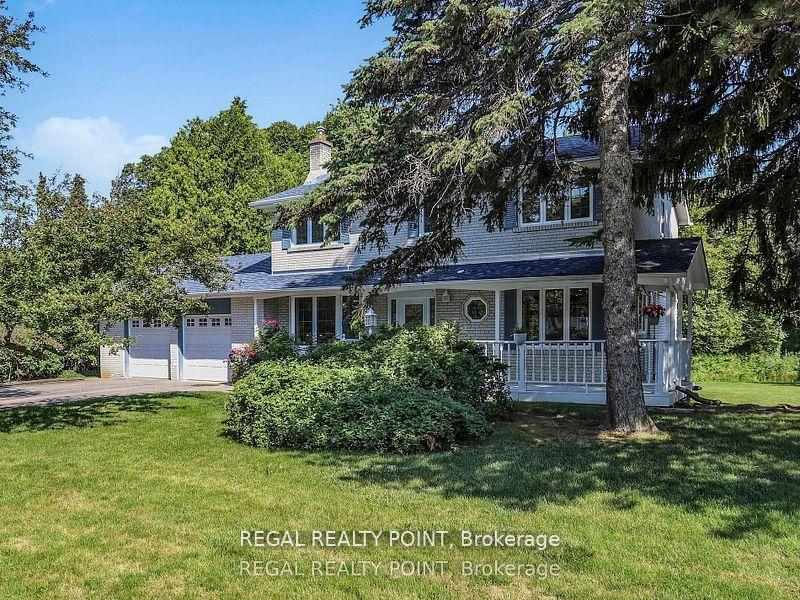
Markham (Bayview Fairway-Bayview Country Club Estates)
Terminated
1/32
Ontario Real Estate › Markham › Bayview Fairway-Bayview Country Club Estates
Front of 12 Fairway Heights Crescent

12 Fairway Heights Crescent
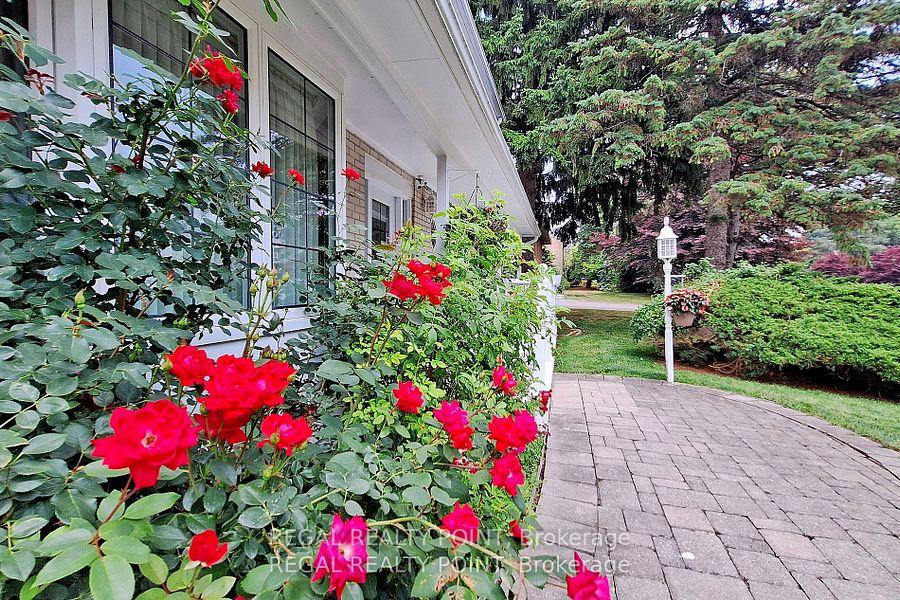
Markham (Bayview Fairway-Bayview Country Club Estates)
Terminated
See all 32 photos
Last asked:Terminated Nov 2, 2025
$5,800monthly
DetachedMLS N12359141

Included in rent: Parking

4 Bedrooms
5 Bathrooms
2 Garage
2K–2.5K sq.ft
Entire Home
100×150 ft

Property history

1 rentalSign in to see rented prices
Contact agent

Leave your name and number. A HOMEH agent calls you back.

Ask about this homeA HOMEH agent will answer your questions about this home.
Ask a question
Ask HOMEH
Ask about this home

About this home

12 Fairway Heights Crescent, Markham (Bayview Fairway-Bayview Country Club Estates), ON L3T 1K2

Welcome to 12 Fairway Heights Cres in the prestigious Bayview Fairways community. Backing directly onto the world-class Bayview Golf & Country Club, this meticulously maintained and upgraded home offers the perfect combination of elegance, privacy, and lifestyle. Step into a luxuriously finished, chef-inspired kitchen featuring custom cabinetry, premium granite countertops, and a large central island with a garbage disposal. Outfitted with top-of-the-line stainless steel appliances, a built-in wine cooler, and a sleek ice maker, this space is as functional as it is stunning. Every detail has been carefully selected to deliver both function and elegance. Comprehensive enhancements include a newer roof, newer AC, updated second level 4 bedrooms with two ensuite washrooms. Wide driveway with double garage accommodates up to 8 vehicles. Exclusive Golf Course Lifestle! Just steps from Bayview Golf & Country Club, one of Canada's premier private golf courses, designed by renowned architect Robbie Robinson. Residents enjoy access(with membership) to a Championship-18 hole course, a luxurious clubhouse, tennis courts, fitness centre, and a vibrant social community. Whether you're looking to move in, or build your dream home on a coveted property with unobstructed southern vistas and breathtaking panoramic views of the championship golf course, this property delivers exceptional value and unmatched lifestyle appeal.

Built-In OvenCarpet FreeCentral VacuumPanoramicGolf CourseClear View

Facts & features

TypeDetached
Style2-storey
Built31-50
Size2K–2.5K sq.ft
Lot100 x 150 ft
HeatingForced air, gas
CoolingCentral air
BasementFinished
Parking2 Garage
WaterMunicipal
FireplaceYes

Ask about this home

A HOMEH agent will answer your questions about this home.

Ask a question

Rooms

9 rooms · 5 bathrooms
Main floor4 rooms
  • Living room20′ × 11′6″230 sq.ft.
  • Dining room20′ × 11′6″230 sq.ft.
  • Office11′2″ × 9′10″110 sq.ft.
  • Kitchen29′10″ × 11′6″343 sq.ft.
Second floor4 rooms
  • Primary bedroom13′10″ × 13′179 sq.ft.
  • Bedroom 212′6″ × 13′162 sq.ft.
  • Bedroom 315′9″ × 15′7″245 sq.ft.
  • Bedroom 412′6″ × 8′6″106 sq.ft.
Lower level1 room
  • Family room31′6″ × 13′9″434 sq.ft.
Bathrooms5
4-pcSecond4-pcSecond3-pcSecond2-pcMain2-pcLower

Around this home

Steeles/Leslie

Listing details

MLS® numberN12359141
Listed onAug 22, 2025
Days on market72
UpdatedNov 2, 2025
Listing brokerageREGAL REALTY POINT
PossessionFlexible

Helpful tools

Mortgage calculator
Closing costs
Land transfer tax
Buyer guide

Your HOMEH agent

KimHOMEH agent · Markham

"I would see it this week."

Ask Kim

Ask HOMEH about this home

Price, neighbourhood, monthly cost. Ask anything.

HOMEH Intelligent Agent is an AI, not a licensed representative. Check anything important with your agent.

© 2026 HOMEH Inc., Brokerage · RECO Registration #6000380 · 505 Highway 7 East, Units 308 & 309, Thornhill, ON L3T 7T1 · Listing data courtesy of the MLS® System of the listing brokerage, deemed reliable but not guaranteed.

Disclaimers and terms

HOMEH is operated by HOMEH Inc., a licensed Ontario real estate brokerage regulated by the Real Estate Council of Ontario (RECO) under the Trust in Real Estate Services Act, 2002 (TRESA). Under TRESA, consumers are entitled to the RECO Information Guide before entering into a representation agreement. Broker of Record Licence #5034208. Toronto Regional Real Estate Board Member #20004000.

Mortgage. Payment figures are estimates for illustration only, not an offer to lend; all financing is on approved credit (OAC). HOMEH Inc., Brokerage is not a mortgage broker, agent or lender; mortgage products and advice come from independent professionals licensed by the Financial Services Regulatory Authority of Ontario (FSRA).

HOMEH Estimate. Worked out with automated tools from recent nearby sales of similar homes. For information only, not an appraisal.

Accuracy. Listings, market data, photos, school, transit and neighbourhood information come from sources believed reliable, including the MLS® System and the Toronto Regional Real Estate Board (TRREB), but are not warranted accurate, current or complete. MLS® listing data is copyright TRREB. It must only be used by consumers with a bona fide interest in the purchase, sale or lease of real estate, and not for any commercial purpose.

Programs. Programs, incentives and benefits on this website are privately administered, may change or end without notice, and imply no government authority, endorsement or affiliation.

Not intended to solicit clients currently under contract with another brokerage.

The trademarks REALTOR®, REALTORS® and the REALTOR® logo are controlled by The Canadian Real Estate Association (CREA) and identify real estate professionals who are members of CREA. The trademarks MLS®, Multiple Listing Service® and the associated logos are owned by CREA and identify the quality of services provided by real estate professionals who are members of CREA. Used under licence.