

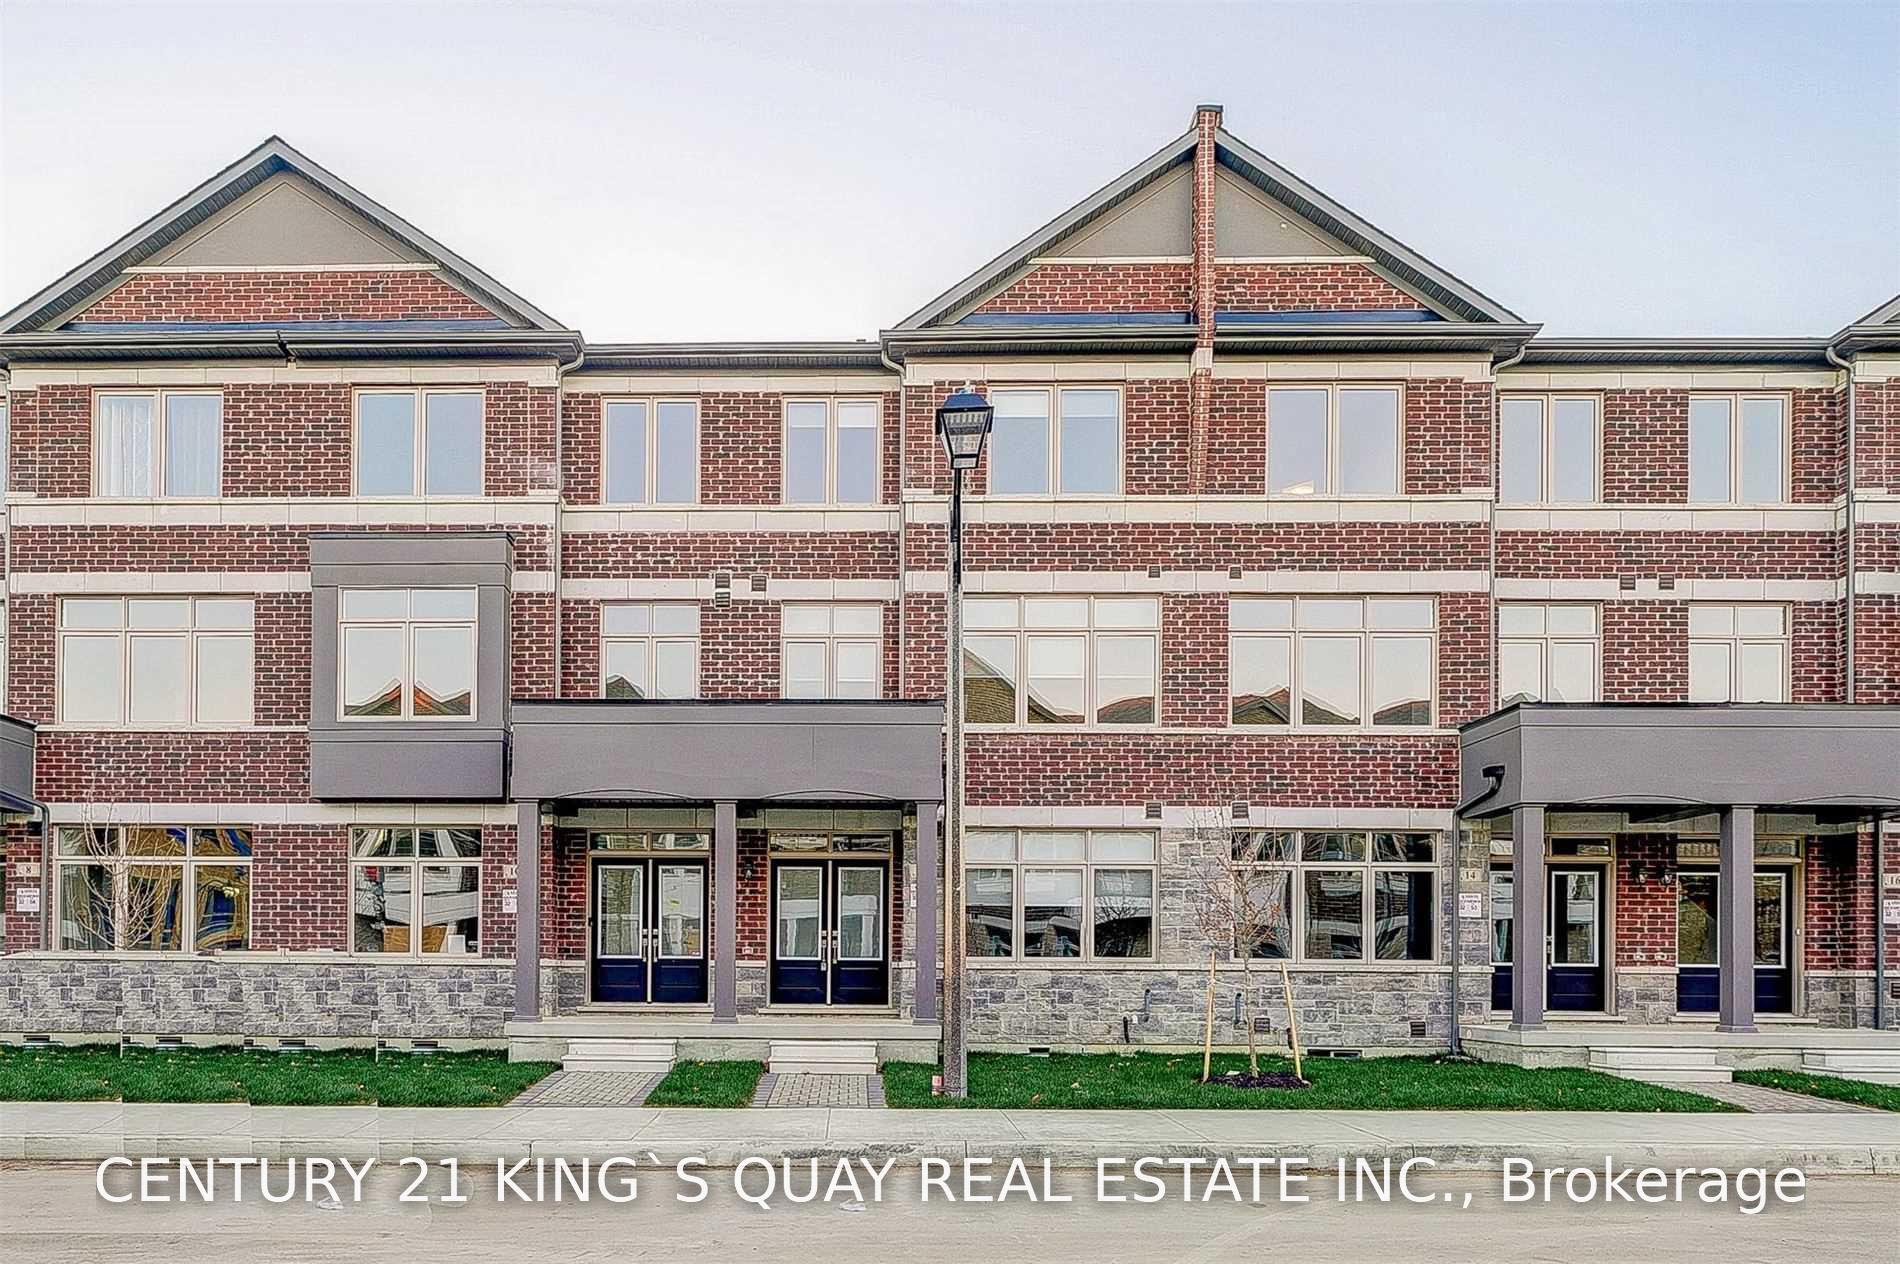
12 Floyd Ford Way
Freehold Townhouse Rented
1/4012 Floyd Ford Way
Freehold Townhouse Rented
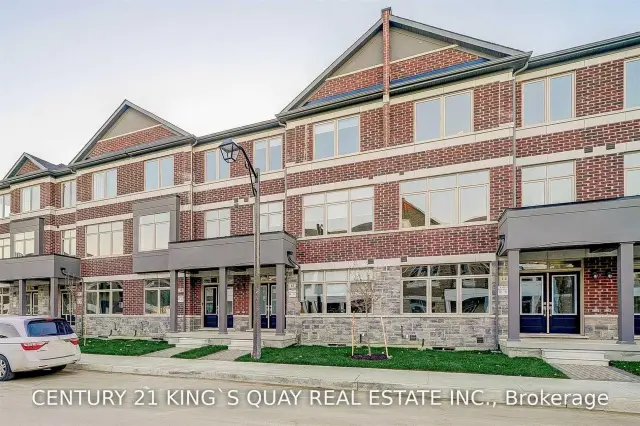
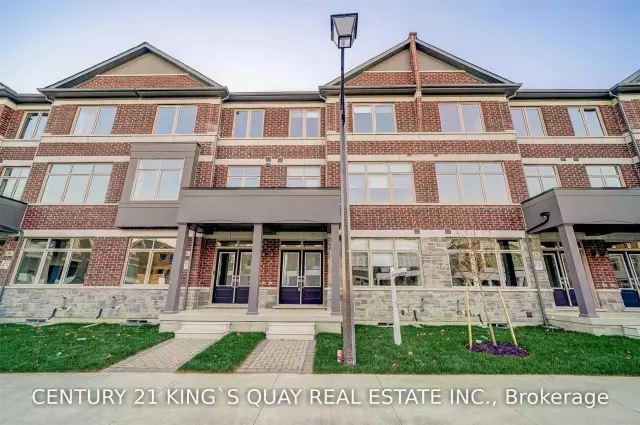
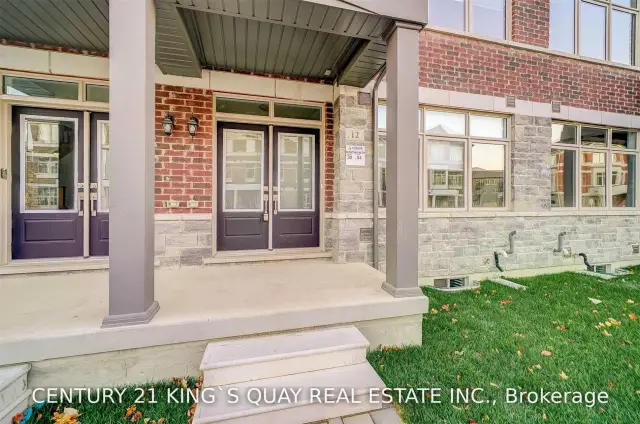
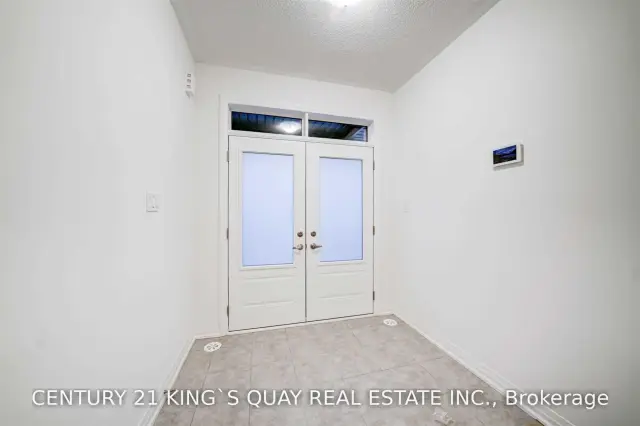 See all 40 photos
4 Bedrooms
4 Bathrooms
2 Garage
2K–2.5K sq.ft
Entire Home
— Unit
Property history
Facts and features
- BasementUnfinished
- Lease term12 months
- FurnishedUnfurnished
- LaundryIn area
What stands out
- Central air
The homeFreehold Townhouse, 3-storey, 2,000–2,500 sq ft
- TypeFreehold Townhouse
- Style3-storey
- Living space2,000–2,500 sq ft
- BasementUnfinished
InsideIn area, Rooms above ground 9, Bedrooms 4
- LaundryIn area
- Rooms above ground9
- Bedrooms4
- Bathrooms4
- Kitchens1
- Family roomYes
Outside and lotBrick, Asphalt shingle, Concrete
- ExteriorBrick
- RoofAsphalt shingle
- FoundationConcrete
Parking2 Garage, Attached, Private
- Spaces2 Garage
- GarageAttached
- DrivewayPrivate
Heating, water and powerForced air, gas, Central air, Municipal water
- HeatingForced air, gas
- CoolingCentral air
- WaterMunicipal water
- SewerMunicipal sewer
Rent and termsRent $3,300 a month, Entire property, Unfurnished
- Rent$3,300 a month
- Space for rentEntire property
- FurnishedUnfurnished
- Lease12 months
- Rent includesParking
- DepositRequired
- Credit checkRequired
- Employment letterRequired
- Rental applicationRequired
- ReferencesRequired
IncludedFridge, stove, rangehood, dishwasher, dryer & washer. tenant pays for all utilities include hot water tank & hvac rental.
- IncludedFridge, stove, rangehood, dishwasher, dryer & washer. tenant pays for all utilities include hot water tank & hvac rental.
Listing detailsN14164518, Rented, Nov 9, 2026
- MLS® numberN14164518
- StatusRented
- Listed onNov 9, 2026
- Days on market8
- UpdatedNov 17, 2026
- PossessionImmediate
- Occupied byVacant
- Listing brokerageCENTURY 21 KING`S QUAY REAL ESTATE INC.
About this home
12 Floyd Ford Way, Markham (Cedar Grove), ON L6B 1R2
Bright And Spacious 4 Bedrooms Townhouse - 9' Ceiling On Main Floor. Open Concept Kitchen, Excellent Location: Close To Shopping Centre Highway 7 And 407, Boxgrove Shopping Centre And Boxgrove Smart Centre Nearby. Do Not Miss Out!!!
Read more
Ask about this home
A HOMEH agent will answer your questions about this home.
Ask a question
Around this home
407//Copper Creek Drive
Errands
Parks
Schools
Daily convenience, out of 100, from the distances below
ParkHarmony Park · 3 within 1 km8 min walk470 m
GroceryWalmart Supercentre3 min walk214 m
SchoolDavid Suzuki Public School26 min walk1.6 km
PharmacyRexall21 min walk1.3 km
Cafés & foodMcDonald's · 1 within 1 km3 min walk215 m
Gym & rec centreRussell Aquatics Swim School23 min walk1.4 km
HospitalMarkham Stouffville Hospital5 min drive2.1 km
WalkDriveStraight-line distance, open map data
Grocery0.2 km
Park0.5 km
Coffee1.3 km
Dining1.3 km
Gym1.4 km
Hospital2.1 km
Schools nearby
School rating, out of 10.
David Suzuki Public Schoolelementary · Public · 1.6 km
8.1/10Excellent
Legacy Public Schoolelementary · Public · 1.8 km
7.6/10Good
Rouge Park Public Schoolelementary · Public · 2.1 km
8.2/10Excellent
Contact agent
Helpful calculators
Rent vs buy
Affordability
Mortgage
Down payment
Stress test
CMHC insurance
Your HOMEH agent

KimHOMEH agent · Markham
"I would see it this week."
Ask Kim