
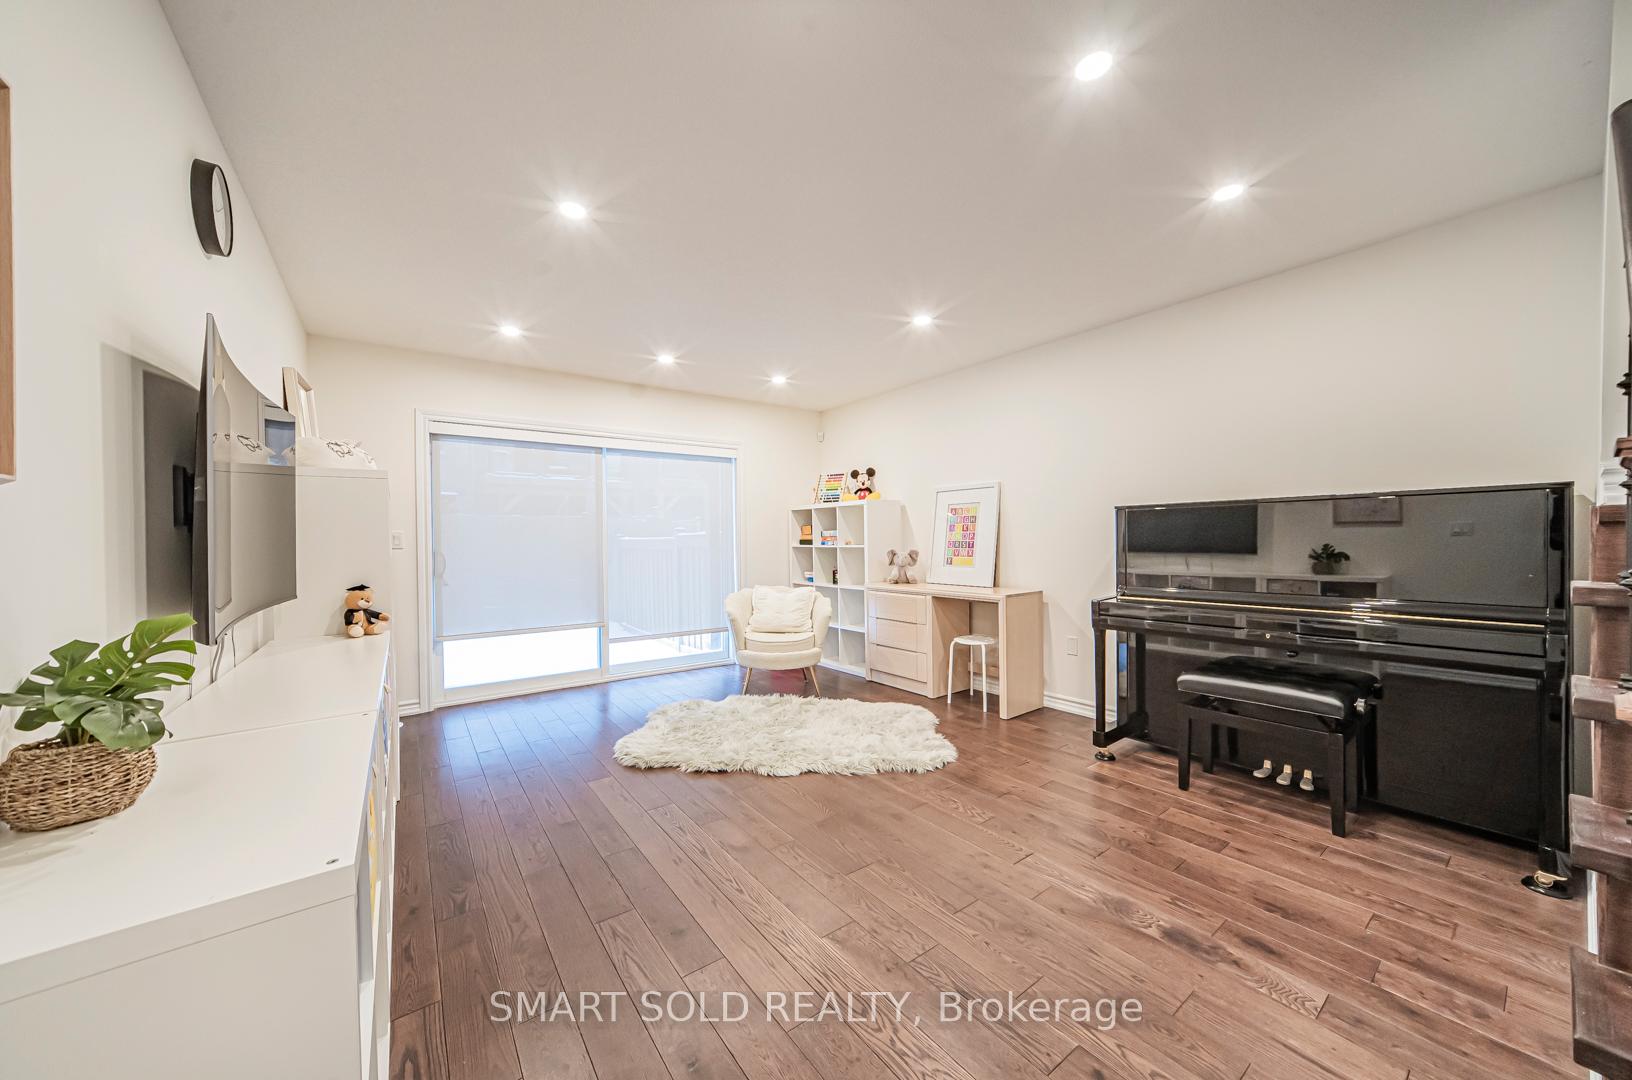
 See all 40 photos
Property history

This listing has ended. It is no longer available.
Property not available for sale or for rent.
Ask about this home
A HOMEH agent will answer your questions about this home.Ask HOMEH
About this home
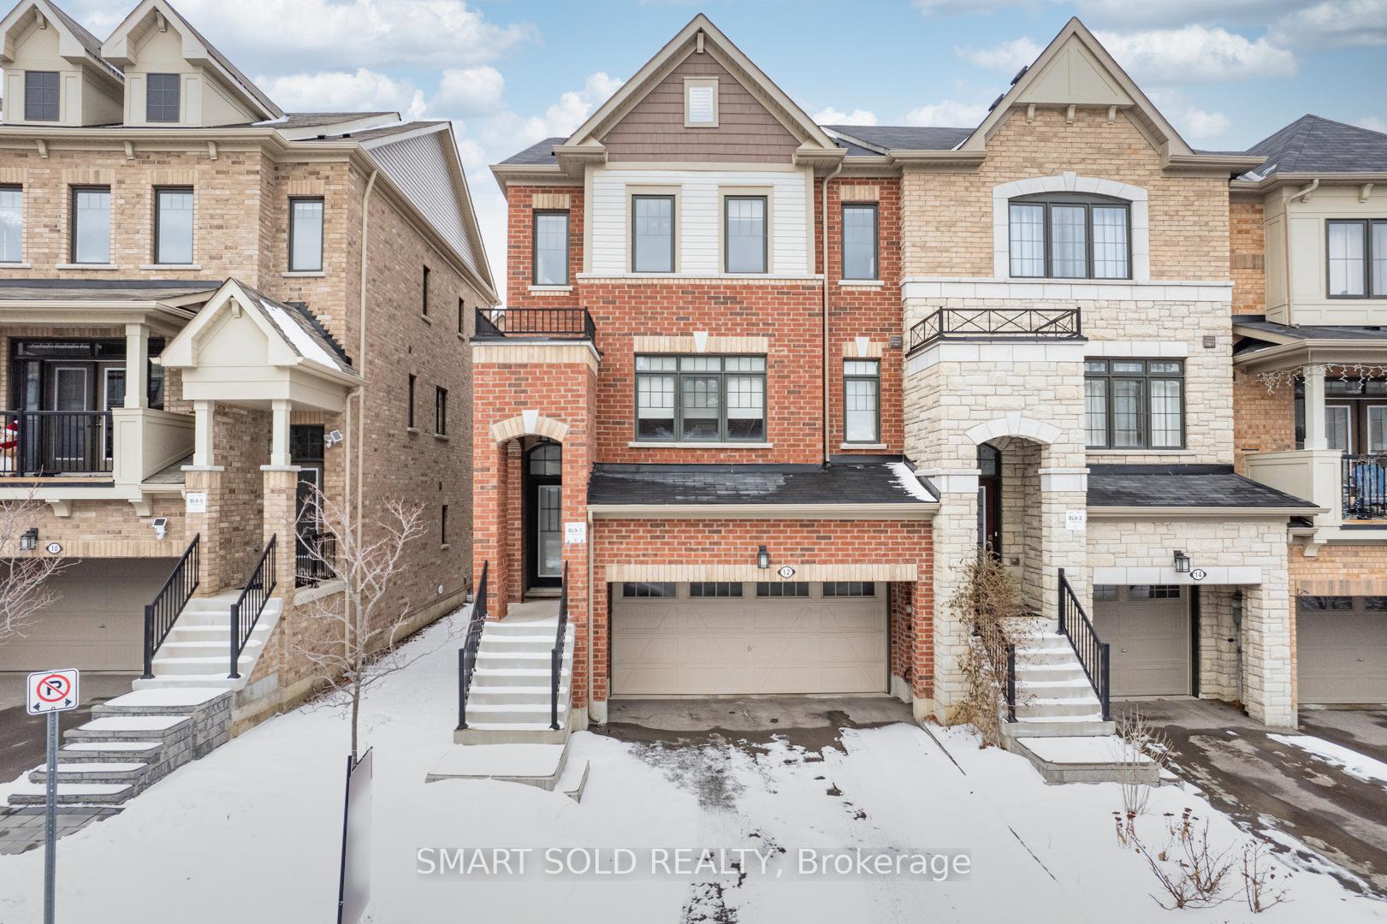
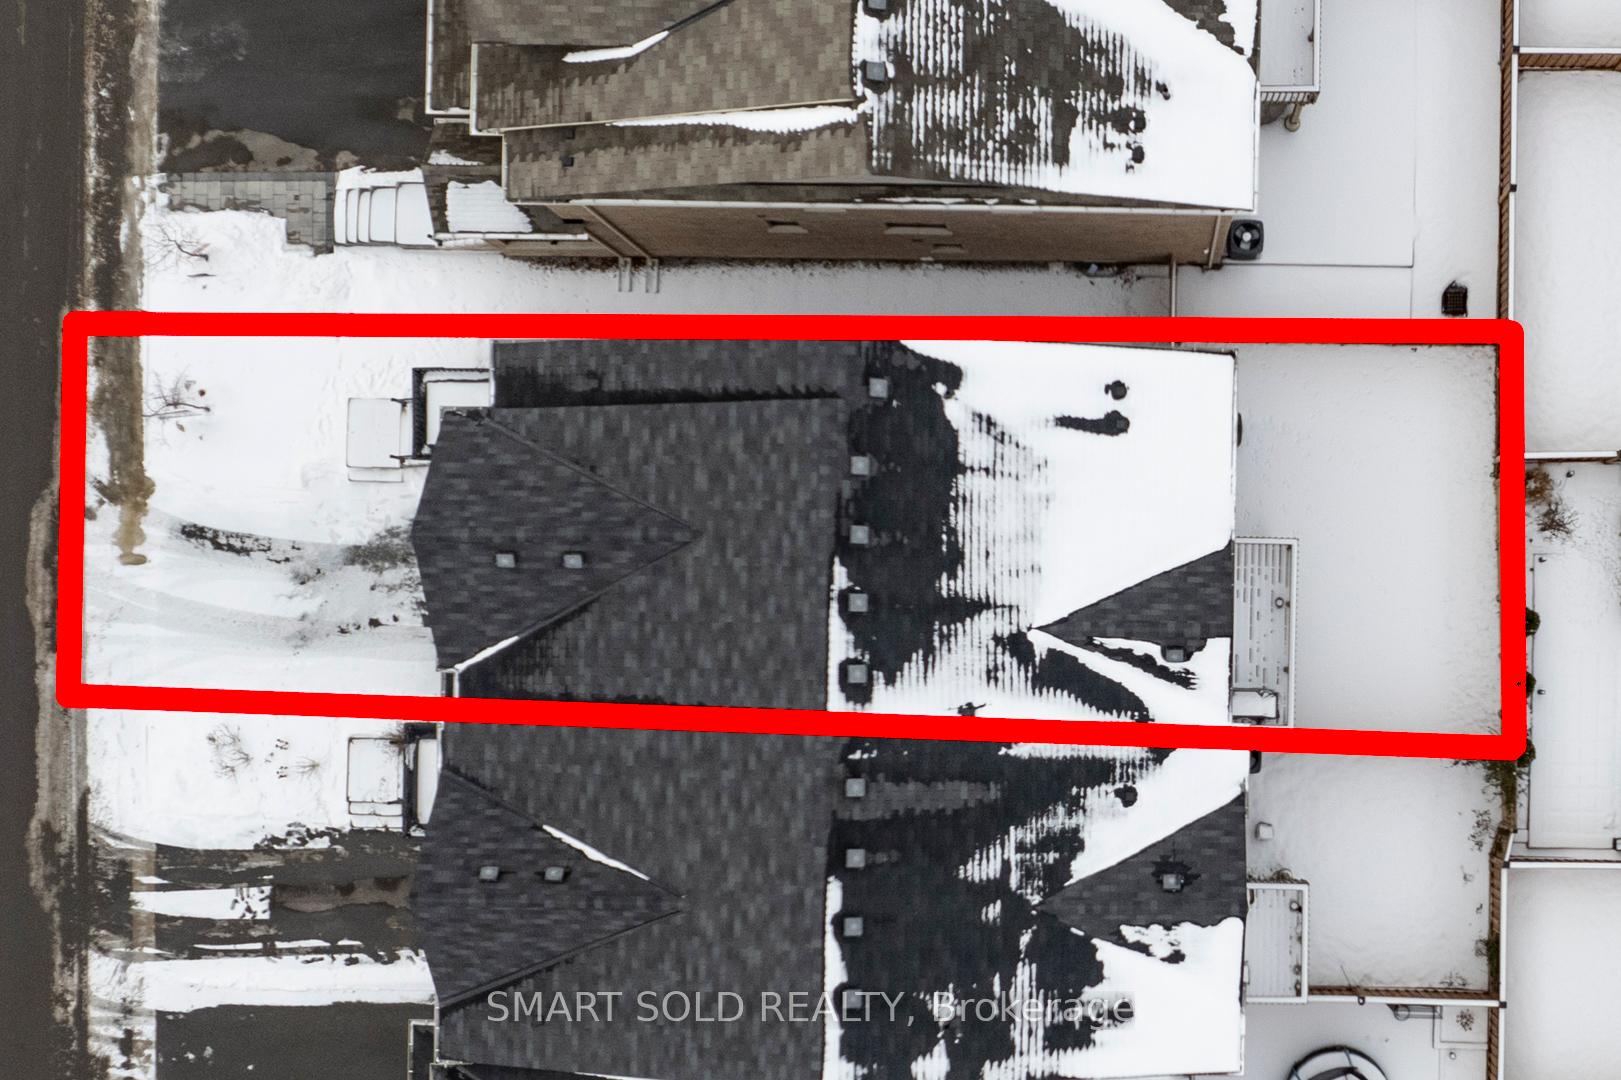
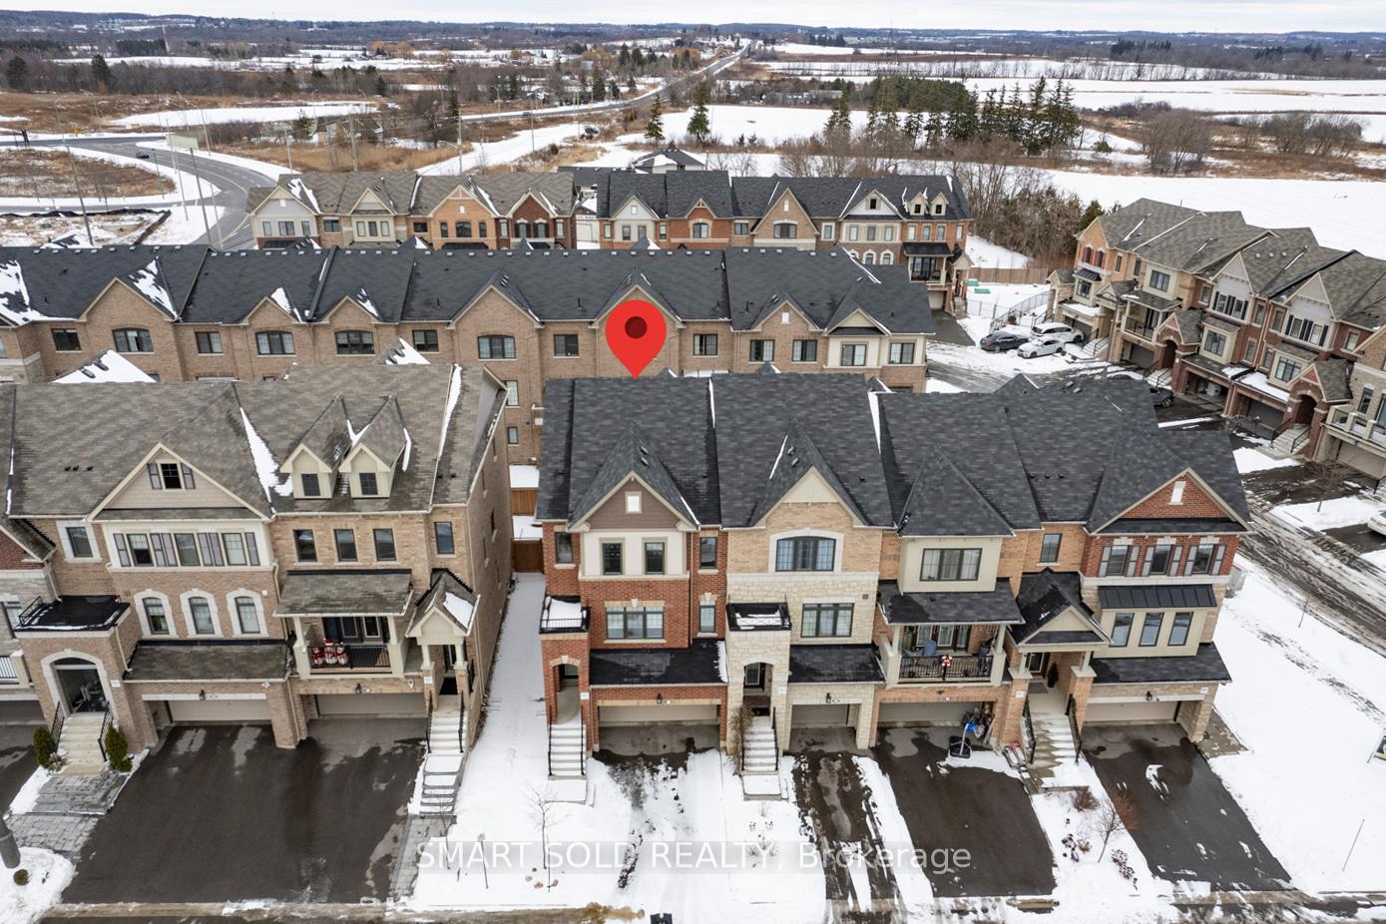
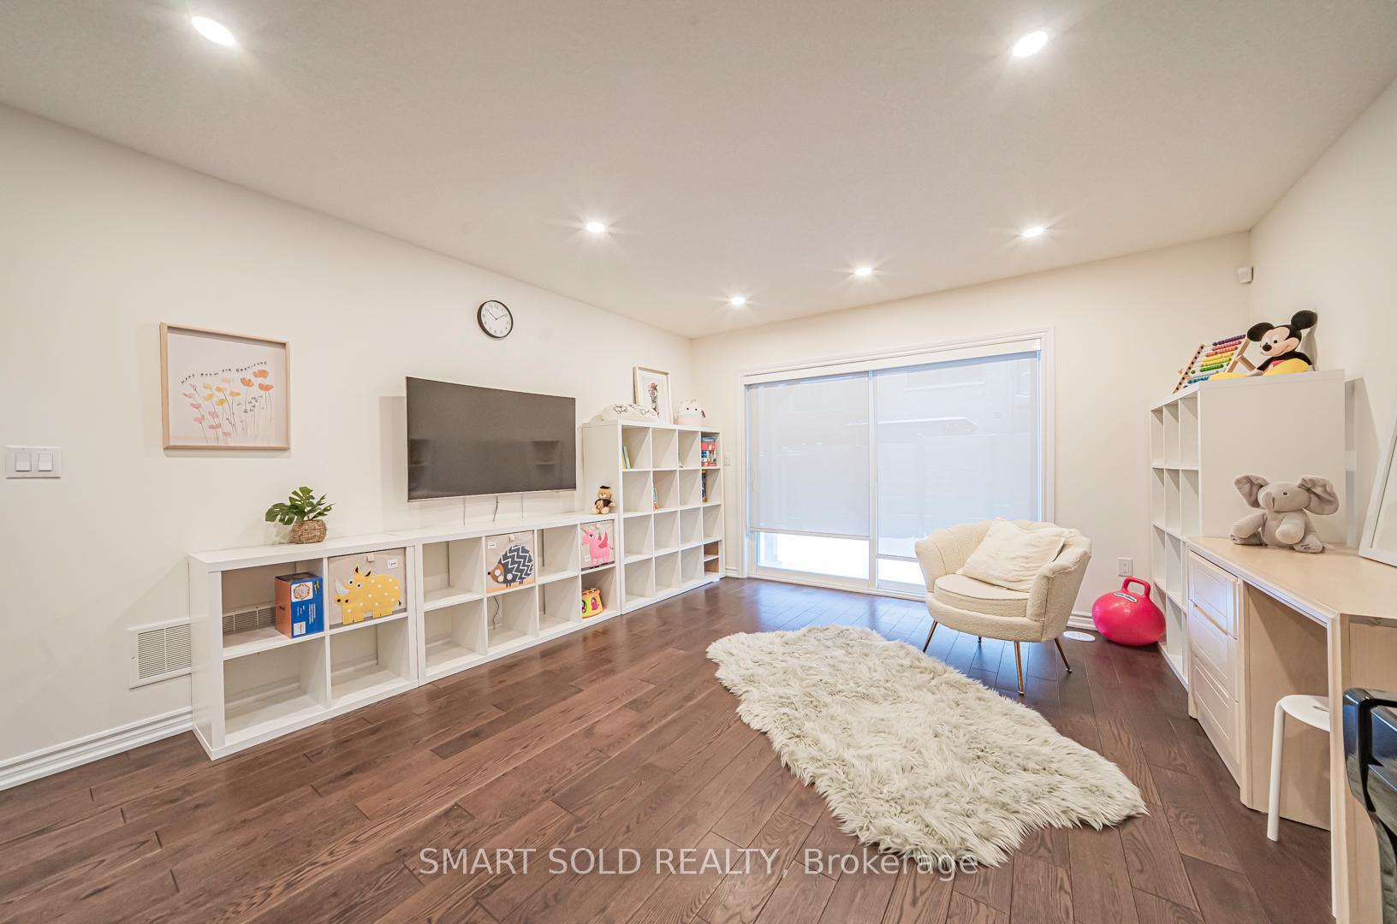
Welcome To This Luxurious Executive End Unit Freehold Townhome in the Sought-after Victoria Square Neighborhood. A 4-Bedroom( Approx. 2750 SF )Double Car Garage & 4-Car Driveway (6 Parking Space In Total), Premium Lot W/ 29' Frontage & Lots of Sun-Filled Windows! ** 9' Ceiling on Main & Upper Floors, Hardwood Flooring Thr-Out, Oak Staircase W/ Iron Pickets, Pot Lights, Modern Open Concept Kitchen W/ Large Island, Granite Countertop, S/S Appliances, W/O To Deck From Kitchen & Great Room, Gound Family Room W/O to Private Backyard. * Main Floor Library/Office, Upper Level Laundry Room. *Lots Of Storage Space *Separate Entrance To Ground Floor, Direct Access To Garage *Partially Finished Bsmt W/ Spacious Rec Room & Lots of Pot Lights. Top-Rated Victoria Square PS & Richmond Green HS, Mins. To Hwy 404, Costco, Home Depot, Canadian Tire, Bus Stop, T & T Supermarket, Farmer's Market, Richmond Green Sports Centre & Park & Restaurants
Facts & features
Ask about this home
A HOMEH agent will answer your questions about this home.
Rooms
9 rooms · 4 bathrooms
- Living room17′2″ × 10′6″180 sq.ft.
- Dining room17′2″ × 10′6″180 sq.ft.
- Family room11′ × 15′165 sq.ft.
- Bedroom 411′7″ × 9′104 sq.ft.
- Primary bedroom20′6″ × 20′3″416 sq.ft.
- Bedroom 212′8″ × 8′10″111 sq.ft.
- Bedroom 39′1″ × 10′6″95 sq.ft.
- Laundry6′7″ × 4′11″32 sq.ft.
- Recreation14′11″ × 11′8″174 sq.ft.
Around this home
Schools nearby
School rating, out of 10.
Listing details
Helpful tools
Your HOMEH agent
"I would see it this week."
Ask HOMEH about this home
Price, neighbourhood, monthly cost. Ask anything.
HOMEH Intelligent Agent is an AI, not a licensed representative. Check anything important with your agent.