
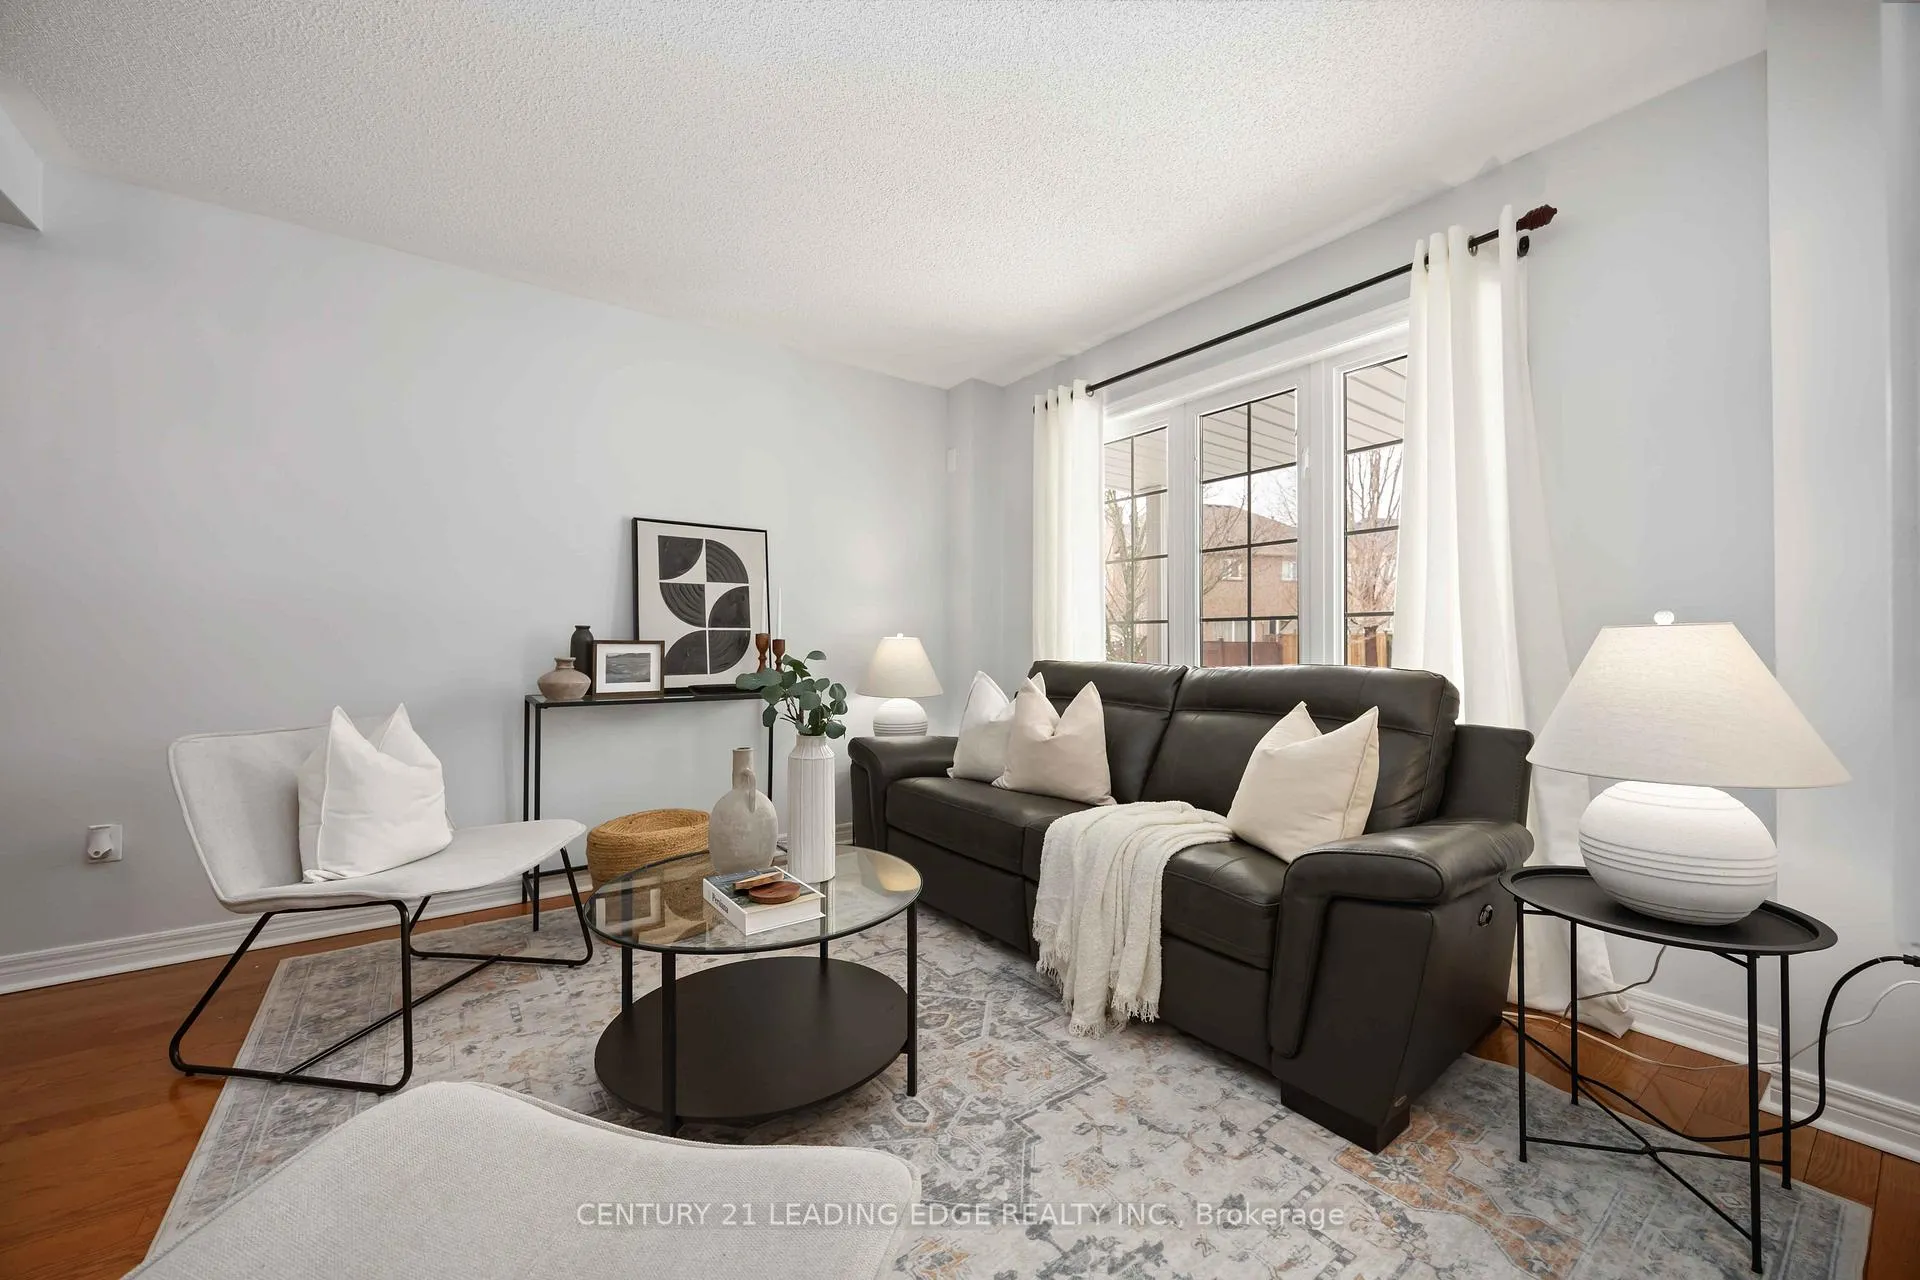
 See all 47 photos
Property history

This listing has ended. It is no longer available.
Property not available for sale or for rent.
Ask about this home
A HOMEH agent will answer your questions about this home.Ask HOMEH
About this home
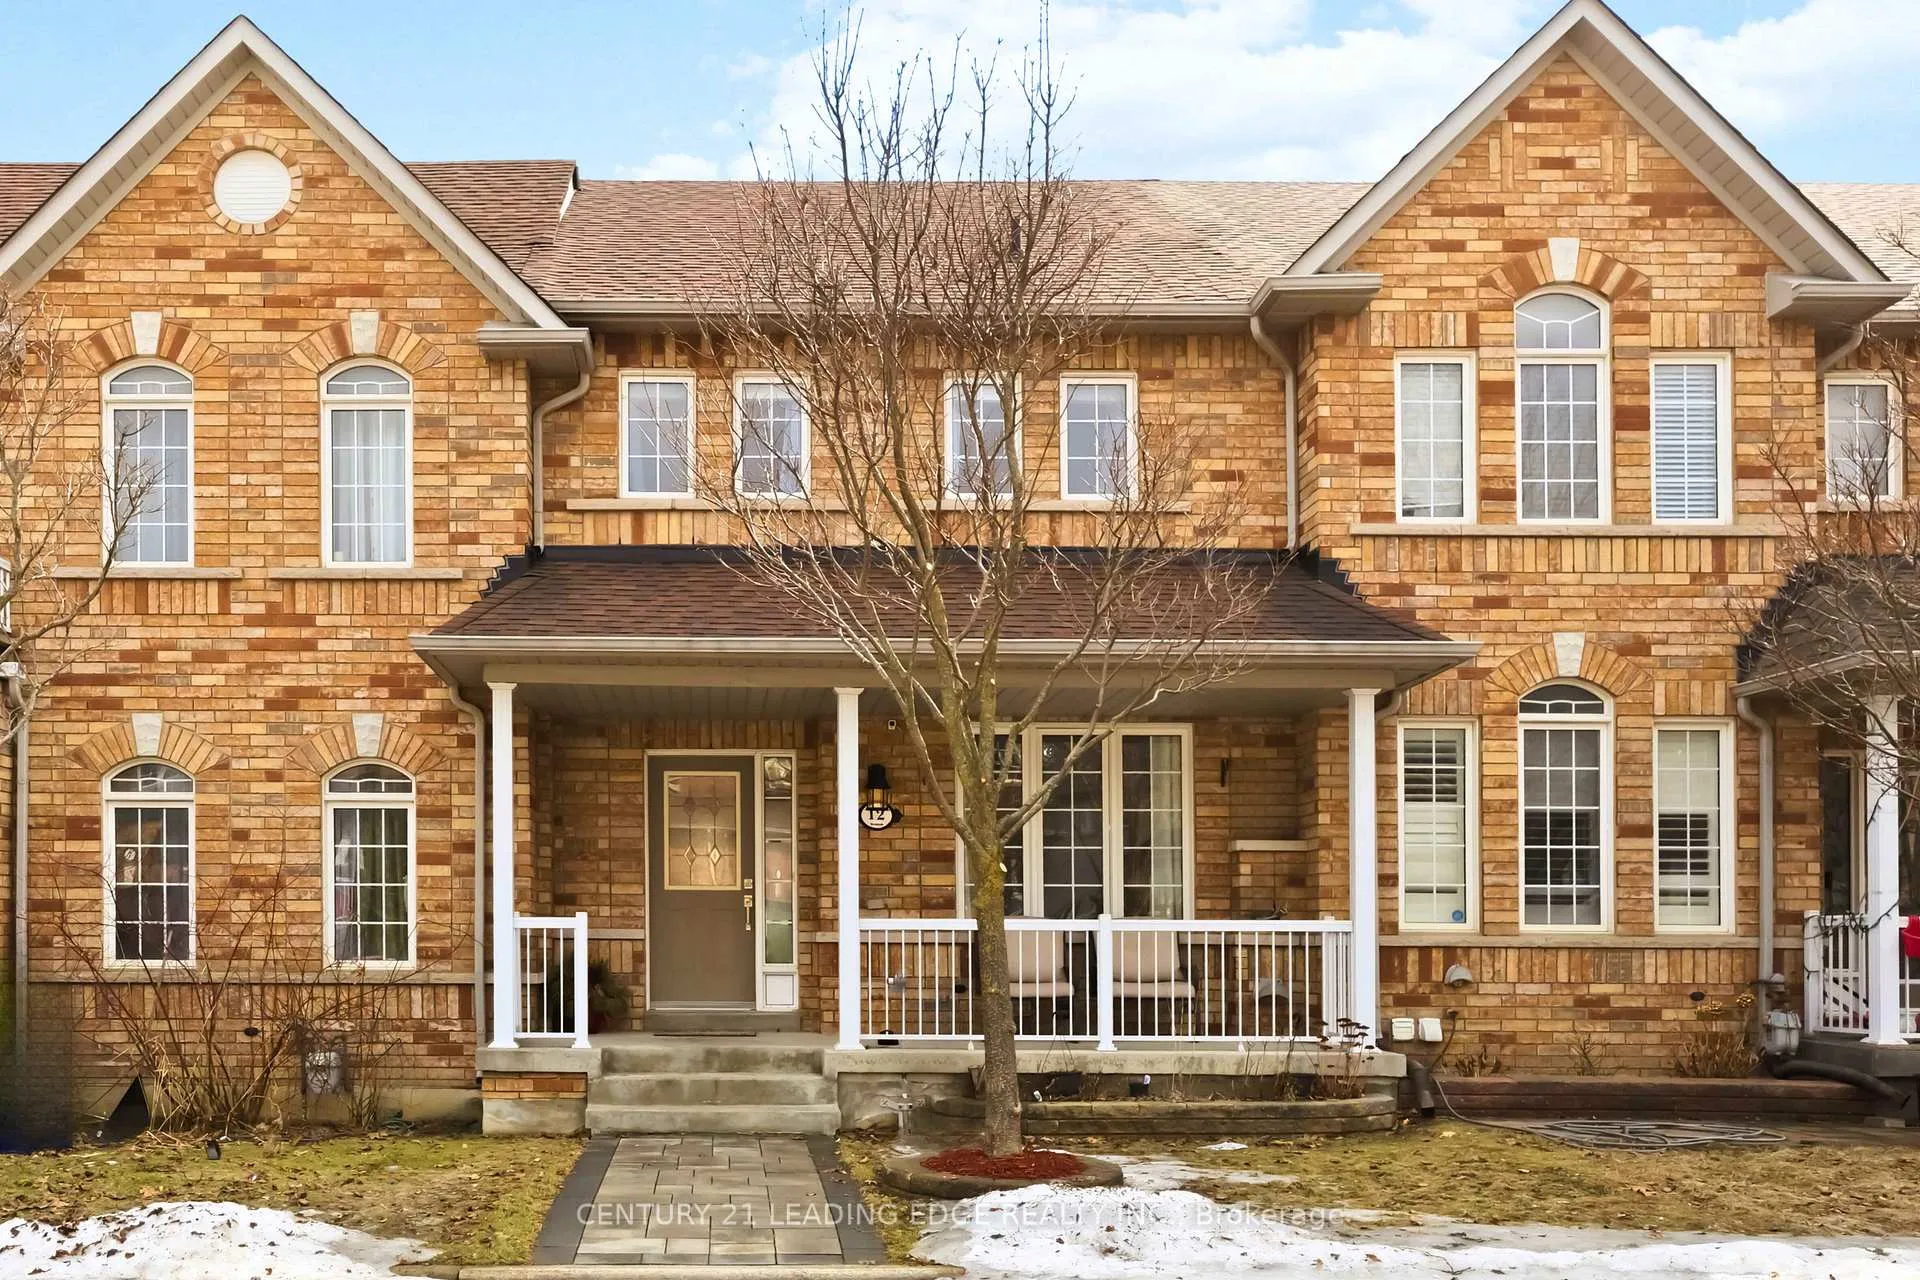
12 Harry Blaylock Drive, Markham
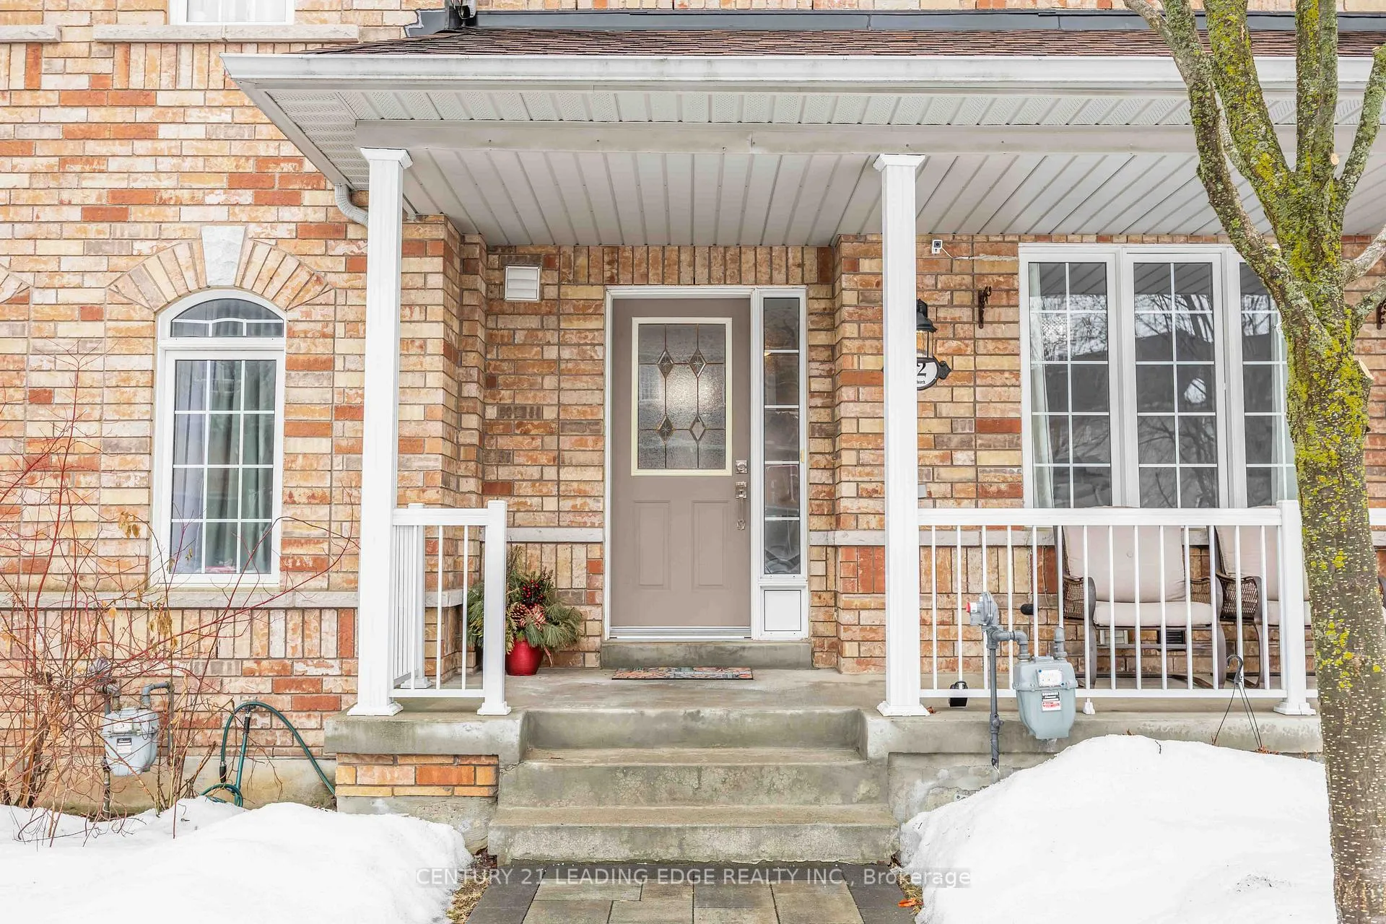
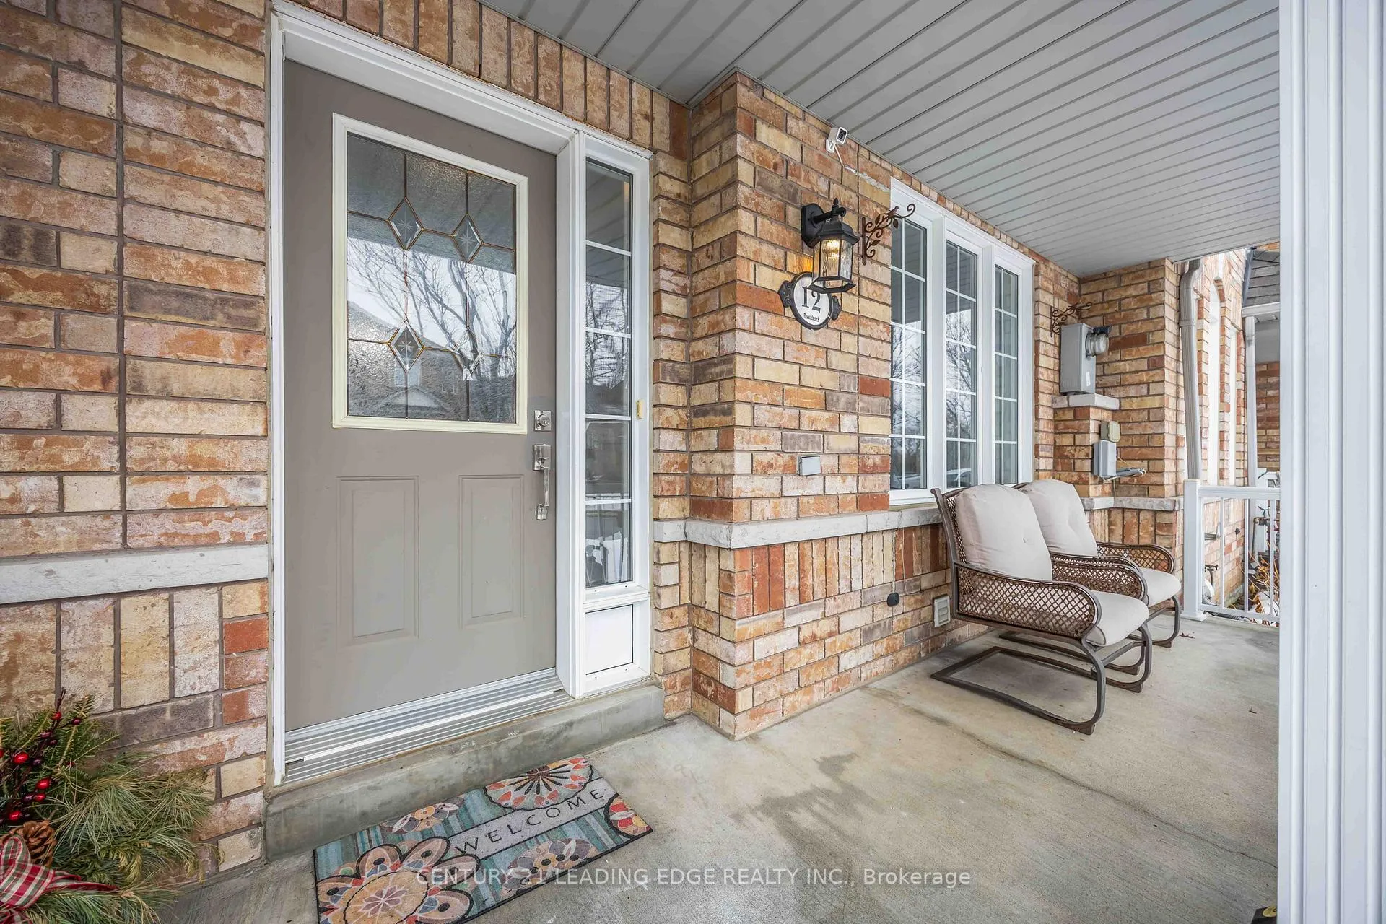
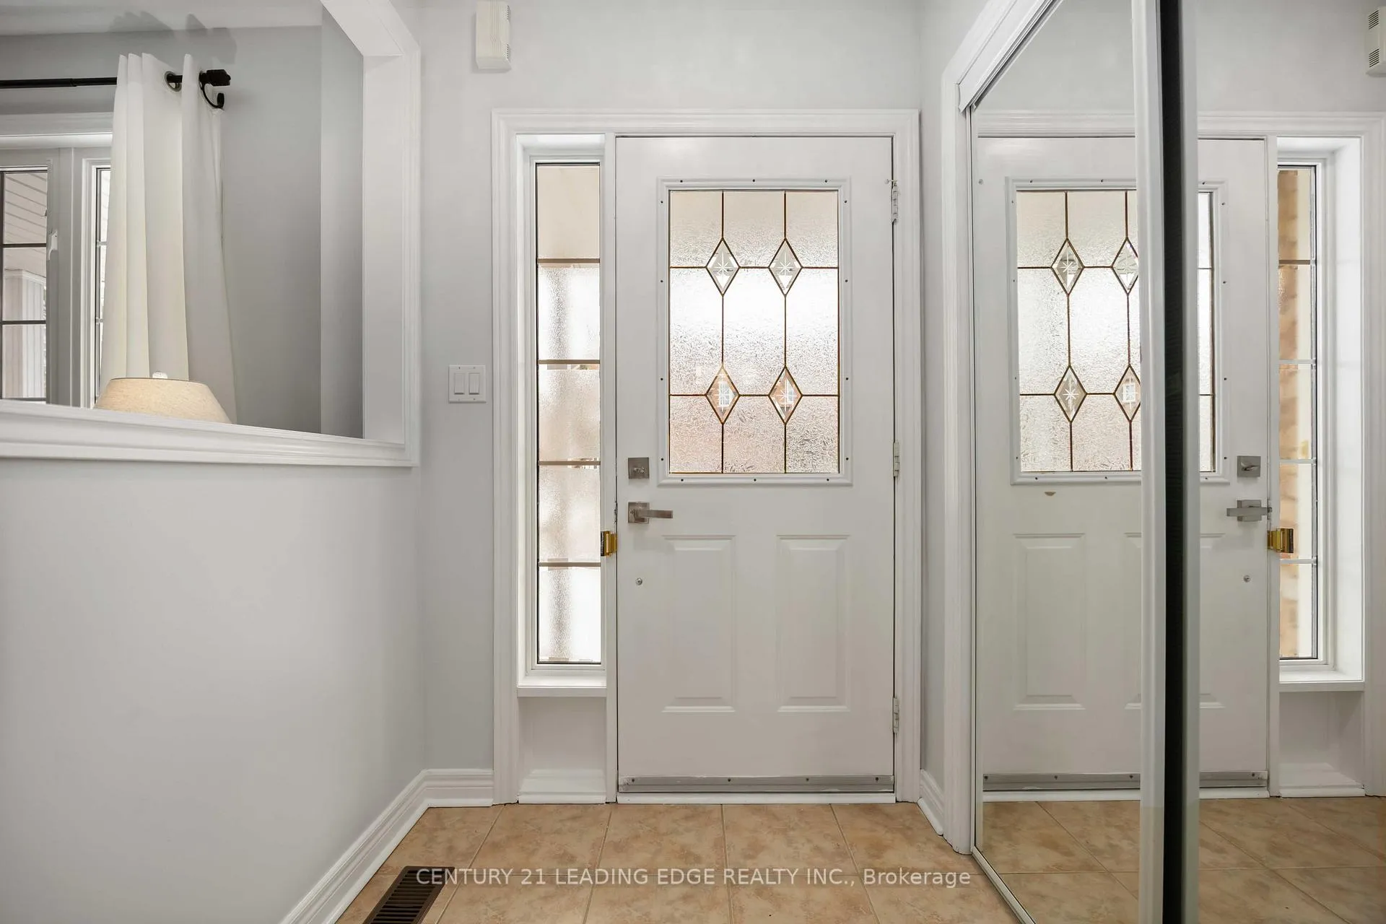
Fully renovated and move-in ready freehold townhouse in Markham's highly sought-after Greensborough community, offering over 2,300 sq ft of thoughtfully finished living space. This bright and functional home features an inviting open-concept living and dining area filled with natural light, perfect for everyday living and entertaining. The stylishly updated kitchen (June 2023) showcases new cabinetry and quartz countertops, creating a modern and practical centrepiece of the home. Upstairs offers three spacious bedrooms including a comfortable primary retreat. The professionally finished basement (Dec 2023) provides excellent flexibility with a bedroom, bathroom, kitchenette, abundant storage, and a private setup ideal for extended family or an in-law suite. Freshly painted throughout with bathroom upgrades completed in Feb 2026, this home is truly turnkey. Enjoy outdoor living on the expansive interlocking patio (July 2021), perfect for summer gatherings. A rare feature for townhomes, the property offers parking for up to four vehicles along with a detached garage that provides excellent additional storage. Conveniently located just steps to Mt. Joy GO Station, top-rated schools, parks, trails, shopping, and dining. A perfect blend of modern updates, space, and location-book your private showing today and experience all this home has to offer.
Facts & features
Ask about this home
A HOMEH agent will answer your questions about this home.
Rooms
12 rooms · 4 bathrooms
- Living room18′ × 13′10″249 sq.ft.
- Dining room18′ × 13′10″249 sq.ft.
- Kitchen9′ × 8′72 sq.ft.
- Family room12′2″ × 12′1″148 sq.ft.
- Breakfast7′1″ × 7′1″50 sq.ft.
- Primary bedroom13′10″ × 12′2″168 sq.ft.
- Bedroom 212′7″ × 9′5″119 sq.ft.
- Bedroom 39′5″ × 9′5″89 sq.ft.
- Living room12′ × 27′324 sq.ft.
- Kitchen5′ × 12′60 sq.ft.
- Bedroom13′ × 8′104 sq.ft.
- Laundry5′1″ × 7′35 sq.ft.
Around this home
Schools nearby
School rating, out of 10.
Listing details
Helpful tools
Your HOMEH agent
"I would see it this week."
Ask HOMEH about this home
Price, neighbourhood, monthly cost. Ask anything.
HOMEH Intelligent Agent is an AI, not a licensed representative. Check anything important with your agent.