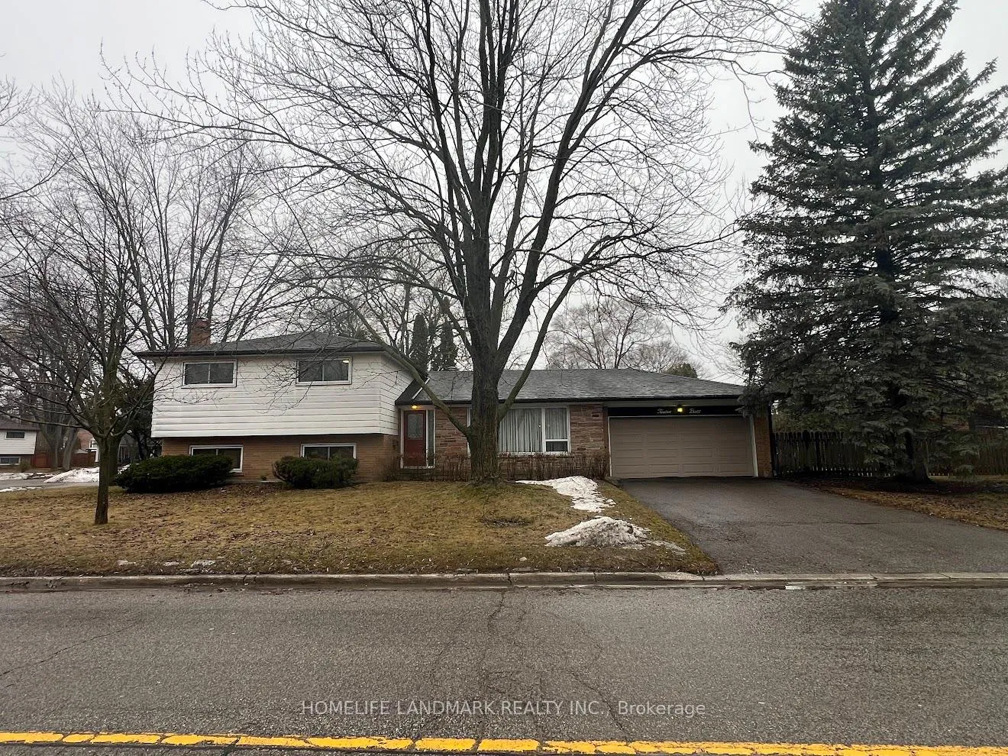
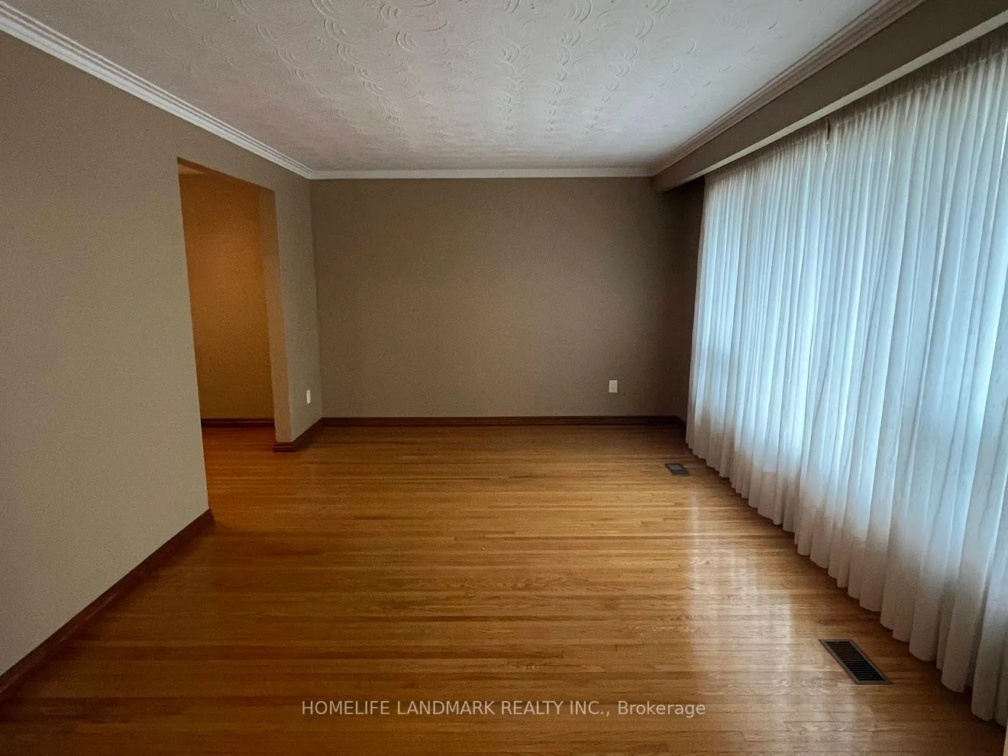
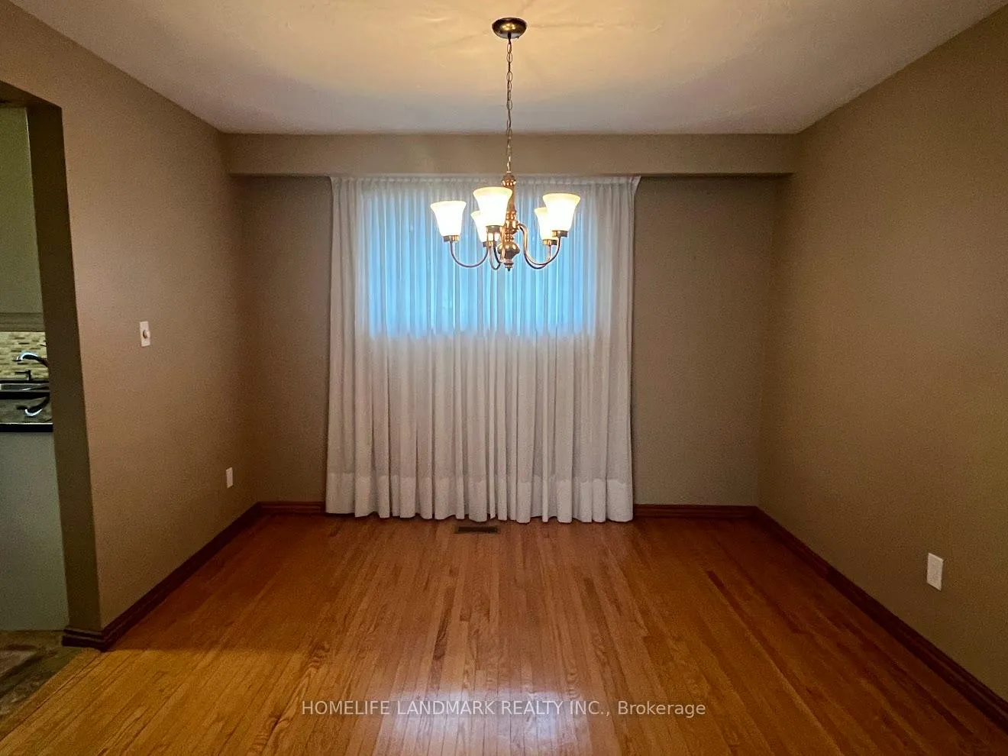
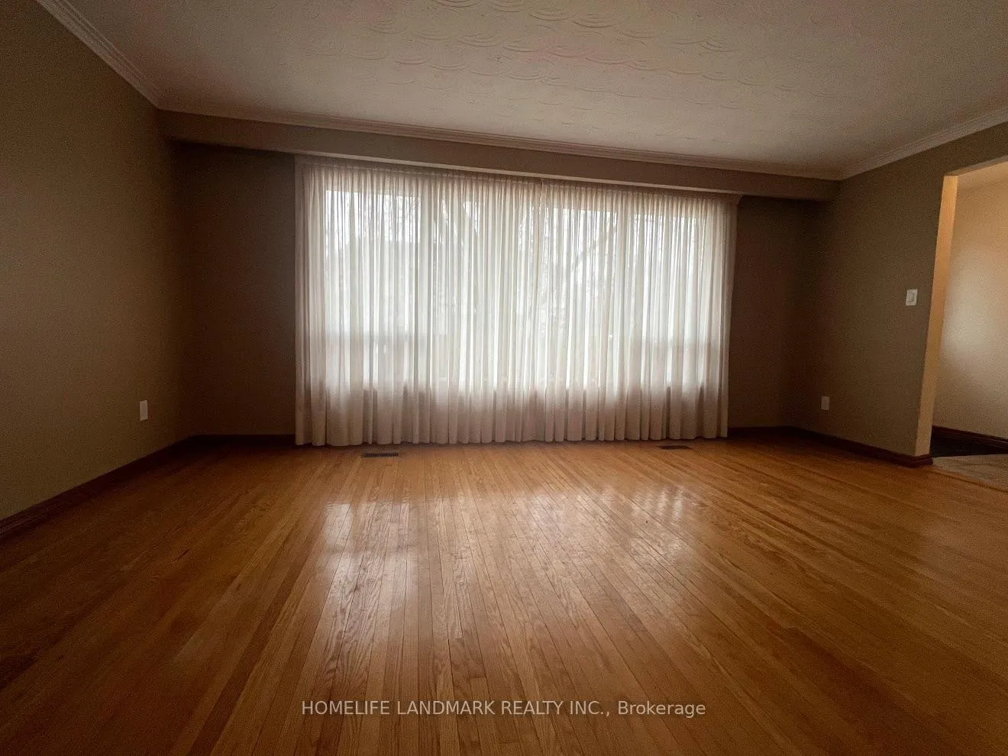
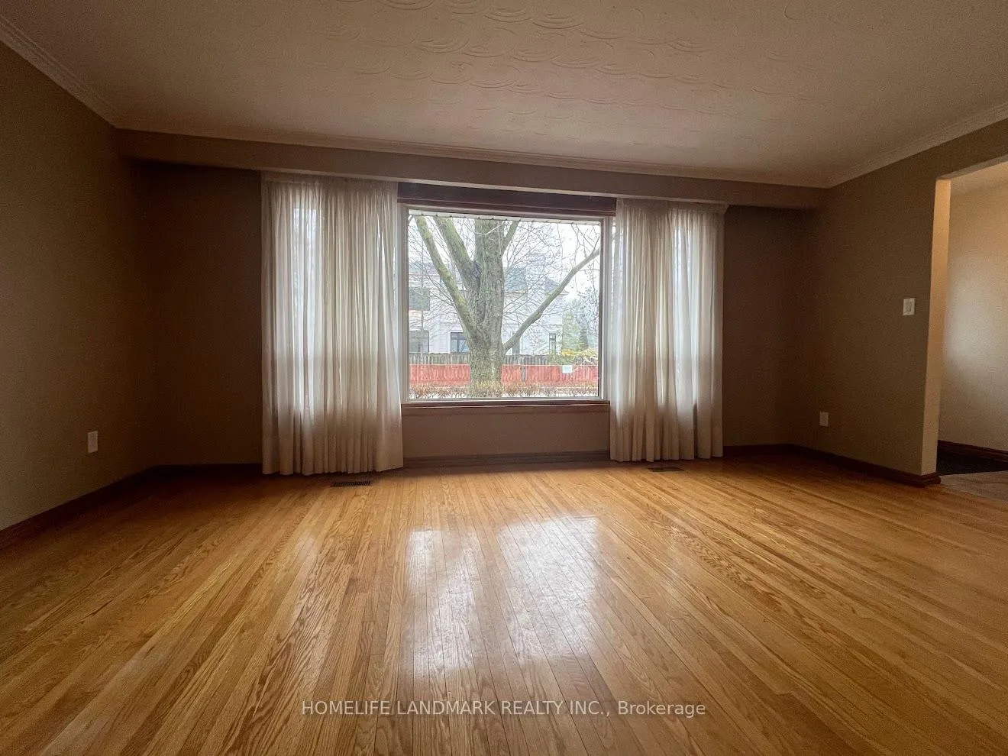
Welcome to this fantastic corner home in one of Unionville's most sought-after neighbourhoods! Whether you're looking to move right in this property offers endless potential. Energy efficiency upgrades were done in 2023 through the Enercare program including added insulation in both attics, the workroom, and crawl space, plus a new thermostat and basement fridge/freezer. The main and upper levels have been freshly painted with updated light fixtures that brighten up the space. You'll love the hardwood floors and big windows in the living and dining rooms. The updated kitchen features stainless steel appliances and a cozy breakfast area overlooking the lower-level den. Upstairs, the primary bedroom with his-and-hers closets, plus two more good-sized bedrooms. The lower level has large windows, a comfy family room with a fireplace, and a den area, perfect for family Need more space. There's also a full basement with a forth bedroom. Step outside to your private backyard complete with a pool, covered patio, and lovely gardens. All this in an unbeatable location with top-rated schools nearby, steps to Toogood Pond, and just a short walk to Unionville's charming Main Street shops and restaurants!
Read more
Auto Garage Door RemoteInground
Facts & features
TypeDetached
StyleSidesplit
Size2K~2.5K Sq.Ft.
Lot79.07 x 130.43 ft
HeatingForced air, gas
CoolingCentral air
BasementFull
Parking4 drive
WaterMunicipal
FireplaceYes
Book a viewing
Wed28Oct
Thu29Oct
Fri30Oct
Sat31Oct
Sun1Nov
Pick a time
Rooms
10 rooms · 2 bathrooms
Main floor4 rooms
Living room17′8″ × 11′6″204 sq.ft.
Dining room11′1″ × 10′9″119 sq.ft.
Kitchen10′10″ × 10′8″115 sq.ft.
Breakfast10′7″ × 8′10″93 sq.ft.
Upper floor3 rooms
Primary bedroom13′1″ × 11′4″148 sq.ft.
Bedroom 214′1″ × 10′6″148 sq.ft.
Bedroom 314′1″ × 12′6″176 sq.ft.
Lower level2 rooms
Den15′1″ × 10′9″162 sq.ft.
Family room21′11″ × 12′2″267 sq.ft.
Basement1 room
Bedroom 410′9″ × 9′7″103 sq.ft.
Bathrooms2
4-pcUpper2-pcLower
Around this home
Carlton/Village Parkway
Listing details
MLS® numberN12874116
Listed onMar 12, 2026
Days on market93
UpdatedJun 13, 2026
Listing brokerageHOMELIFE LANDMARK REALTY INC.
Possession2026-03-15 / Immediate
Helpful tools
Mortgage calculator
Closing costs
Land transfer tax
Buyer guide
Your HOMEH agent
NimaHOMEH agent · Markham
"I would see it this week."
Ask Nima
Ask HOMEH about this home
Price, neighbourhood, monthly cost. Ask anything.
HOMEH Intelligent Agent is an AI, not a licensed representative. Check anything important with your agent.

 See all 33 photos
