

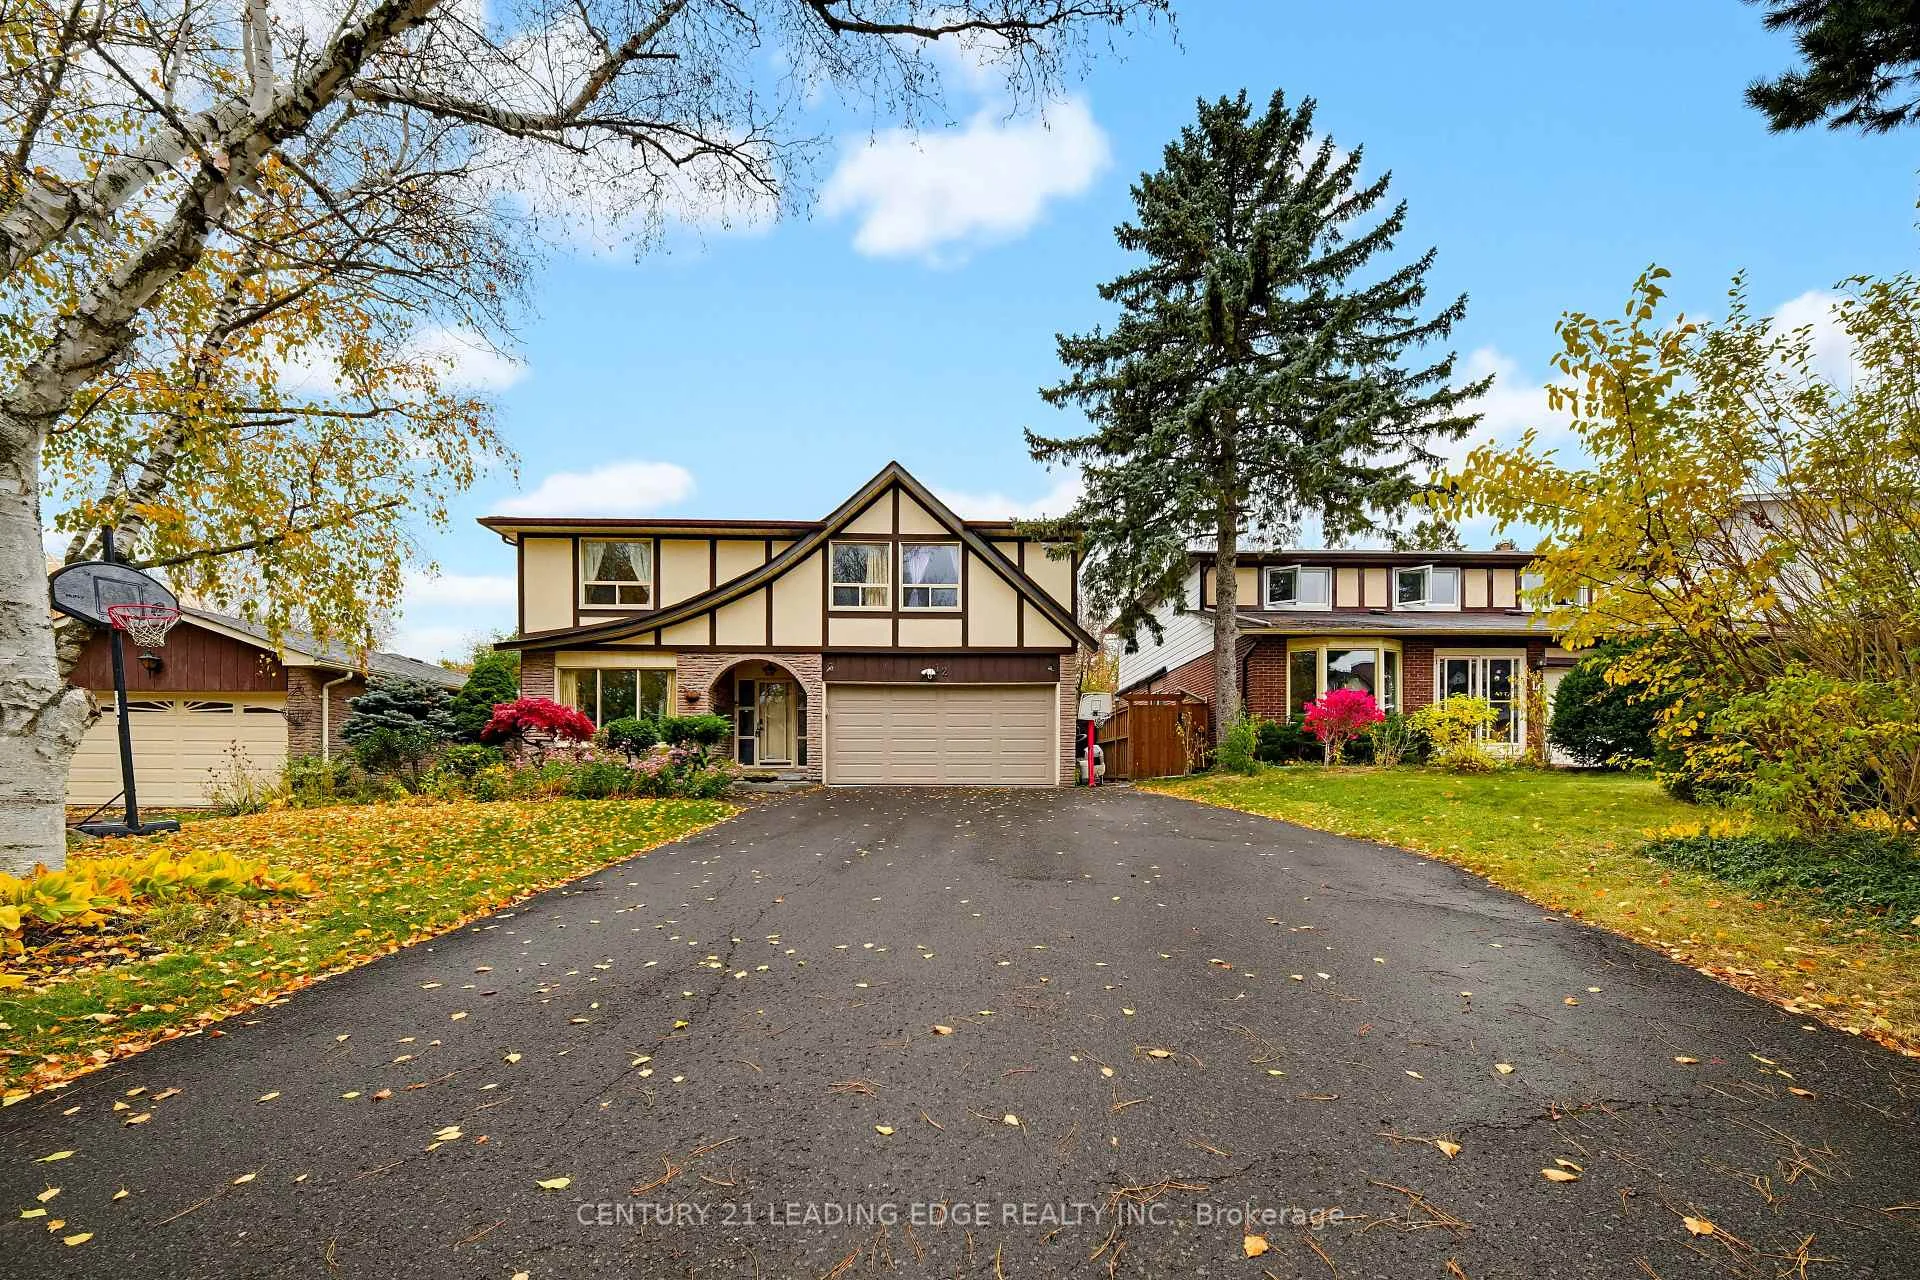
12 Summerfeldt Crescent
12 Summerfeldt Crescent
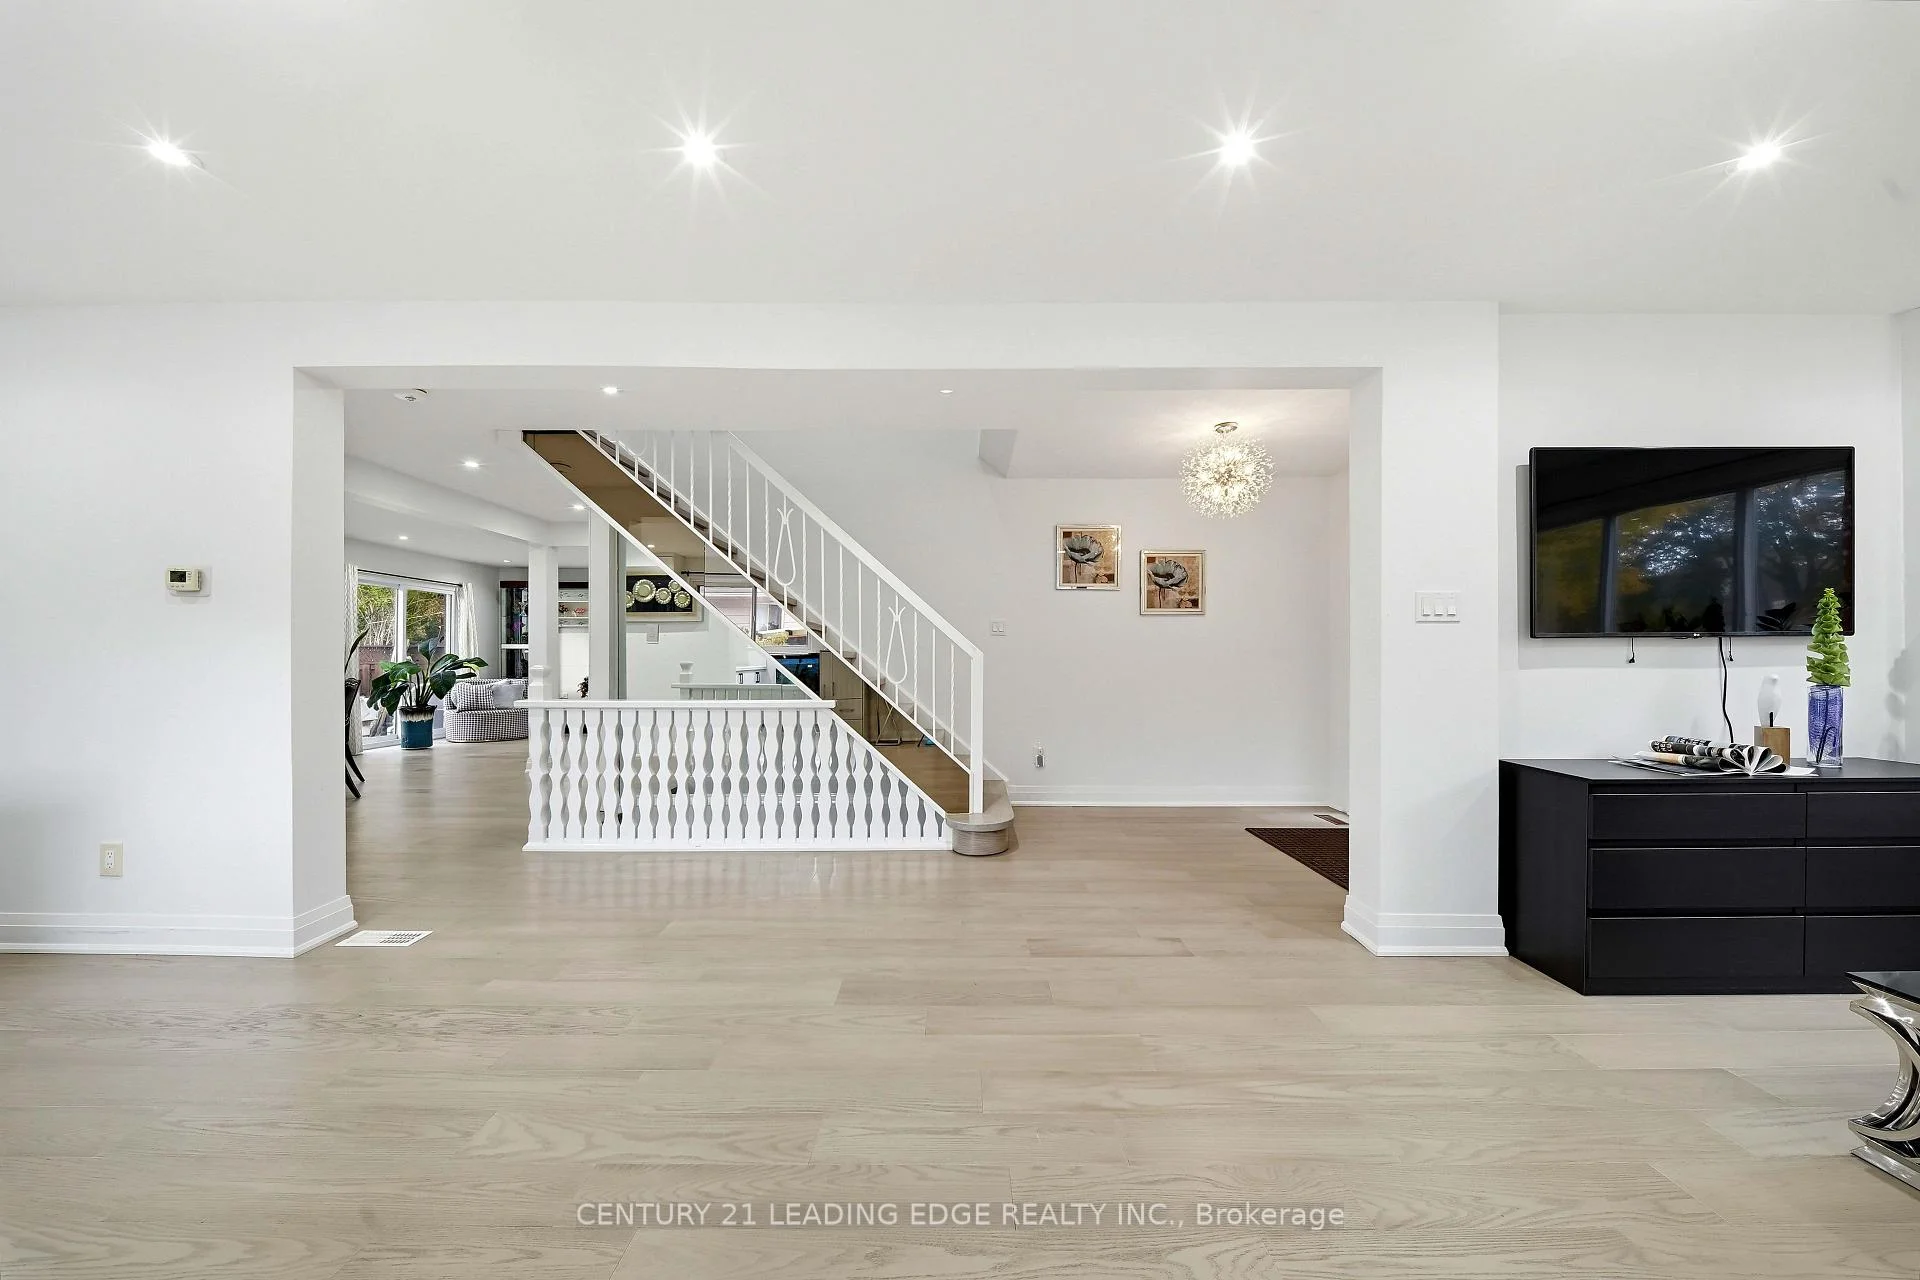 See all 47 photos
Property history
- $4,600TerminatedList: 2026-10-29|End: 2026-11-12|14 daysN14129188
Facts and features
- BasementFinished
- Lot size50 × 125 ft
- Lease term12 months
- FurnishedUnfurnished
- Hardwood floors
- Fireplace
- Central air
- Inground pool
The homeDetached, 2-storey, 2,000–2,500 sq ft
- TypeDetached
- Style2-storey
- Living space2,000–2,500 sq ft
- BasementFinished
InsideFireplace Yes, Hardwood, Broadloom, Laundry room
- FireplaceYes
- FlooringHardwood, Broadloom
- LaundryLaundry room
- Rooms above ground8
- Rooms in the basement2
- Bedrooms4 + 1 in the basement
- Bathrooms3
- Kitchens1
- Family roomYes
Outside and lotBrick, Unknown, Unknown
- ExteriorBrick
- RoofUnknown
- FoundationUnknown
- PoolInground
- Size50 × 125 ft
Parking2 Garage, Attached, Private
- Spaces2 Garage
- GarageAttached
- DrivewayPrivate
Heating, water and powerForced air, gas, Central air, Municipal water
- HeatingForced air, gas
- CoolingCentral air
- WaterMunicipal water
- SewerMunicipal sewer
Rent and termsRent $4,600 a month, Entire property, Unfurnished
- Rent$4,600 a month
- Space for rentEntire property
- FurnishedUnfurnished
- Lease12 months
- PaidMonthly
- Rent includesParking
- DepositRequired
- Credit checkRequired
- Employment letterRequired
- Rental applicationRequired
- ReferencesRequired
- Rental itemsHwt
IncludedLight fixtures. all window covering. fridge, stove, dishwasher, washer, dryer
- IncludedLight fixtures. all window covering. fridge, stove, dishwasher, washer, dryer
Listing detailsN14129188, Terminated, Oct 29, 2026
- MLS® numberN14129188
- StatusTerminated
- Listed onOct 29, 2026
- Days on market14
- UpdatedNov 12, 2026
- PossessionImmediate
- Occupied byVacant
- Listing brokerageCENTURY 21 LEADING EDGE REALTY INC.
About this home
12 Summerfeldt Crescent, Markham (Unionville), ON L3R 2B2
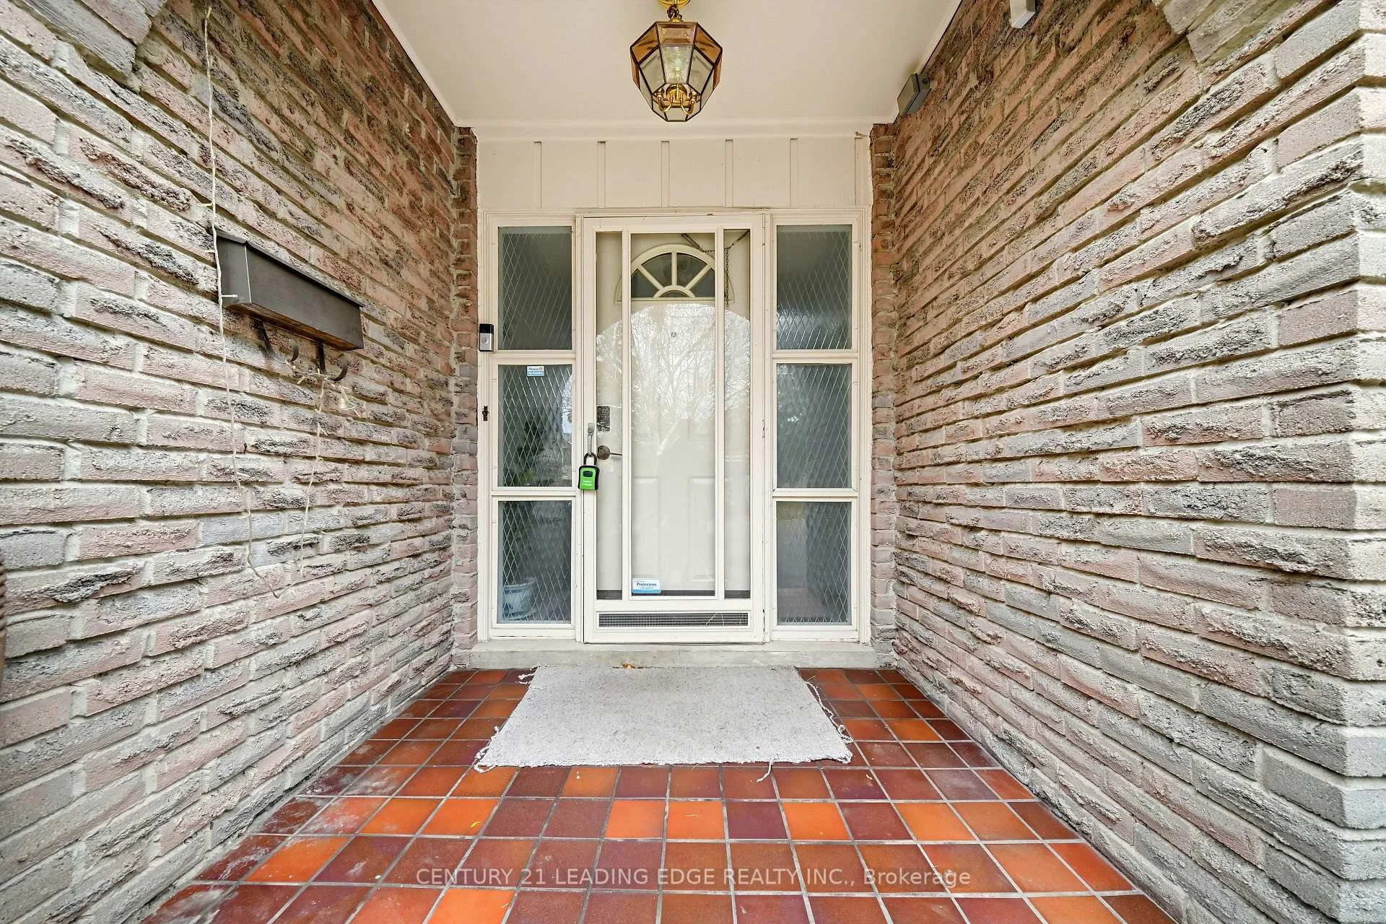
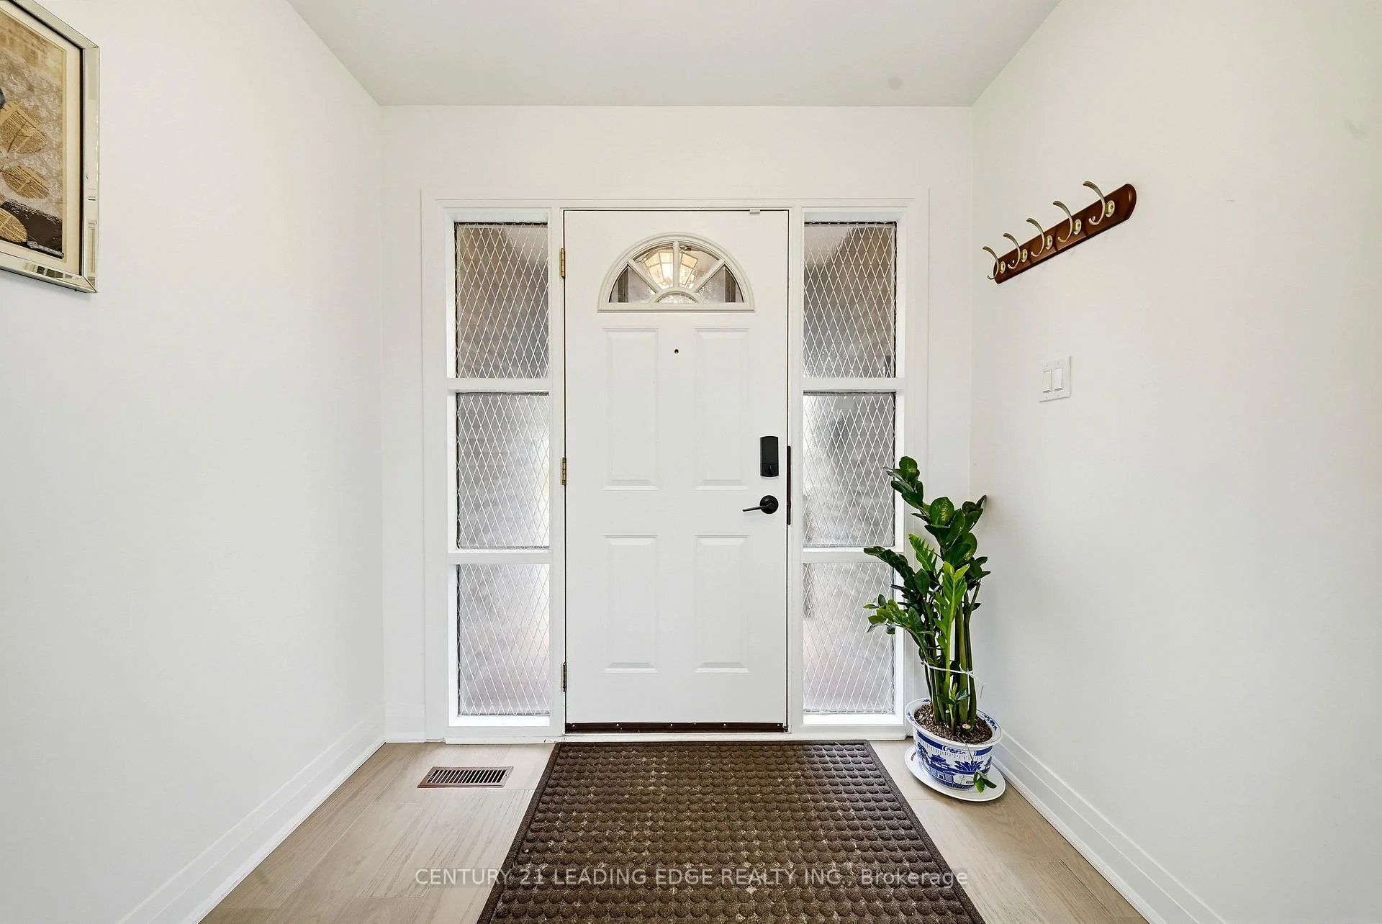
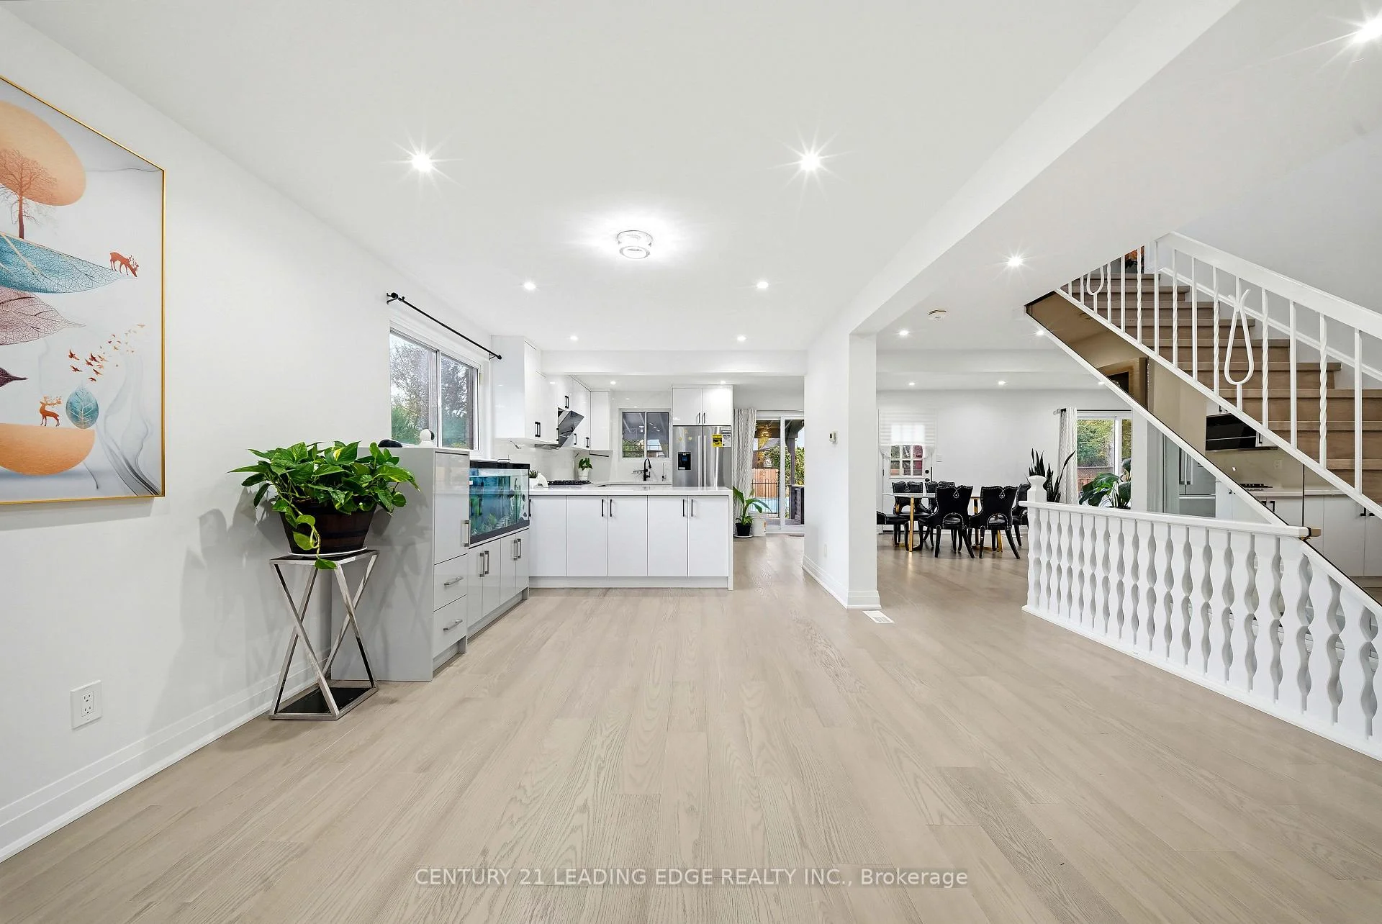
Welcome to 12 Summerfeldt Crescent, Markham! This spacious and beautifully maintained 4+1 bedroom, 3-bathroom detached home sits on a premium centre lot in the highly sought-after Unionville community, backing onto a green park pathway. Features include a double-car garage, fresh paint throughout, upgraded light fixtures, window coverings, a new staircase, and hardwood flooring throughout the main and second floors. The inviting family room boasts a cozy fireplace, while the professionally finished basement offers a recreation room, bar, and an additional bedroom-ideal for extra living space. Enjoy the private backyard with a swimming pool, perfect for summer relaxation and entertaining. Conveniently located near top-ranked William Berczy Public School and Unionville High School, parks, Markville Mall, restaurants, shopping, recreational facilities, major highways, and all essential amenities. An exceptional opportunity to enjoy spacious, comfortable living in a prime location. A Must-See!
Ask about this home
A HOMEH agent will answer your questions about this home.
Around this home
Daily convenience, out of 100, from the distances below
Schools nearby
School rating, out of 10.
Helpful calculators
Your HOMEH agent

"I would see it this week."