
12 Warton Court
Markham (Greensborough)12 Warton Court
Markham (Greensborough)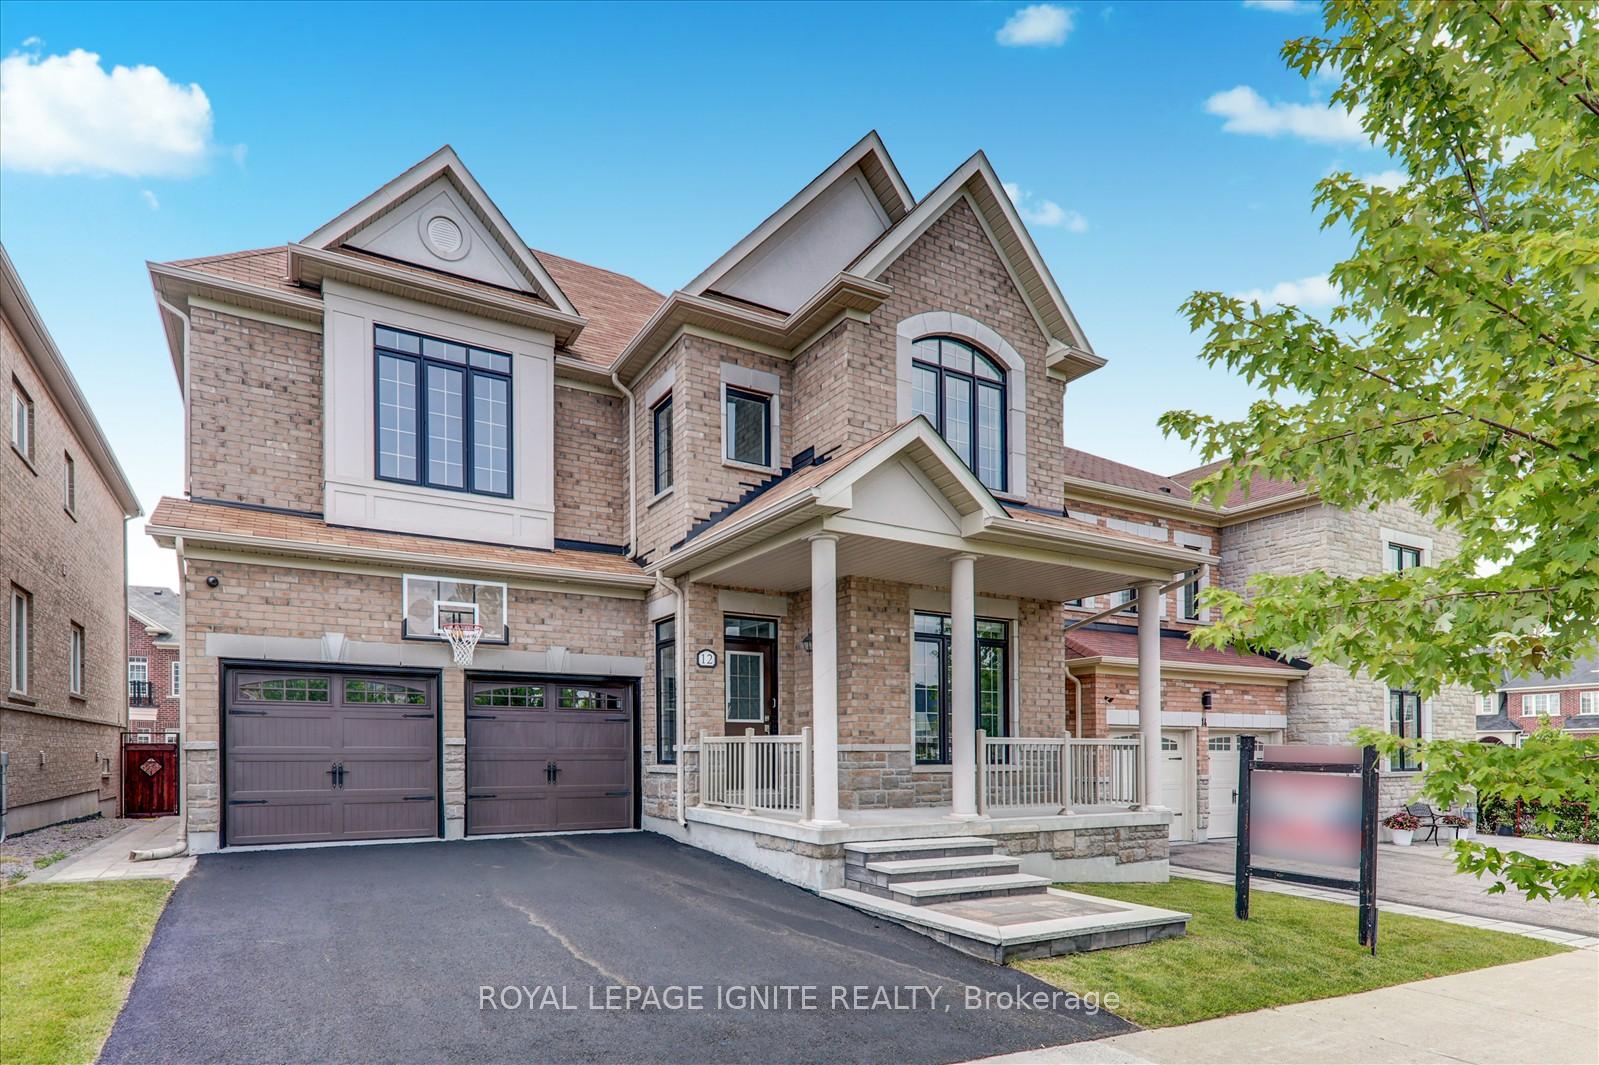
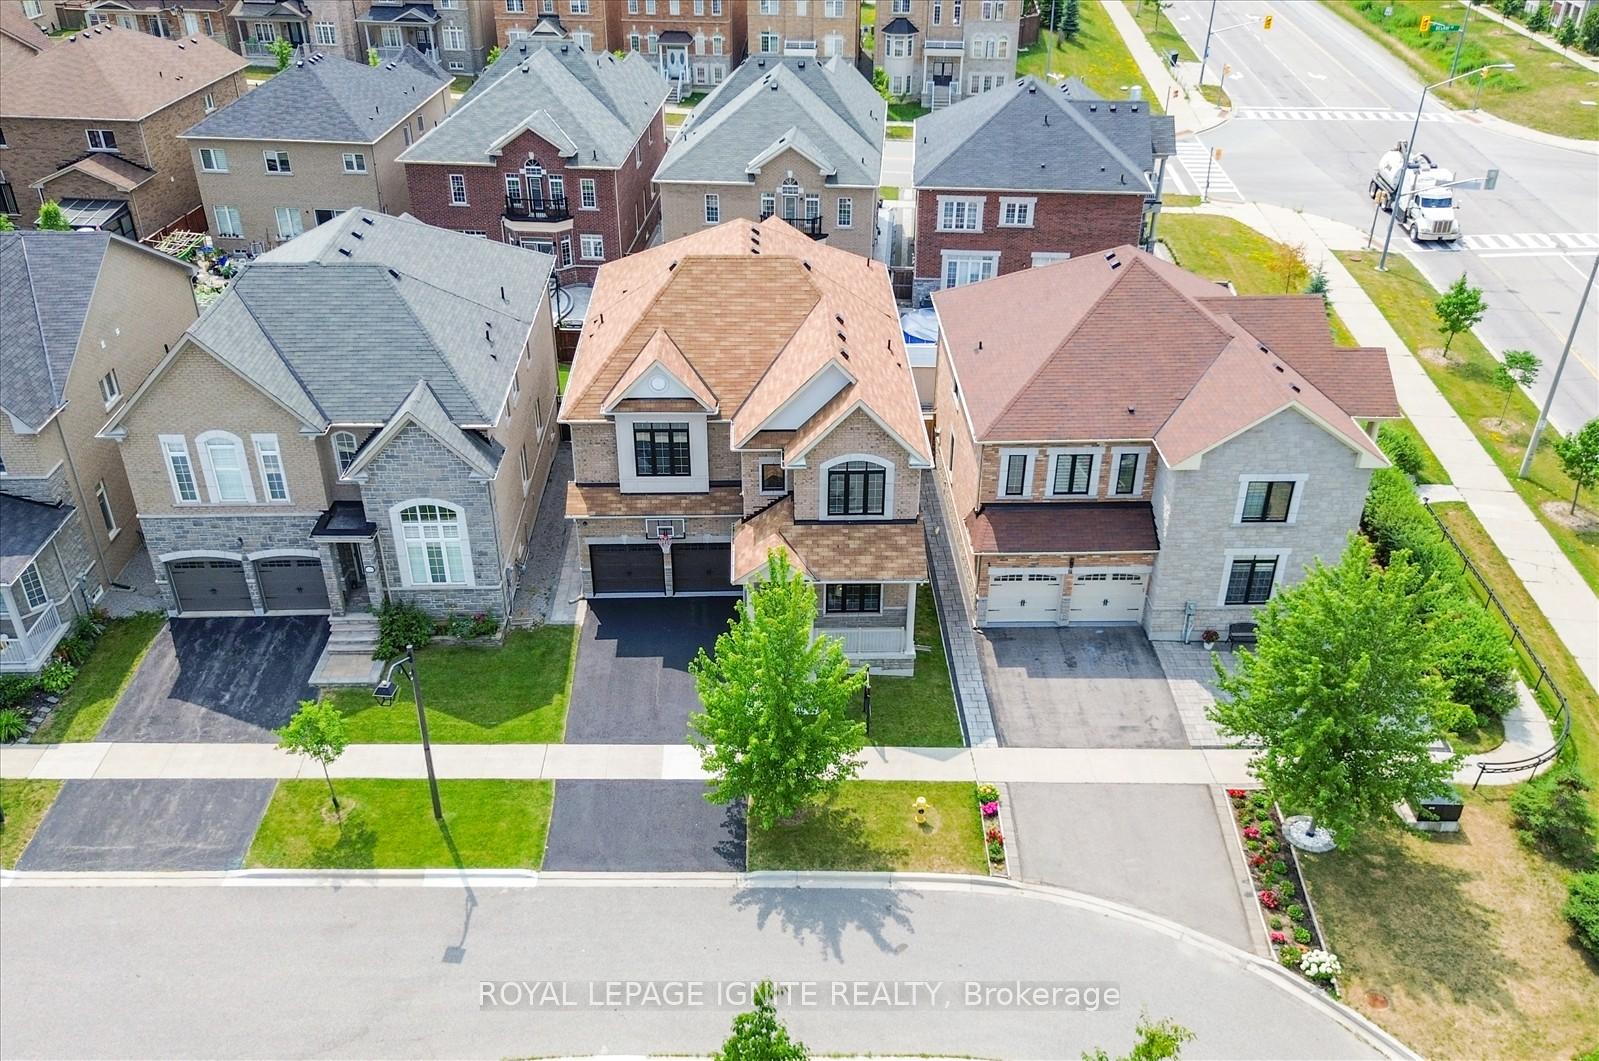 See all 49 photos
Property history

This listing has ended. It is no longer available.
Property not available for sale or for rent.
Ask about this home
A HOMEH agent will answer your questions about this home.Ask HOMEH
About this home
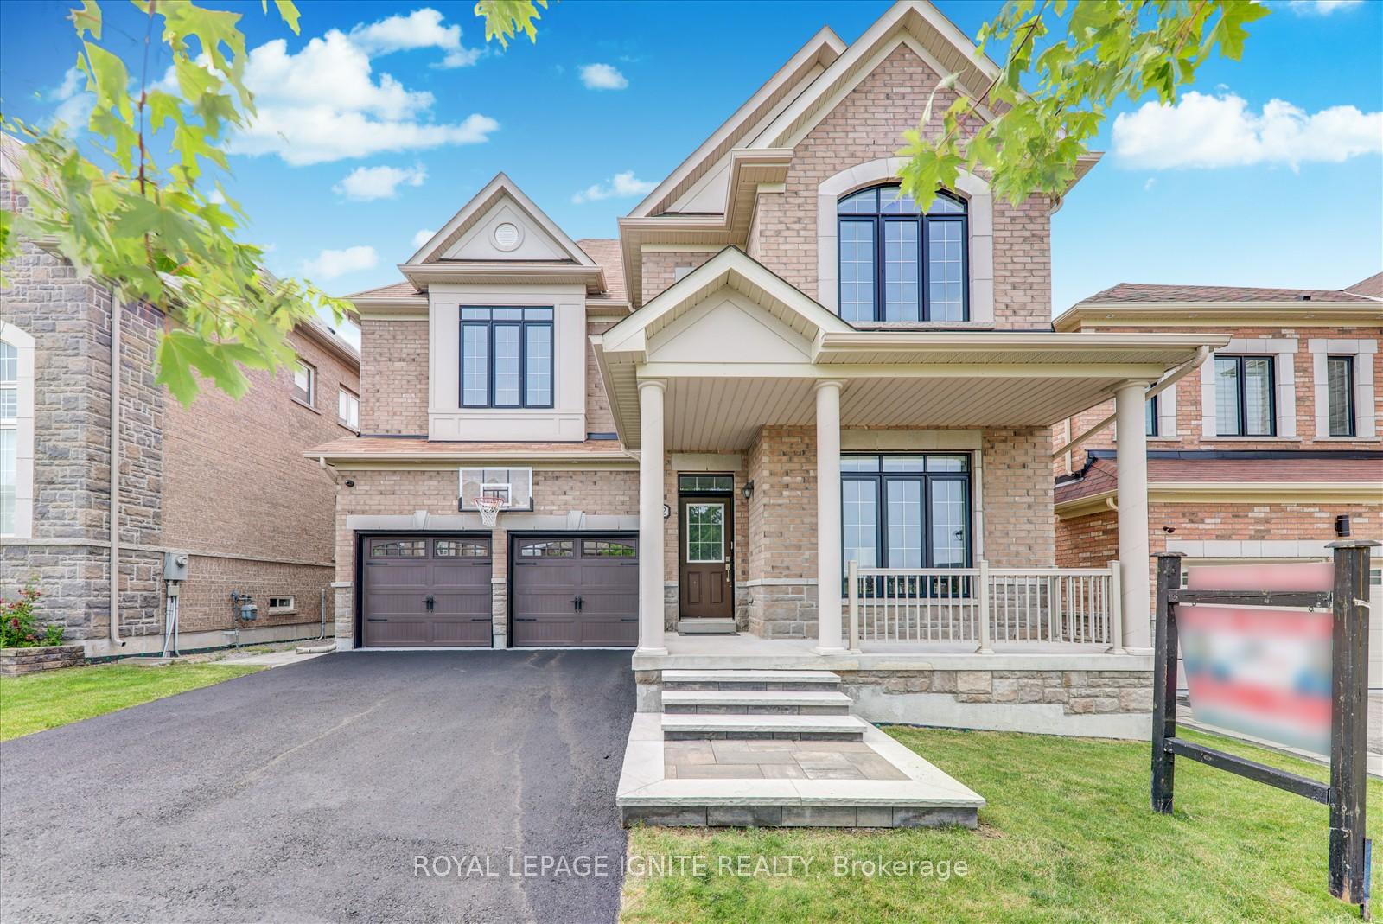
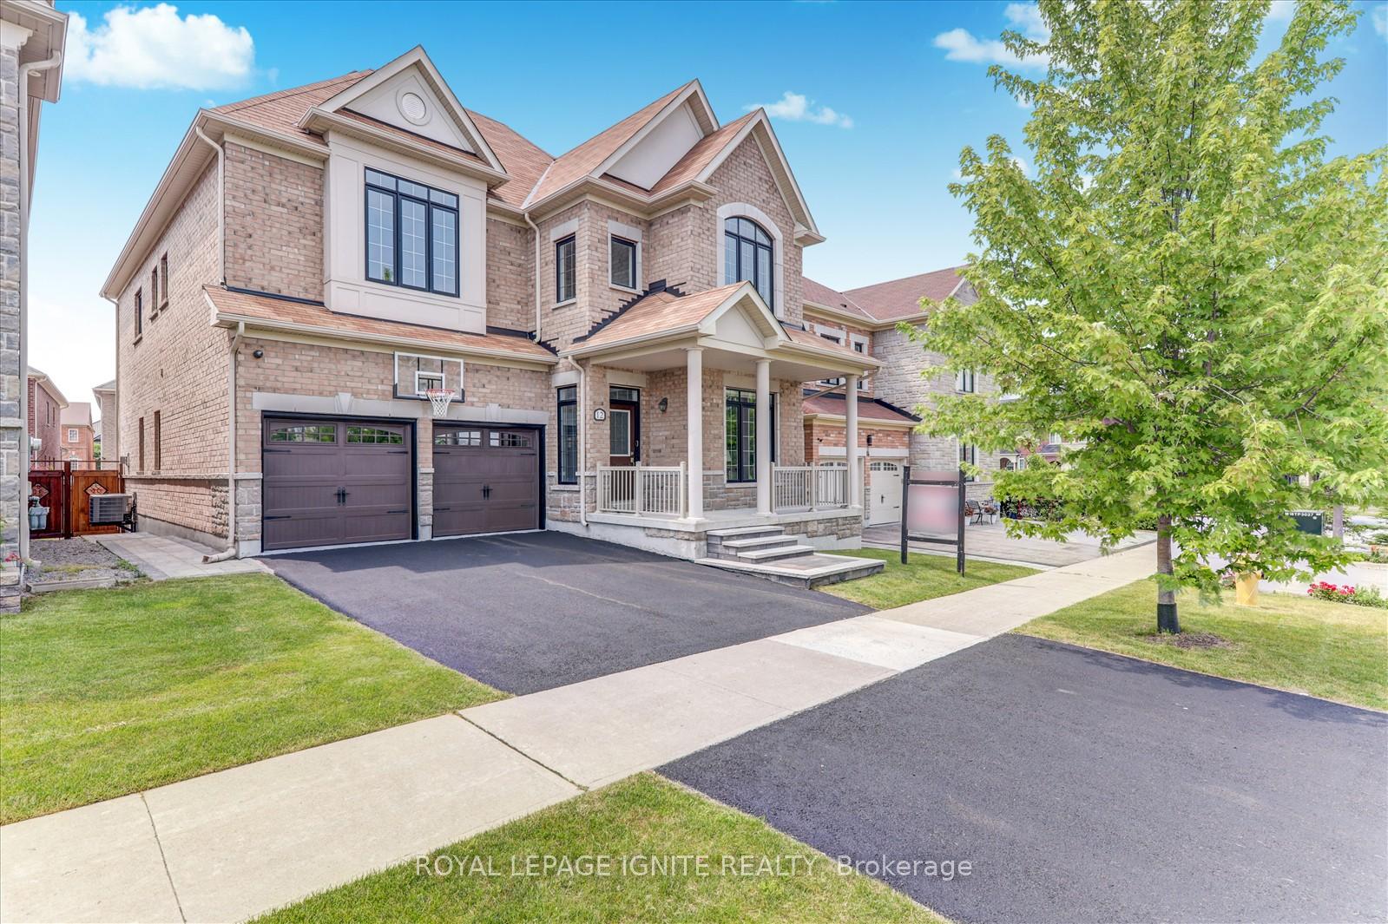
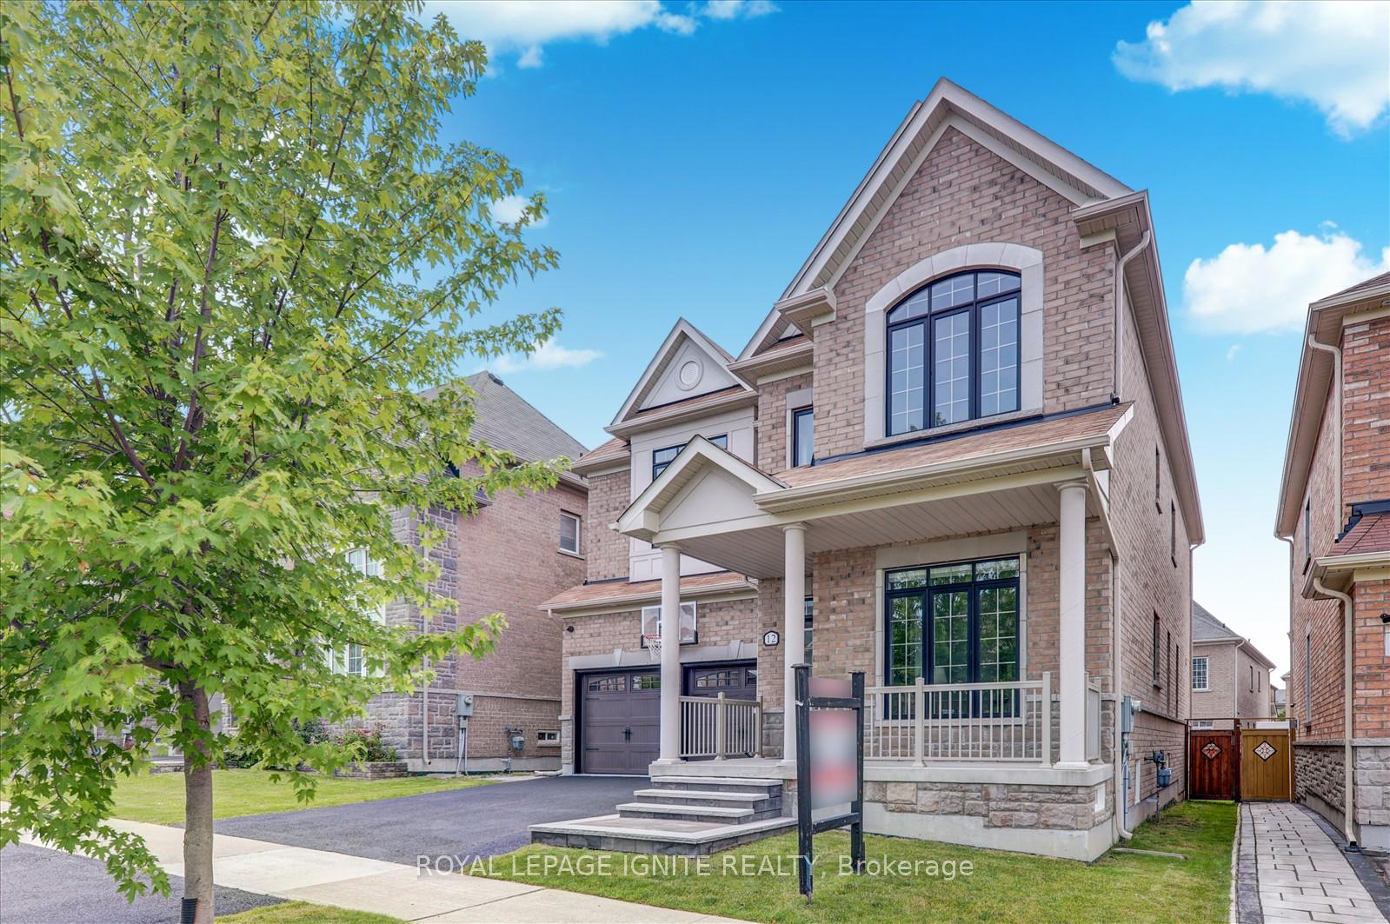
Welcome to 12 Warton Court Located on a quiet and safe court in the desirable Greensborough community of Markham!Built in 2016, this stunning home offers 3,343 sq. ft. of above-grade living space, plus an additional ~1,400 sq. ft. of beautifully finished basement space perfect for extended family or an in-law suite. This beautiful home features 10 ft ceilings on the main floor and 9 ft ceilings on the second floor! Separate living, dining, and family rooms for versatile living! Gleaming hardwood floors and smooth ceilings throughout both levels! Gourmet kitchen with granite countertops, extended-height cabinetry, stainless steel appliances, and a movable island! Cozy family room with gas fireplace! Spacious breakfast area with walk-out to a large deck ideal for entertaining! Expansive primary bedroom with a 5-piece ensuite and walk-in closet! A private guest bedroom with its own 3-piece ensuite! Two additional bedrooms with a shared semi-ensuite bathroom! Recently finished basement with open-concept layout, including a wet bar, bedroom, and living areaperfect for extended family use! Recently upgraded master ensuite! Whole house freshly painted! This home is a rare find in a family-friendly neighborhood with close proximity to parks, schools, and amenities.
Facts & features
Ask about this home
A HOMEH agent will answer your questions about this home.
Rooms
15 rooms · 5 bathrooms
- Living room11′1″ × 11′122 sq.ft.
- Office11′1″ × 11′122 sq.ft.
- Dining room11′ × 15′165 sq.ft.
- Family room16′ × 12′191 sq.ft.
- Kitchen8′ × 14′111 sq.ft.
- Breakfast10′ × 14′4″143 sq.ft.
- Primary bedroom12′ × 26′311 sq.ft.
- Bedroom 218′ × 12′215 sq.ft.
- Bedroom 312′ × 12′143 sq.ft.
- Bedroom 411′ × 14′7″160 sq.ft.
- Bedroom 514′ × 15′210 sq.ft.
- Living room35′ × 12′419 sq.ft.
- Room17′ × 12′204 sq.ft.
- Dining room17′ × 12′204 sq.ft.
- Den12′ × 10′119 sq.ft.
Around this home
Schools nearby
School rating, out of 10.
Listing details
Helpful tools
Your HOMEH agent
"I would see it this week."
Ask HOMEH about this home
Price, neighbourhood, monthly cost. Ask anything.
HOMEH Intelligent Agent is an AI, not a licensed representative. Check anything important with your agent.