
 See all 39 photos
Property history

This home has sold. It is no longer available.
Property not available for sale or for rent.
Ask about this home
A HOMEH agent will answer your questions about this home.Ask HOMEH
About this home
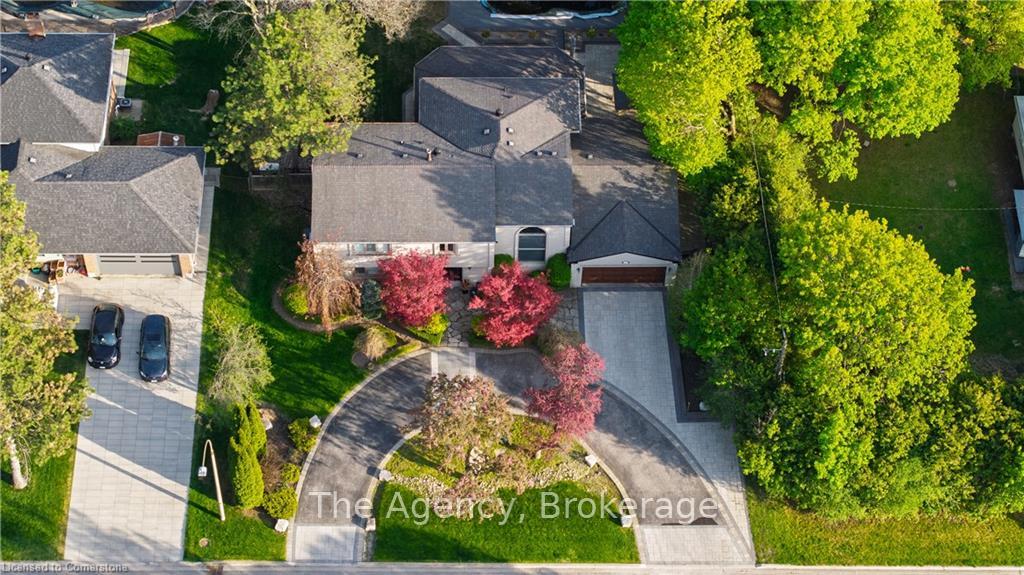
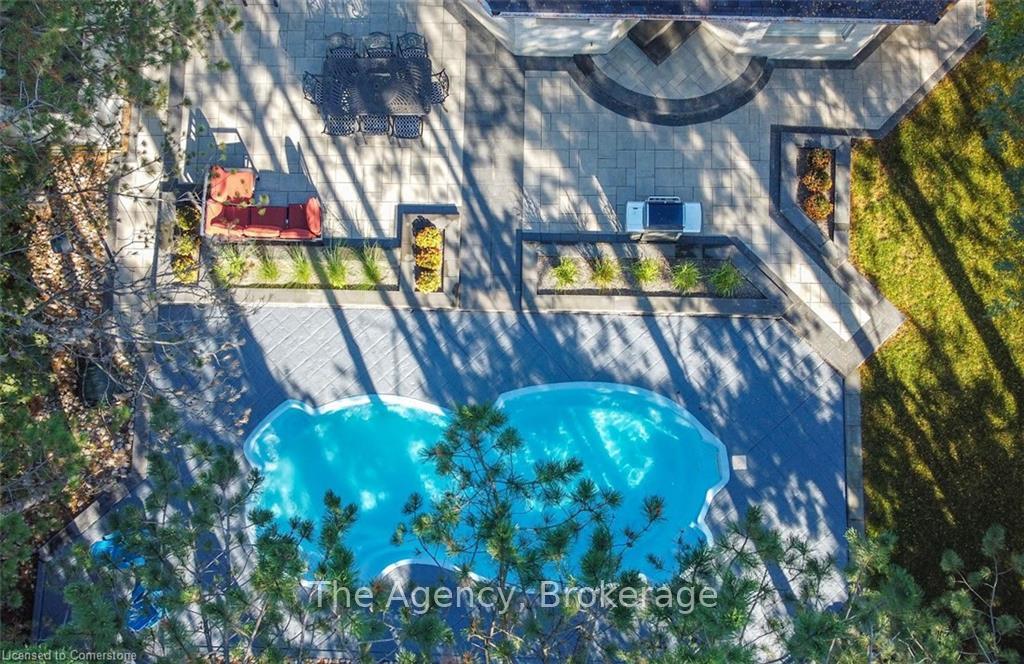
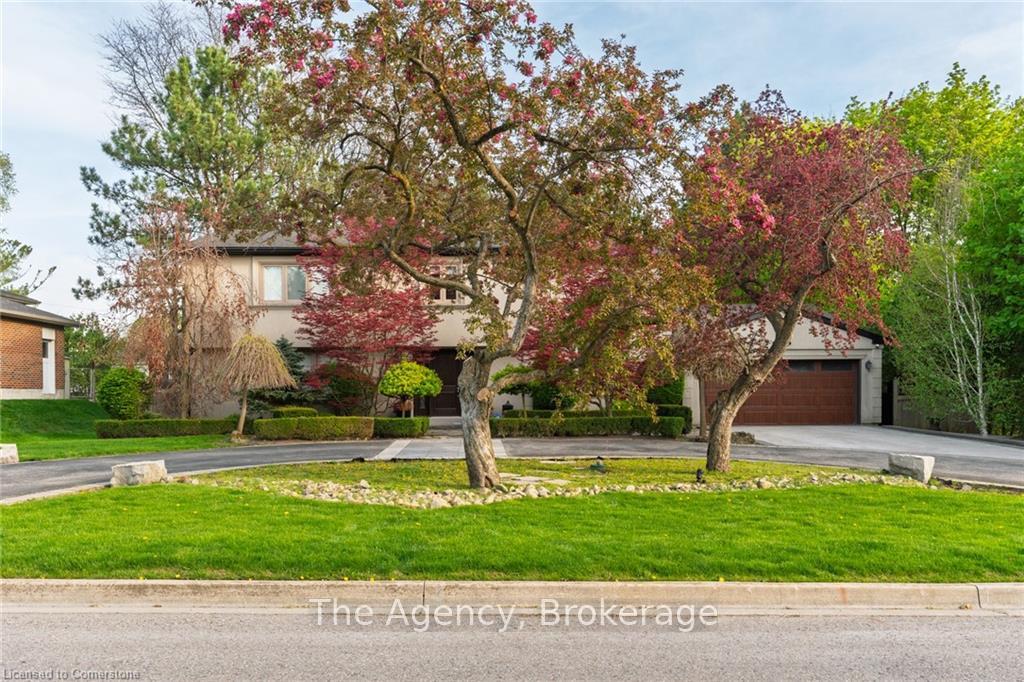
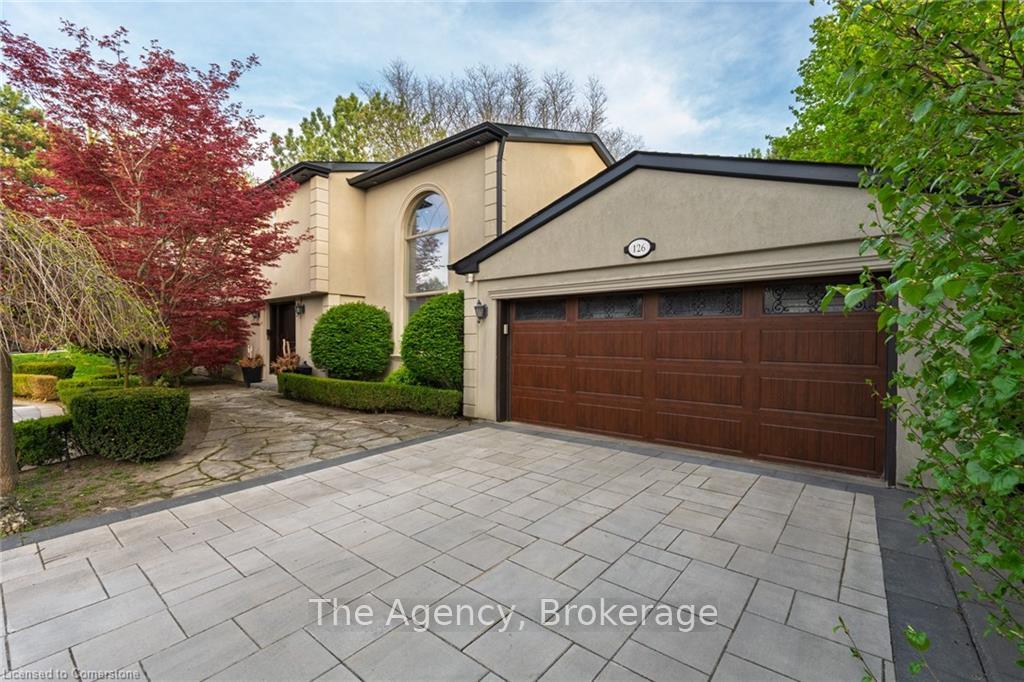
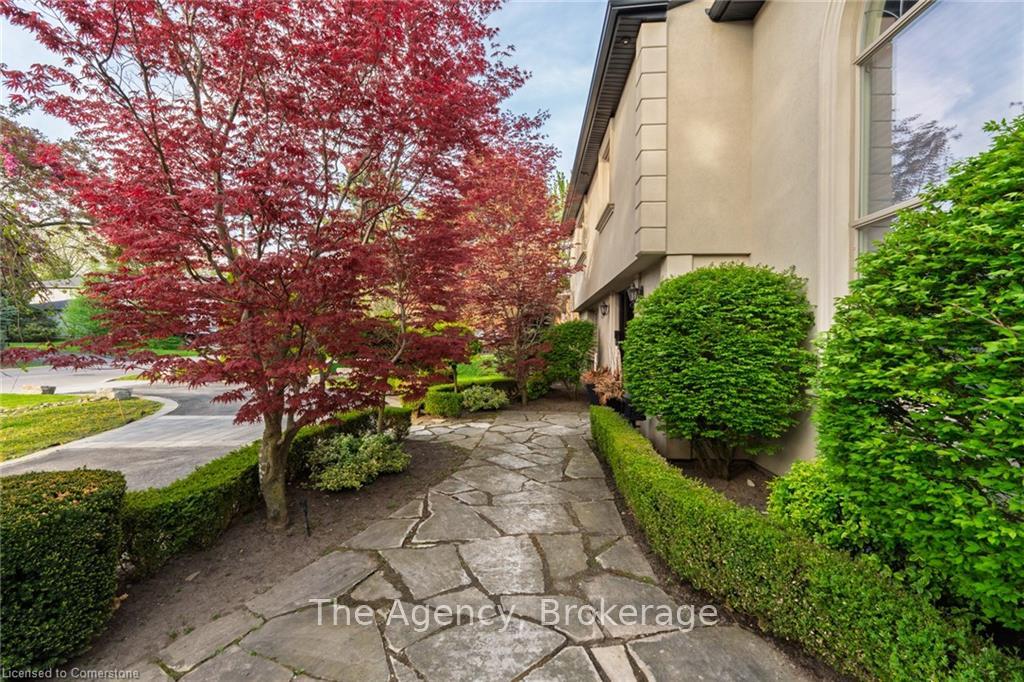
Welcome to Refined Living in Prestigious Bayview Glen. This distinguished executive residence is nestled in the coveted Bayview Glen community, offering an exceptional blend of luxury, comfort, and timeless appeal. Set on an expansive 100' x 150' south-facing lot, the property boasts over 4,000 sq. ft. of total living space and exudes elegance from the moment you arrive. A stately circular driveway accommodates up to eight vehicles and is complemented by meticulously landscaped grounds. The private backyard is a true sanctuary, featuring an inground pool, stone patios, custom planters, and towering mature trees that create a tranquil, resort-like ambianceperfect for entertaining or quiet retreat. Inside, the chef-inspired kitchen is thoughtfully designed with a central island ideal for culinary preparation and social gatherings. The spacious primary suite offers a serene escape, complete with a spa-like ensuite and a generous walk-in closet. Additional features include a "Generac" backup generator, rough-in built-in speakers / EV charger, and sophisticated finishes throughout the home. Located within the highly regarded Bayview Glen School District and just moments from Bayview Golf and Country Club, fine dining, upscale shopping, and major commuter routes, this exceptional property delivers the perfect balance of luxury, lifestyle, and location.
Facts & features
Ask about this home
A HOMEH agent will answer your questions about this home.
Rooms
21 rooms · 4 bathrooms
- Living room20′ × 11′10″236 sq.ft.
- Dining room16′5″ × 14′1″231 sq.ft.
- Kitchen13′1″ × 20′4″267 sq.ft.
- Breakfast13′3″ × 11′1″147 sq.ft.
- Family room13′5″ × 18′8″252 sq.ft.
- Office10′8″ × 9′8″103 sq.ft.
- Laundry5′7″ × 7′3″40 sq.ft.
- Mud room16′9″ × 7′3″121 sq.ft.
- Primary bedroom13′5″ × 17′5″234 sq.ft.
- Bedroom 212′6″ × 14′9″184 sq.ft.
- Bedroom 315′9″ × 8′10″140 sq.ft.
- Bedroom 49′2″ × 8′10″81 sq.ft.
- Bathroom6′11″ × 6′3″43 sq.ft.
- Bathroom10′10″ × 4′7″50 sq.ft.
- Bathroom11′6″ × 12′2″139 sq.ft.
- Bedroom 523′11″ × 10′10″259 sq.ft.
- Recreation27′11″ × 25′7″714 sq.ft.
- Bedroom 523′11″ × 10′10″259 sq.ft.
- Furnace room13′1″ × 11′6″151 sq.ft.
- Bathroom6′11″ × 5′11″41 sq.ft.
- Other10′6″ × 11′6″121 sq.ft.
Around this home
Schools nearby
School rating, out of 10.
Listing details
Helpful tools
Your HOMEH agent
"I would see it this week."
Ask HOMEH about this home
Price, neighbourhood, monthly cost. Ask anything.
HOMEH Intelligent Agent is an AI, not a licensed representative. Check anything important with your agent.